$549,878 list price · 4 bedrooms · 4 bathrooms · 1,848 sq ft · House
What it costs to own
- List price
- $549,878
- Down payment (10%)
- $54,988
- Mortgage
- $494,890
- Rate · amortization
- 4.34% · 25 years
- Principal & interest
- $2,706/mo
Principal and interest only. Property tax, insurance, utilities, condo fees and maintenance are extra.
About this home
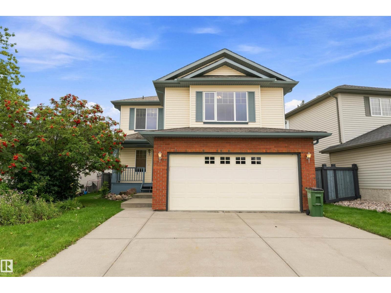
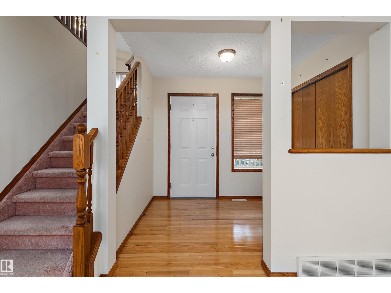
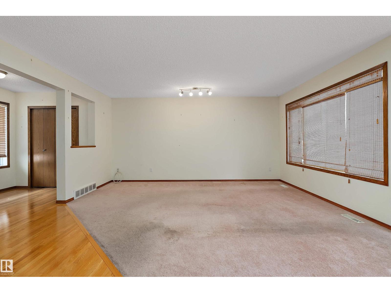
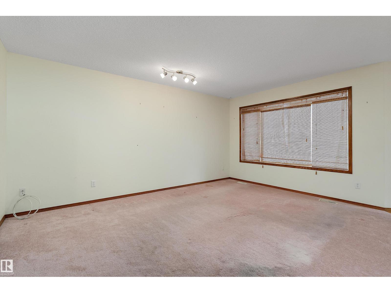
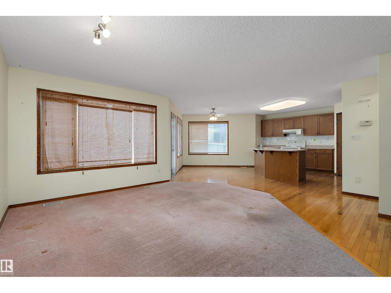
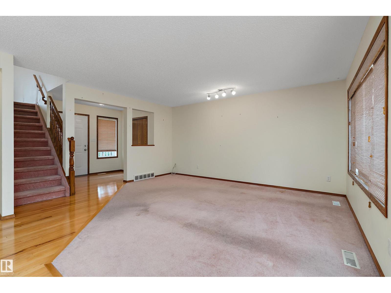
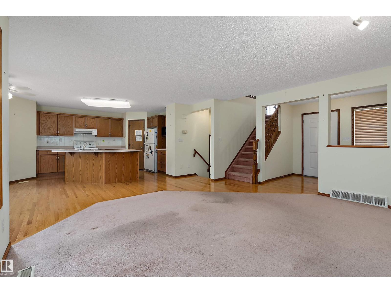
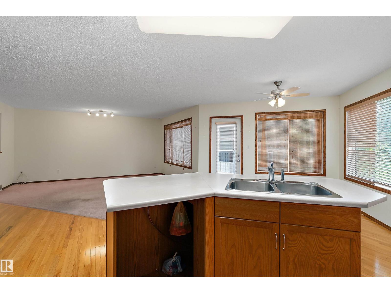
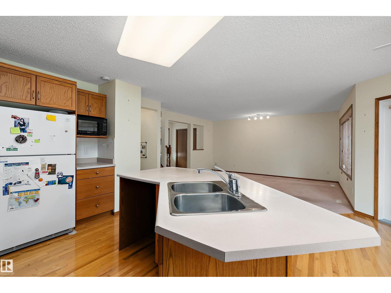
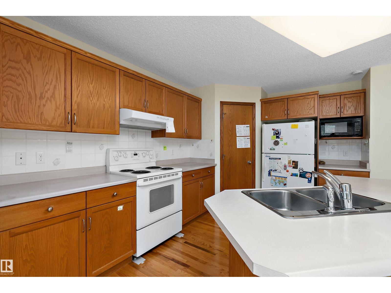
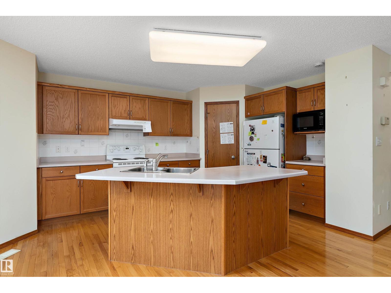
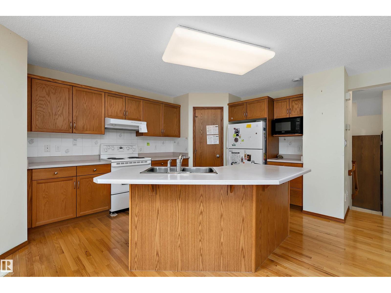
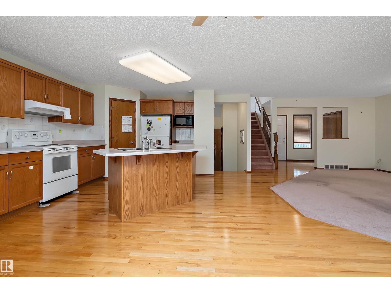
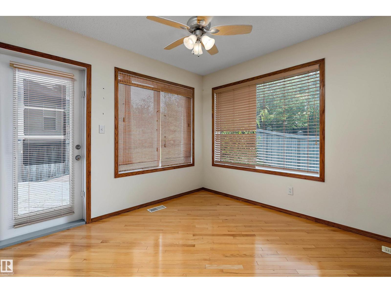
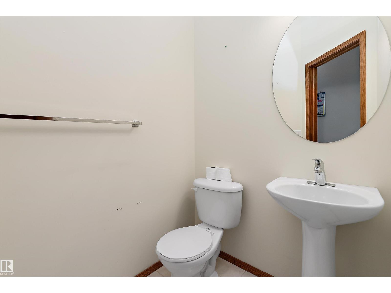
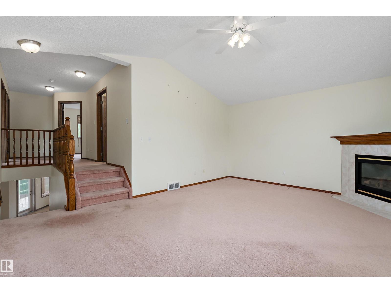
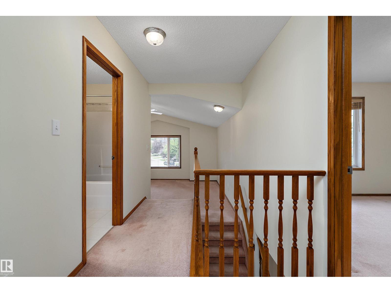
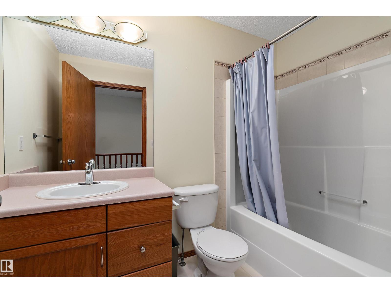
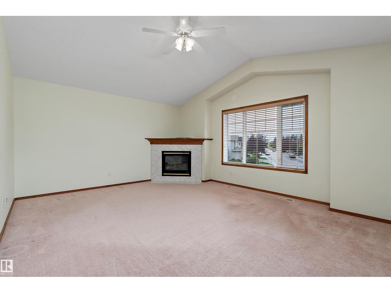
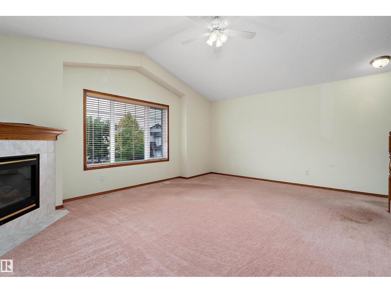
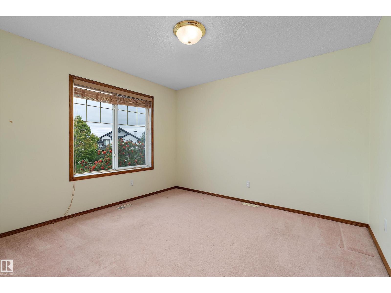
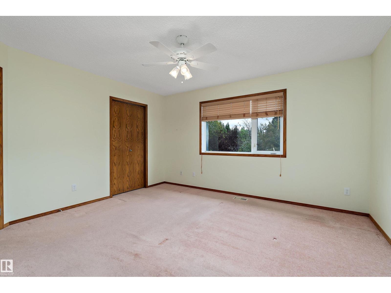
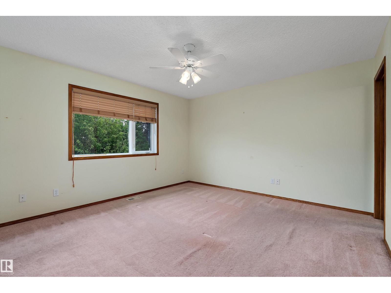
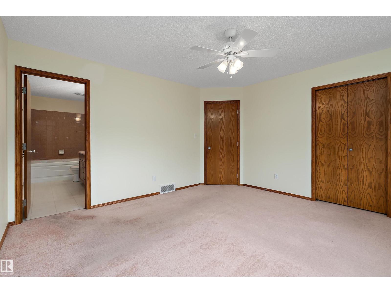
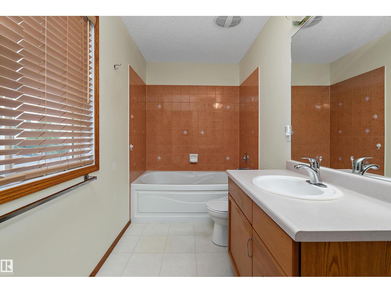
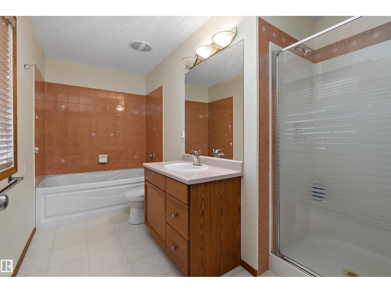
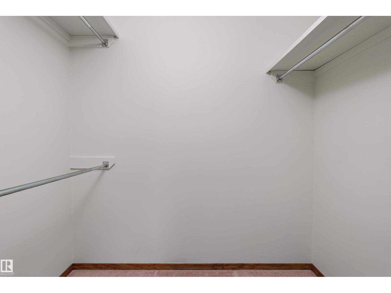
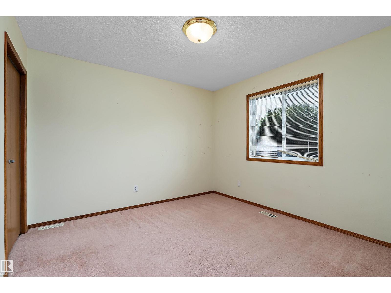
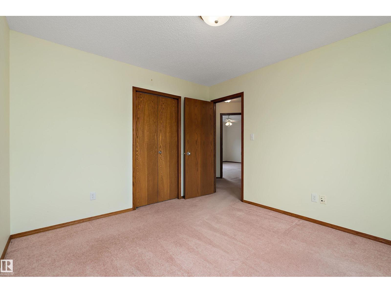
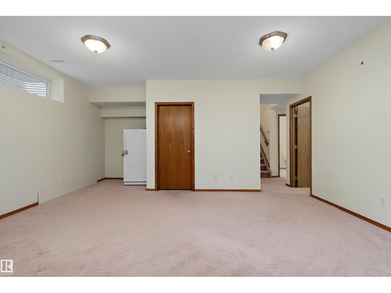
One-owner, fully finished home w/ plenty of space inside & out! The main floor has a generous entryway, bright living room & spacious kitchen w/ ample cabinetry, walk-in pantry, raised eating bar & adjoining dining nook w/ ceiling fan overlooking the backyard. Convenient half bath & laundry room are located just off the kitchen. Upstairs, you’ll find 3 bedrooms, including a spacious primary suite w/ ceiling fan, walk-in closet & large ensuite w/ bathtub & separate shower. The bonus room offers vaulted ceilings w/ ceiling fan & cozy gas fireplace, & a skylight fills the main bathroom w/ natural light. The fully finished basement features 9' ceilings, a 4th bedroom, bathroom & plenty of room for the family to spread out. An electric sump pump w/ battery-operated backup provides added peace of mind during power outages. A gas line provides the option for a gas stove & BBQ. Outside, enjoy the huge backyard & deck w/ tons of space for entertaining, kids, pets or simply relaxing outdoors. Great location too! (id:66555)
Property details
Property
- Style
- House
- Year built
- 2003
- Living area
- 1,848 square feet
- MLS® number
- E4507433
Interior
- Bedrooms
- 4
- Bathrooms
- 4
- Basement
- Finished, Full
- Appliances
- Washer, Refrigerator, Stove, Dryer, Microwave, Freezer, Window Coverings, Garage door opener
Systems
- Heating
- Forced air
Parking
- Parking
- Attached Garage
City assessment
- Assessed value
- $539,500 (2025)
- Assessment class
- Residential
Lot & site
- Lot size
- 458 m² (4,935 sq ft)
- Lot features
- See remarks, No back lane
- Site influences
- See remarks, No back lane
- Community
- Blackmud Creek
Rooms
Main level
- Living room4.87 × 4.26 meters
- Dining room3.43 × 4.71 meters
- Kitchen4.02 × 4.5 meters
- Laundry room2.72 × 2.09 meters
Basement
- Family room4.87 × 5.31 meters
- Bedroom 43.04 × 3.73 meters
Upper Level
- Primary Bedroom3.85 × 4.17 meters
- Bedroom 23.33 × 3.25 meters
- Bedroom 33.47 × 3.24 meters
- Bonus Room4.39 × 5.48 meters
More homes in Blackmud Creek
All 12 homes for sale in Blackmud Creek, with what each one costs a month.
Listing courtesy of REMAX River City. Listing data is provided under copyright by the REALTORS® Association of Edmonton via the CREA Data Distribution Facility (DDF®). Information is deemed reliable but is not guaranteed accurate by CREA, the board, or Padster, and should be independently verified. Not intended to solicit properties currently listed for sale.