4902 38 St
Forest Heights (Beaumont) · Beaumont, AB T4X 2B6
MLS® E4507352 · Listing courtesy of Royal Lepage Arteam Realty
$699,900 list price · 6 bedrooms · 5 bathrooms · 2,838 sq ft · House
What it costs to own
- List price
- $699,900
- Down payment (10%)
- $69,990
- Mortgage
- $629,910
- Rate · amortization
- 4.34% · 25 years
- Principal & interest
- $3,444/mo
Principal and interest only. Property tax, insurance, utilities, condo fees and maintenance are extra.
About this home
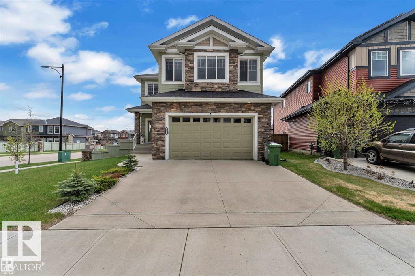
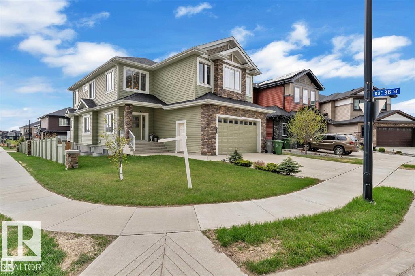
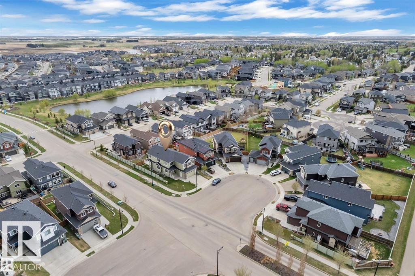
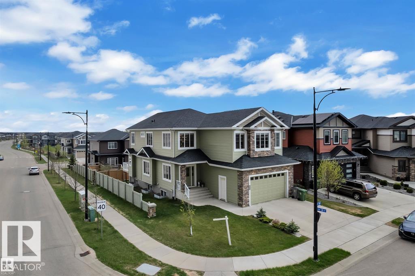
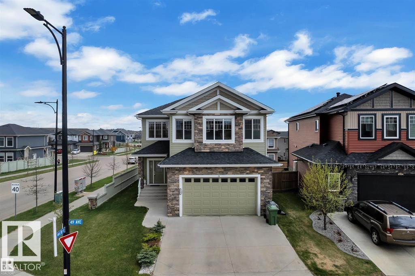
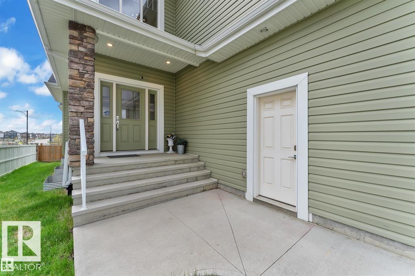
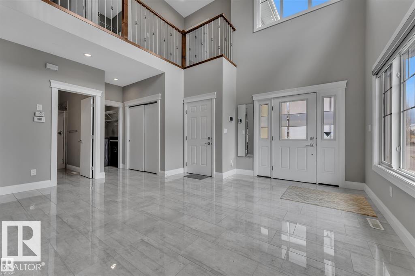
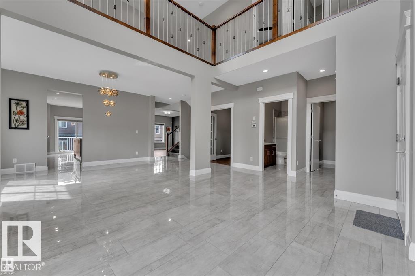
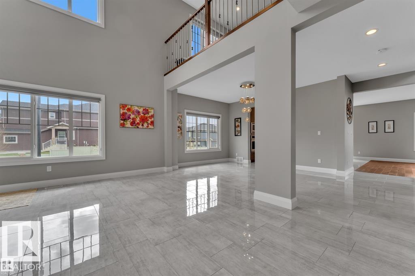
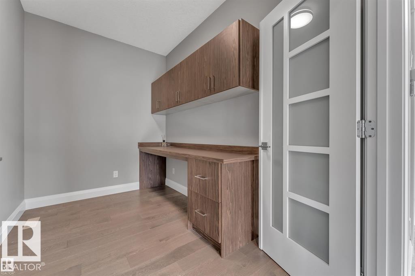
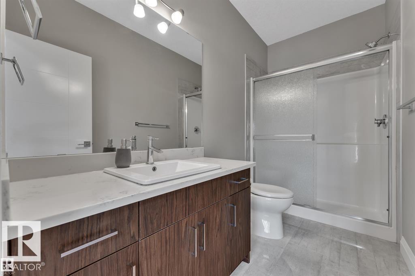
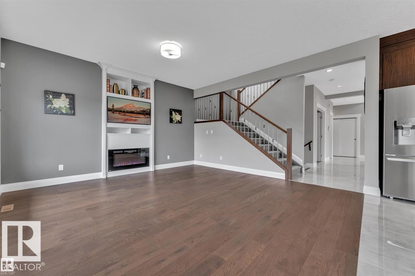
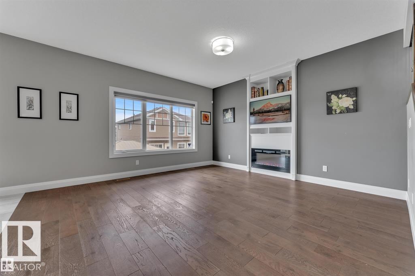
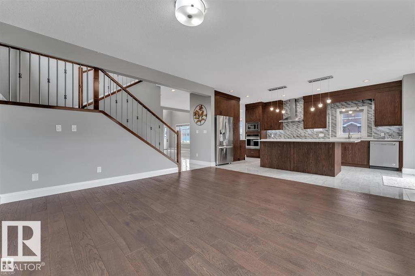
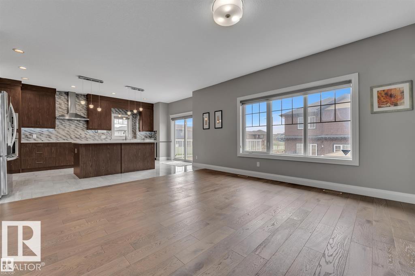
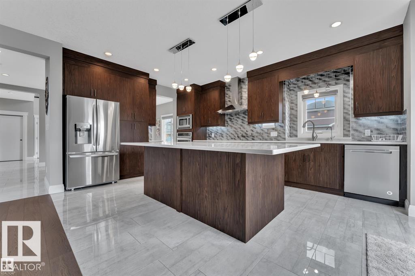
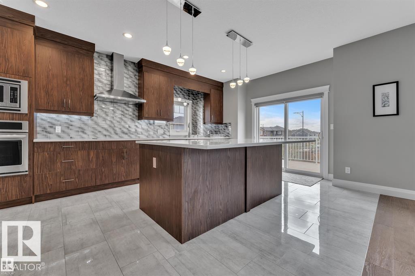
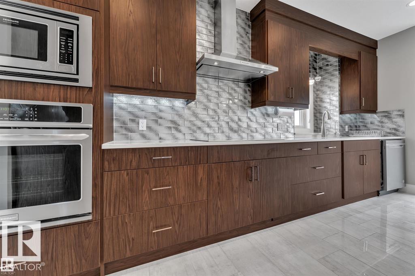
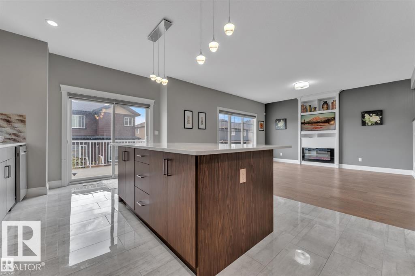
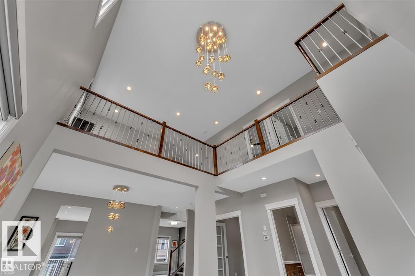
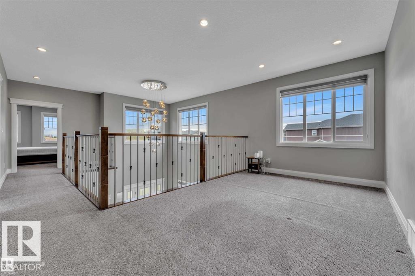
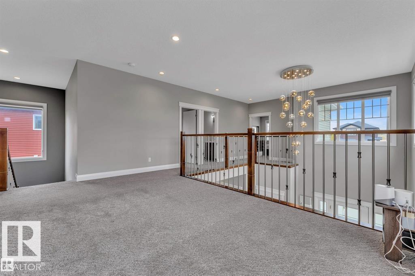
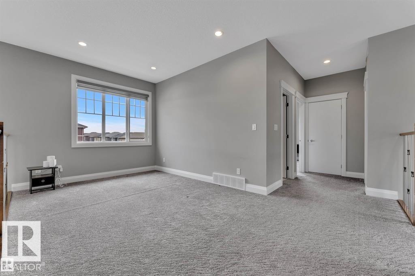
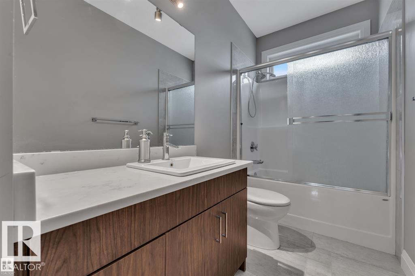
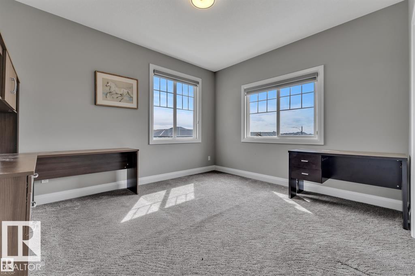
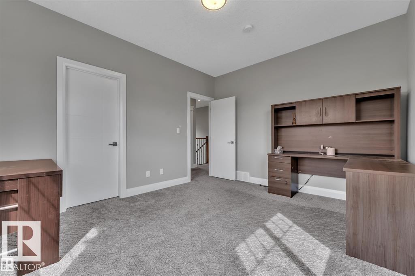
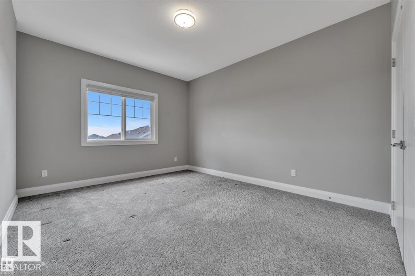
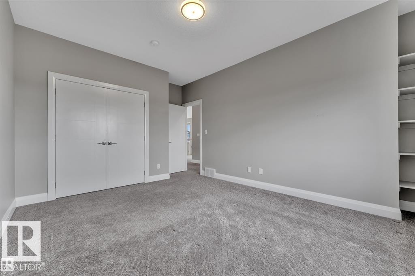
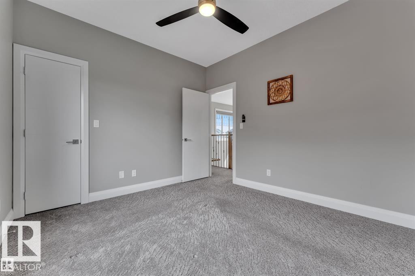
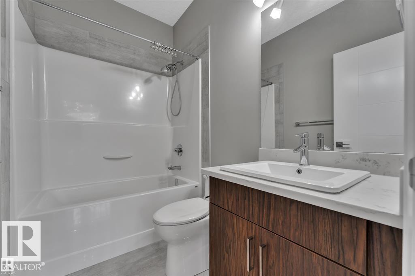
CORNER LOT | NORTH FACING | OVER 4000 SQFT OF LIVING SPACE | 6 BEDROOMS | 5 FULL BATHS | FULLY FINISHED BASEMENT | A/C | HEATED OVERSIZED GARAGE Stunning custom-built home in desirable Forest Heights, Beaumont featuring beautiful stonework exterior, OPEN TO BELOW design and 9 FT CEILINGS on all 3 levels. Bright GREAT ROOM with floor-to-ceiling windows and fireplace, separate LIVING & FAMILY rooms, DEN/OFFICE, FULL BATH and spacious dining area with deck access. Gorgeous kitchen offers BUILT-IN OVEN & MICROWAVE, S/S KITCHENAID appliances, EXTRA LARGE ISLAND and modern finishes. Ceramic tile, engineered hardwood, California drop ceilings, stainless steel railings and blinds throughout. Upstairs features 4 spacious bedrooms, 3 full baths including luxurious 5PC ENSUITE and BONUS ROOM. FULLY FINISHED BASEMENT includes large REC ROOM, BAR, 2 bedrooms, full bath and storage. Fully landscaped & fenced yard with vinyl deck. Prime Beaumont location! (id:66555)
Property details
Property
- Style
- House
- Year built
- 2016
- Living area
- 2,838 square feet
- MLS® number
- E4507352
Interior
- Bedrooms
- 6
- Bathrooms
- 5
- Basement
- Finished, Full
- Appliances
- Washer, Refrigerator, Dishwasher, Stove, Dryer, Microwave, Oven - Built-In, Hood Fan, Window Coverings, Garage door opener, Garage door opener remote(s), Fan
Systems
- Heating
- Forced air
Parking
- Parking
- Attached Garage
Lot & site
- Lot size
- 479 m² (5,160 sq ft)
- Lot features
- Corner Site, No Animal Home, No Smoking Home
- Site influences
- Corner Site, No Animal Home, No Smoking Home
- Community
- Forest Heights (Beaumont)
Rooms
Main level
- Living room—
- Dining room—
- Kitchen—
- Family room—
- Den—
Upper Level
- Primary Bedroom—
- Bedroom 2—
- Bedroom 3—
- Bedroom 4—
- Bonus Room—
Basement
- Bedroom 5—
- Bedroom 6—
More homes in Forest Heights (Beaumont)
All 5 homes for sale in Forest Heights (Beaumont), with what each one costs a month.
Listing courtesy of Royal Lepage Arteam Realty. Listing data is provided under copyright by the REALTORS® Association of Edmonton via the CREA Data Distribution Facility (DDF®). Information is deemed reliable but is not guaranteed accurate by CREA, the board, or Padster, and should be independently verified. Not intended to solicit properties currently listed for sale.