1507 211 Street NW
Stillwater · Edmonton, AB T6M 3P2
MLS® E4507339 · Listing courtesy of Nationwide Realty Corp
$499,000 list price · 4 bedrooms · 4 bathrooms · 1,408 sq ft · House
What it costs to own
- List price
- $499,000
- Down payment (10%)
- $49,900
- Mortgage
- $449,100
- Rate · amortization
- 4.34% · 25 years
- Principal & interest
- $2,456/mo
Principal and interest only. Property tax, insurance, utilities, condo fees and maintenance are extra.
About this home
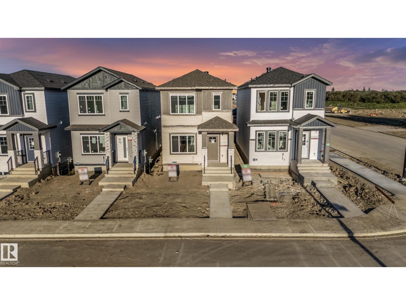
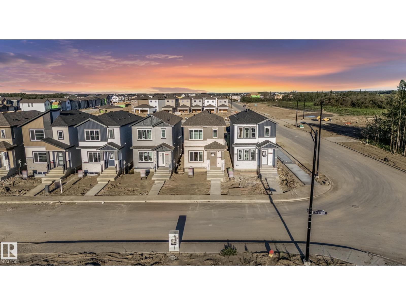
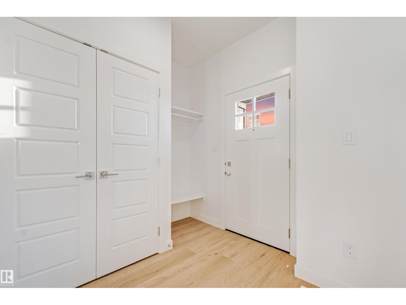
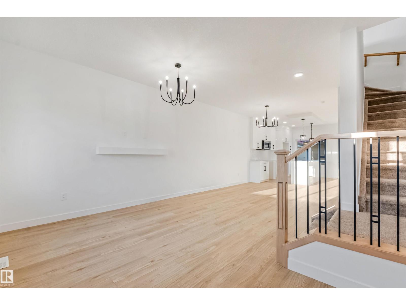
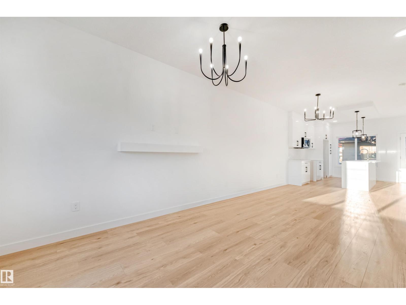
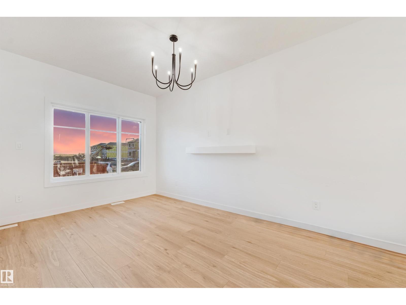
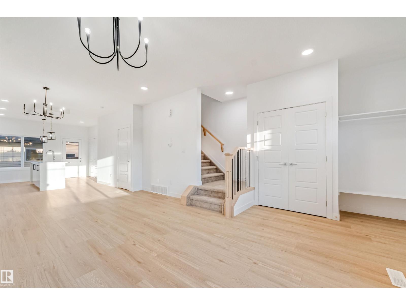
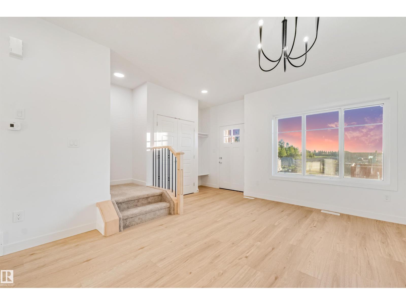
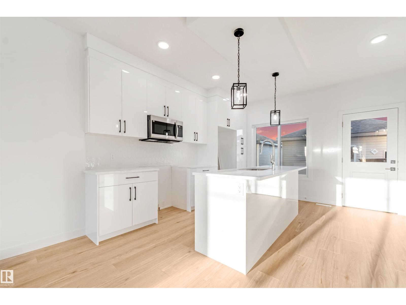
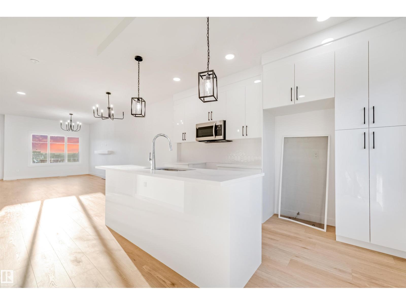
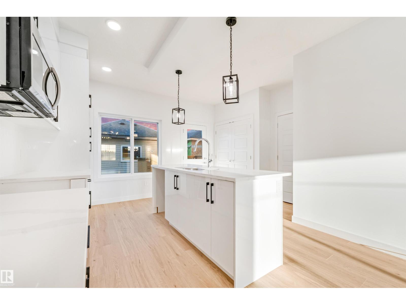
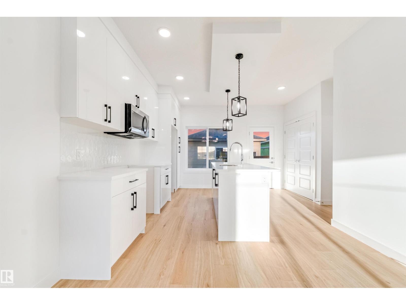
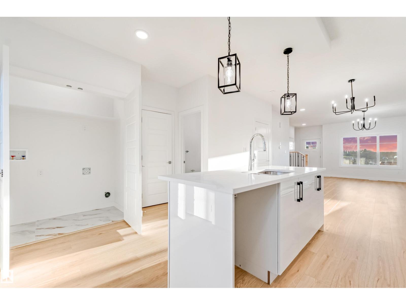
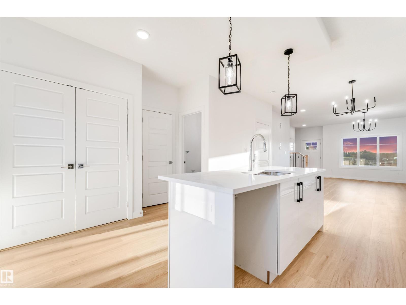
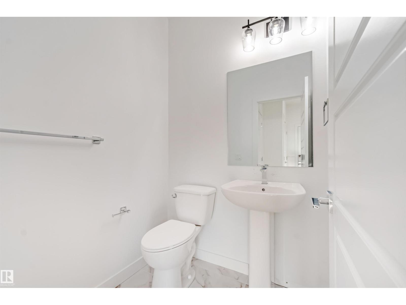
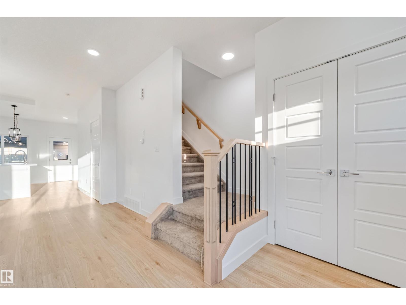
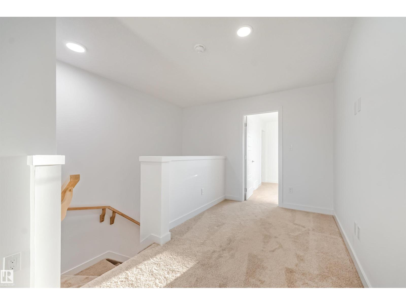
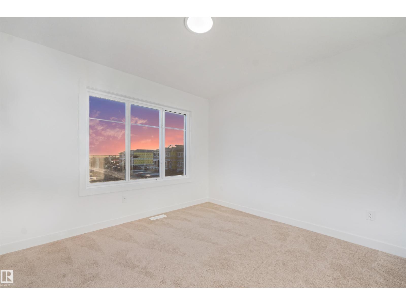
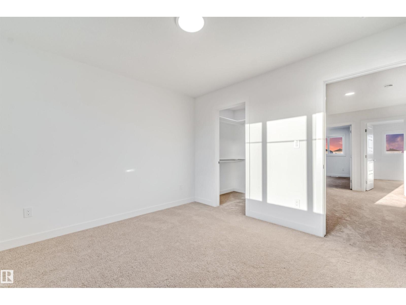
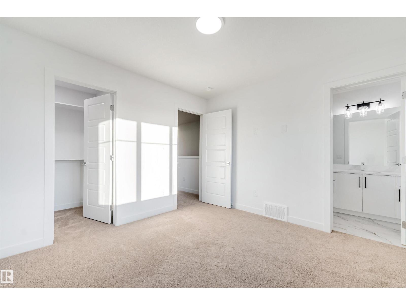
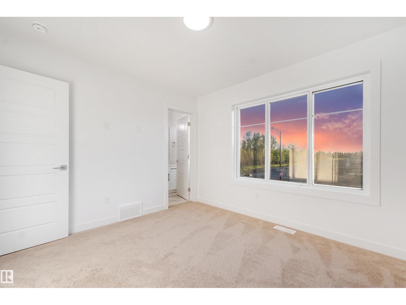
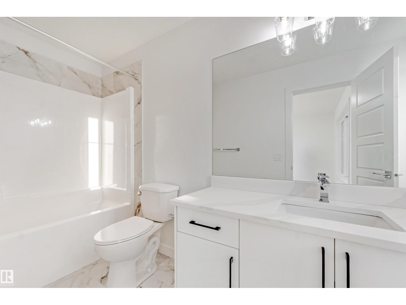
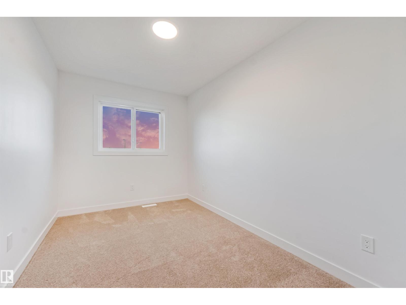
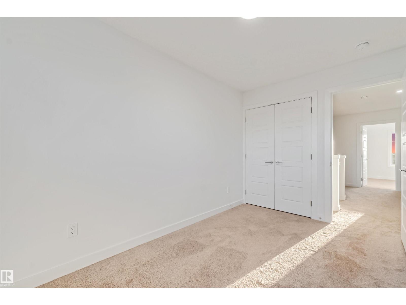
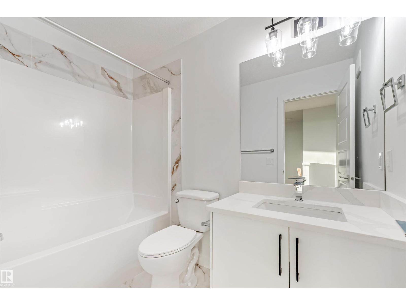
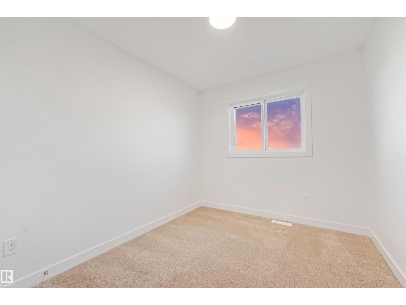
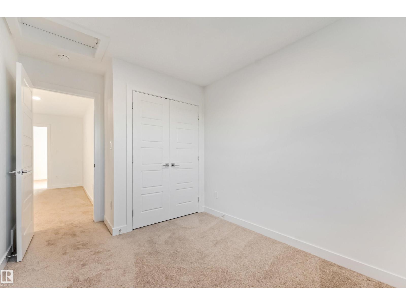
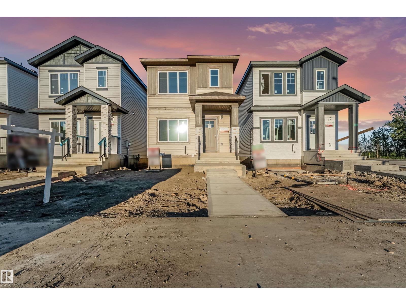
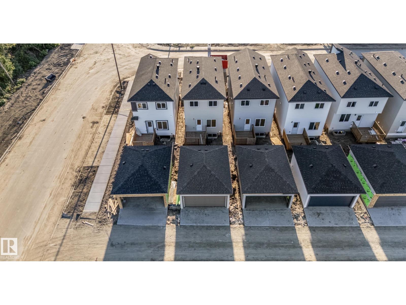
Welcome to this stunning, under-construction 3-bedroom, 2.5-bathroom two-storey home in the highly desirable West Edmonton community of Stillwater. Perfectly designed for modern living, convenience, and investment potential, this home is located just minutes from major amenities, shopping, dining, and more. The bright, open-concept main floor features a spacious living area centered around a cozy fireplace, a beautiful kitchen, and a convenient half-bath. Step outside from the main level onto the fully finished deck, perfect for outdoor entertaining and summer BBQs. Upstairs, you’ll find a versatile bonus room and three bedrooms, including a spacious primary bedroom with a 3-piece ensuite and walk-in closet. The fully finished basement includes 1 bedroom, a full bathroom, a kitchen, side entrance, and separate furnace, providing excellent additional space for extended family or rental potential. Completing the property is a fully finished double detached garage at the rear, offering secure parking. (id:66555)
Property details
Property
- Style
- House
- Year built
- 2026
- Living area
- 1,408 square feet
- MLS® number
- E4507339
Interior
- Bedrooms
- 4
- Bathrooms
- 4
- Basement
- Finished, Full, Suite
- Appliances
- Garage door opener, Garage door opener remote(s)
Systems
- Heating
- Forced air
Parking
- Parking
- Detached Garage
City assessment
- Assessed value
- $125,500 (2025)
- Assessment class
- Residential
Lot & site
- Lot features
- Lane
- Site influences
- Lane
- Community
- Stillwater
Rooms
Upper Level
- Primary Bedroom10’8 x 11’6
- Bedroom 212’6
- Bedroom 310’2 x 8’8
Basement
- Bedroom 4—
More homes in Stillwater
All 70 homes for sale in Stillwater, with what each one costs a month.
Listing courtesy of Nationwide Realty Corp. Listing data is provided under copyright by the REALTORS® Association of Edmonton via the CREA Data Distribution Facility (DDF®). Information is deemed reliable but is not guaranteed accurate by CREA, the board, or Padster, and should be independently verified. Not intended to solicit properties currently listed for sale.