4611 52 Av
Forest Green_STPL · Stony Plain, AB T7Z 1E7
MLS® E4507326 · Listing courtesy of Royal LePage Noralta Real Estate
$269,900 list price · 3 bedrooms · 2 bathrooms · 743 sq ft · Bi-level house
What it costs to own
- List price
- $269,900
- Down payment (10%)
- $26,990
- Mortgage
- $242,910
- Rate · amortization
- 4.34% · 25 years
- Principal & interest
- $1,328/mo
Principal and interest only. Property tax, insurance, utilities, condo fees and maintenance are extra.
About this home
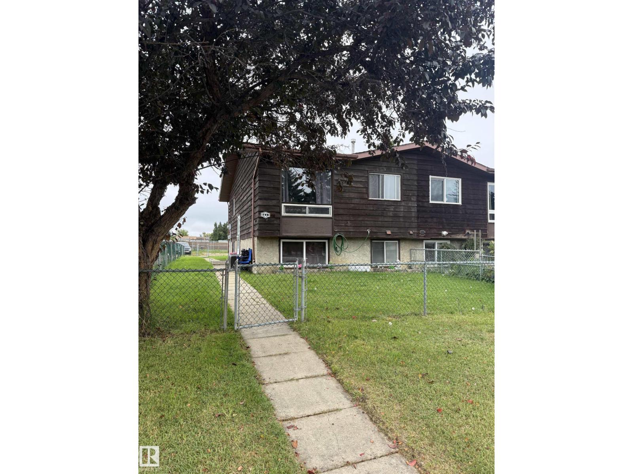
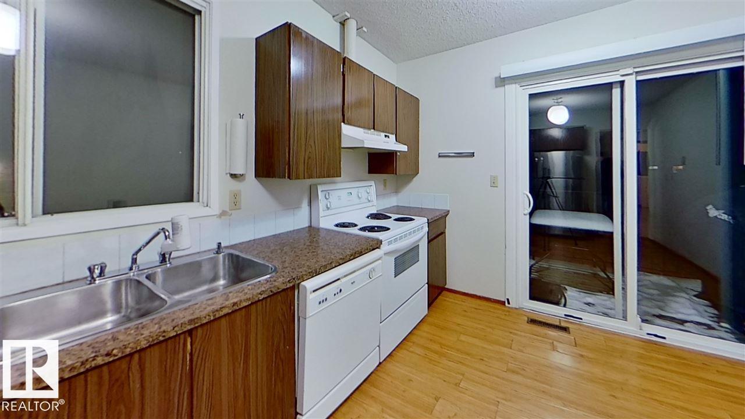
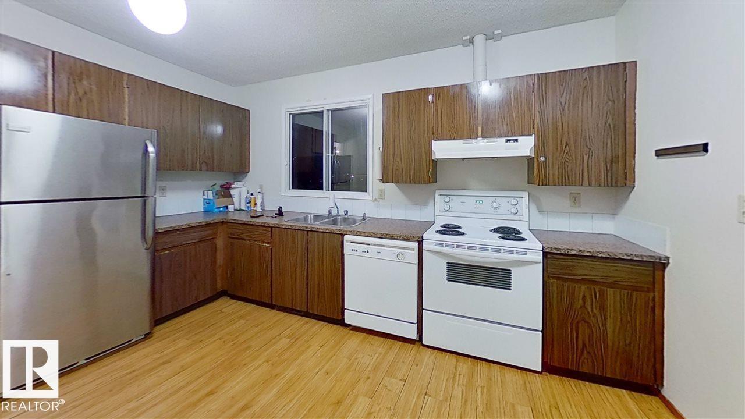
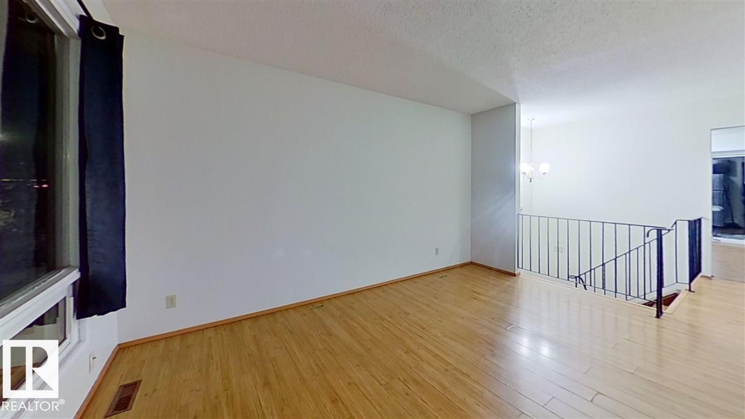
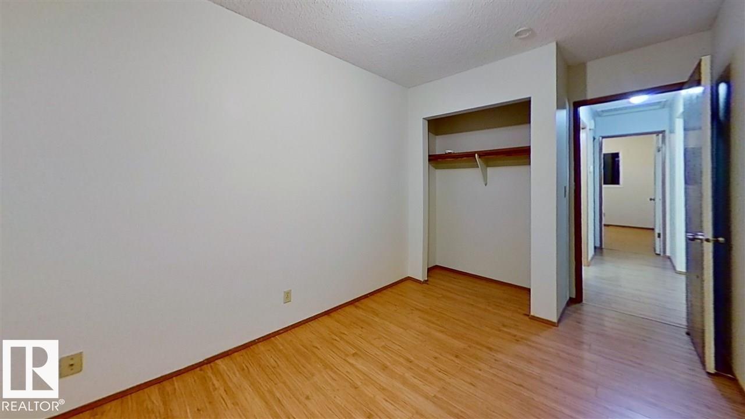
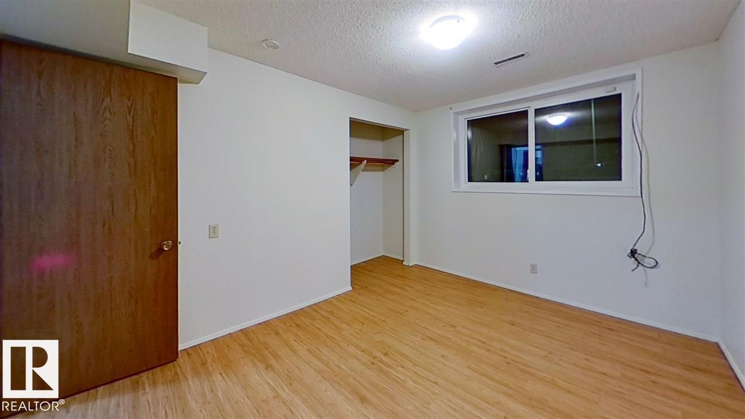
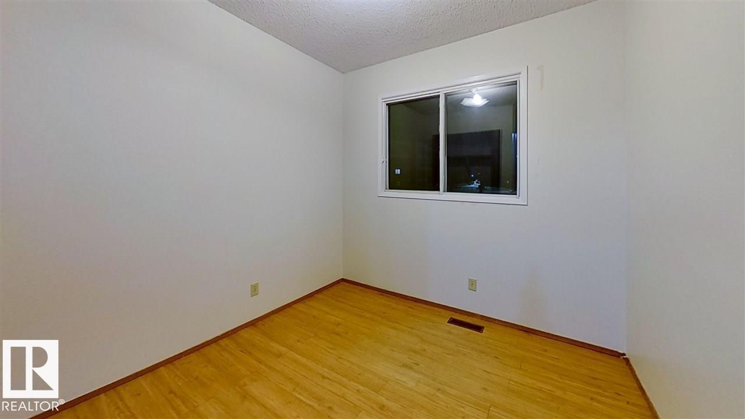
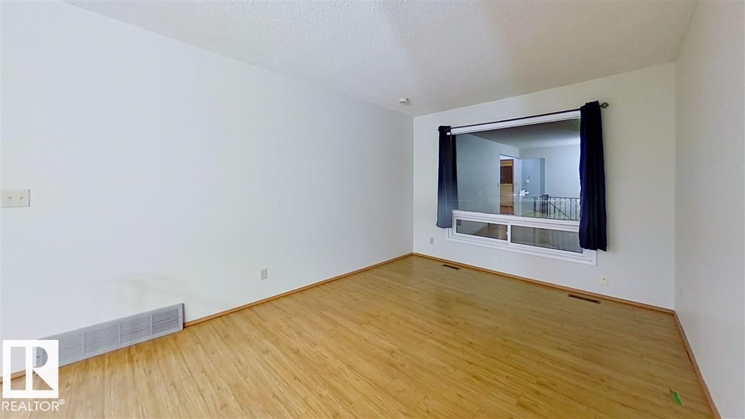
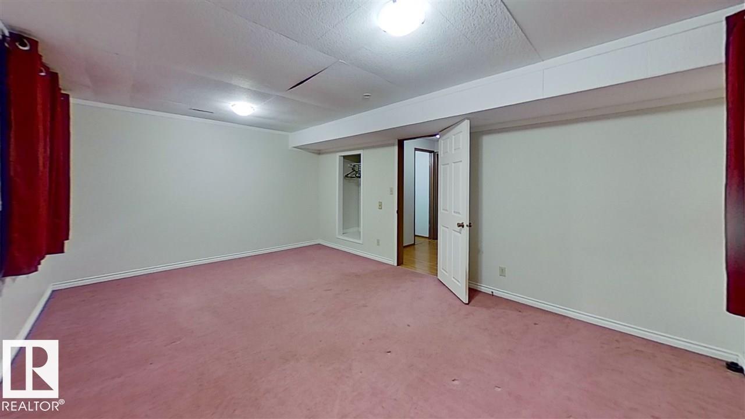
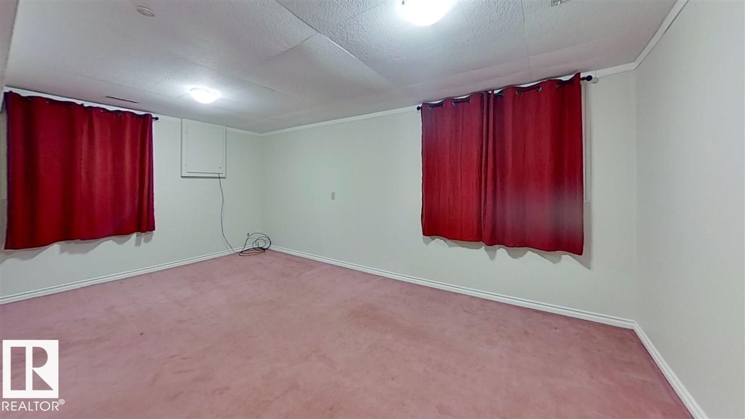
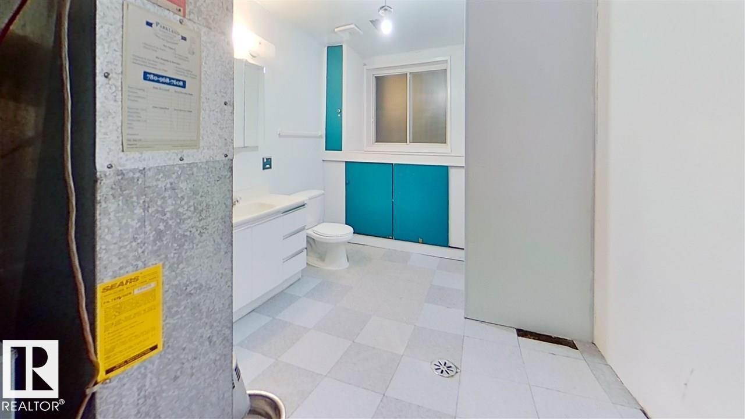
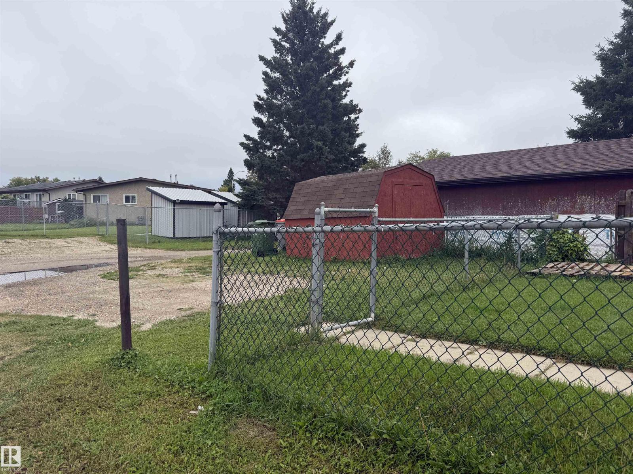
Great opportunity for an investor or first-time home buyer! This 2+1 bedroom, 2 bathroom home offers plenty of living space with two family rooms and huge windows on the basement level providing lots of natural light. Some windows have been upgraded, along with the furnace and hot water tank. Outside, enjoy a fenced yard with convenient rear parking. Ideally located within walking distance to downtown shopping, schools and amenities. Currently tenant occupied, and the tenants would like to stay—an added bonus for investors looking for an income property with existing tenants in place. (id:66555)
Property details
Property
- Style
- Bi-level
- Year built
- 1978
- Living area
- 743 square feet
- MLS® number
- E4507326
Interior
- Bedrooms
- 3
- Bathrooms
- 2
- Basement
- Finished, Full
- Appliances
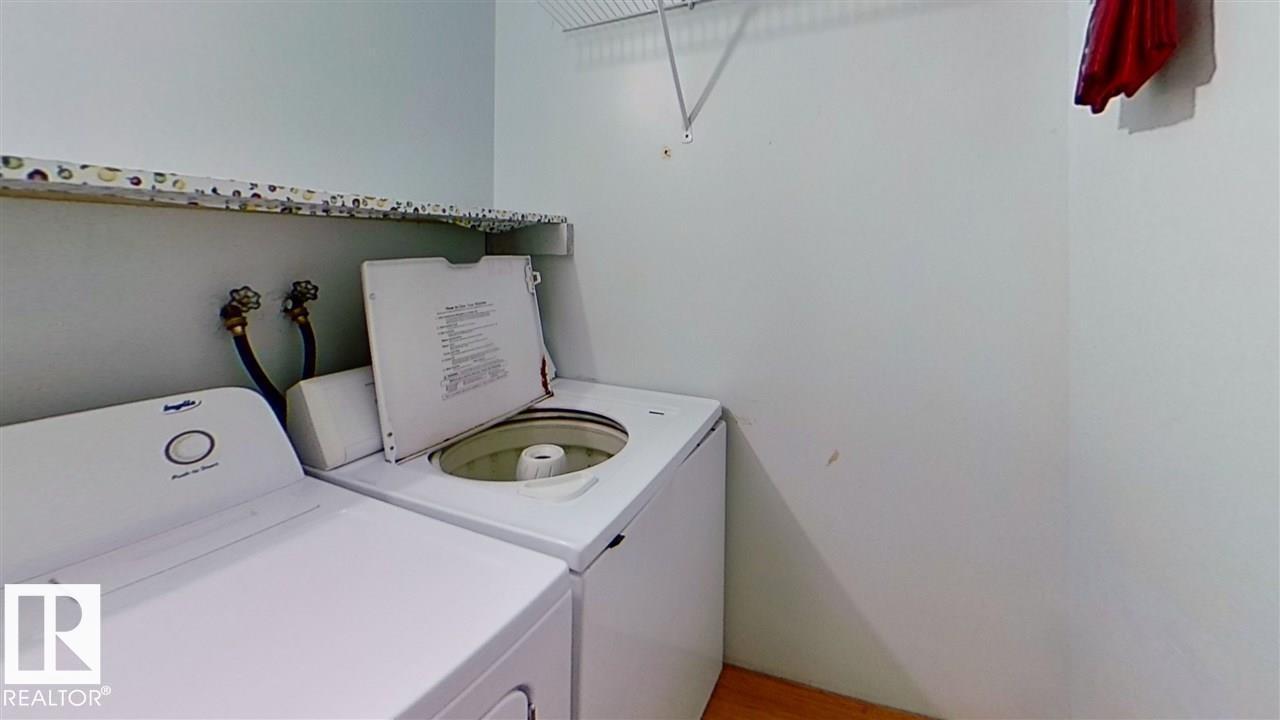
- Washer, Refrigerator, Dishwasher, Stove, Dryer
Systems
- Heating
- Forced air
Parking
- Parking
- Rear
Lot & site
- Lot size
- 316 m² (3,400 sq ft)
- Lot features
- See remarks, Flat site, Lane
- Site influences
- See remarks, Flat site, Lane
- Community
- Forest Green_STPL
Rooms
Main level
- Living room3.2 × 4.5 meters
- Kitchen3.2 × 4.2 meters
- Primary Bedroom2.6 × 3.4 meters
- Bedroom 22.58 × 2.72 meters
Basement
- Bedroom 33.84 × 2.94 meters
More homes in Forest Green_STPL
All 6 homes for sale in Forest Green_STPL, with what each one costs a month.
Listing courtesy of Royal LePage Noralta Real Estate. Listing data is provided under copyright by the REALTORS® Association of Edmonton via the CREA Data Distribution Facility (DDF®). Information is deemed reliable but is not guaranteed accurate by CREA, the board, or Padster, and should be independently verified. Not intended to solicit properties currently listed for sale.