61 Estate Cr
Erin Ridge · St. Albert, AB T8N 5X2
MLS® E4507321 · Listing courtesy of Century 21 Masters
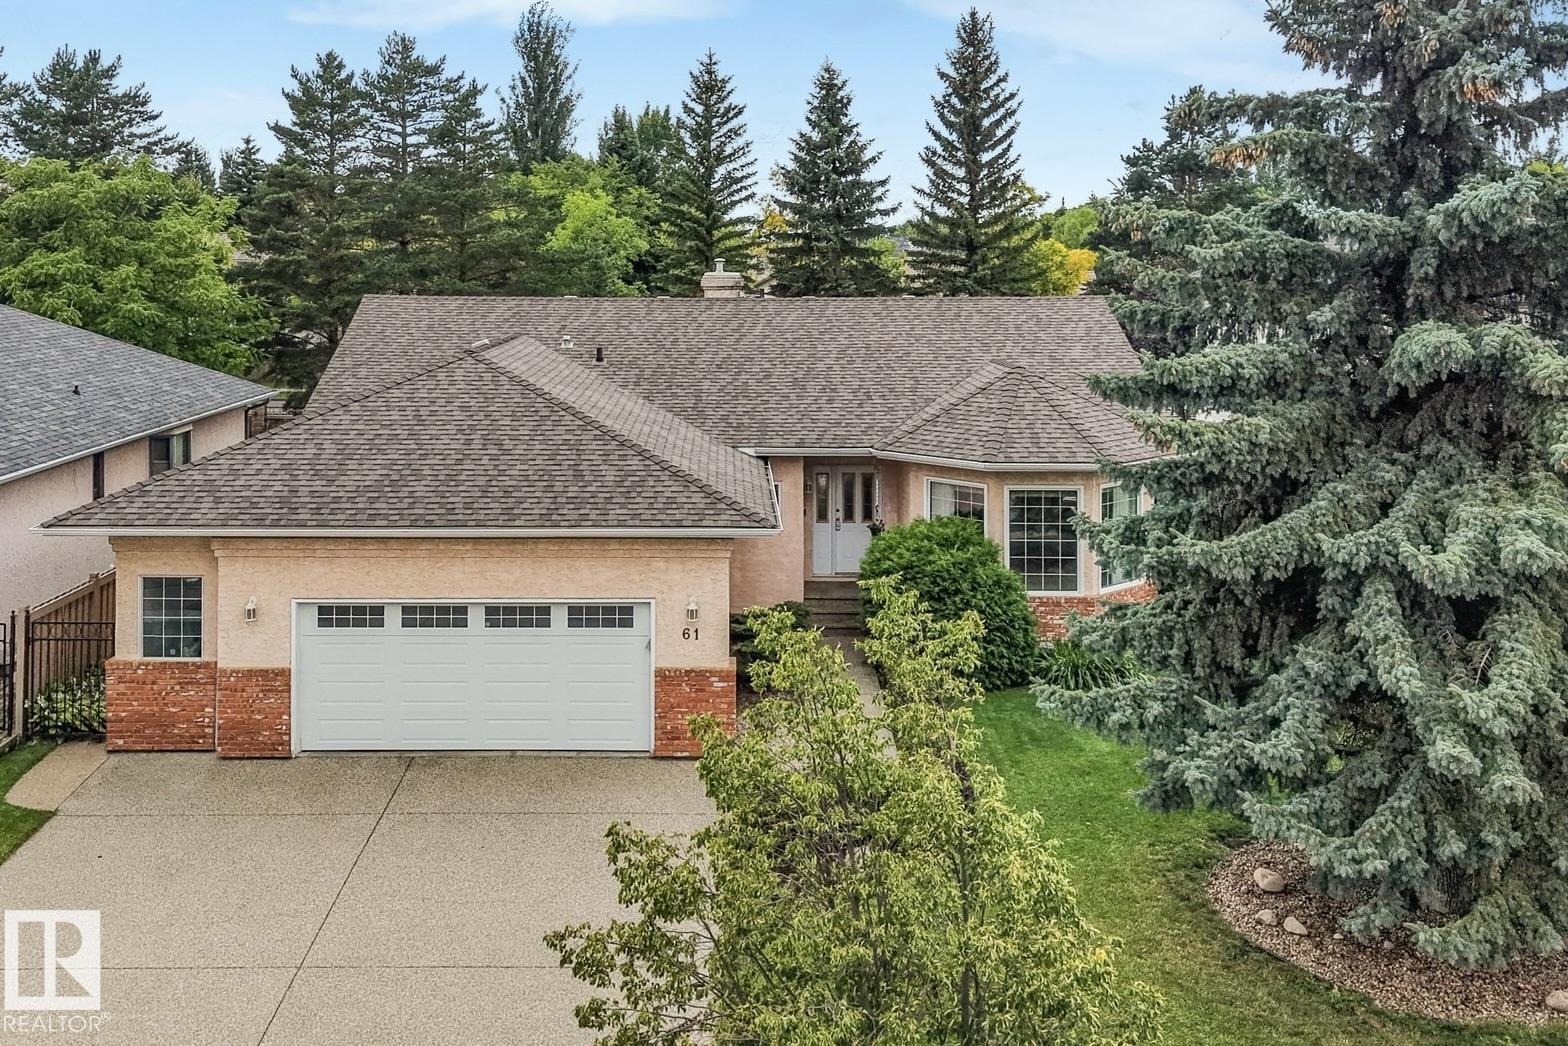
$744,900 list price · 4 bedrooms · 3 bathrooms · 2,038 sq ft · Bungalow
What it costs to own
- List price
- $744,900
- Down payment (10%)
- $74,490
- Mortgage
- $670,410
- Rate · amortization
- 4.34% · 25 years
- Principal & interest
- $3,666/mo
Principal and interest only. Property tax, insurance, utilities, condo fees and maintenance are extra.
About this home
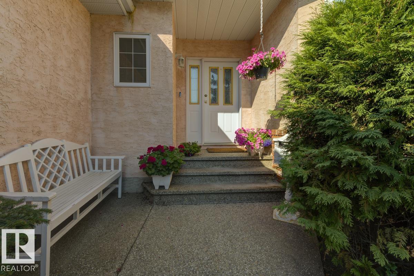
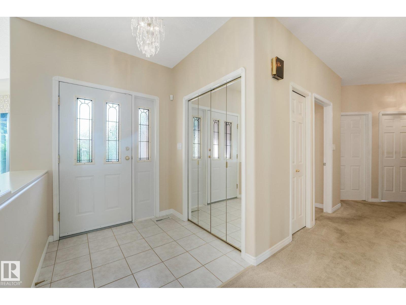
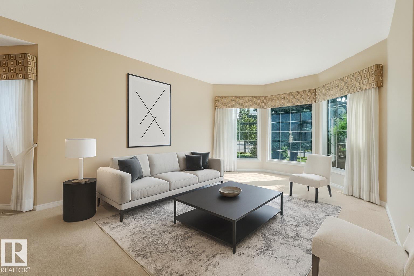
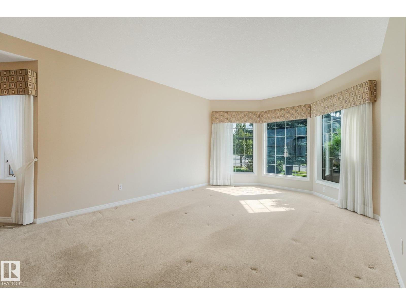
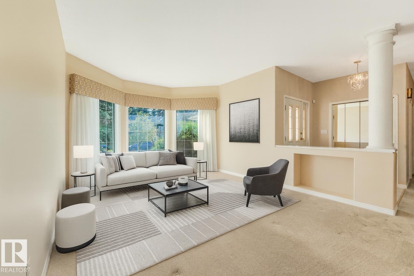
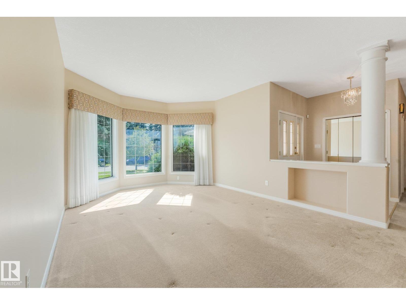
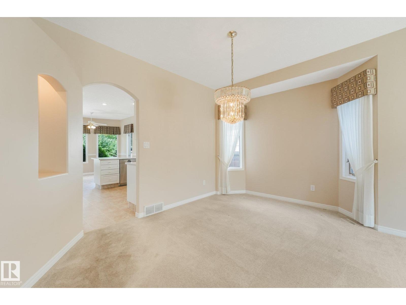
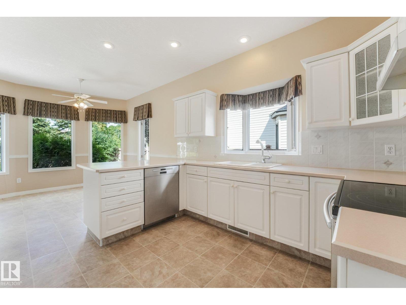
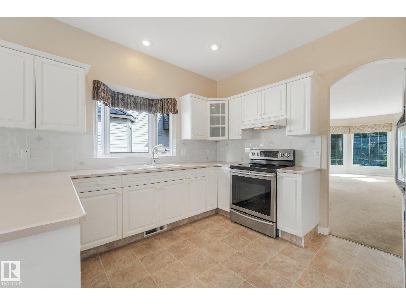
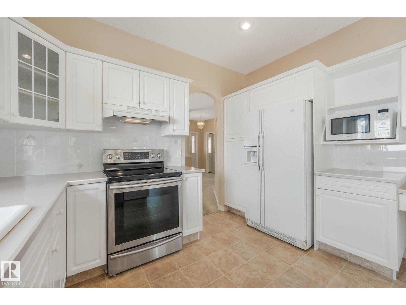
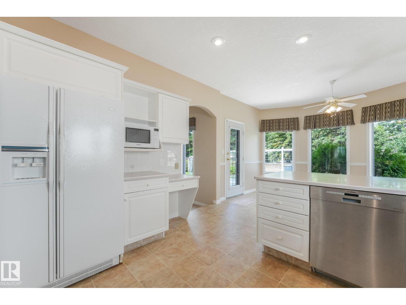
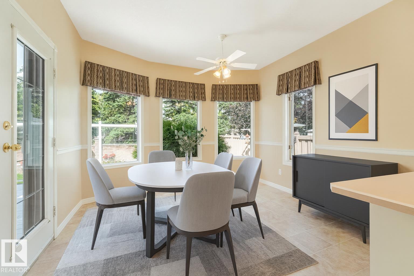
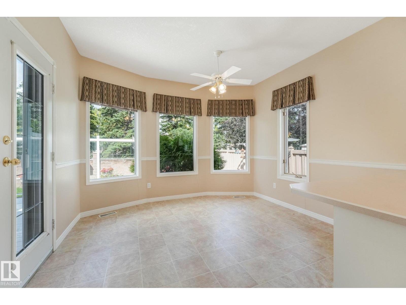
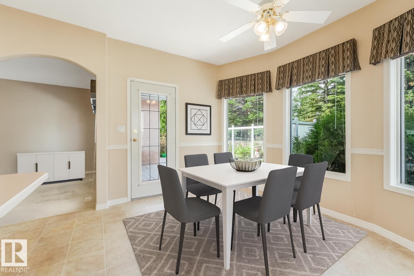
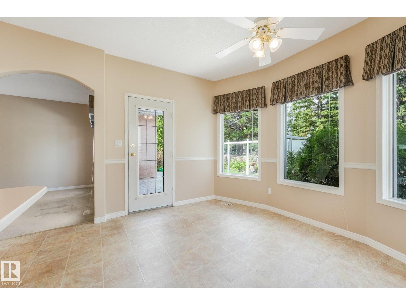
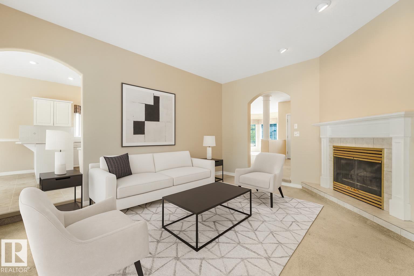
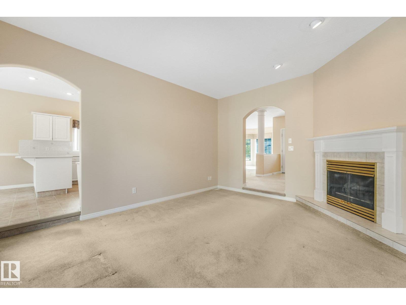
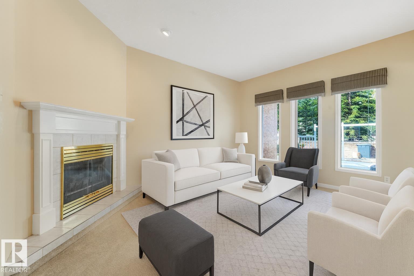
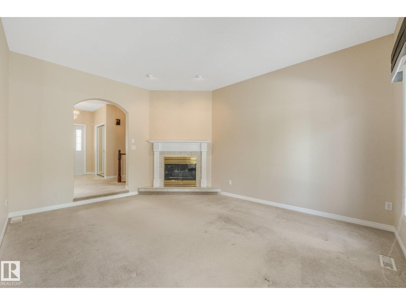
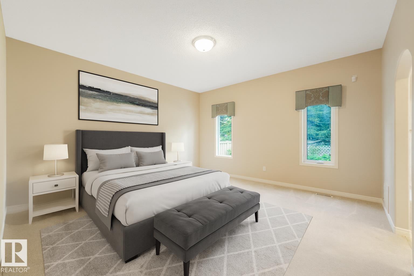
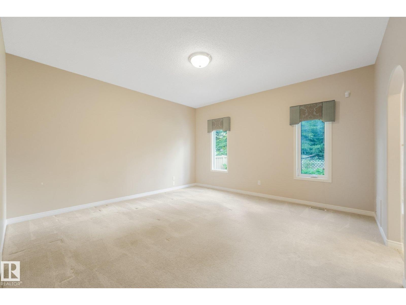
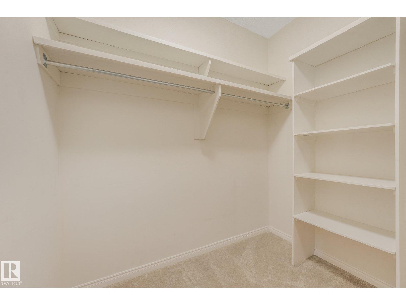
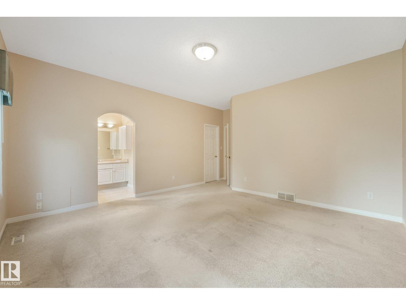
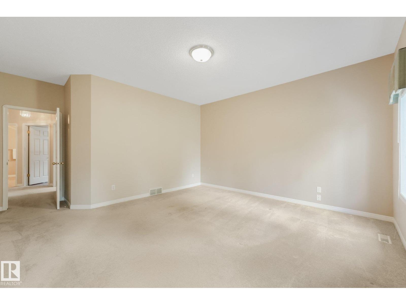
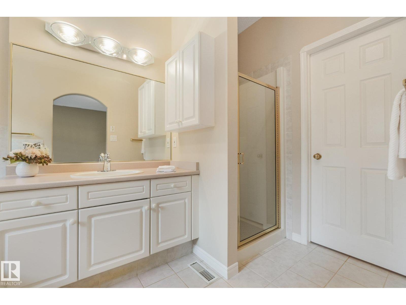
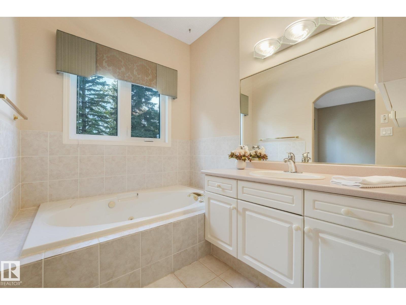
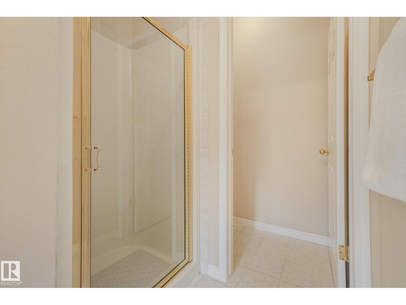
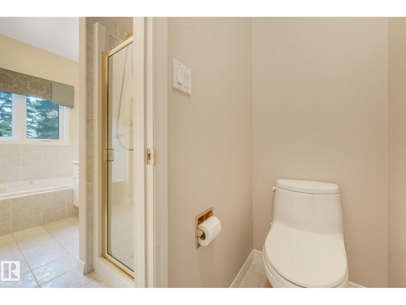
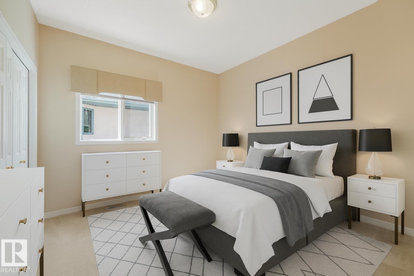
Welcome to this spacious ORIGINAL-OWNER home ideally located on a sought-after street in the Estates of Erin Ridge. Offering 3+1 large bedrooms and 3 full bathrooms, this thoughtfully designed home features a generous main floor with formal living and dining rooms, a cozy family room with fireplace, and an eat-in kitchen with sunny breakfast nook. The primary suite offers a walk-in closet and ensuite with jetted tub and separate shower. The finished basement provides excellent additional living space, including a summer kitchen with second oven and refrigerator, hobby room, cold storage, plus another bedroom and full bathroom. Outside, enjoy the beautifully landscaped yard and large deck - perfect for relaxing or entertaining. Additional highlights include an oversized 26' x 22' garage, newer furnace, hot water on demand, central air conditioning, and central vac. Close to schools, parks & trails, and more! A truly special home offering exceptional space, comfort, and pride of ownership! (id:66555)
Property details
Property
- Style
- Bungalow
- Year built
- 1992
- Living area
- 2,038 square feet
- MLS® number
- E4507321
Interior
- Bedrooms
- 4
- Bathrooms
- 3
- Basement
- Finished, Full
- Appliances
- Washer, Central Vacuum, Dishwasher, Dryer, Microwave, Freezer, Garburator, Hood Fan, See remarks, Two stoves, Window Coverings, Two Refrigerators
Systems
- Heating
- Forced air
Parking
- Parking
- Attached Garage, Oversize
Lot & site
- Lot features
- Flat site, Closet Organizers, No Animal Home, No Smoking Home
- Site influences
- Flat site, Closet Organizers, No Animal Home, No Smoking Home, Public Swimming Pool
- Community
- Erin Ridge
Rooms
Main level
- Living room4.15 × 4.86
- Dining room—
- Kitchen—
- Family room4.75 × 3.92 meters
- Primary Bedroom4.62 × 5.58
- Bedroom 24.12 × 4.34
- Bedroom 33.32 × 3.29 meters
- Breakfast3.6 × 3.62 meters
- Laundry room—
Basement
- Bedroom 44.3 × 3.86 meters
- Recreation room—
- Hobby room—
More homes in Erin Ridge
All 10 homes for sale in Erin Ridge, with what each one costs a month.
Listing courtesy of Century 21 Masters. Listing data is provided under copyright by the REALTORS® Association of Edmonton via the CREA Data Distribution Facility (DDF®). Information is deemed reliable but is not guaranteed accurate by CREA, the board, or Padster, and should be independently verified. Not intended to solicit properties currently listed for sale.