160 Habitat Cr NW
Homesteader · Edmonton, AB T5A 2X7
MLS® E4507297 · Listing courtesy of MaxWell Polaris
$269,900 list price · 3 bedrooms · 2 bathrooms · 915 sq ft · Townhouse
What it costs to own
- List price
- $269,900
- Down payment (10%)
- $26,990
- Mortgage
- $242,910
- Rate · amortization
- 4.34% · 25 years
- Principal & interest
- $1,328/mo
- Condo fee
- $347 monthly
Principal and interest only. Property tax, insurance, utilities, condo fees and maintenance are extra.
About this home
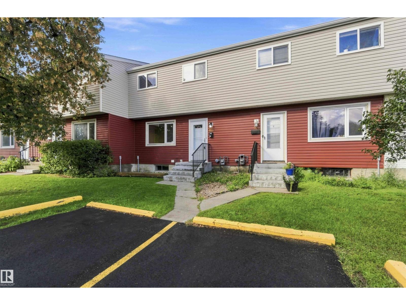
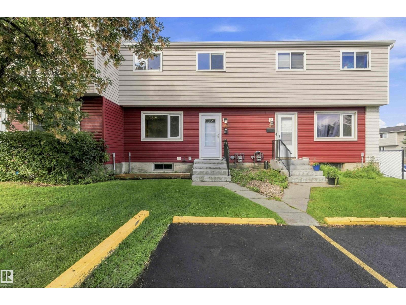
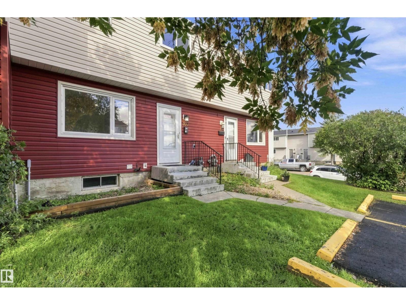
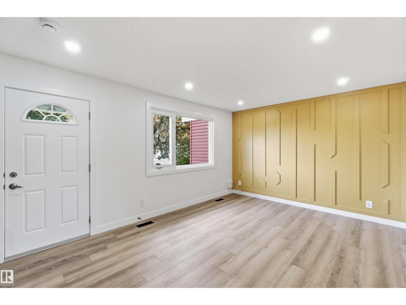
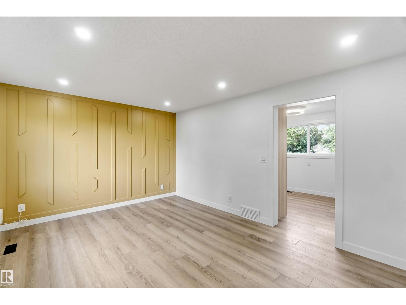
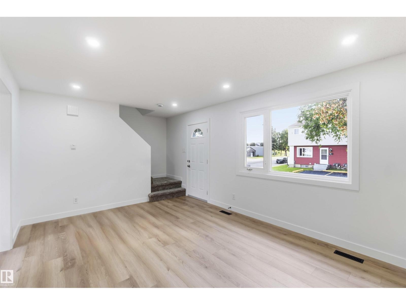
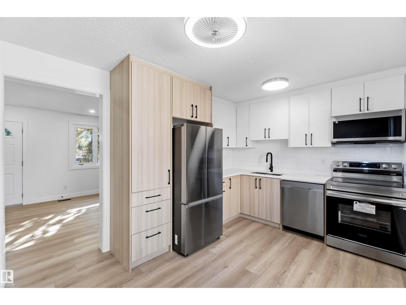
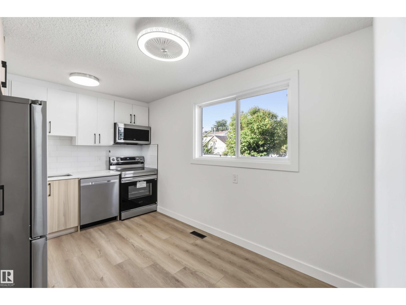
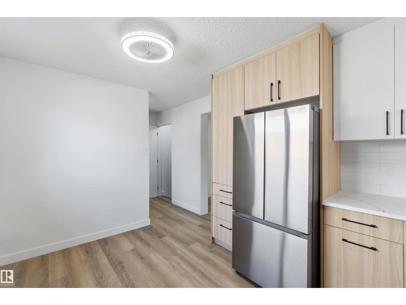
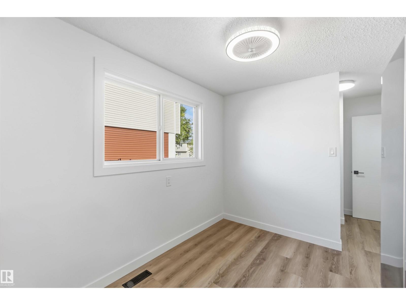
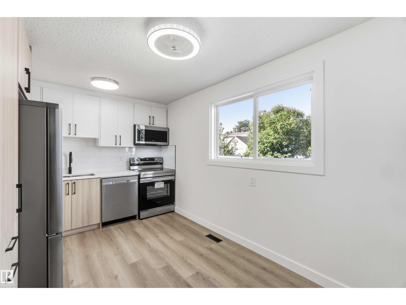
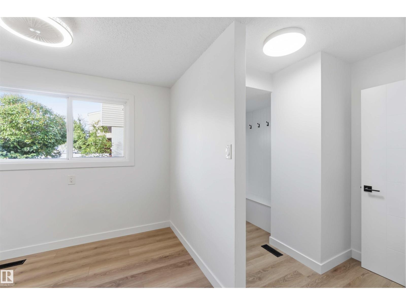
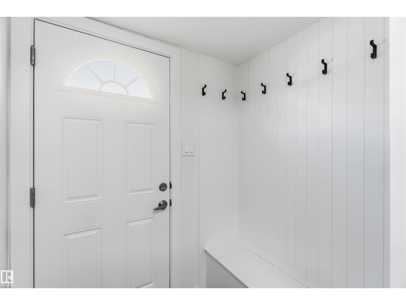
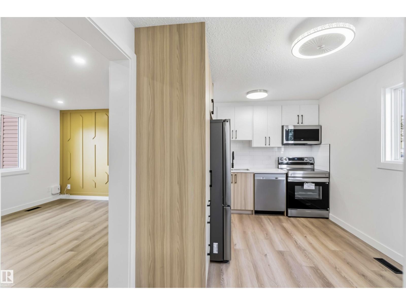
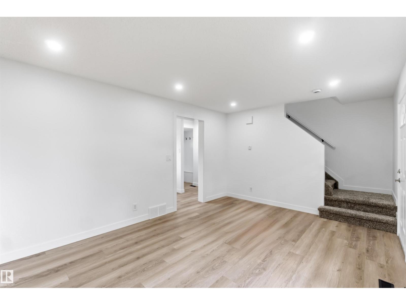
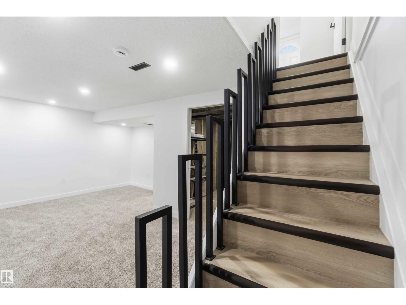
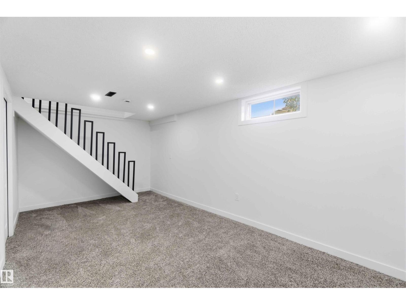
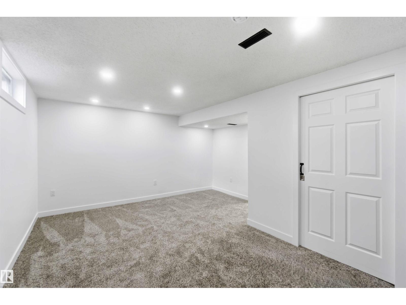
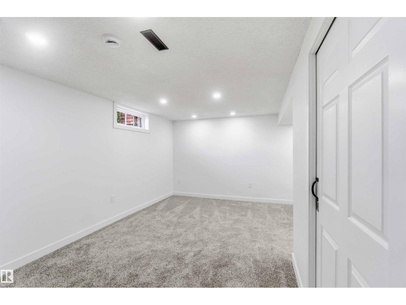
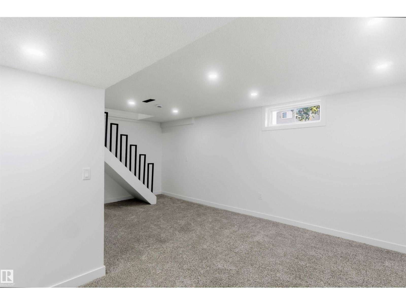
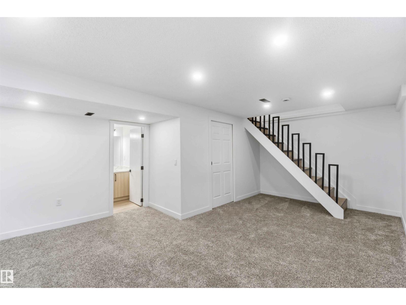
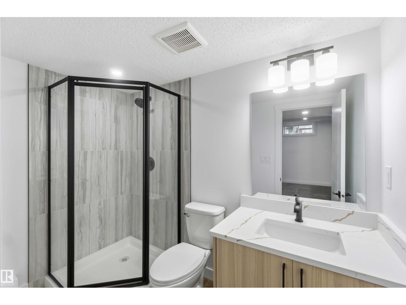
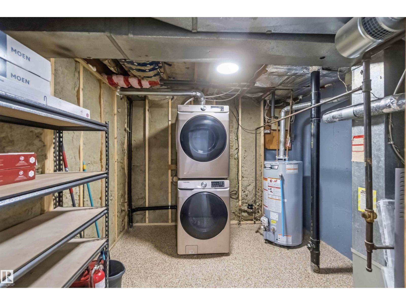
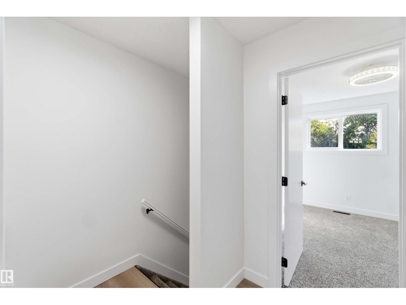
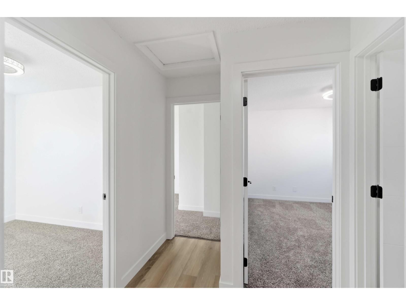
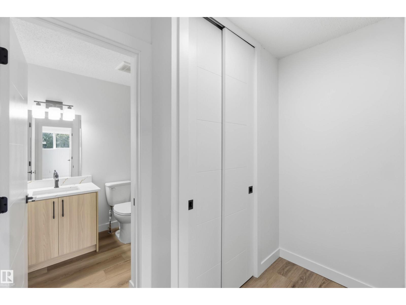
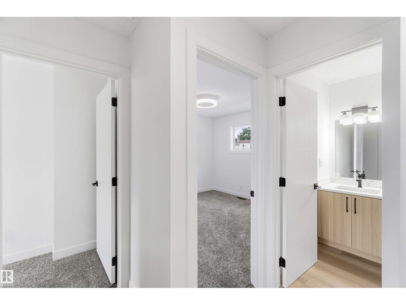
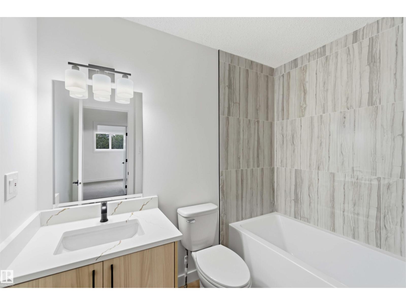
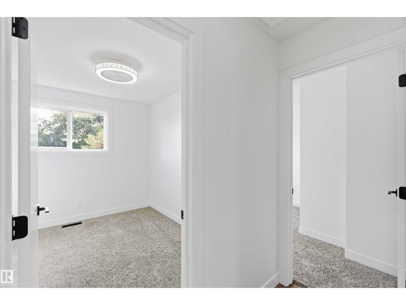
Welcome Home! FULLY RENOVATED 3 bedroom, 2 bathroom townhouse has been PROFESSIONALLY REMODELLED from top to bottom and is ready for immediate possession. Step inside & fall in love with the beautiful BRAND NEW KITCHEN featuring modern two-tone cabinetry, quartz countertops, UPGRADED stainless steel appliances & dining nook. Spacious living room with elegant designer accent wall & large windows complete the main floor. Upstairs you'll find 3 comfortable bedrooms & a beautifully redesigned 4 piece bathroom. FULLY FINISHED BASEMENT provides even more living space with a large recreation room & convenient laundry with NEWER washer & dryer. QUALITY UPGRADES include NEW Vinyl plank flooring & carpet, NEW quartz countertops, FRESHLY PAINTED throughout with NEW trim & doors, NEW hardware, NEW fixtures, POT LIGHTS & much, much more. Tastefully & professionally redone. Well managed complex with LOW CONDO FEE. Close to LRT, schools & all amentities with easy access to LRT, Anthony Henday & Yellowhead. Shows 10/10! (id:66555)
Property details
Property
- Style
- Row / Townhouse
- Year built
- 1975
- Living area
- 915 square feet
- MLS® number
- E4507297
Interior
- Bedrooms
- 3
- Bathrooms
- 2
- Basement
- Finished, Full
- Appliances
- Washer, Refrigerator, Dishwasher, Stove, Dryer, Microwave Range Hood Combo
Systems
- Heating
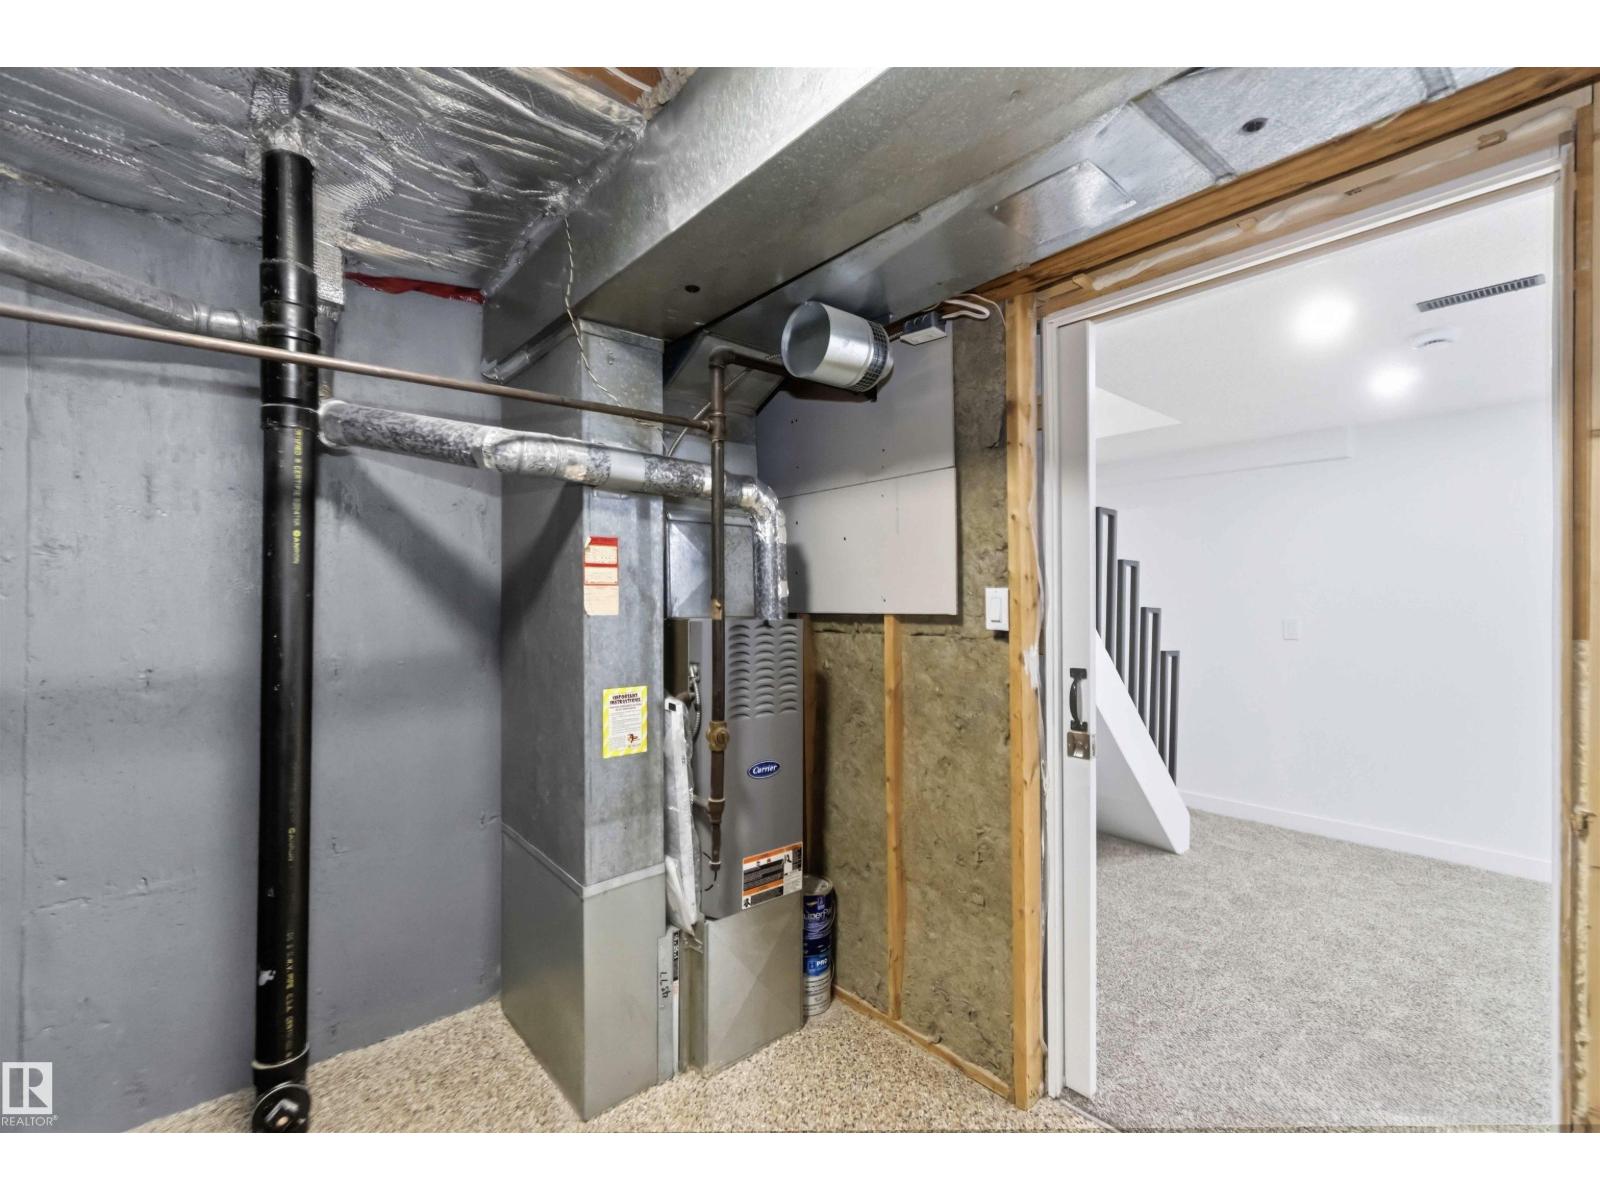
- Forced air
Parking
- Parking
- Stall
City assessment
- Assessed value
- $178,000 (2025)
- Assessment class
- Residential
Lot & site
- Lot size
- 236 m² (2,542 sq ft)
- Lot features
- See remarks, Flat site, Park/reserve, Closet Organizers
- Site influences
- See remarks, Flat site, Park/reserve, Closet Organizers, Public Swimming Pool
- Community
- Homesteader
Rooms
Main level
- Living room3.38 × 2.96 meters
- Dining room3.38 × 1.92 meters
- Kitchen2.92 × 4.08 meters
Upper Level
- Primary Bedroom3.38 × 3.38 meters
- Bedroom 24.15 × 2.5 meters
- Bedroom 33.06 × 3.38 meters
Basement
- Recreation room4.18 × 5.84 meters
- Laundry room2.72 × 3.18 meters
More homes in Homesteader
All 15 homes for sale in Homesteader, with what each one costs a month.
Listing courtesy of MaxWell Polaris. Listing data is provided under copyright by the REALTORS® Association of Edmonton via the CREA Data Distribution Facility (DDF®). Information is deemed reliable but is not guaranteed accurate by CREA, the board, or Padster, and should be independently verified. Not intended to solicit properties currently listed for sale.