14458 56 St NW
Casselman · Edmonton, AB T5A 3R1
MLS® E4507289 · Listing courtesy of Homes & Gardens Real Estate Limited
$219,000 list price · 3 bedrooms · 2 bathrooms · 1,149 sq ft · Townhouse
What it costs to own
- List price
- $219,000
- Down payment (10%)
- $21,900
- Mortgage
- $197,100
- Rate · amortization
- 4.34% · 25 years
- Principal & interest
- $1,078/mo
- Condo fee
- $355 monthly
Principal and interest only. Property tax, insurance, utilities, condo fees and maintenance are extra.
About this home
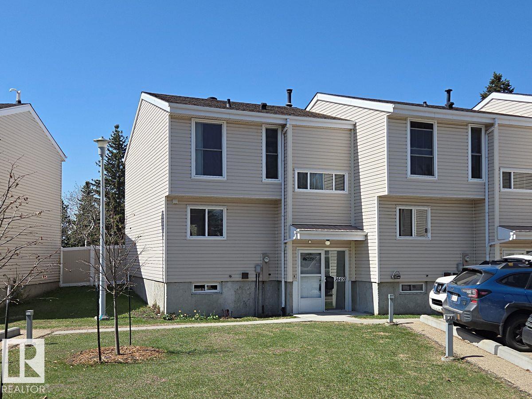
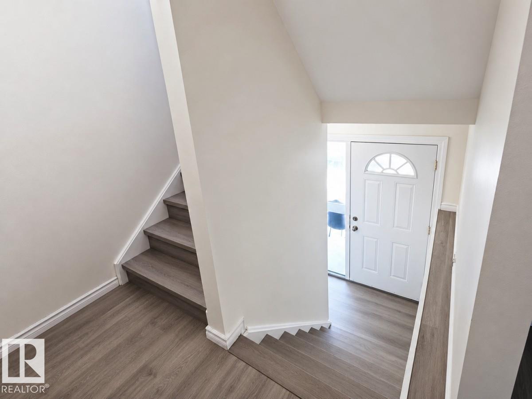
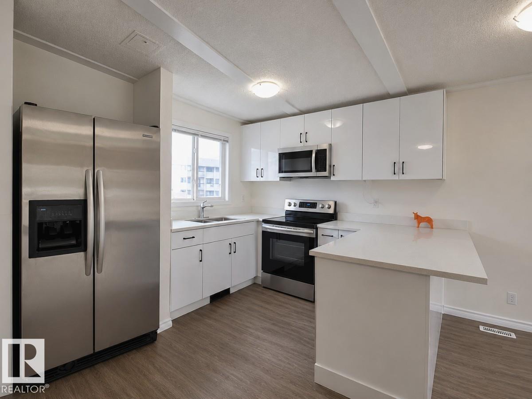
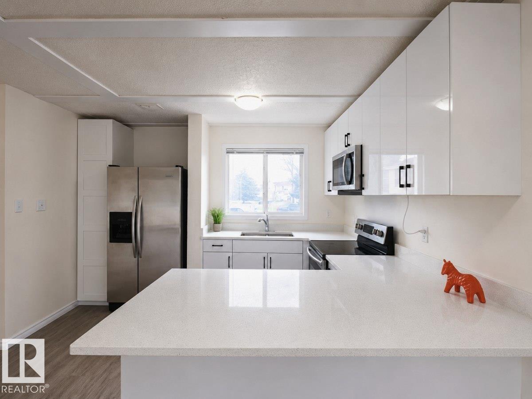
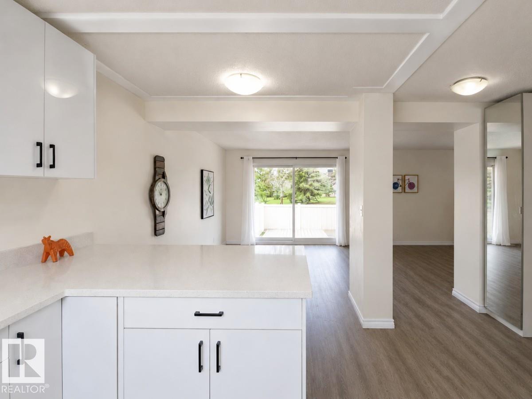
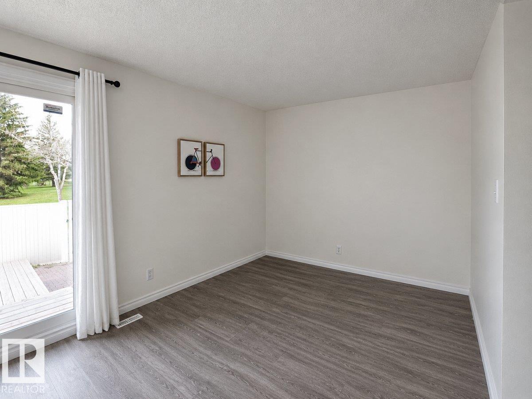
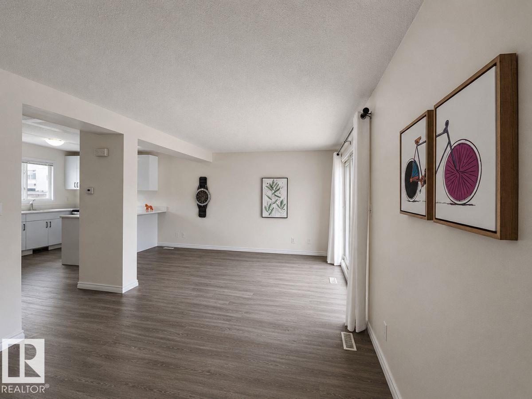
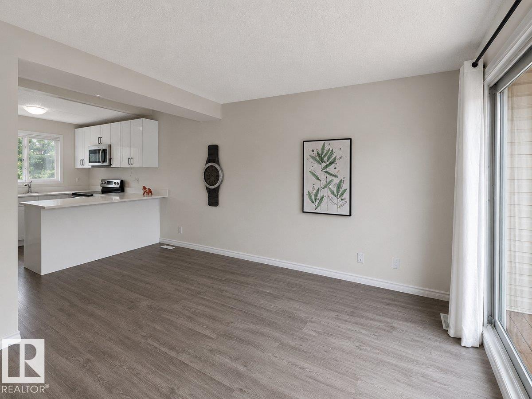
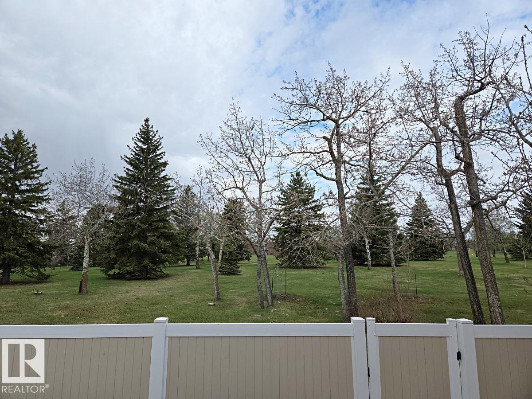
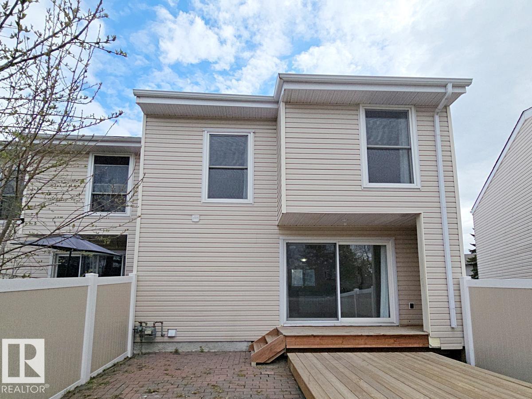
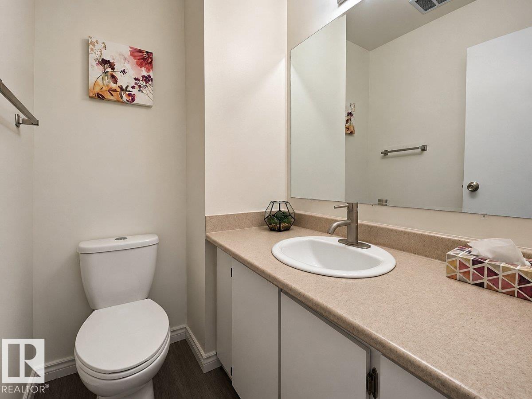
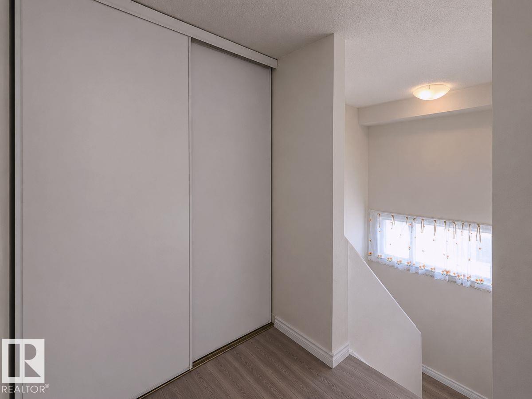
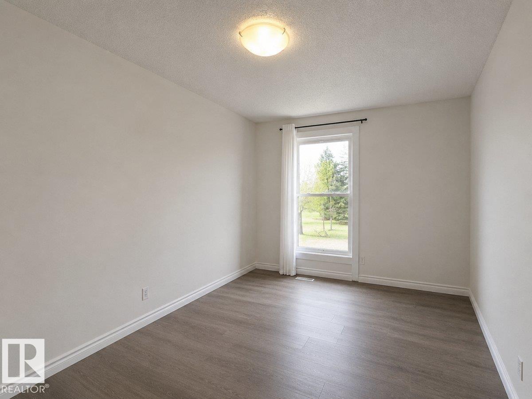
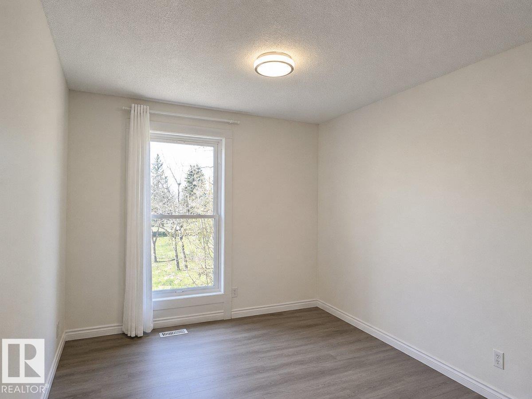
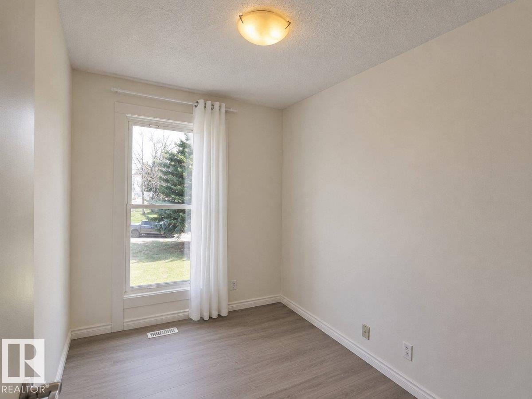
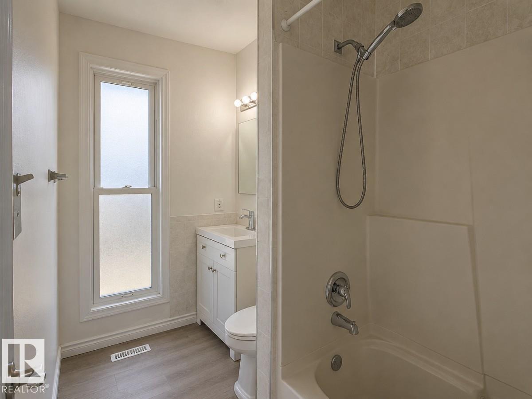
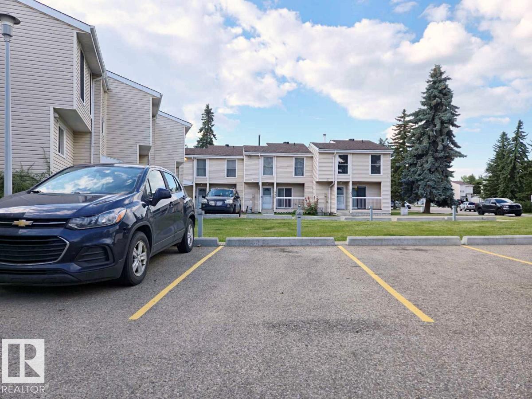
Welcome to this bright and spacious 3-bedroom corner townhouse in the family-friendly community of Steele Heights. Backing onto a quiet, treed park, this pet-friendly home features a sunny southwest-facing backyard with a private gate for direct access to green space, perfect for kids and pets. The main floor offers a functional layout with a generous living area, a convenient half bath, and a beautifully renovated kitchen with brand new cabinets and quartz countertops. Upstairs, you’ll find three comfortable bedrooms, a full bathroom, and brand new vinyl plank flooring throughout. There is no carpet on the upper level. The unfinished basement provides excellent storage or future development potential. An assigned parking stall is located just steps from the front door, with plenty of additional street parking nearby. Situated in a well-managed complex, this home is a fantastic opportunity for first-time buyers, young families, or investors. (id:66555)
Property details
Property
- Style
- Row / Townhouse
- Year built
- 1977
- Living area
- 1,149 square feet
- MLS® number
- E4507289
Interior
- Bedrooms
- 3
- Bathrooms
- 2
- Basement
- Unfinished, Full
- Appliances
- Washer, Refrigerator, Stove, Dryer, Microwave Range Hood Combo
Systems
- Heating
- Forced air
Parking
- Parking
- Stall
City assessment
- Assessed value
- $209,000 (2025)
- Assessment class
- Residential
Lot & site
- Lot features
- Park/reserve, Exterior Walls- 2x6", Level
- Site influences
- Park/reserve, Exterior Walls- 2x6", Level
- Community
- Casselman
Rooms
Main level
- Living room—
- Dining room—
- Kitchen—
Upper Level
- Primary Bedroom—
- Bedroom 2—
- Bedroom 3—
More homes in Casselman
All 18 homes for sale in Casselman, with what each one costs a month.
Listing courtesy of Homes & Gardens Real Estate Limited. Listing data is provided under copyright by the REALTORS® Association of Edmonton via the CREA Data Distribution Facility (DDF®). Information is deemed reliable but is not guaranteed accurate by CREA, the board, or Padster, and should be independently verified. Not intended to solicit properties currently listed for sale.