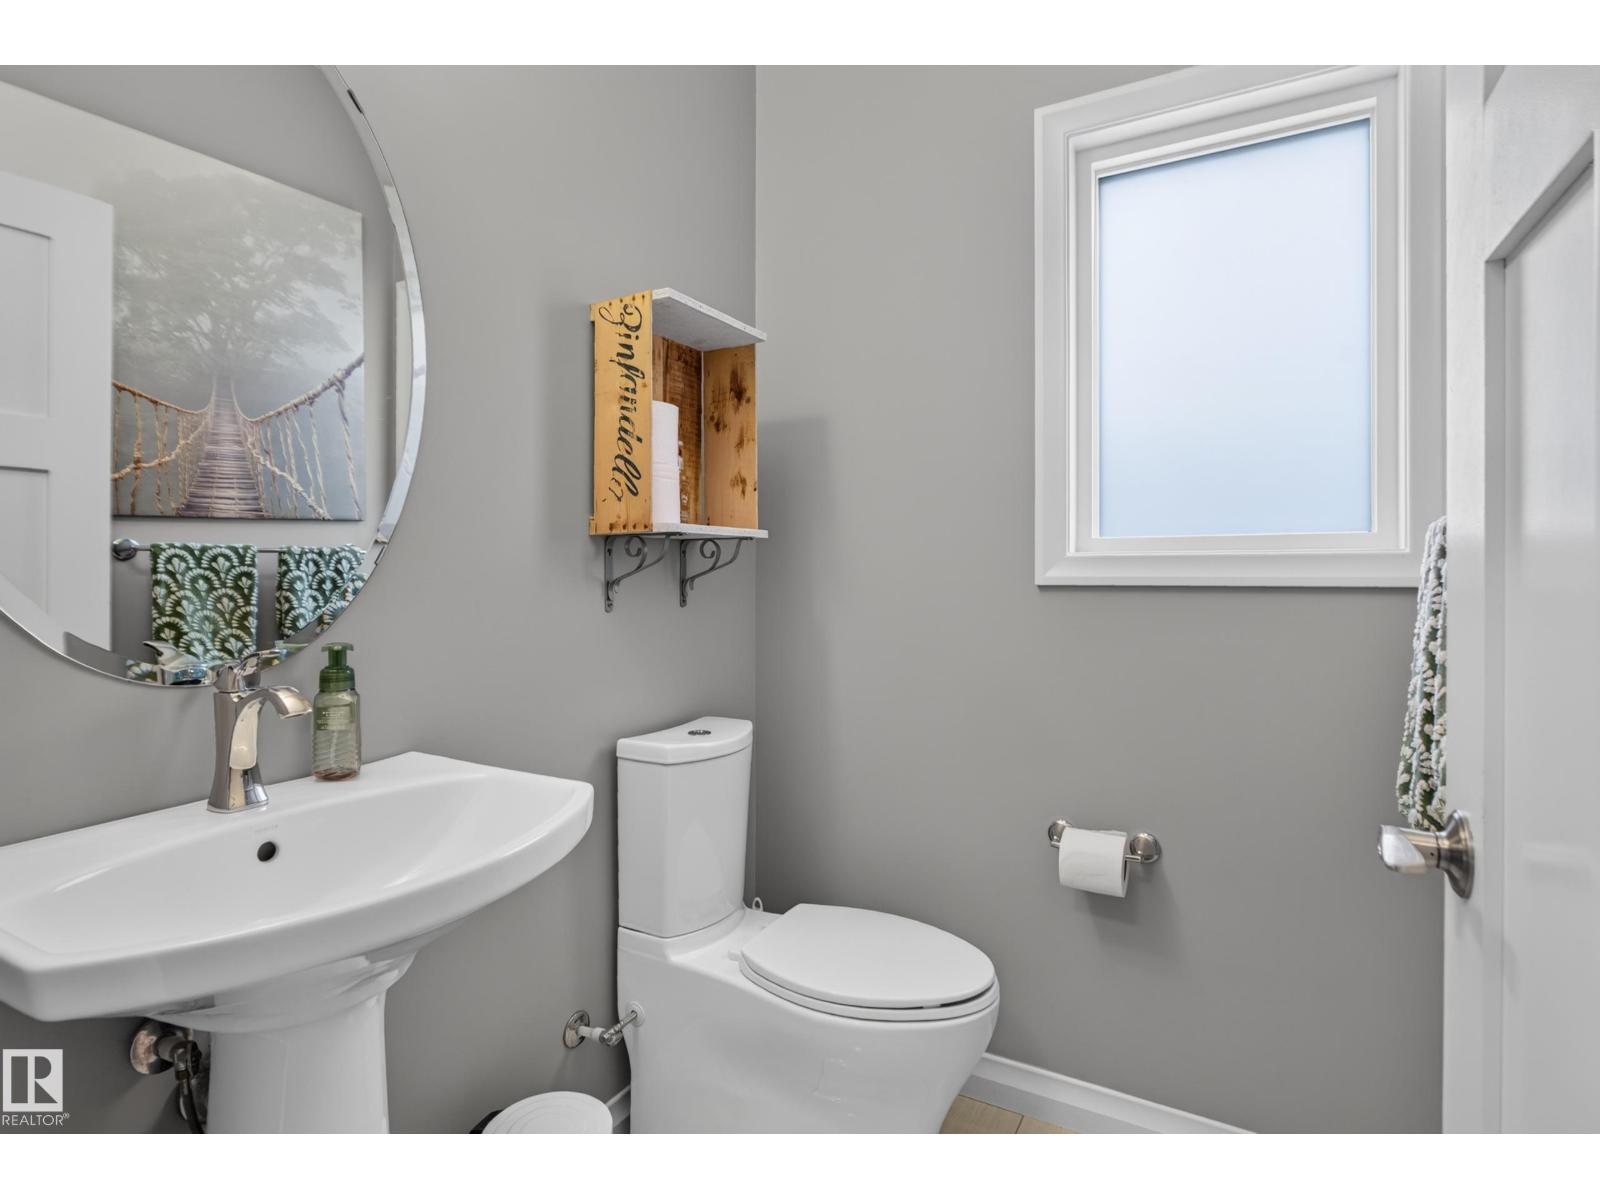
$599,900 list price · 3 bedrooms · 3 bathrooms · 2,512 sq ft · House
What it costs to own
- List price
- $599,900
- Down payment (10%)
- $59,990
- Mortgage
- $539,910
- Rate · amortization
- 4.34% · 25 years
- Principal & interest
- $2,952/mo
Principal and interest only. Property tax, insurance, utilities, condo fees and maintenance are extra.
About this home
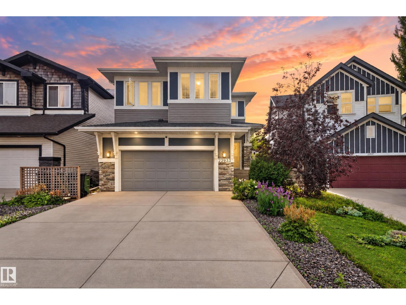
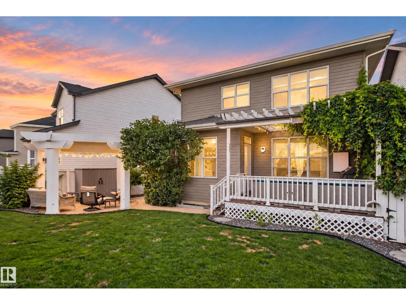
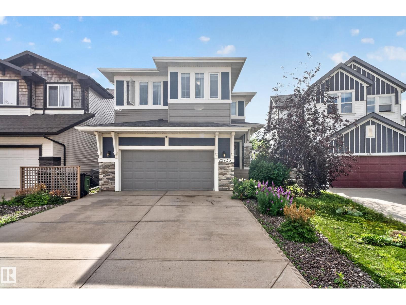
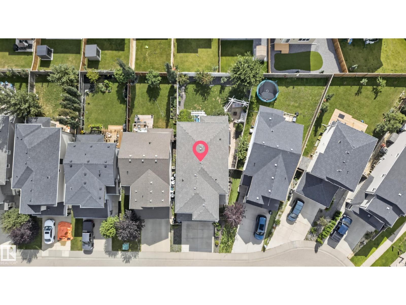
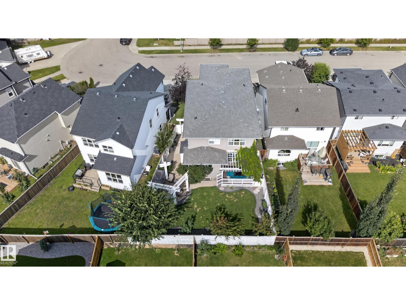
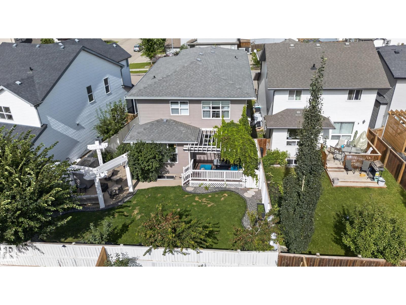
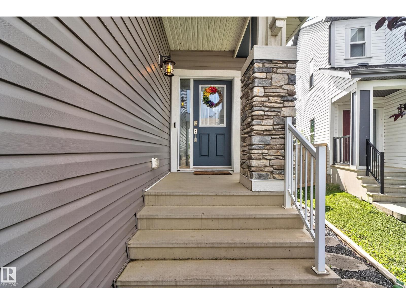
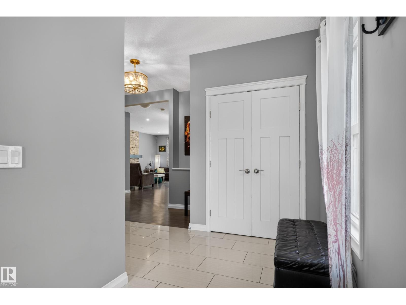
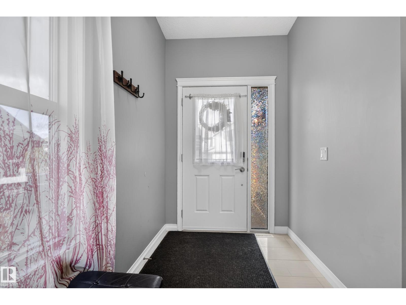
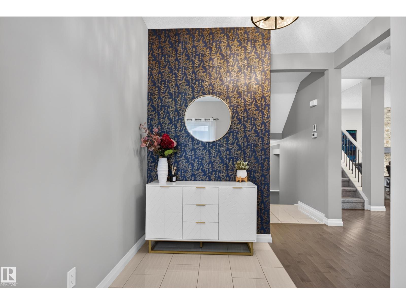
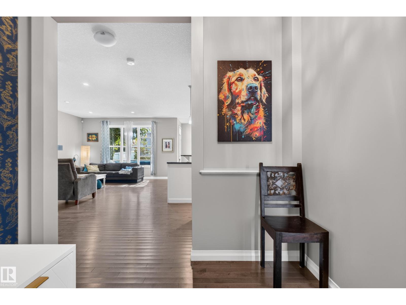
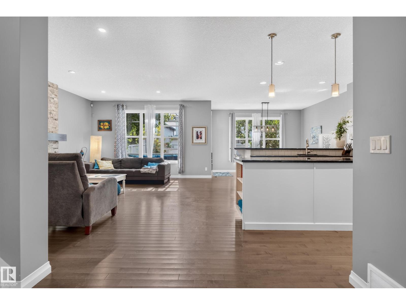
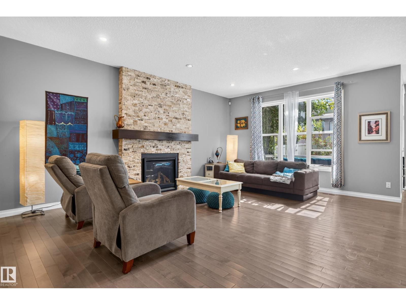
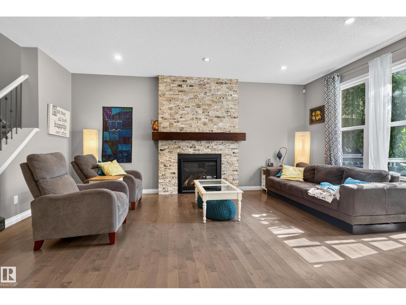
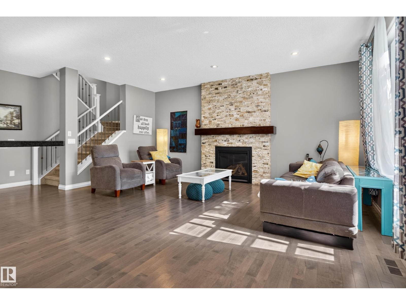
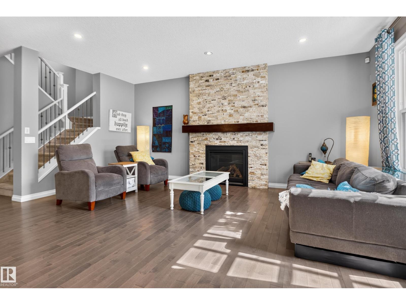
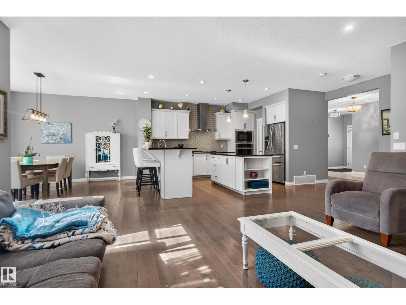
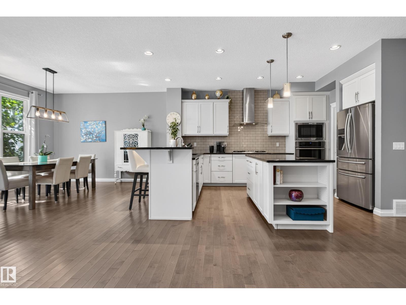
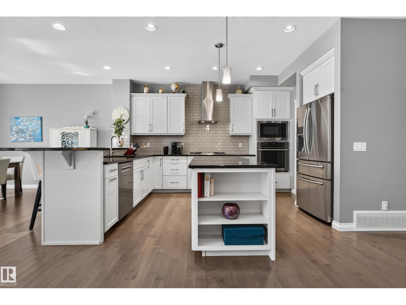
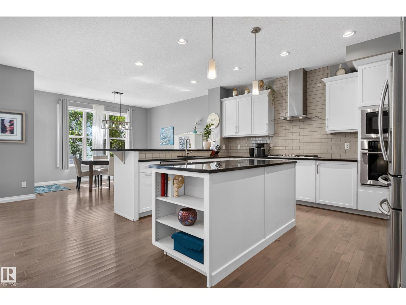
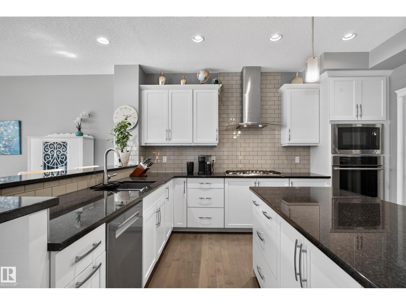
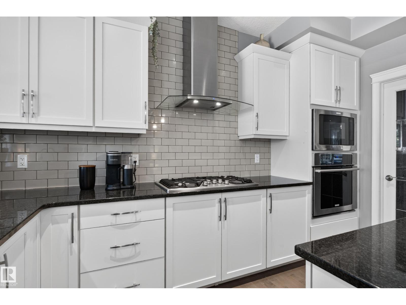
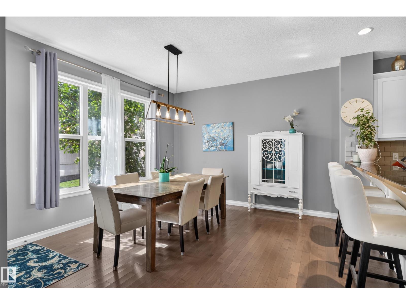
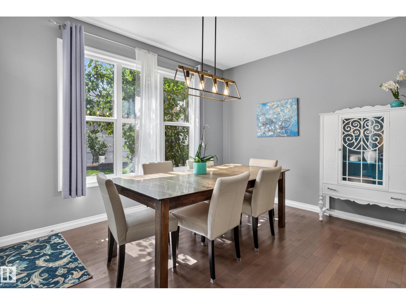
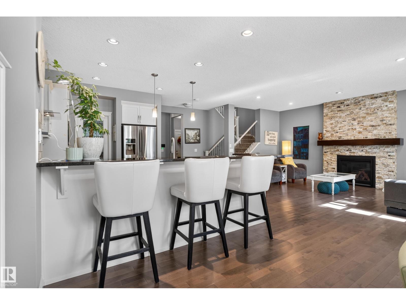
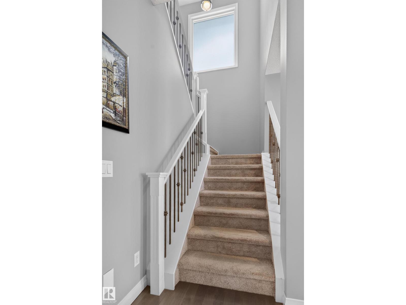
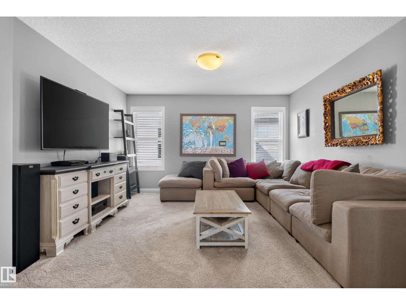
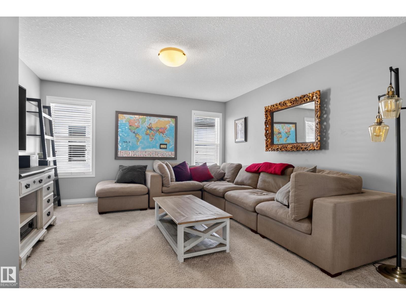
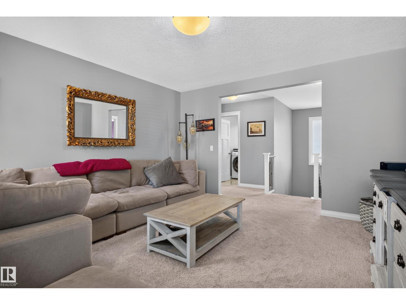
OVER 2500sqft and an INCREDIBLE backyard! Close to school, shopping, restaurants, new rec centre and all amenities. True VALUE! Well-kept upgraded home offers central AC, 9ft ceilings, hardwood flooring and TONS of space throughout! Chef's kitchen with endless countertop/cabinet space, corner pantry and SS appliance. Spacious living room has a beautiful gas fireplace and SOUTH facing windows bringing in lots of natural light. Upstairs is a large bonus room which separates the primary suite from the other 2 bedrooms. MASSIVE primary bedroom offers a luxurious ensuite, double sinks, prep area, double closets, soaker tub & a walk-in shower. 2 more bedrooms, 4pc bath complete upper level. The beautifully landscaped backyard features a large composite deck w/ powered screens, pergoloa w/ lights! A second seating area/patio offers space to enjoy the firepit, additonal lighting & more powered screens for privacy/shade. Storage shed also has power offering space to store & charge your mowers/tools! MOVE-IN READY! (id:66555)
Property details
Property
- Style
- House
- Year built
- 2015
- Living area
- 2,512 square feet
- MLS® number
- E4507213
Interior
- Bedrooms
- 3
- Bathrooms
- 3
- Basement
- Unfinished, Full
- Appliances
- Washer, Refrigerator, Gas stove(s), Dryer, Hood Fan, Window Coverings
Systems
- Heating
- Forced air
Parking
- Parking
- Attached Garage
City assessment
- Assessed value
- $662,000 (2025)
- Assessment class
- Residential
Lot & site
- Lot size
- 444 m² (4,780 sq ft)
- Community
- Secord
Rooms
Main level
- Living room4.24 × 5.7 meters
- Dining room3.96 × 1.85 meters
- Kitchen3.99 × 6.85 meters
Upper Level
- Primary Bedroom3.82 × 5.84 meters
- Bedroom 23.23 × 4.5 meters
- Bedroom 33.03 × 4.76 meters
- Bonus Room4.28 × 4.06 meters
More homes in Secord
All 69 homes for sale in Secord, with what each one costs a month.
Listing courtesy of RE/MAX Elite. Listing data is provided under copyright by the REALTORS® Association of Edmonton via the CREA Data Distribution Facility (DDF®). Information is deemed reliable but is not guaranteed accurate by CREA, the board, or Padster, and should be independently verified. Not intended to solicit properties currently listed for sale.