#232 301 Clareview Station Dr NW
Clareview Town Centre · Edmonton, AB T5Y 0J4
MLS® E4507212 · Listing courtesy of Keystone Realty
$134,500 list price · 1 bedrooms · 1 bathrooms · 570 sq ft · Condo
What it costs to own
- List price
- $134,500
- Down payment (10%)
- $13,450
- Mortgage
- $121,050
- Rate · amortization
- 4.34% · 25 years
- Principal & interest
- $662/mo
- Condo fee
- $305 monthly
Principal and interest only. Property tax, insurance, utilities, condo fees and maintenance are extra.
About this home
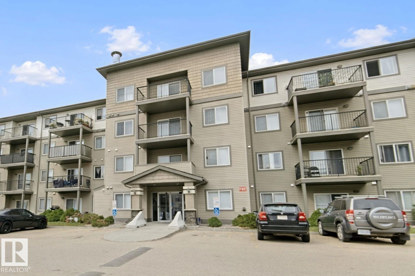
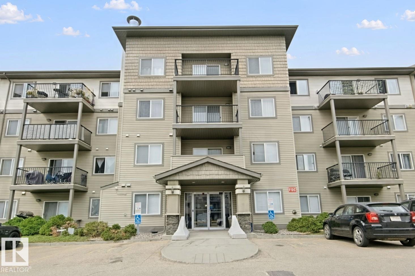
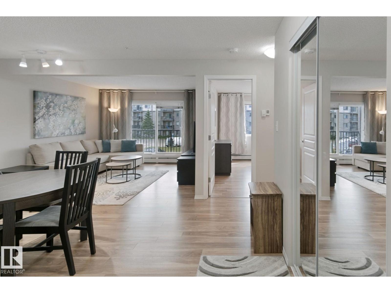
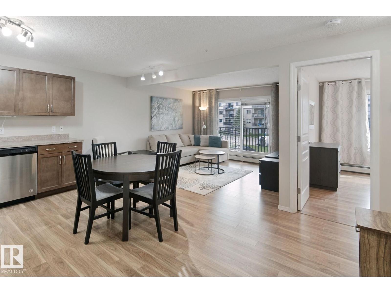
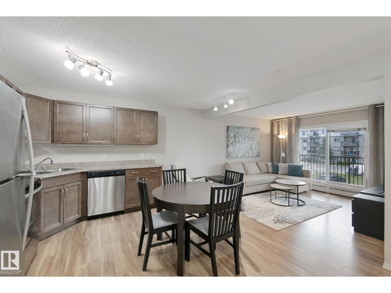
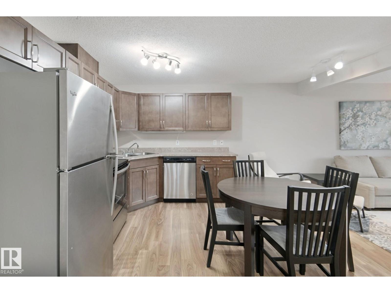
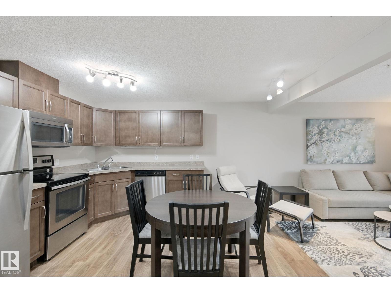
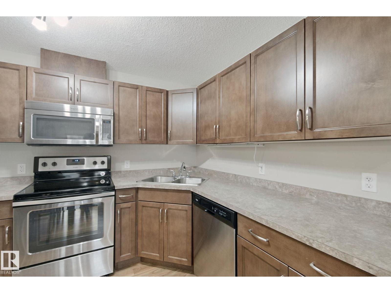
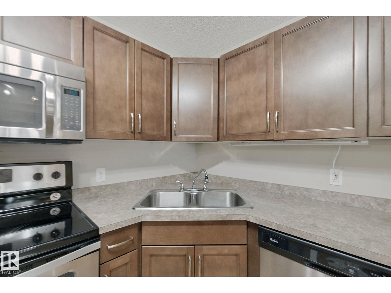
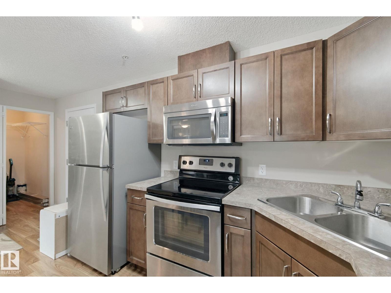
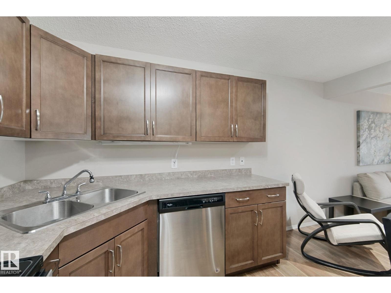
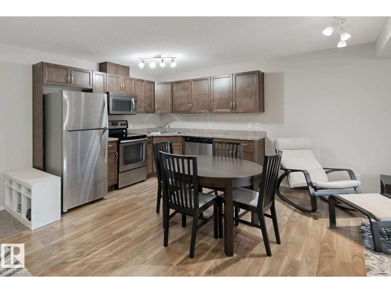
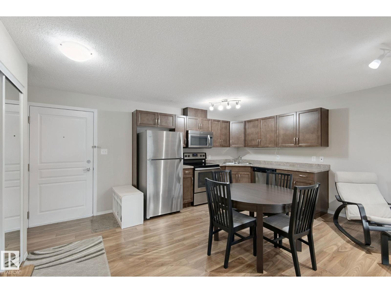
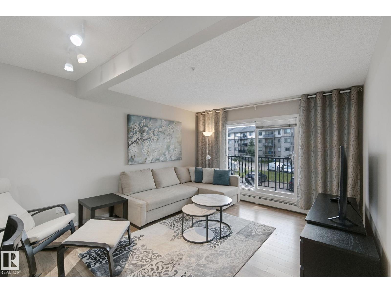
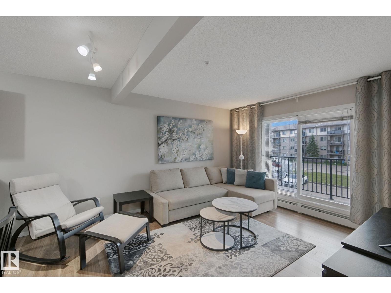
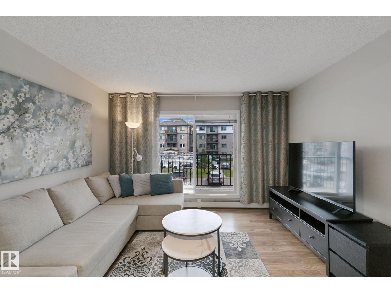
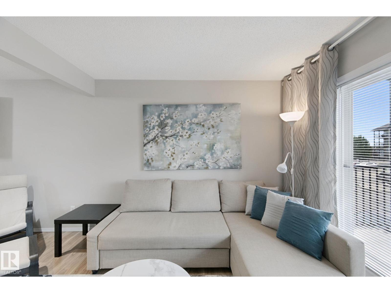
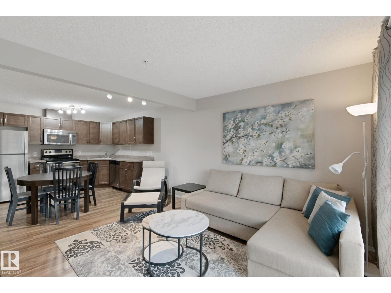
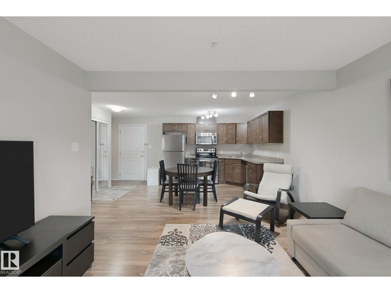
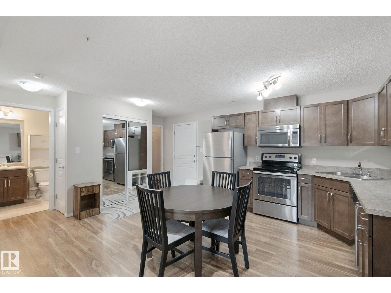
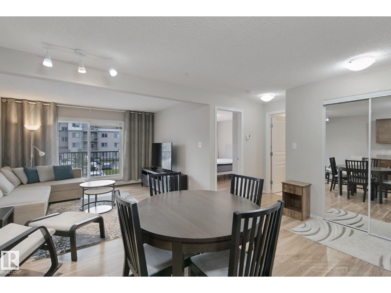
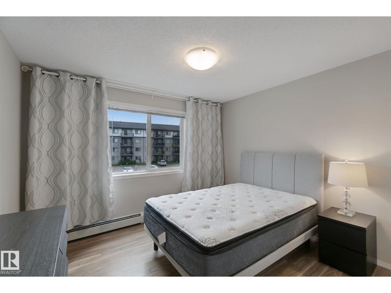
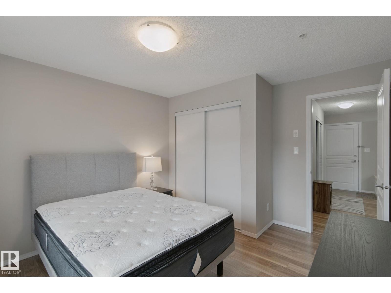
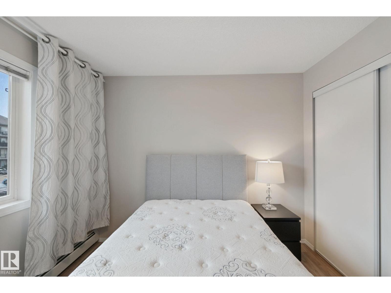
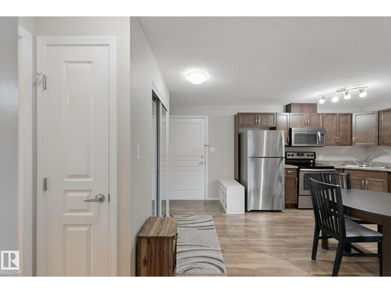
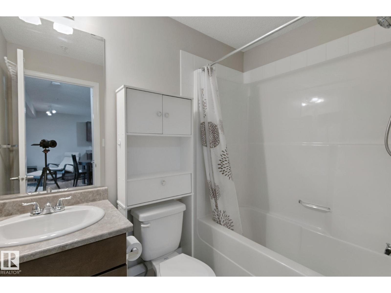
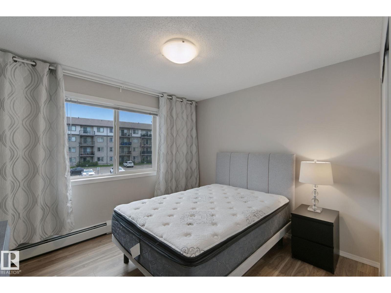
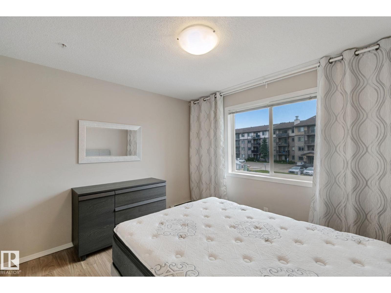
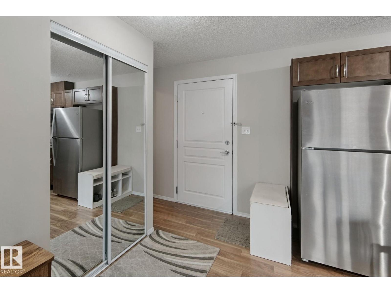
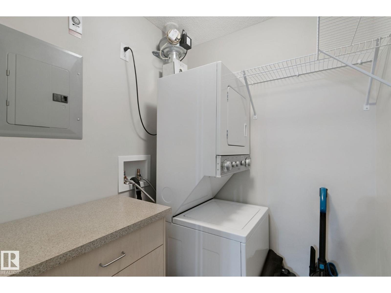
Perfect unit for a student, couple or senior looking for easy access to all amenities like shopping, medical, L.R.T. and bus service. Completely renovated 2015, this unit offers a friendly, open design with a large living room, plenty of space for all your furniture, a sunny S.E. facing window, and a covered balcony, perfect for enjoying a cup of coffee in the morning sun. Easy-to-maintain vinyl flooring throughout the unit; kitchen features Whirlpool stainless steel appliances, double corner sink with a bank of cabinets on both sides. Plenty of space for a 4-person dining room table. Mirror closet door by the foyer, in-suite laundry stacking washer/dryer, extra cabinets for additional storage. Master bedroom will easily fit your queen-sized bed and extra furniture. Double closet and full bathroom just around the corner. Titled surface stall is just steps from the front door, elevator, and exercise room on the main floor. Great complex, professionally managed, perfect first place or investment. (id:66555)
Property details
Property
- Style
- Apartment
- Year built
- 2006
- Living area
- 570 square feet
- MLS® number
- E4507212
Interior
- Bedrooms
- 1
- Bathrooms
- 1
- Basement
- None
- Appliances
- Washer, Refrigerator, Dishwasher, Stove, Dryer, Microwave Range Hood Combo, Window Coverings
Systems
- Heating
- Hot water radiator heat
Parking
- Parking
- Stall
City assessment
- Assessed value
- $123,500 (2025)
- Assessment class
- Residential
Lot & site
- Lot size
- 50 m² (537 sq ft)
- Site influences
- Public Swimming Pool
- Community
- Clareview Town Centre
Rooms
Main level
- Living room3.61 × 2.5 meters
- Dining room3.61 × 2.07 meters
- Kitchen3.61 × 2.53 meters
- Primary Bedroom3.37 × 3.68 meters
- Laundry room1.47 × 1.51 meters
The building
Avenue At Clareview: what units cost to own, condo fees and every unit for sale.
More homes in Clareview Town Centre
All 33 homes for sale in Clareview Town Centre, with what each one costs a month.
Listing courtesy of Keystone Realty. Listing data is provided under copyright by the REALTORS® Association of Edmonton via the CREA Data Distribution Facility (DDF®). Information is deemed reliable but is not guaranteed accurate by CREA, the board, or Padster, and should be independently verified. Not intended to solicit properties currently listed for sale.