$639,900 list price · 4 bedrooms · 4 bathrooms · 2,099 sq ft · House
What it costs to own
- List price
- $639,900
- Down payment (10%)
- $63,990
- Mortgage
- $575,910
- Rate · amortization
- 4.34% · 25 years
- Principal & interest
- $3,149/mo
Principal and interest only. Property tax, insurance, utilities, condo fees and maintenance are extra.
About this home
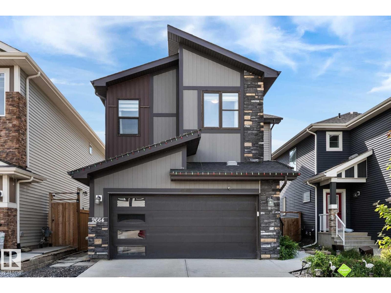
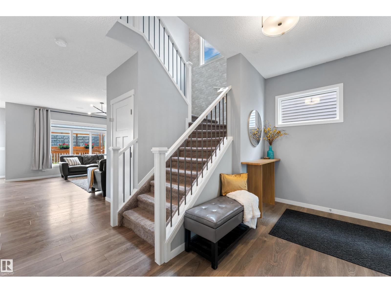
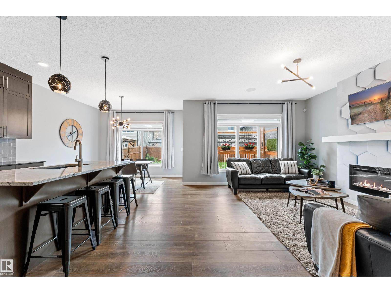
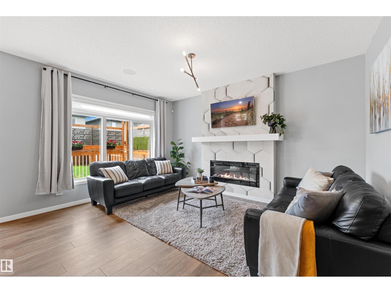
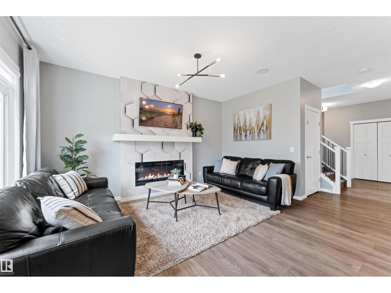
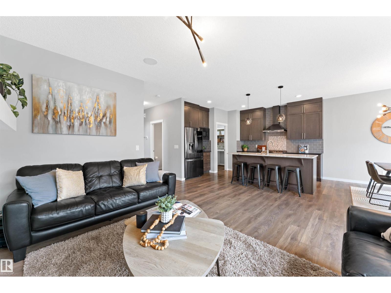
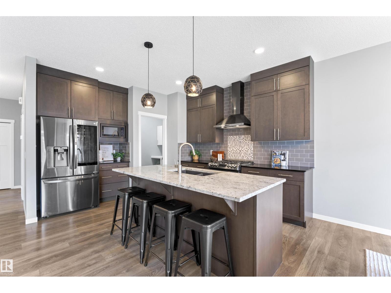
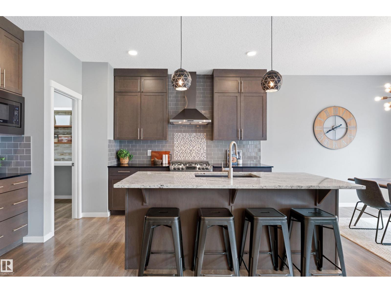
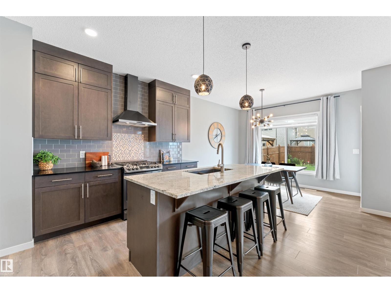
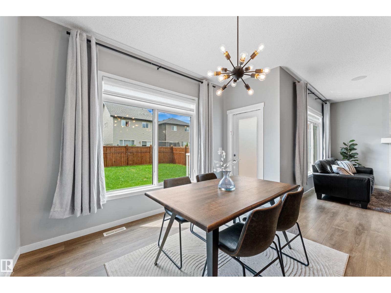
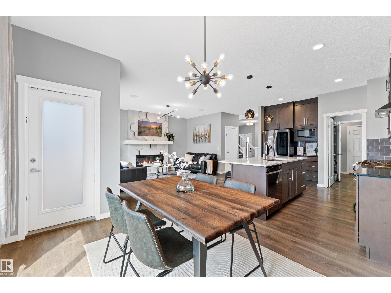
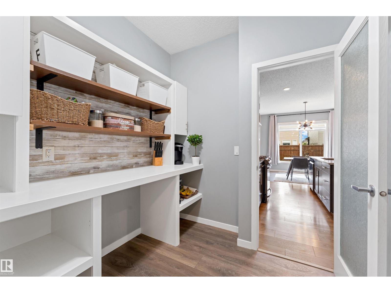
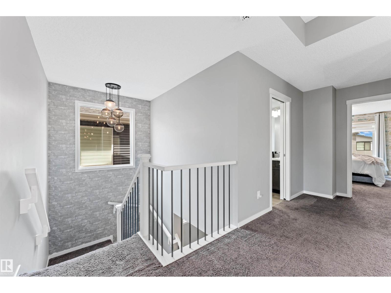
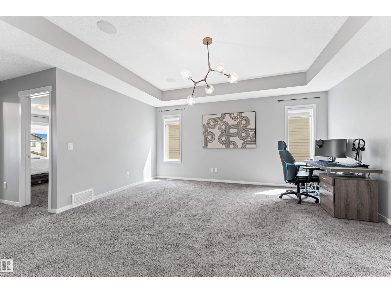
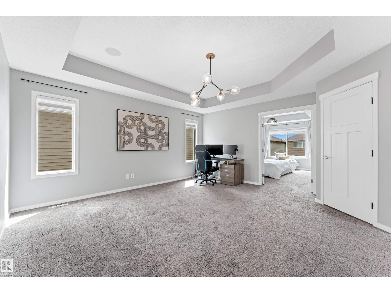
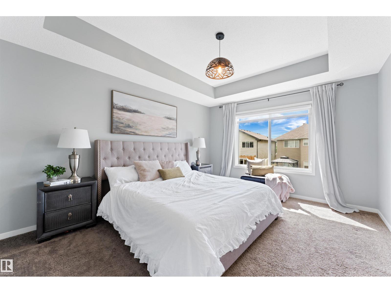
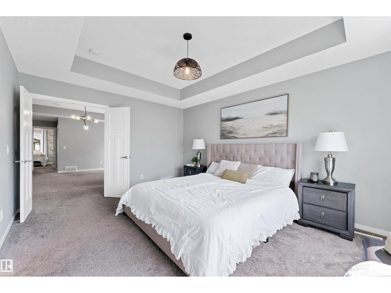
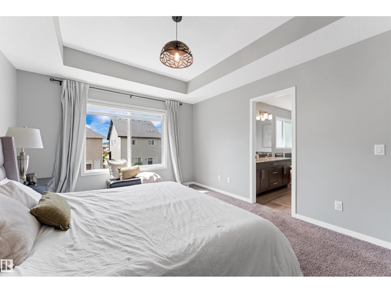
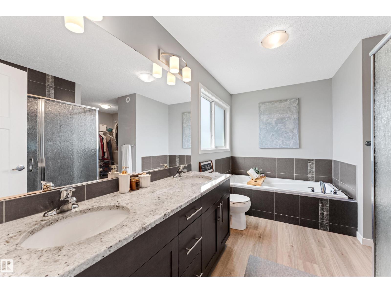
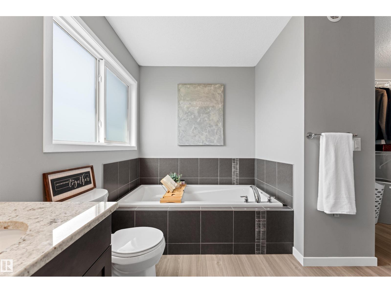
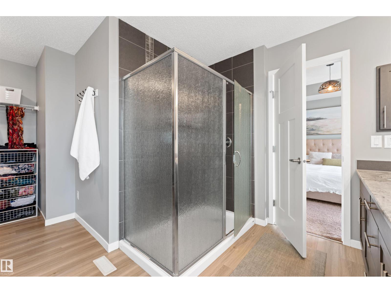
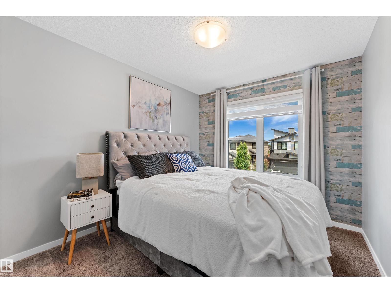
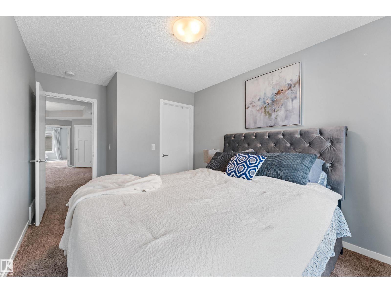
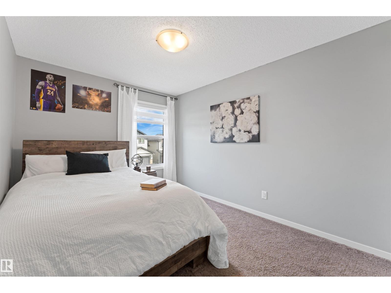
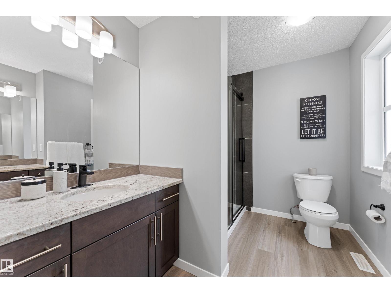
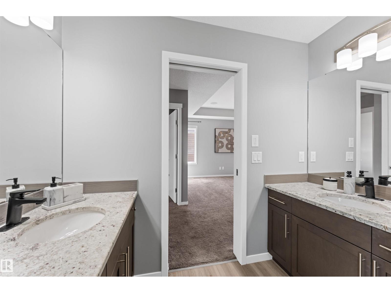
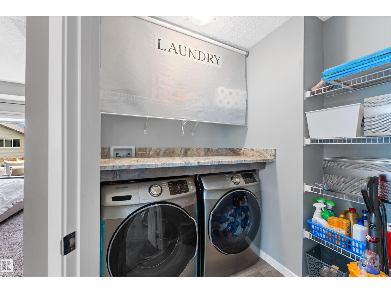
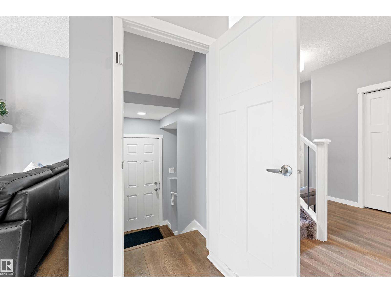
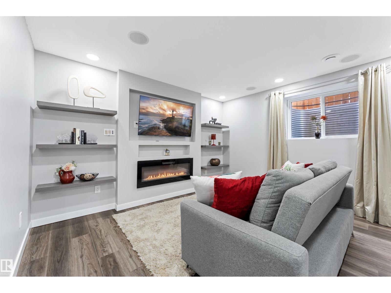
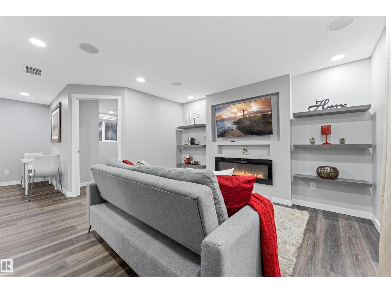
Immaculate, beautifully maintained & upgraded home on a regular lot offers nearly 3,000 sq.ft. of finished living space incl. basement. 4 bedrooms + den, 3.5 baths, bonus room, side entry & finished basement with kitchenette and full laundry. The bright main floor features oversized windows, designer lighting, built-in speakers, fireplace, high end maple cabinetry, granite counters, gas stove, upgraded black stainless appliances & spacious butler pantry. Upstairs offers a large bonus room, 2 bedrooms with WICs & an impressive primary suite with French door entry, feature indented ceiling, WIC & spa-inspired 5pc ensuite. The finished basement offers its own bedroom, full bath, den/study area, Rec room with fireplace, laundry & kitchenette with sink, fridge & microwave. Enjoy central A/C, solar rough-in, landscaped yard & private deck. Walking distance to school, parks, trails, transit, shopping & NEW rec center. Located in prestigious College Woods in Secord! 10/10 (id:66555)
Property details
Property
- Style
- House
- Year built
- 2019
- Living area
- 2,099 square feet
- MLS® number
- E4507197
Interior
- Bedrooms
- 4
- Bathrooms
- 4
- Basement
- Finished, Full
- Appliances
- Refrigerator, Gas stove(s), Dishwasher, Wine Fridge, Dryer, Hood Fan, Window Coverings, Two Washers, Garage door opener, Garage door opener remote(s)
Systems
- Heating
- Forced air
Parking
- Parking
- Attached Garage
City assessment
- Assessed value
- $650,500 (2025)
- Assessment class
- Residential
Lot & site
- Lot features
- Wet bar
- Site influences
- Wet bar
- Community
- Secord
Rooms
Main level
- Living room15'4" x 13'1"
- Dining room9'8" x 11'6"
- Kitchen14'1" x 11'6"
Basement
- Den7'11" x 5'11"
- Bedroom 412'7" x 10'5"
- Laundry room—
- Second Kitchen2'2" x 8'2"
Upper Level
- Primary Bedroom15'2 x 11'11"
- Bedroom 216'7" x 9'4"
- Bedroom 313'10" x 9'4"
- Bonus Room16'1" x 17'2"
- Laundry room6'10" x 6'5"
More homes in Secord
All 66 homes for sale in Secord, with what each one costs a month.
Listing courtesy of Real Broker. Listing data is provided under copyright by the REALTORS® Association of Edmonton via the CREA Data Distribution Facility (DDF®). Information is deemed reliable but is not guaranteed accurate by CREA, the board, or Padster, and should be independently verified. Not intended to solicit properties currently listed for sale.