#19 740 Daniels Wy SW
Desrochers Area · Edmonton, AB T6W 5N1
MLS® E4507127 · Listing courtesy of E4 Realty
$344,900 list price · 3 bedrooms · 3 bathrooms · 1,367 sq ft · Townhouse
What it costs to own
- List price
- $344,900
- Down payment (10%)
- $34,490
- Mortgage
- $310,410
- Rate · amortization
- 4.34% · 25 years
- Principal & interest
- $1,697/mo
- Condo fee
- $245 monthly
Principal and interest only. Property tax, insurance, utilities, condo fees and maintenance are extra.
About this home
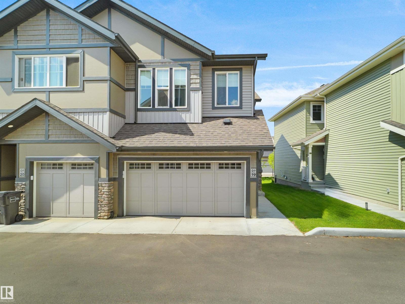
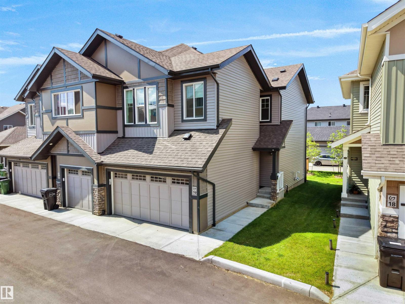
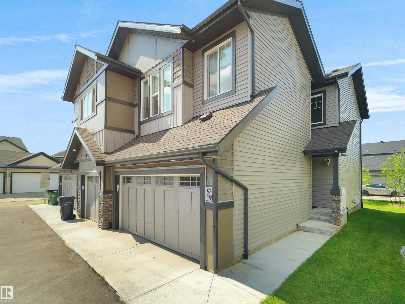
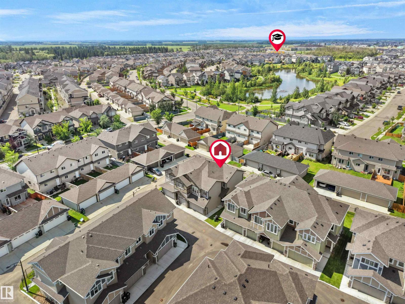
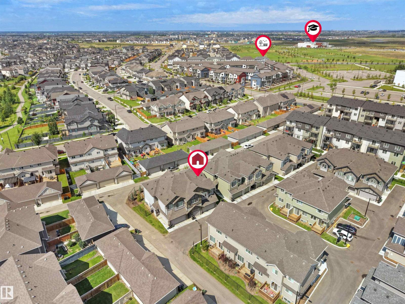
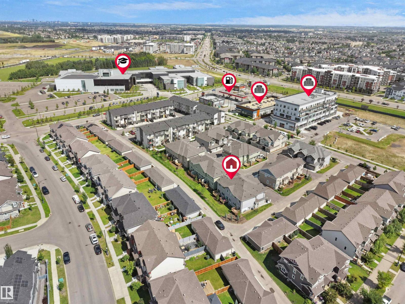
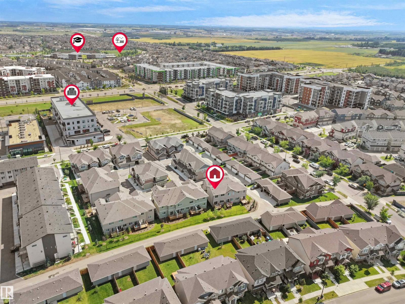
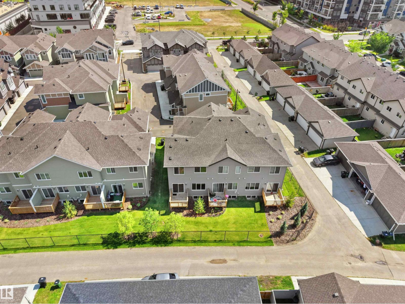
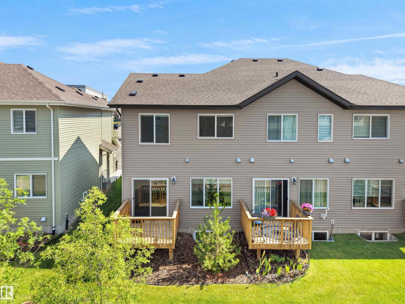
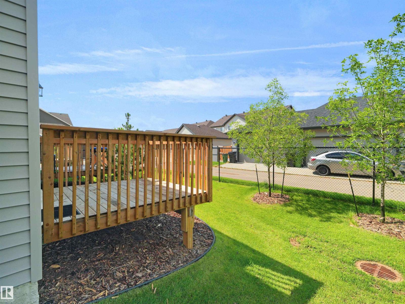
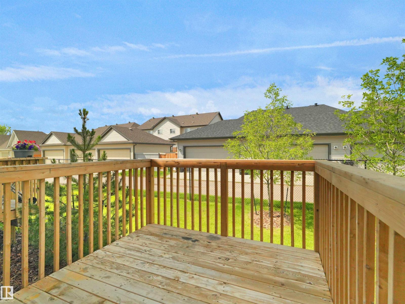
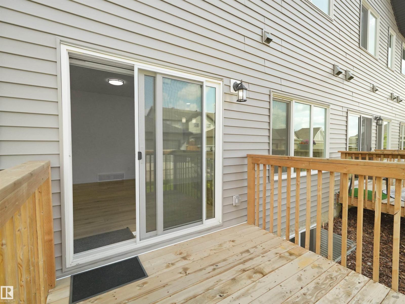
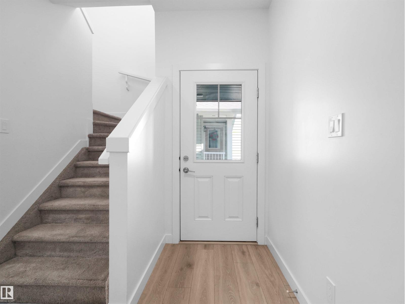
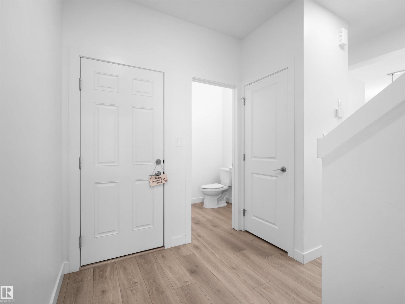
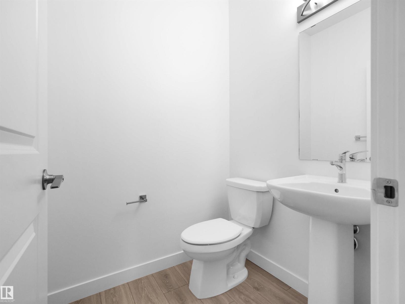
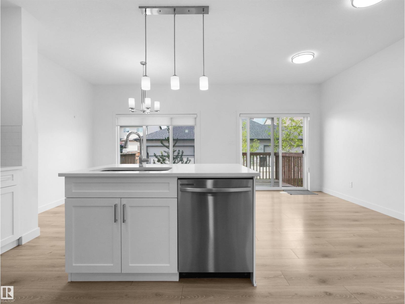
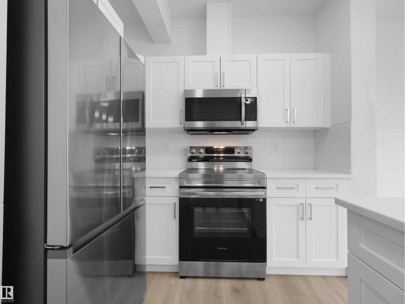
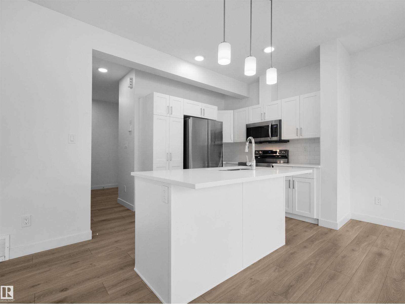
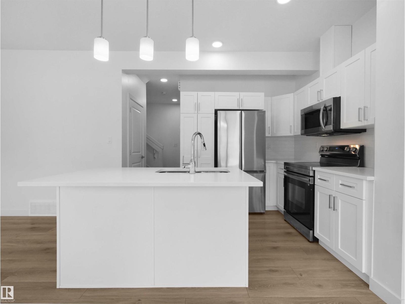
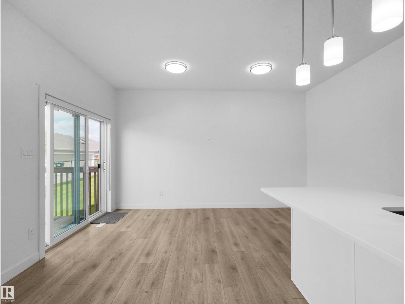
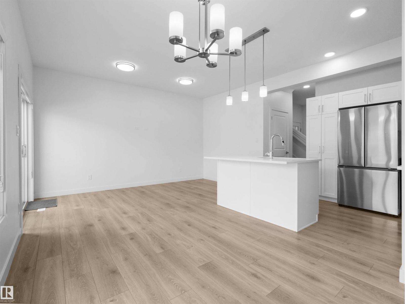
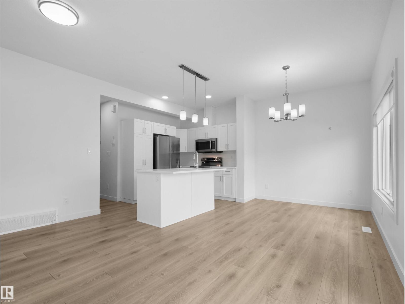
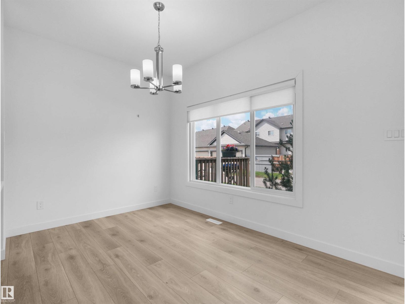
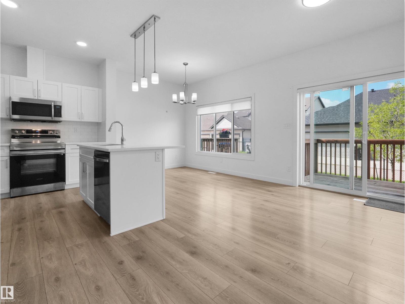
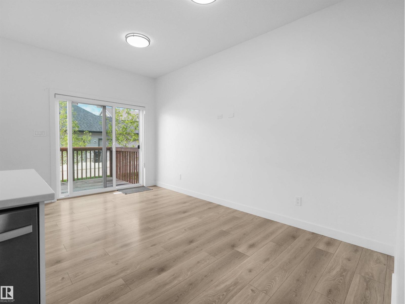
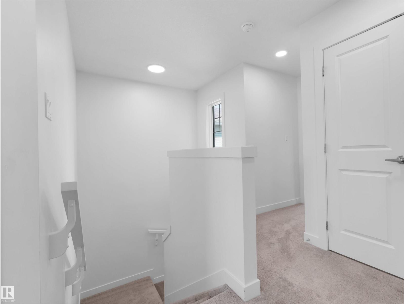
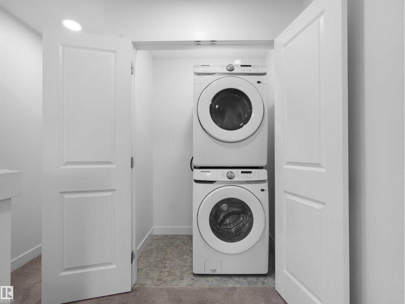
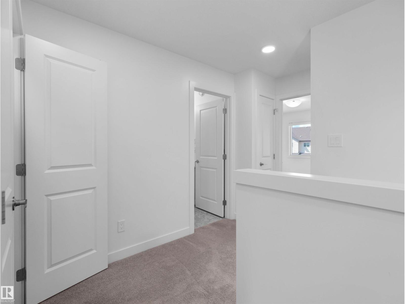
Welcome to this beautiful 2024-built townhouse in the vibrant community of Desrochers! The bright, open-concept main floor offers a spacious living area with patio doors leading to the deck and landscaped backyard. The modern kitchen features stainless steel appliances, quartz countertops, tiled backsplash, centre island and plenty of cabinetry, while the corner dining area is filled with natural light. A convenient powder room completes this level. Upstairs, the spacious primary bedroom features a walk-in closet and 4-piece ensuite, along with two additional bedrooms, another 4-piece bathroom and convenient upper-level laundry. The unfinished basement is ready for your future development ideas. Complete with a double attached garage and ideally located close to schools, parks, walking trails, shopping, restaurants, transit and major commuter routes, this home offers comfortable modern living in a convenient Southwest Edmonton location. (id:66555)
Property details
Property
- Style
- Row / Townhouse
- Year built
- 2024
- Living area
- 1,367 square feet
- MLS® number
- E4507127
Interior
- Bedrooms
- 3
- Bathrooms
- 3
- Basement
- Unfinished, Full
- Appliances
- Washer, Refrigerator, Dishwasher, Stove, Dryer, Microwave Range Hood Combo, Window Coverings, Garage door opener, Garage door opener remote(s)
Systems
- Heating
- Forced air
Parking
- Parking
- Attached Garage
City assessment
- Assessed value
- $394,500 (2025)
- Assessment class
- Residential
Lot & site
- Lot size
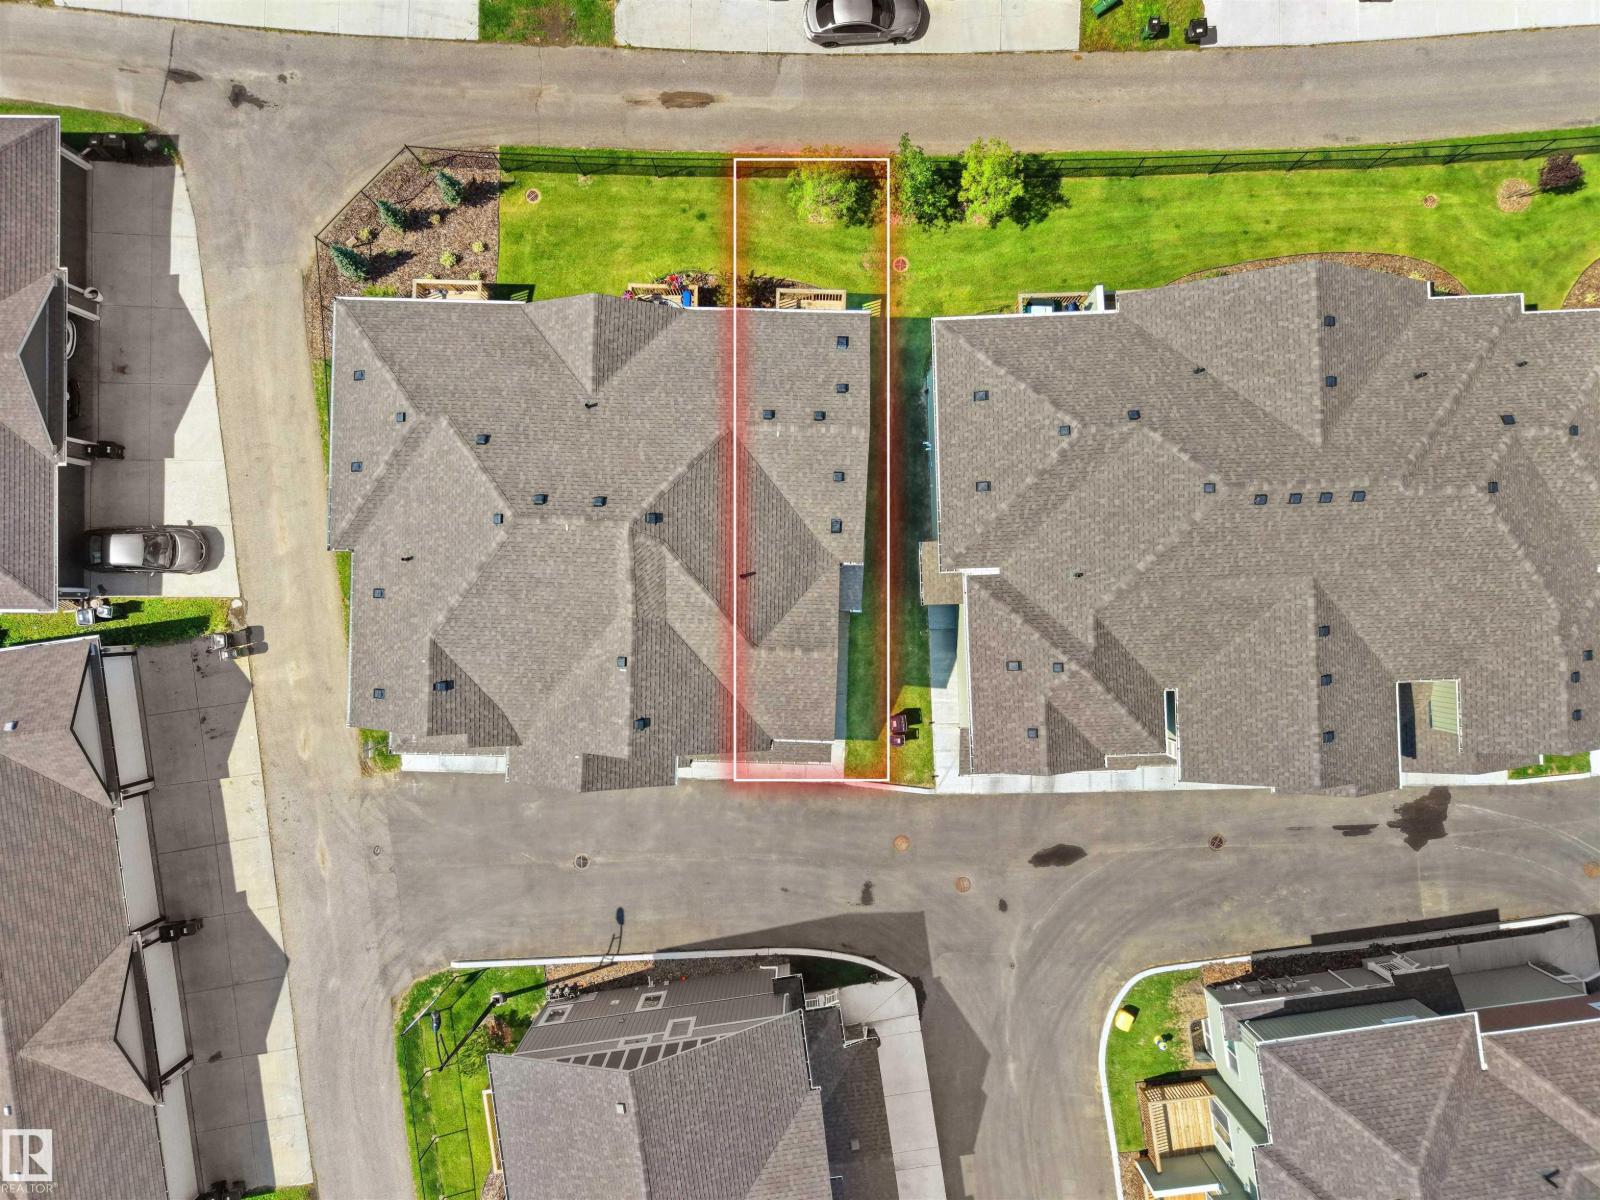
- 193 m² (2,081 sq ft)
- Lot features
- See remarks, Park/reserve
- Site influences
- See remarks, Park/reserve
- Community
- Desrochers Area
Rooms
Main level
- Living room4.5m x 2.5m
- Dining room2.5m x 3.4m
- Kitchen2.8m x 3.3m
Upper Level
- Primary Bedroom4.4m x 5.1m
- Bedroom 23.5m x 2.9m
- Bedroom 34.6m x 2.8m
- Laundry room—
More homes in Desrochers Area
All 37 homes for sale in Desrochers Area, with what each one costs a month.
Listing courtesy of E4 Realty. Listing data is provided under copyright by the REALTORS® Association of Edmonton via the CREA Data Distribution Facility (DDF®). Information is deemed reliable but is not guaranteed accurate by CREA, the board, or Padster, and should be independently verified. Not intended to solicit properties currently listed for sale.