#1 95 Salisbury Wy
Salisbury Village · Sherwood Park, AB T8B 0C1
MLS® E4507103 · Listing courtesy of MaxWell Devonshire Realty
$529,900 list price · 3 bedrooms · 3 bathrooms · 1,847 sq ft · Townhouse
What it costs to own
- List price
- $529,900
- Down payment (10%)
- $52,990
- Mortgage
- $476,910
- Rate · amortization
- 4.34% · 25 years
- Principal & interest
- $2,608/mo
- Condo fee
- $291 monthly
Principal and interest only. Property tax, insurance, utilities, condo fees and maintenance are extra.
About this home
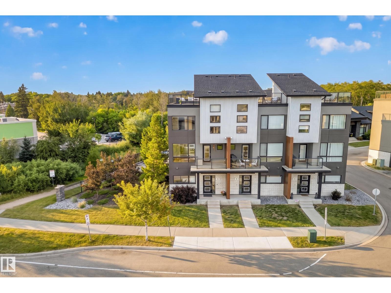
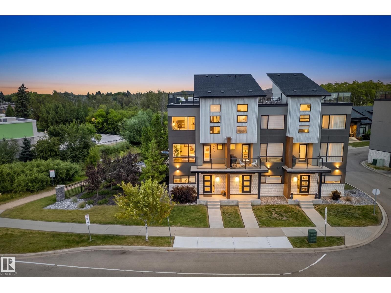
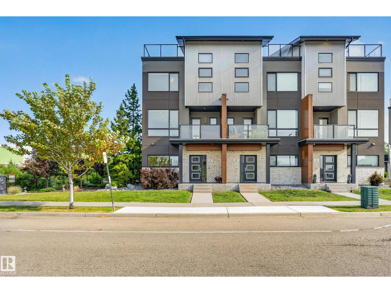
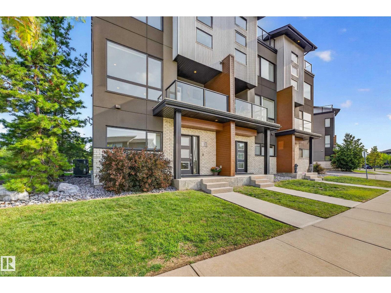
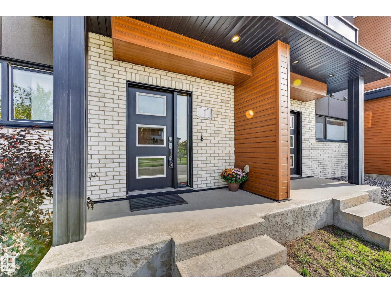
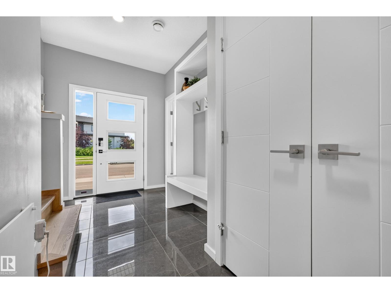
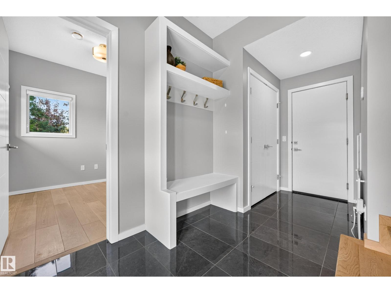
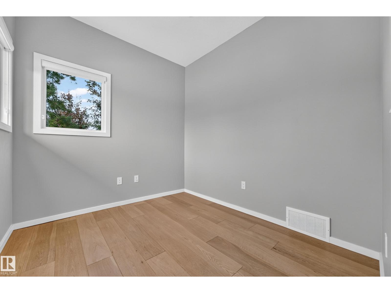
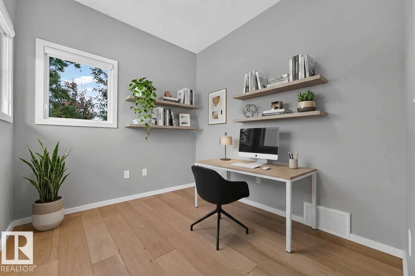
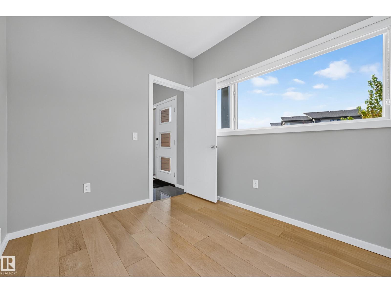
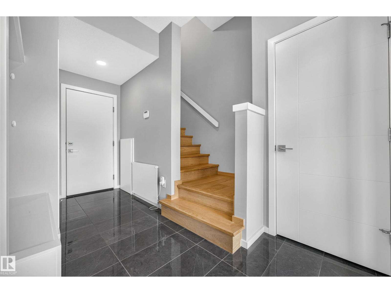
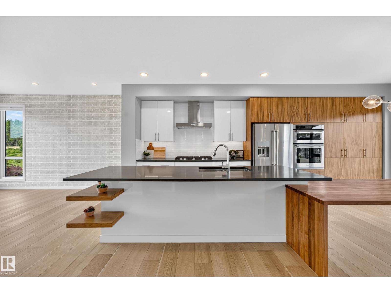
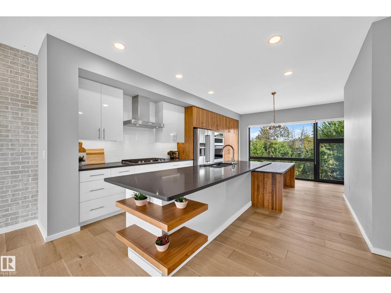
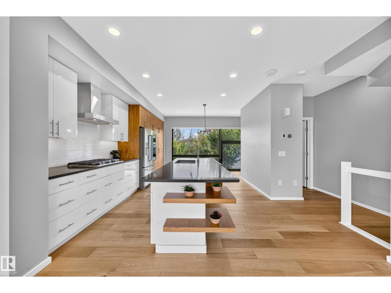
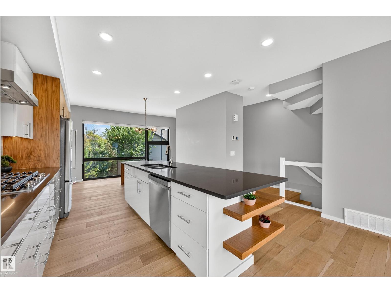
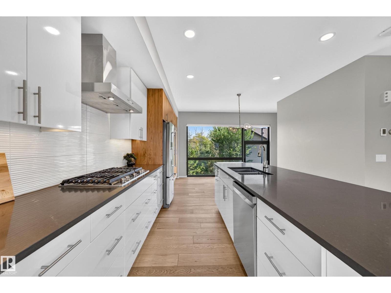
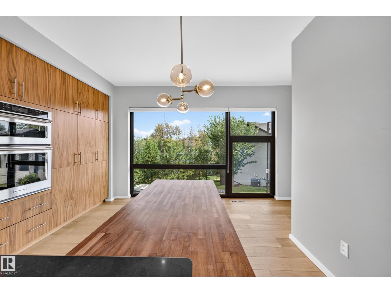
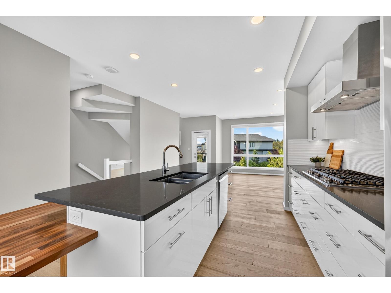
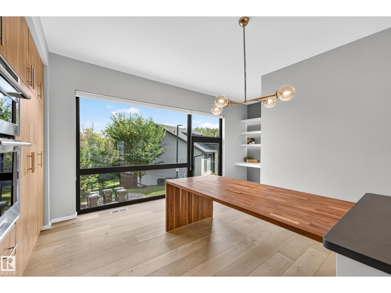
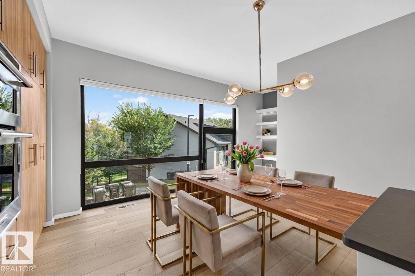
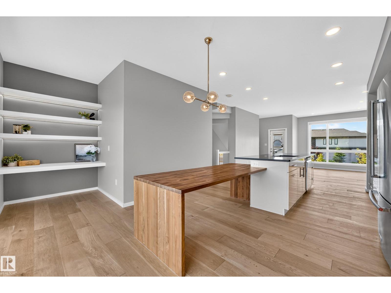
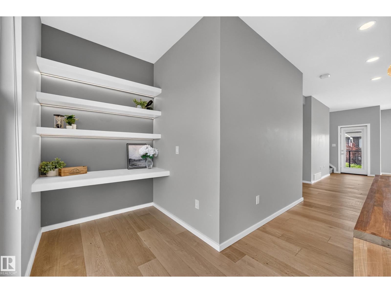
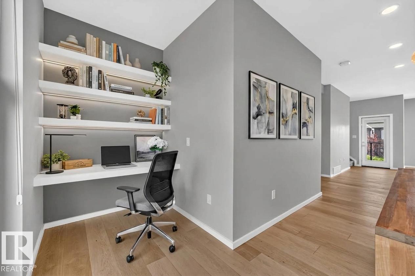
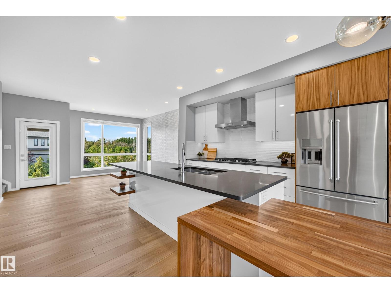
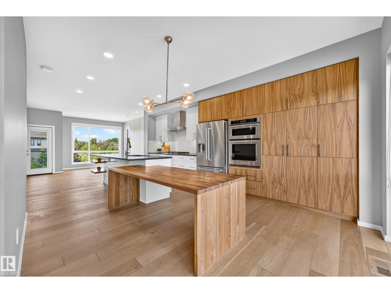
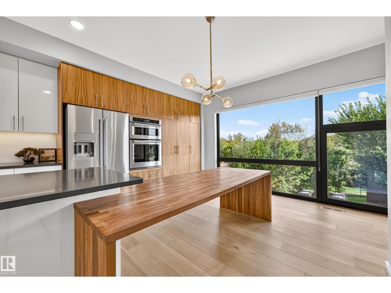
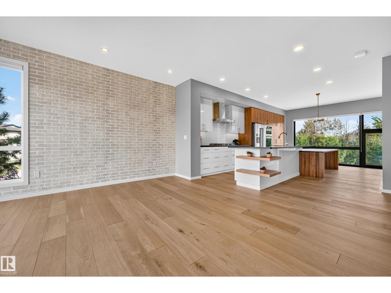
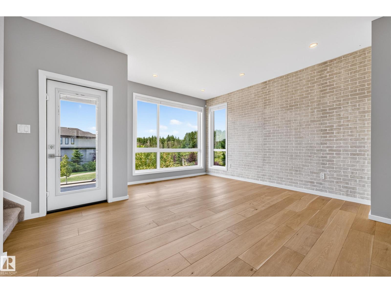
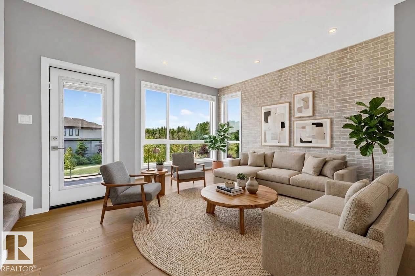
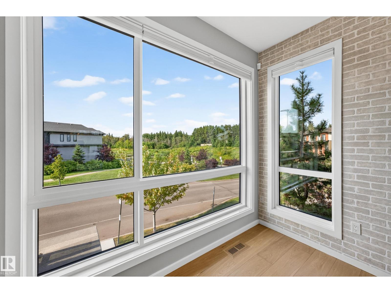
The rooftop alone sells this place. Fireworks in summer, northern lights when the season turns, and a pond and tree reserve view most people only get at a cabin or with a big price tag. This end unit brings light into every room and privacy most townhomes don't have. Main floor office for work from home. Second floor is set up for real cooking and hosting: wide plank white oak floors, quartz counters, gas cooktop, wall oven, built in table, and a nook with built in desk and shelving. Front balcony for slow mornings. Third floor holds the primary with ensuite and walk in closet, two more bedrooms, a bathroom, and a laundry room with built-in cabinetry and pond view. The rooftop balcony is built for relaxation and entertainment, with gas hookup, water bib, and storage - ready for real gatherings. And of course, a double attached garage with dedicated storage. Low condo fees, well run complex, pets welcome, no age restrictions. You've imagined the life, now come live it. Some photos virtually staged. (id:66555)
Property details
Property
- Style
- Row / Townhouse
- Year built
- 2017
- Living area
- 1,847 square feet
- MLS® number
- E4507103
Interior
- Bedrooms
- 3
- Bathrooms
- 3
- Basement
- None
- Appliances
- Refrigerator, Dishwasher, Stove, Microwave, Oven - Built-In, Hood Fan, Garage door opener, Garage door opener remote(s), Washer/Dryer Stack-Up
Systems
- Heating
- Forced air
Parking
- Parking
- Attached Garage
Lot & site
- Lot features
- Exterior Walls- 2x6", No Smoking Home
- Site influences
- Exterior Walls- 2x6", No Smoking Home
- Community
- Salisbury Village
Rooms
Upper Level
- Living room4.57 × 4.46 meters
- Dining room5.74 × 2.48 meters
- Kitchen4.67 × 3.73 meters
- Primary Bedroom3.56 × 3.96 meters
- Bedroom 23.13 × 3.32 meters
- Bedroom 32.92 × 2.57 meters
Main level
- Den2.79 × 2.48 meters
More homes in Salisbury Village
All 8 homes for sale in Salisbury Village, with what each one costs a month.
Listing courtesy of MaxWell Devonshire Realty. Listing data is provided under copyright by the REALTORS® Association of Edmonton via the CREA Data Distribution Facility (DDF®). Information is deemed reliable but is not guaranteed accurate by CREA, the board, or Padster, and should be independently verified. Not intended to solicit properties currently listed for sale.