4118 6A St NW
Maple Crest · Edmonton, AB T6T 0T6
MLS® E4507082 · Listing courtesy of RE/MAX Excellence
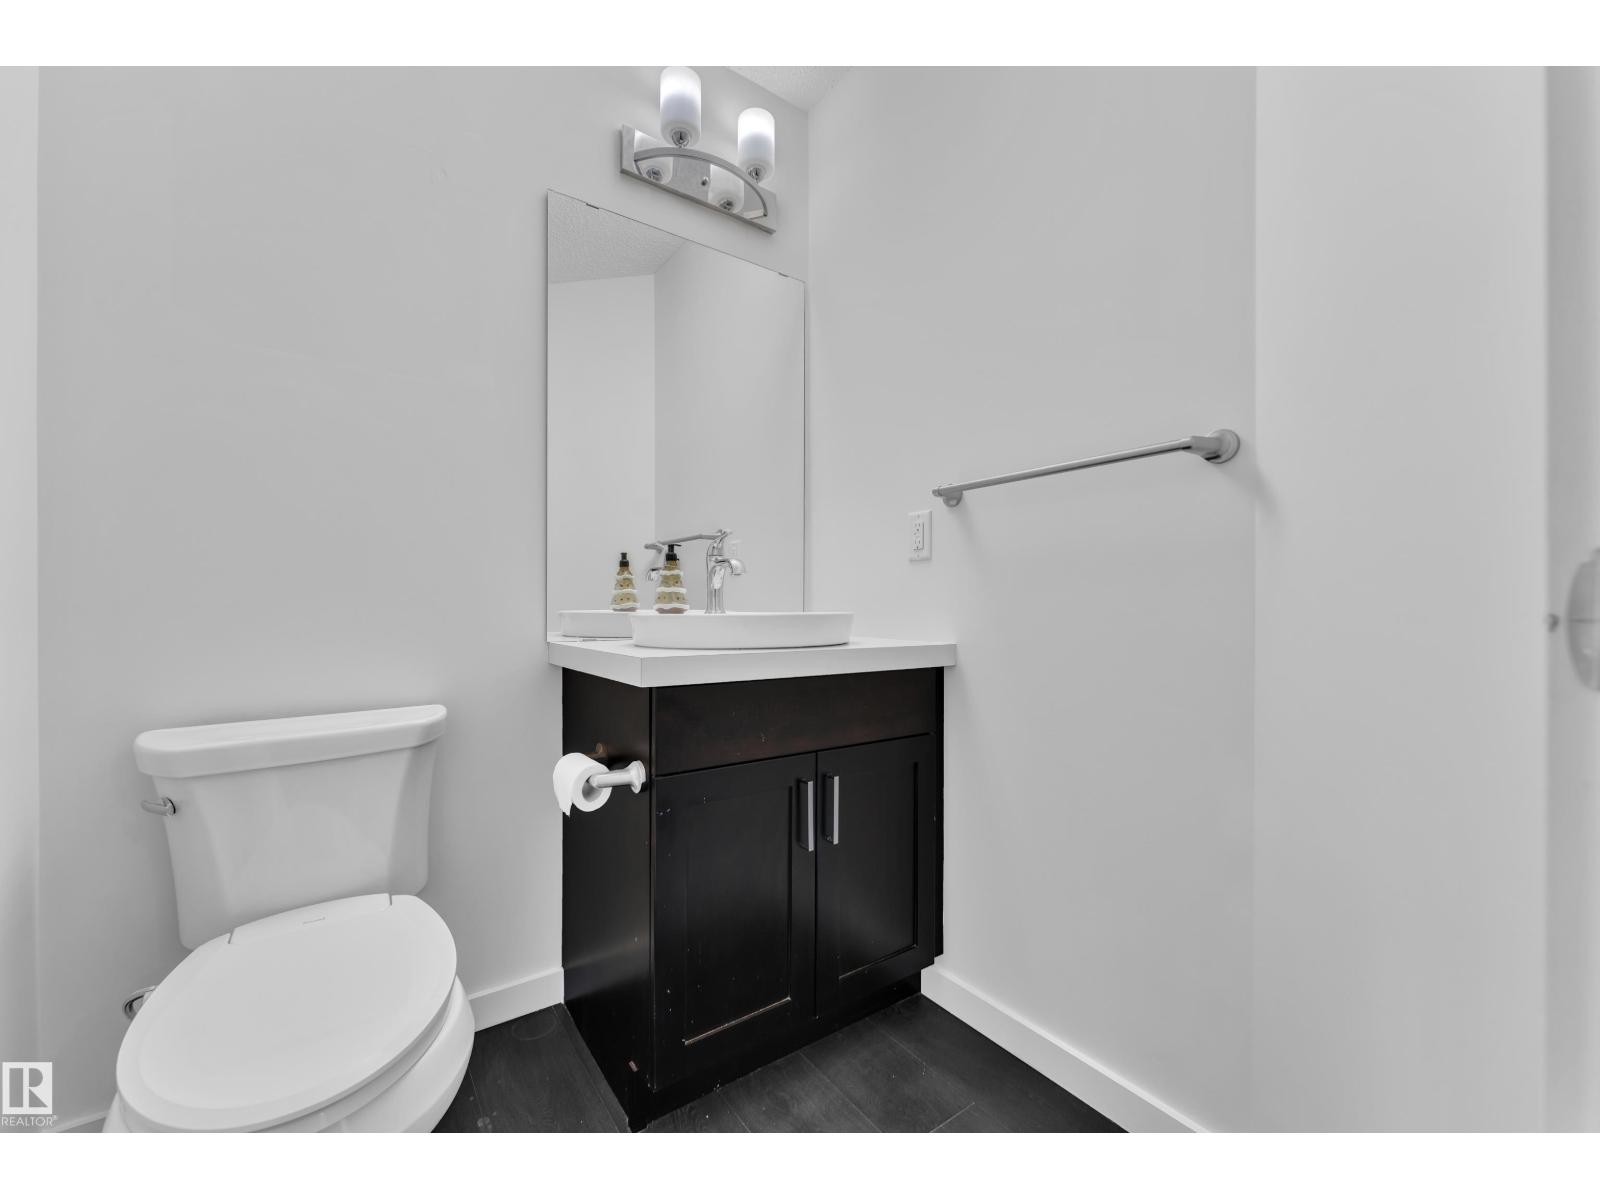
$459,500 list price · 3 bedrooms · 3 bathrooms · 1,616 sq ft · House
What it costs to own
- List price
- $459,500
- Down payment (10%)
- $45,950
- Mortgage
- $413,550
- Rate · amortization
- 4.34% · 25 years
- Principal & interest
- $2,261/mo
Principal and interest only. Property tax, insurance, utilities, condo fees and maintenance are extra.



About this home
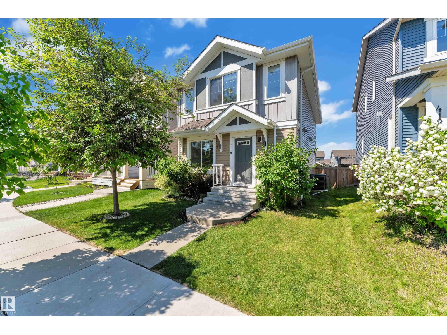
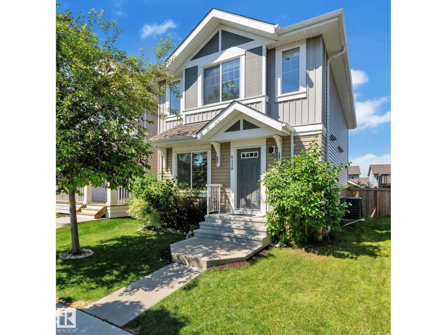
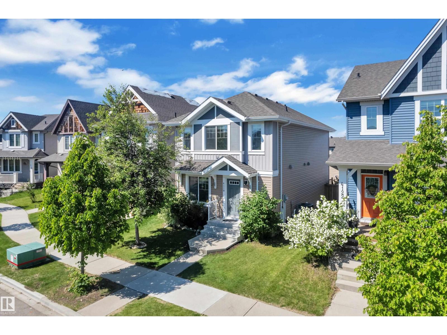
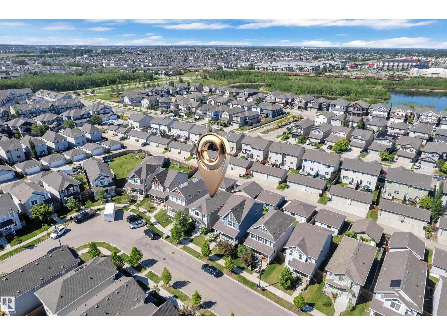
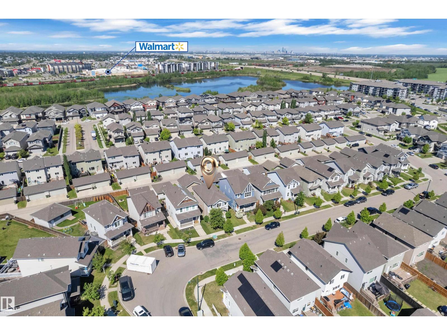
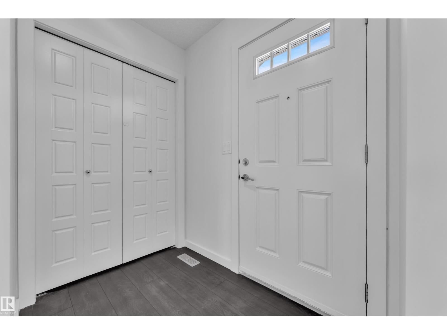
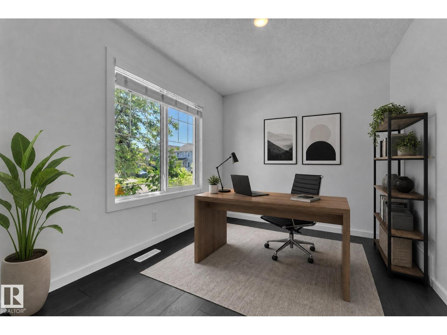
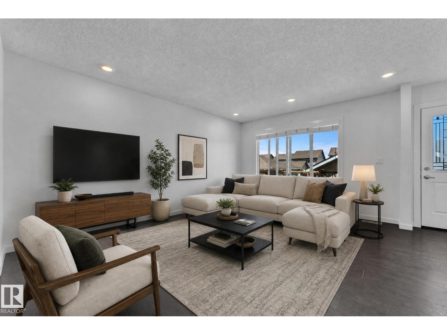
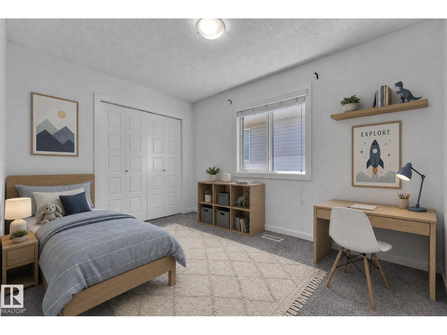
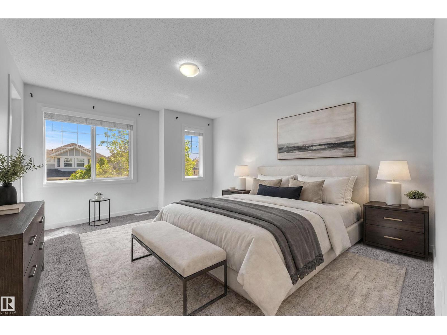
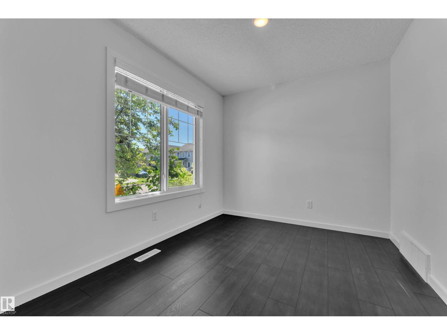
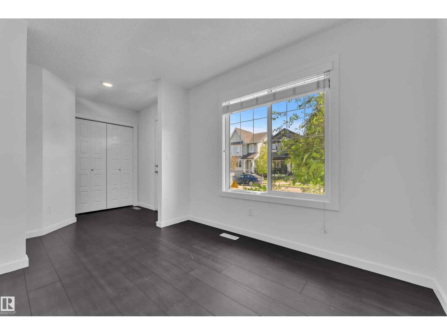
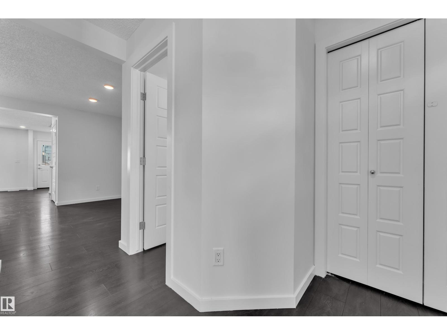
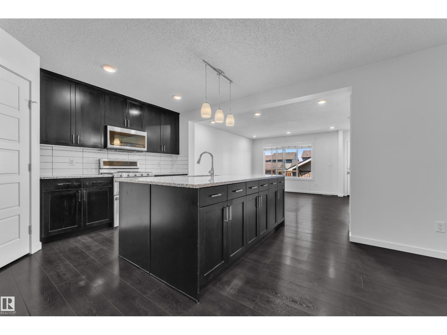
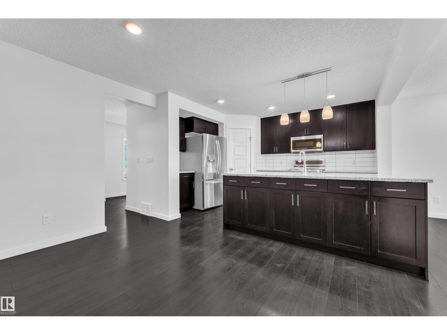
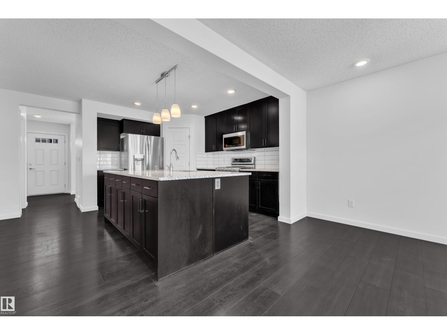
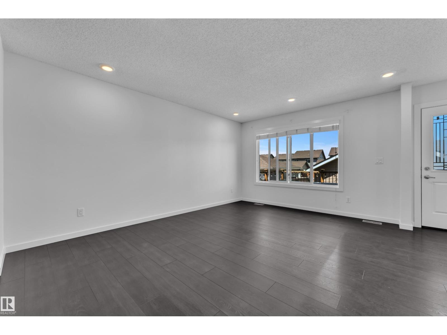
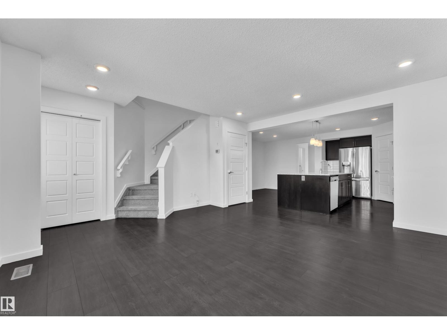
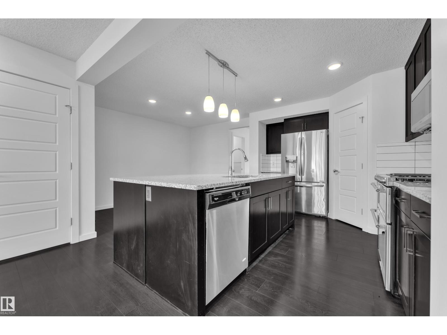
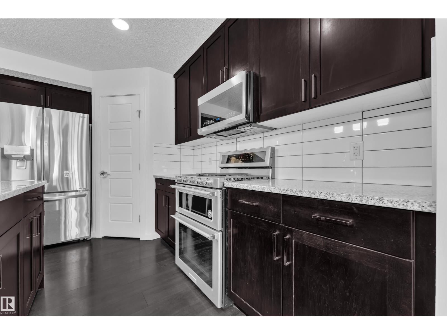
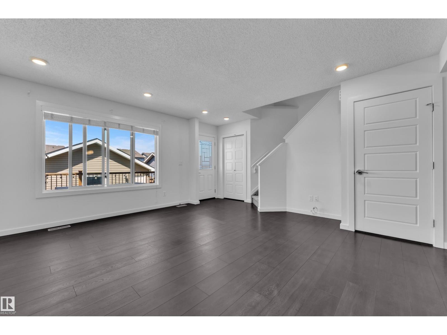
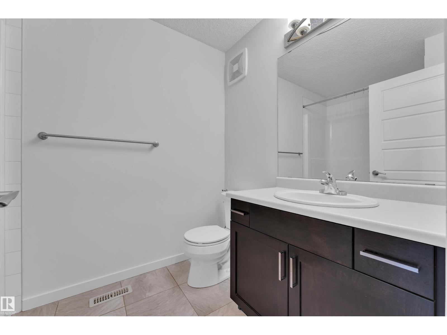
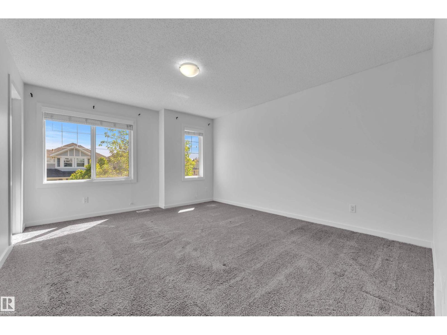
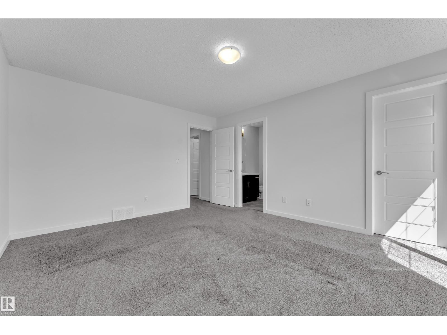
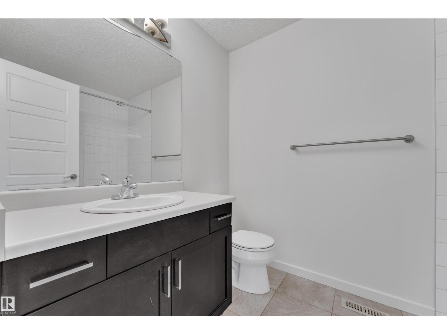
FRESHLY PAINTED, MOVE-IN READY & BUILT BY LANDMARK! Discover this beautifully maintained east-facing home on a regular lot in desirable Maple Crest. A bright, functional layout features a MAIN-FLOOR BEDROOM OR OFFICE and a stylish kitchen with GRANITE COUNTERTOPS, an expansive island, stainless steel appliances, GAS RANGE & spacious pantry. Professionally cleaned with CENTRAL A/C for summer comfort! Upstairs, the generous primary retreat offers a WALK-IN CLOSET & 5-PIECE ENSUITE, alongside two spacious bedrooms. Enjoy outdoor gatherings on the OVERSIZED DECK overlooking the fully fenced, landscaped backyard. An OVERSIZED DOUBLE DETACHED GARAGE adds valuable parking and storage space. Conveniently located near parks, walking trails, schools, shopping, restaurants, transit & Meadows Recreation Centre. Comfort, flexibility & everyday convenience come together in this inviting home! (id:66555)
Property details
Property
- Style
- House
- Year built
- 2015
- Living area
- 1,616 square feet
- MLS® number
- E4507082
Interior
- Bedrooms
- 3
- Bathrooms
- 3
- Basement
- Unfinished, Full
- Appliances
- Washer, Gas stove(s), Dishwasher, Dryer, Microwave Range Hood Combo, Garage door opener, Garage door opener remote(s)
Systems
- Heating
- Forced air
Parking
- Parking
- Detached Garage
City assessment
- Assessed value
- $484,000 (2025)
- Assessment class
- Residential
Lot & site
- Community
- Maple Crest
Rooms
Main level
- Living room4.80m
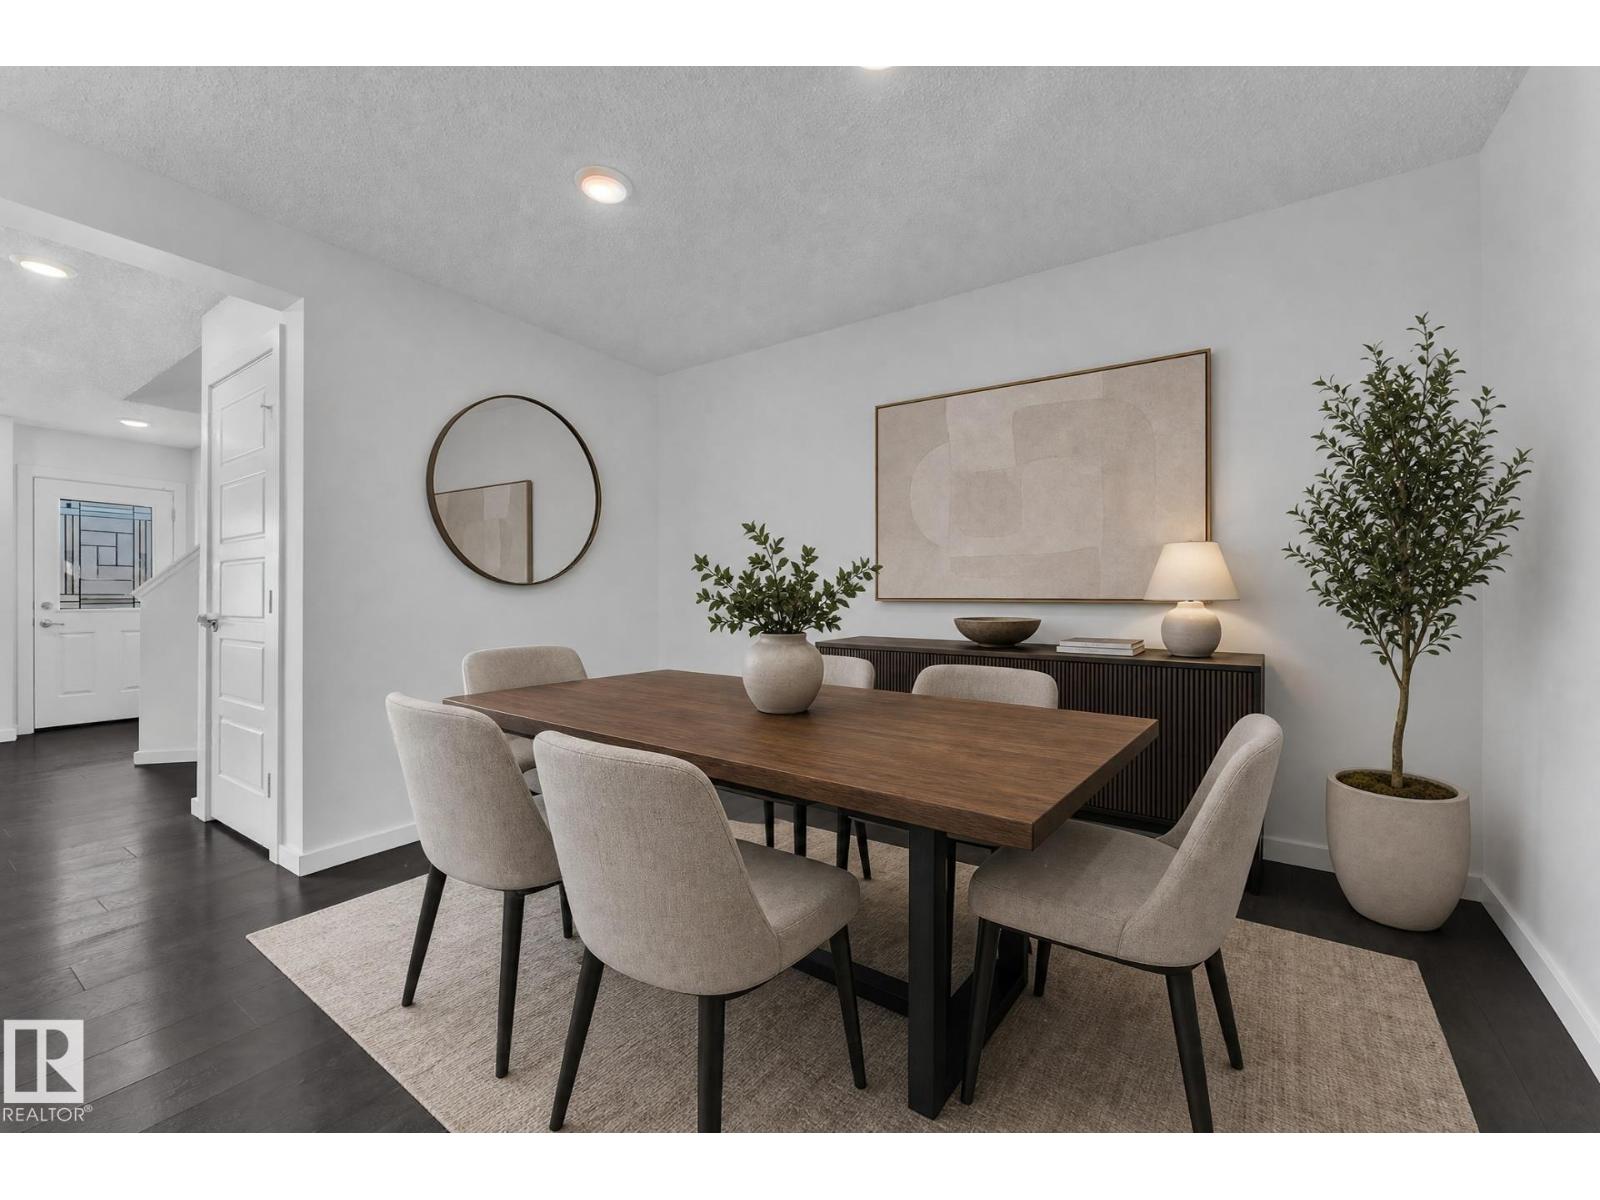
- Dining room3.61m
- Kitchen4.06m
- Den2.63m
- Pantry1.5 m²
Upper Level
- Primary Bedroom4.60m
- Bedroom 23.63m
- Bedroom 33.03m
More homes in Maple Crest
All 26 homes for sale in Maple Crest, with what each one costs a month.
Listing courtesy of RE/MAX Excellence. Listing data is provided under copyright by the REALTORS® Association of Edmonton via the CREA Data Distribution Facility (DDF®). Information is deemed reliable but is not guaranteed accurate by CREA, the board, or Padster, and should be independently verified. Not intended to solicit properties currently listed for sale.