17308 78 Av NW
Callingwood North · Edmonton, AB T5T 0J1
MLS® E4506996 · Listing courtesy of Royal Lepage Arteam Realty
$530,000 list price · 4 bedrooms · 3 bathrooms · 1,386 sq ft · Bungalow
What it costs to own
- List price
- $530,000
- Down payment (10%)
- $53,000
- Mortgage
- $477,000
- Rate · amortization
- 4.34% · 25 years
- Principal & interest
- $2,608/mo
Principal and interest only. Property tax, insurance, utilities, condo fees and maintenance are extra.
About this home
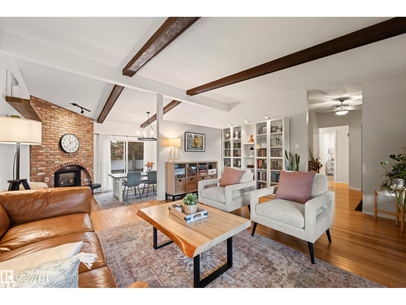
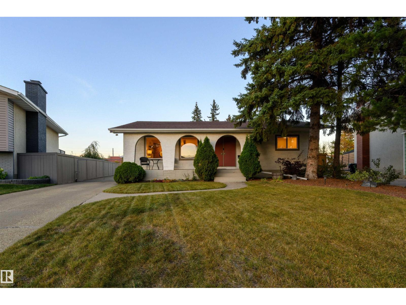
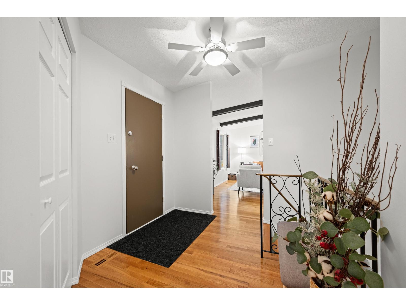
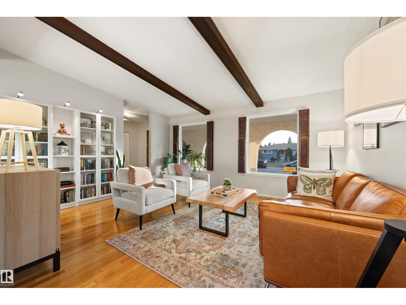
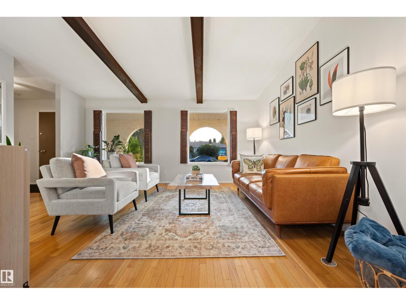
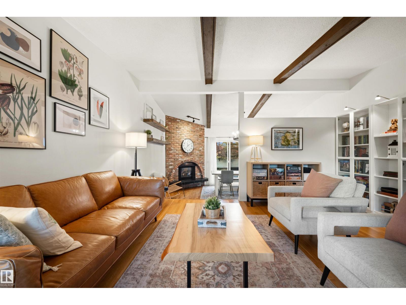
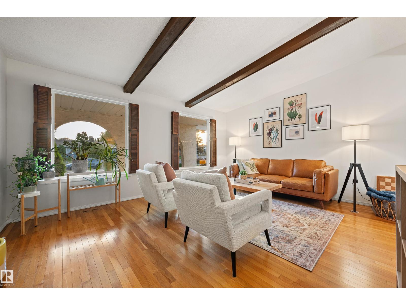
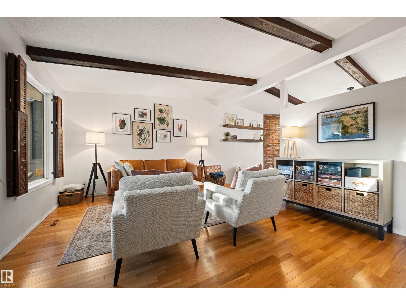
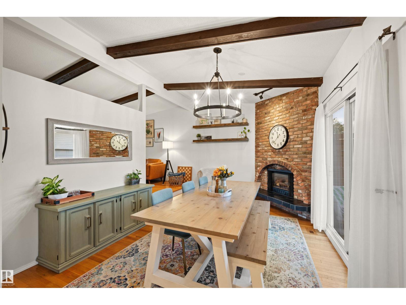
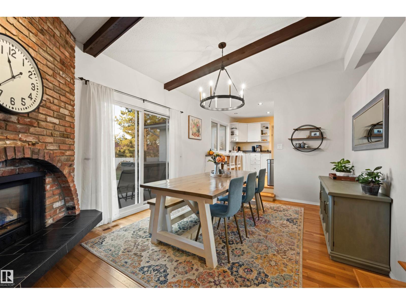
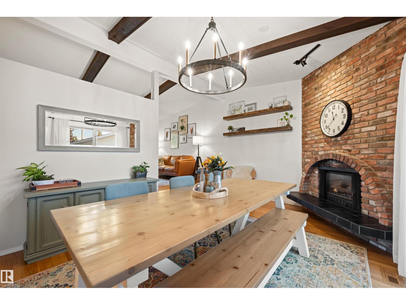
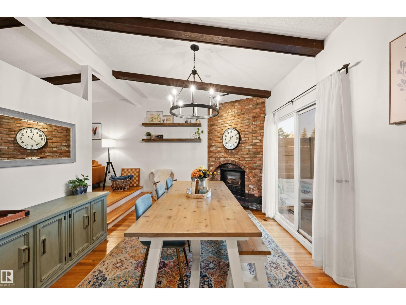
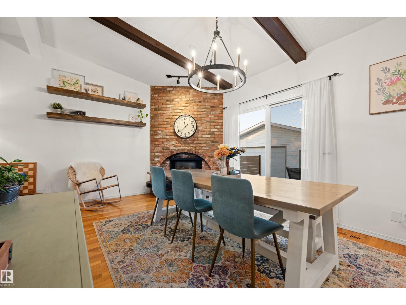
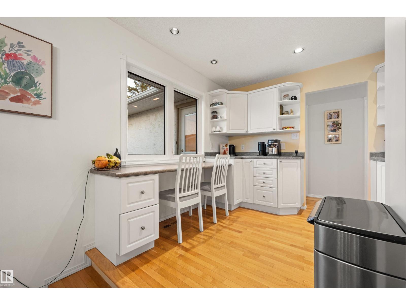
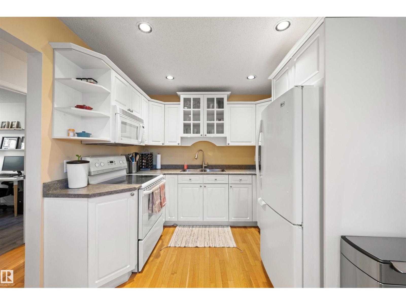
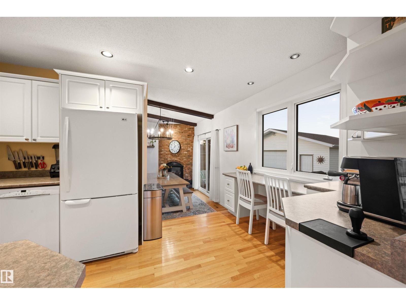
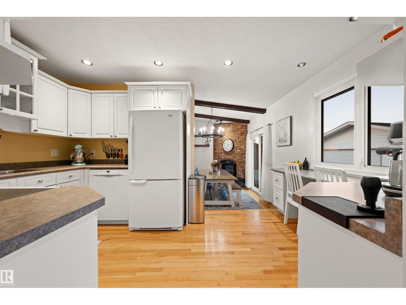
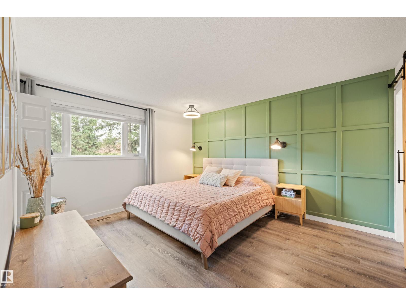
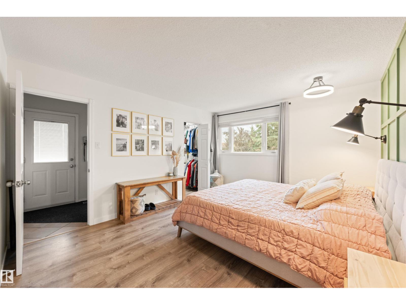
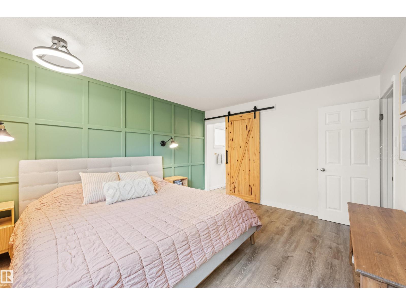
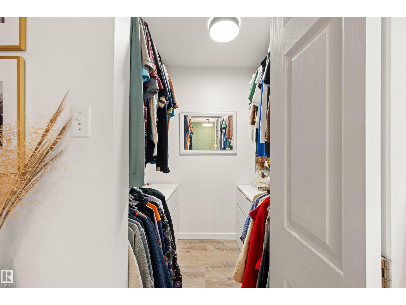
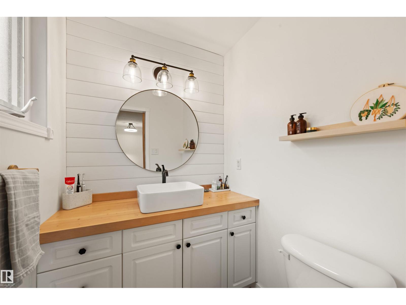
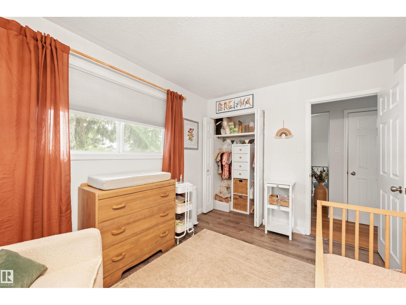
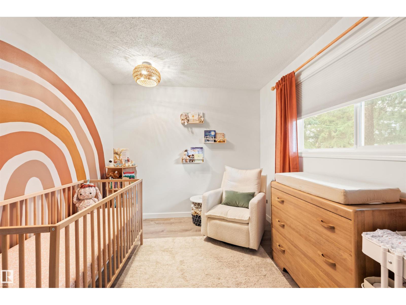
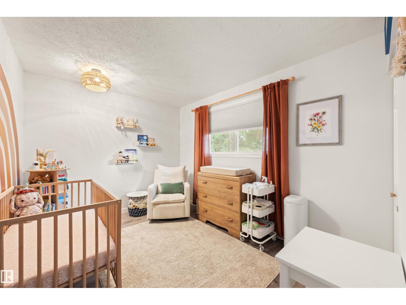
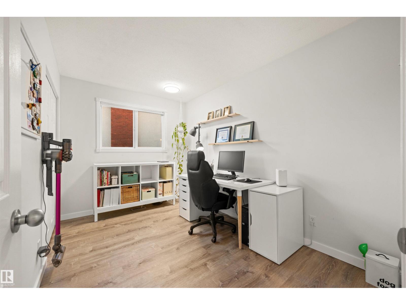
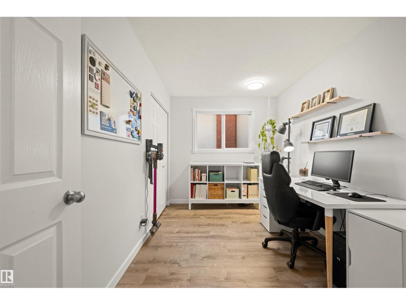
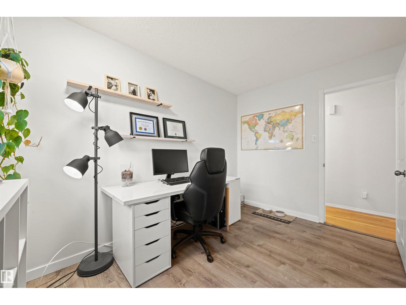
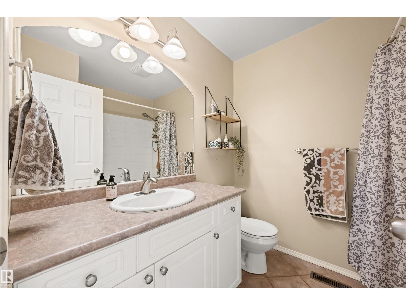
A rare private retreat in Callingwood North! Tucked onto a quiet loop, backing directly onto green space with no rear neighbours, this immaculately maintained home is where mornings begin with coffee in the built-in nook and evenings wind down by the fire pit. Step through the Spanish-inspired arches into a vaulted, beamed living room bathed in natural light, then gather in the sunken dining room, warmed by a gas fireplace, perfect for hosting family dinners. With 4 bedrooms, 2.5 bathrooms and 2,600 sqft of total living space, this home suits families at every stage. For wellness, retreat to the fully finished basement's home gym and rec room, complete with a steam shower. Outside, the private, fenced yard invites kids to play, dogs to run, and garden parties to unfold, while the heated 25' x 27' garage and extended driveway welcome car enthusiasts. Recent updates include a new hot water tank, duct cleaning, a rebuilt deck and a custom shed. Steps to a school, minutes to WEM, Costco and major arteries. (id:66555)
Property details
Property
- Style
- Bungalow
- Year built
- 1972
- Living area
- 1,386 square feet
- MLS® number
- E4506996
Interior
- Bedrooms
- 4
- Bathrooms
- 3
- Basement
- Finished, Full
- Appliances
- Washer, Dishwasher, Stove, Dryer, Microwave Range Hood Combo, Two Refrigerators
Systems
- Heating
- Forced air
Parking
- Parking
- Detached Garage, Heated Garage
City assessment
- Assessed value
- $402,000 (2025)
- Assessment class
- Residential
Lot & site
- Lot size
- 779 m² (8,390 sq ft)
- Lot features
- No back lane
- Site influences
- No back lane
- Community
- Callingwood North
Rooms
Main level
- Living room4.98 × 4.2 meters
- Dining room4.98 × 3.5 meters
- Kitchen2.82 × 4.3 meters
- Primary Bedroom3.61 × 4.17 meters
- Bedroom 23.61 × 2.46 meters
- Bedroom 33.61 × 2.77 meters
Basement
- Bedroom 44.85 × 5.46 meters
- Recreation room6.63 × 3.3 meters
- Laundry room3.0 × 1.73 meters
- Storage1.68 × 2.36 meters
More homes in Callingwood North
All 13 homes for sale in Callingwood North, with what each one costs a month.
Listing courtesy of Royal Lepage Arteam Realty. Listing data is provided under copyright by the REALTORS® Association of Edmonton via the CREA Data Distribution Facility (DDF®). Information is deemed reliable but is not guaranteed accurate by CREA, the board, or Padster, and should be independently verified. Not intended to solicit properties currently listed for sale.