8129 Chappelle Wy SW
Chappelle Area · Edmonton, AB T6W 3L7
MLS® E4506959 · Listing courtesy of Royal Lepage Arteam Realty
$389,900 list price · 3 bedrooms · 3 bathrooms · 1,459 sq ft · Townhouse
What it costs to own
- List price
- $389,900
- Down payment (10%)
- $38,990
- Mortgage
- $350,910
- Rate · amortization
- 4.34% · 25 years
- Principal & interest
- $1,919/mo
Principal and interest only. Property tax, insurance, utilities, condo fees and maintenance are extra.
About this home
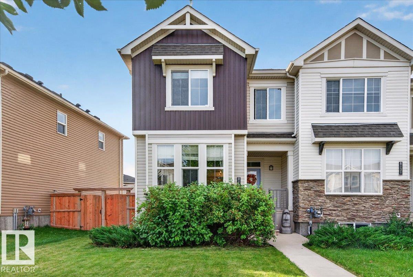
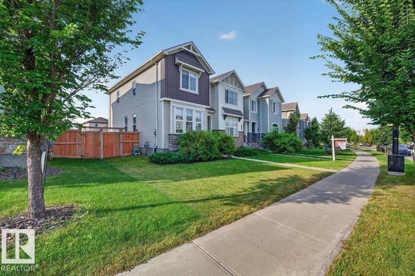
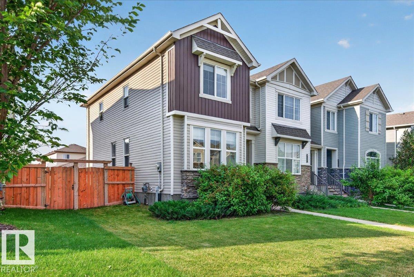
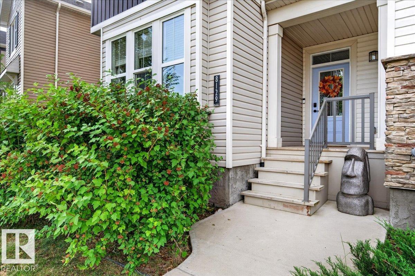
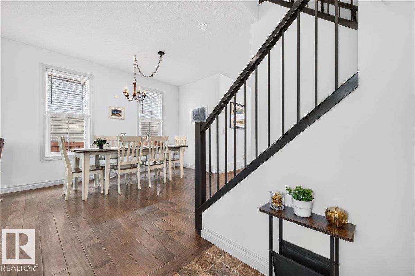
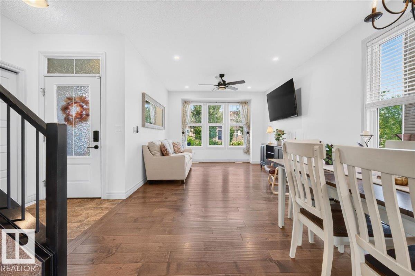
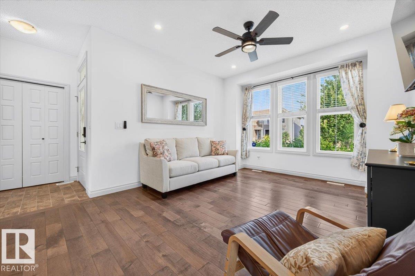
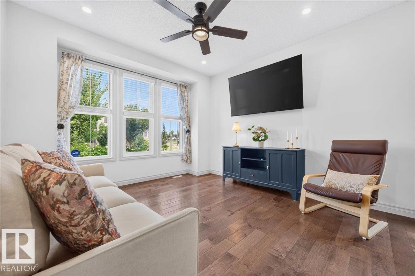
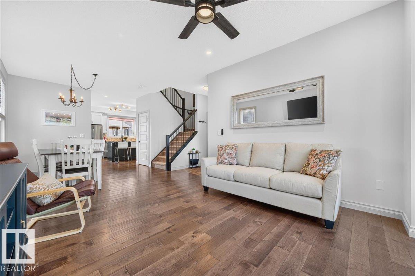
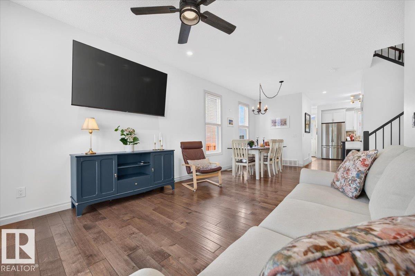
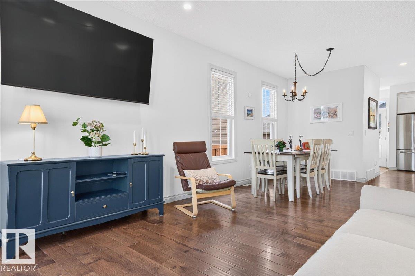
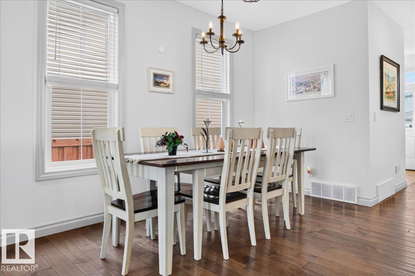
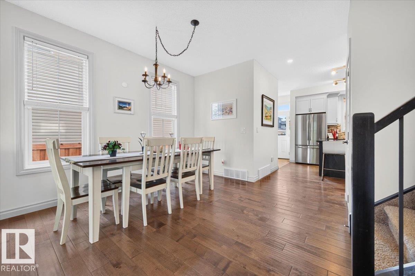
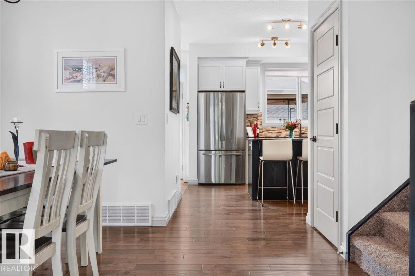
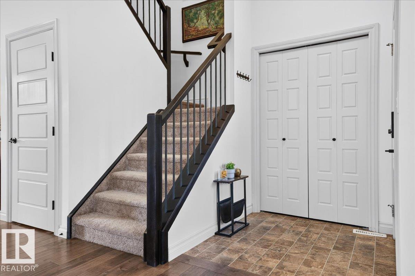
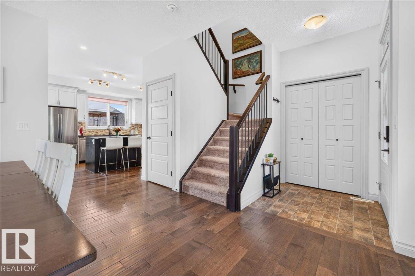
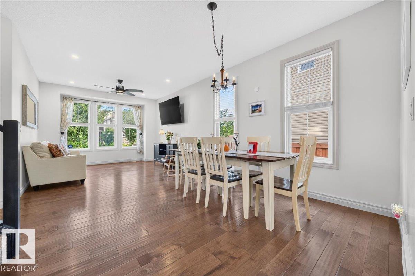
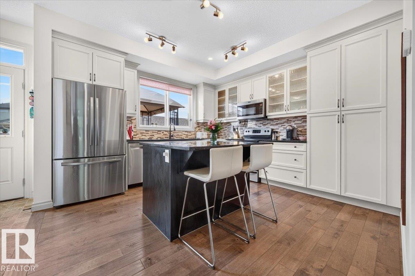
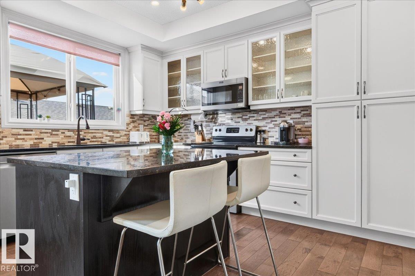
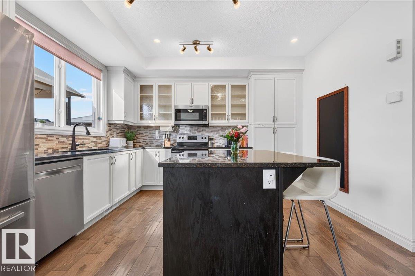
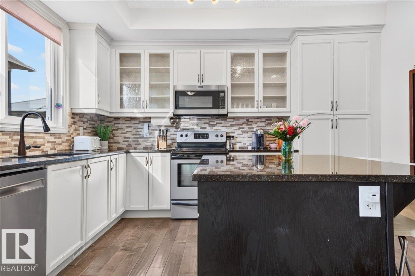
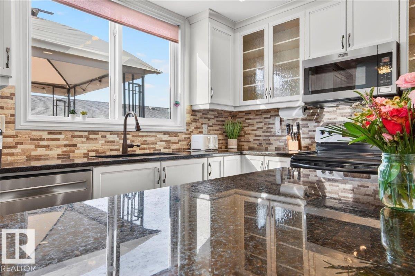
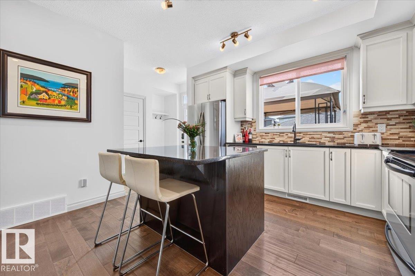
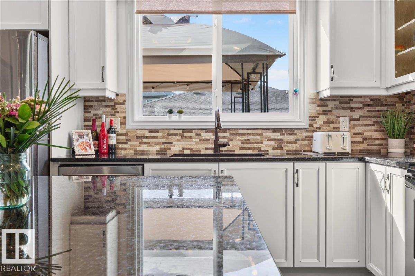
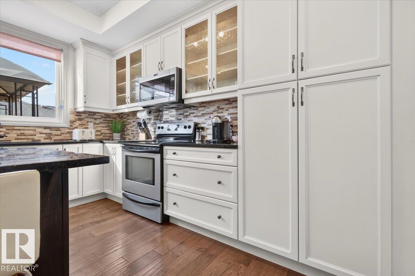
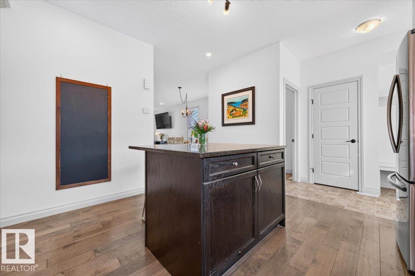
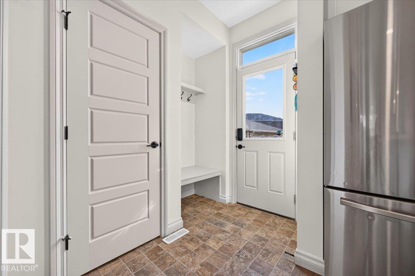
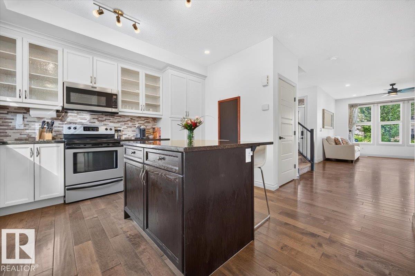
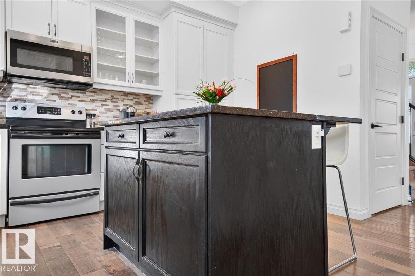
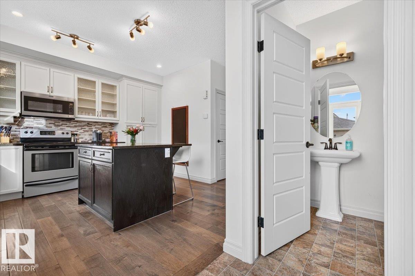
Great family home in a fantastic location, just 200 ft from Don Getty K-9 School & playground! This super clean, upgraded 3-bedroom end-unit home is filled with natural light, featuring two extra-large dining room windows that brighten the main floor. The premium kitchen offers quartz countertops, upgraded cabinetry & a large island. Upstairs features convenient laundry, a spacious primary bedroom with walk-in closet & 3-pc ensuite. The basement is partially finished with permits pulled & inspections completed. Recent upgrades include custom blinds (2026), backyard landscaping with new walkway (2025) & trendy light fixtures (2026). Enjoy the south-facing rear sundeck off the kitchen, perfect for sunny afternoons. Double detached garage with built-in shelving, plus a driveway wide enough to accommodate a full-size truck. (id:66555)
Property details
Property
- Style
- Row / Townhouse
- Year built
- 2017
- Living area
- 1,459 square feet
- MLS® number
- E4506959
Interior
- Bedrooms
- 3
- Bathrooms
- 3
- Basement
- Partially finished, Full
- Appliances
- Washer, Refrigerator, Dishwasher, Stove, Dryer, Window Coverings
Systems
- Heating
- Forced air
Parking
- Parking
- Detached Garage, Oversize
City assessment
- Assessed value
- $413,500 (2025)
- Assessment class
- Residential
Lot & site
- Lot size
- 275 m² (2,961 sq ft)
- Lot features
- See remarks
- Site influences
- See remarks
- Community
- Chappelle Area
Rooms
Main level
- Living room3.8 × 3.65 meters
- Dining room3.5 × 1.82 meters
- Kitchen4.01 × 3.94 meters
Upper Level
- Primary Bedroom3.97 × 3.94 meters
- Bedroom 22.95 × 2.85 meters
- Bedroom 33.12 × 2.87 meters
More homes in Chappelle Area
All 154 homes for sale in Chappelle Area, with what each one costs a month.
Listing courtesy of Royal Lepage Arteam Realty. Listing data is provided under copyright by the REALTORS® Association of Edmonton via the CREA Data Distribution Facility (DDF®). Information is deemed reliable but is not guaranteed accurate by CREA, the board, or Padster, and should be independently verified. Not intended to solicit properties currently listed for sale.