14640 88 Av NW
Parkview · Edmonton, AB T5R 4J8
MLS® E4506955 · Listing courtesy of Blackmore Real Estate
$775,000 list price · 5 bedrooms · 3 bathrooms · 2,418 sq ft · House
What it costs to own
- List price
- $775,000
- Down payment (10%)
- $77,500
- Mortgage
- $697,500
- Rate · amortization
- 4.34% · 25 years
- Principal & interest
- $3,814/mo
Principal and interest only. Property tax, insurance, utilities, condo fees and maintenance are extra.
About this home
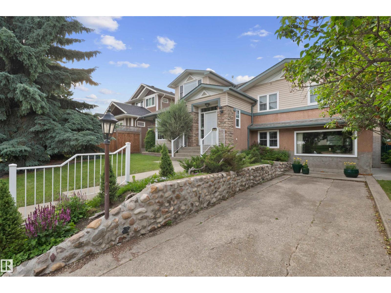
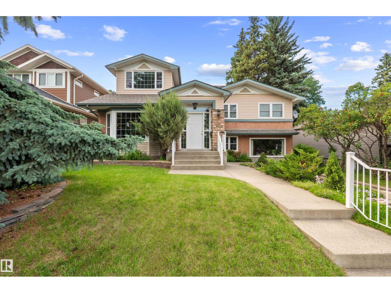
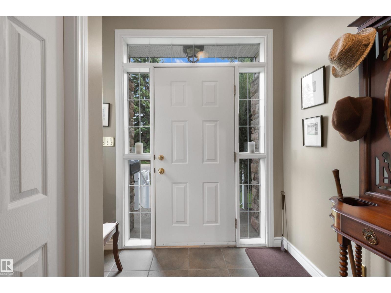
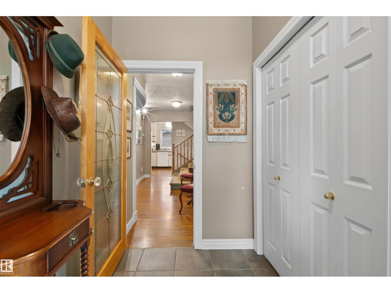
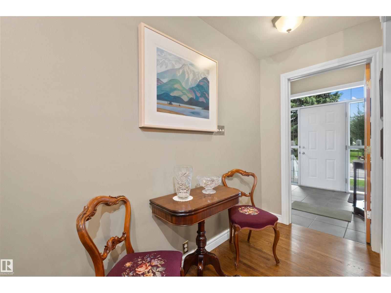
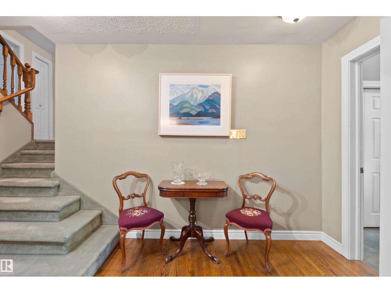
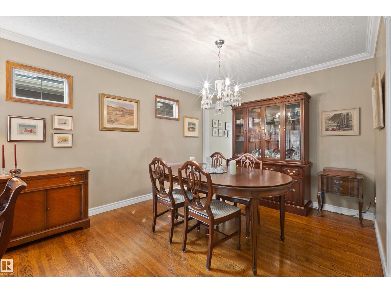
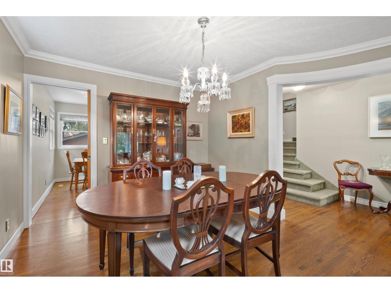
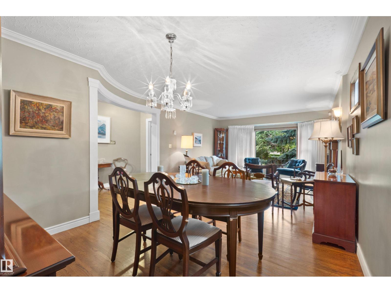
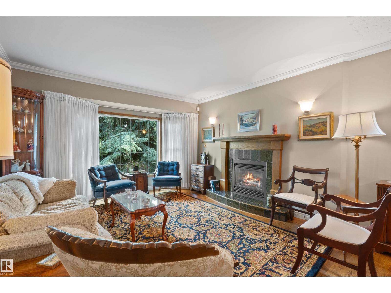
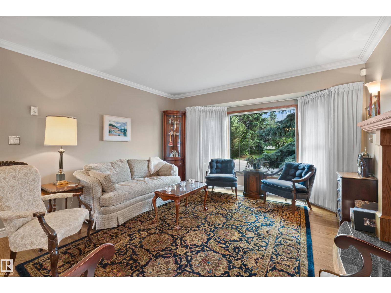
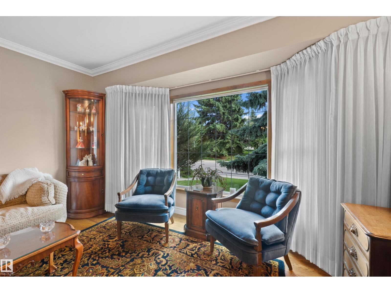
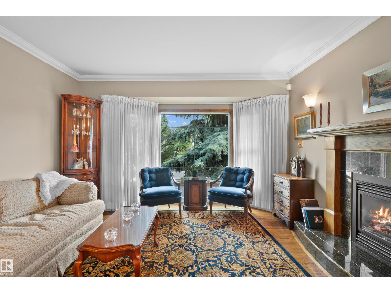
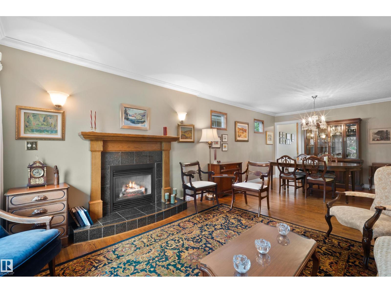
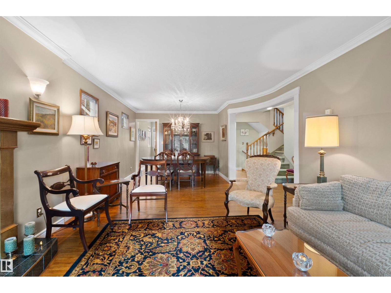
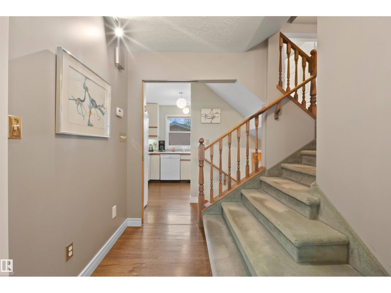
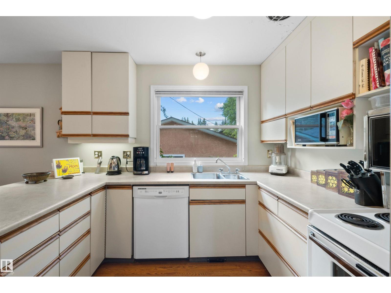
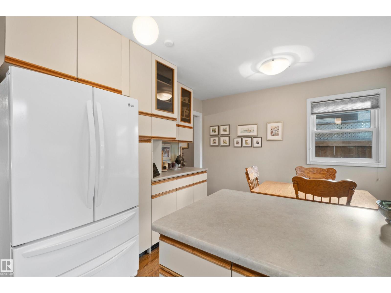
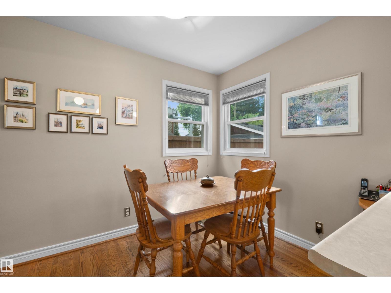
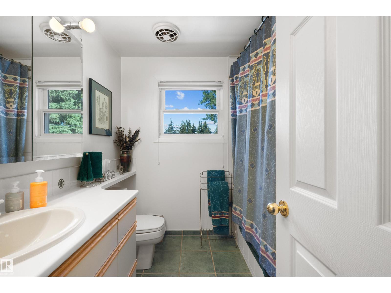
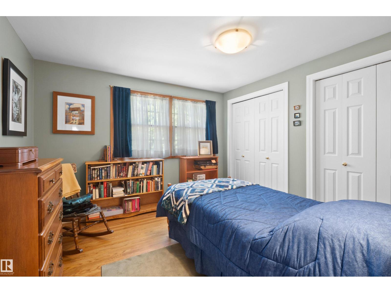
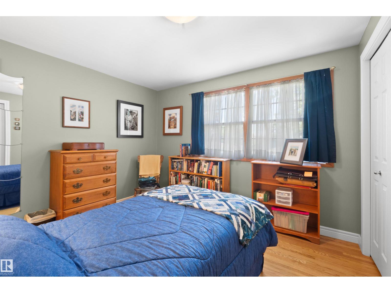
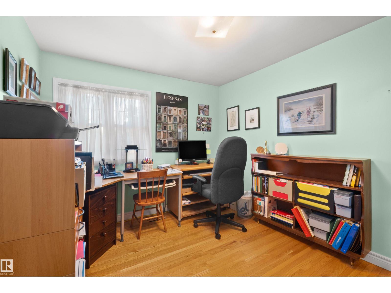
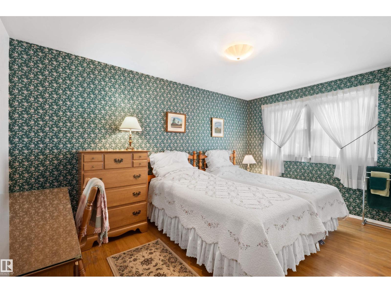
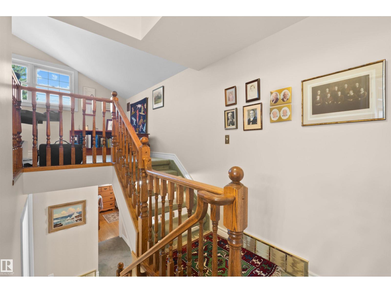
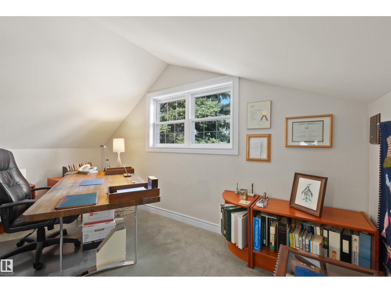
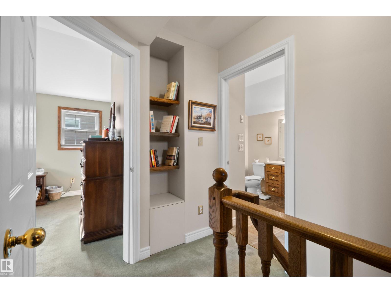
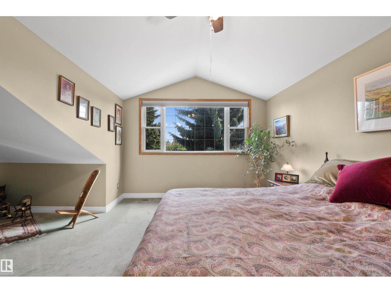
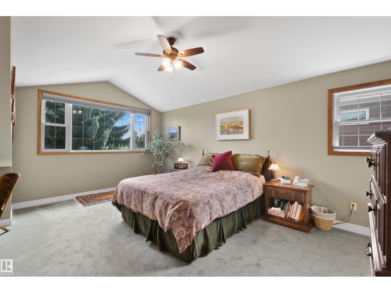
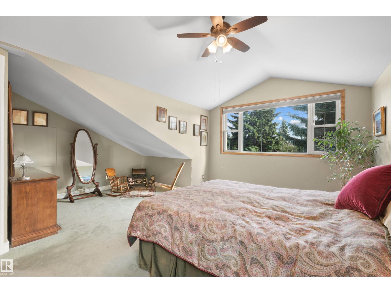
Exceptional opportunity in PARKVIEW! Offering over 2,400 sq. ft. above grade, this spacious and well-cared-for family home offers the size, flexibility and location that can be hard to find in one of Edmonton’s most established neighbourhoods. The upper level features FOUR BEDROOMS, including a generous primary retreat, while the home offers five bedrooms in total and three full bathrooms. Lovingly cared for by the same family for over 50 years, the home features generous living spaces throughout, including formal living and dining areas, a comfortable family room, flexible upper-level space and a finished lower level. Outside, enjoy a mature neighbourhood setting along with a large double garage. Ideally located near the River Valley, parks, schools and desirable amenities, Parkview continues to see exciting new investment throughout the area. A rare opportunity to enjoy the space and character of an established home while personalizing it over time in one of Edmonton’s most sought-after neighbourhoods. (id:66555)
Property details
Property
- Style
- House
- Year built
- 1956
- Living area
- 2,418 square feet
- MLS® number
- E4506955
Interior
- Bedrooms
- 5
- Bathrooms
- 3
- Basement
- Finished, Full
- Appliances
- Washer, Refrigerator, Dishwasher, Dryer, Microwave, Oven - Built-In, Window Coverings, Garage door opener, Garage door opener remote(s)
Systems
- Heating
- Forced air
Parking
- Parking
- Detached Garage, Oversize
City assessment
- Assessed value
- $702,000 (2025)
- Assessment class
- Residential
Lot & site
- Lot features
- See remarks, Paved lane, Park/reserve, Lane, Closet Organizers, No Animal Home
- Site influences
- See remarks, Paved lane, Park/reserve, Lane, Closet Organizers, No Animal Home
- Community
- Parkview
Rooms
Main level
- Living room26'1 x 12'10
- Dining room—
- Kitchen—
Lower level
- Family room17'8 x 21'2
- Den10'3 x 7'3
- Bedroom 510'3 x 9'8
Upper Level
- Primary Bedroom18'7 x 17'5
- Bedroom 210'9
- Bedroom 314'1 x 9'1
- Bedroom 410'7 x 9'4
- Bonus Room13'9 x 9'11
More homes in Parkview
All 19 homes for sale in Parkview, with what each one costs a month.
Listing courtesy of Blackmore Real Estate. Listing data is provided under copyright by the REALTORS® Association of Edmonton via the CREA Data Distribution Facility (DDF®). Information is deemed reliable but is not guaranteed accurate by CREA, the board, or Padster, and should be independently verified. Not intended to solicit properties currently listed for sale.