7824 14 Av SW
Summerside · Edmonton, AB T6X 1H3
MLS® E4506944 · Listing courtesy of Royal Lepage Arteam Realty
$475,000 list price · 4 bedrooms · 3 bathrooms · 1,344 sq ft · House
What it costs to own
- List price
- $475,000
- Down payment (10%)
- $47,500
- Mortgage
- $427,500
- Rate · amortization
- 4.34% · 25 years
- Principal & interest
- $2,338/mo
Principal and interest only. Property tax, insurance, utilities, condo fees and maintenance are extra.
About this home
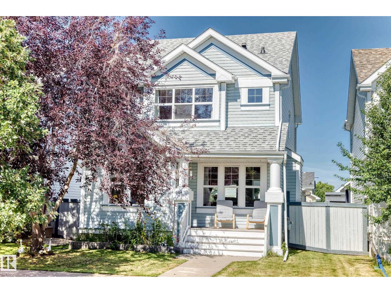
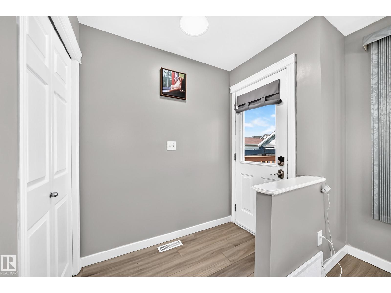
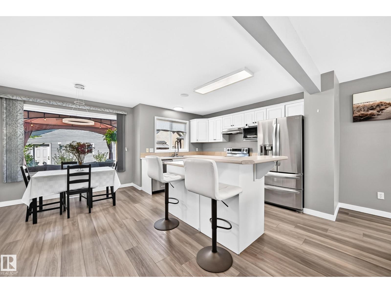
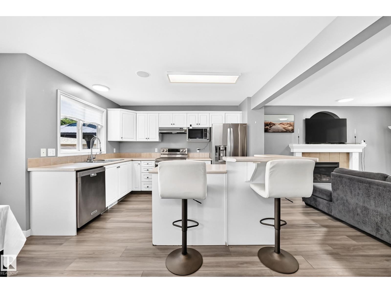
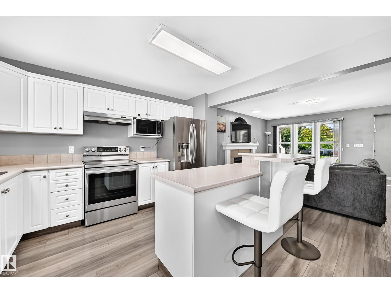
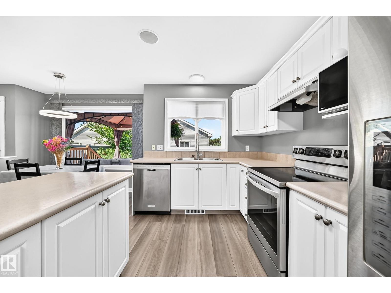
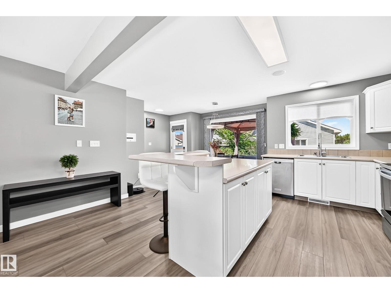
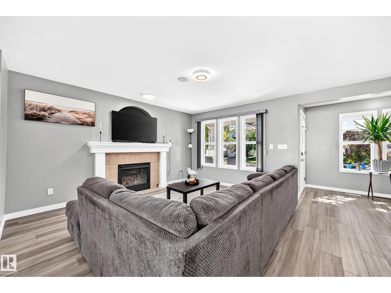
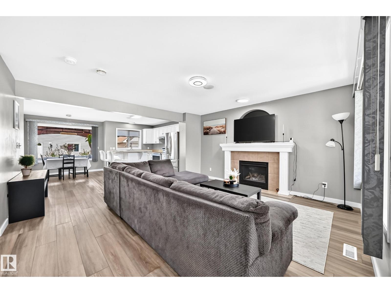
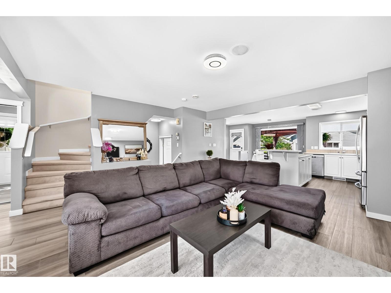
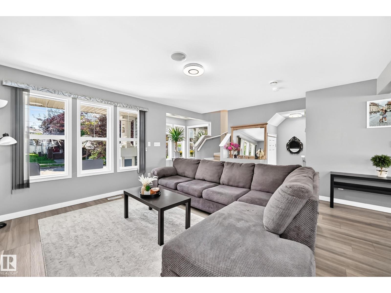
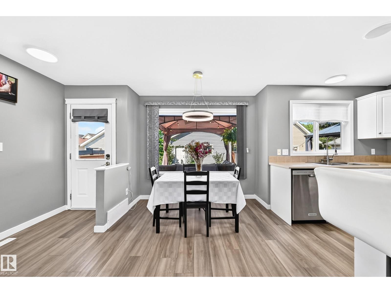
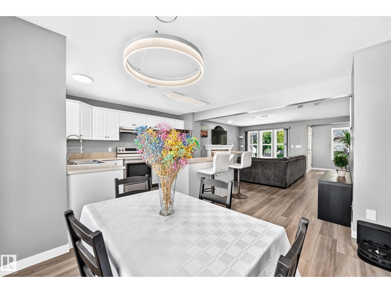
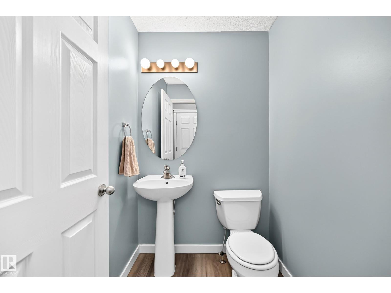
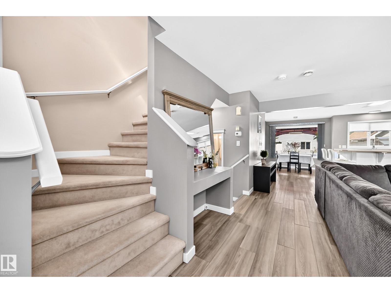
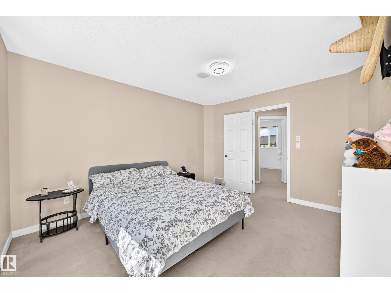
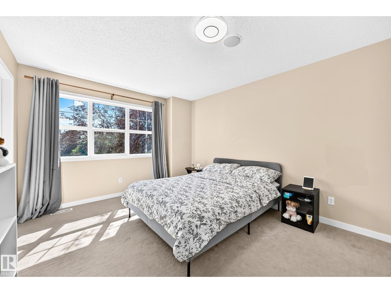
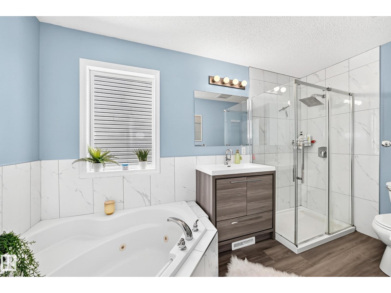
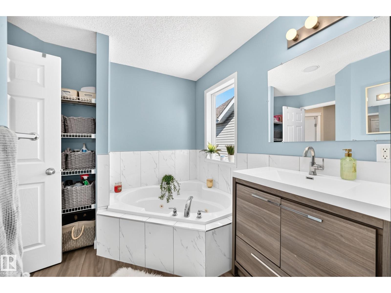
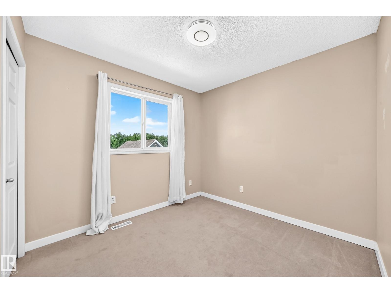
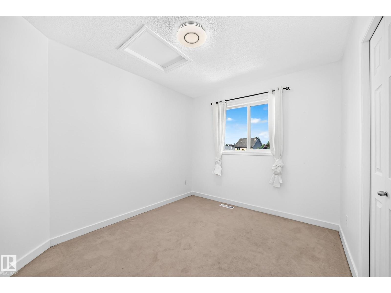
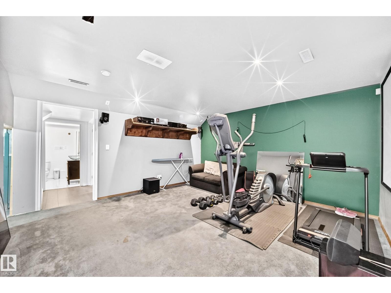
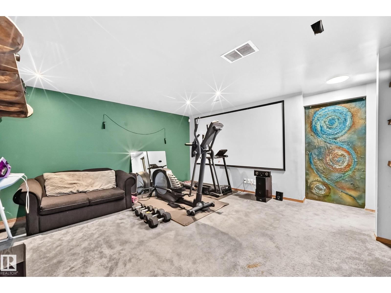
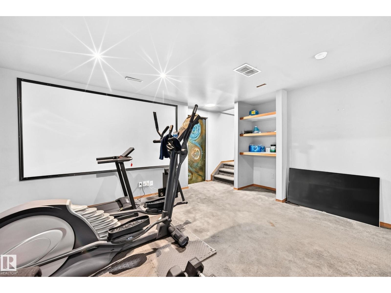
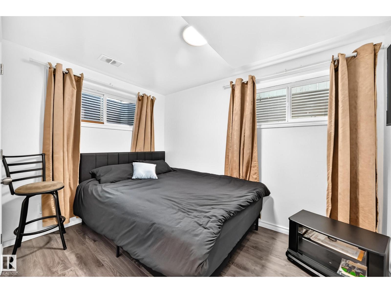
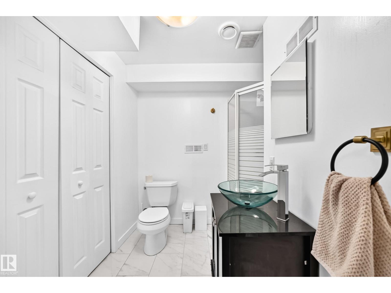
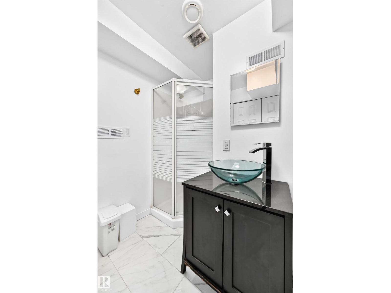
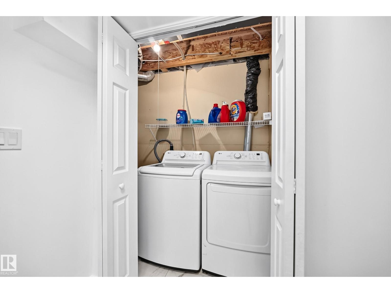
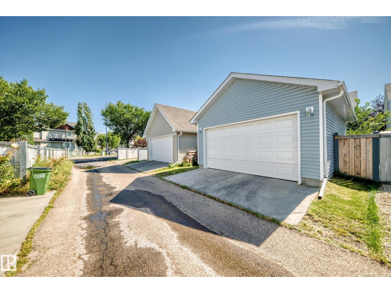
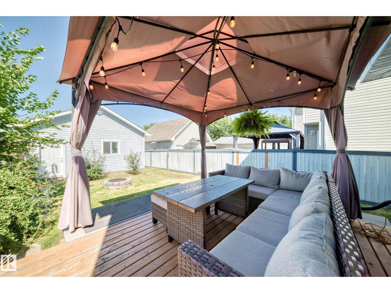
STOP SCROLLING—you just found a home in Summerside with LAKE ACCESS! This beautifully cared-for home offers 4 bedrooms, 2.5 bathrooms, a finished basement & oversized double garage with room for the cars and all that stuff you swear you'll organize one day. The bright main floor features a spacious living room, functional kitchen & dining area overlooking a beautifully landscaped backyard—perfect for BBQs, entertaining or showing off your questionable grilling skills! Upstairs, the generous primary bedroom has a walk-in closet, plus 2 additional bedrooms & a spa-inspired bathroom with jetted tub, glass shower & tile flooring. The finished basement adds a large rec room, 4th bedroom, 3pc bath, laundry & storage. Best of all—Lake Summerside! Enjoy swimming, paddle boarding, beach days & skating. Tucked on a quiet street near schools, parks, shopping & major routes. Pictures are nice, but this one deserves a visit—come see it before someone else calls it HOME! (id:66555)
Property details
Property
- Style
- House
- Year built
- 2005
- Living area
- 1,344 square feet
- MLS® number
- E4506944
Interior
- Bedrooms
- 4
- Bathrooms
- 3
- Basement
- Finished, Full
- Appliances
- Washer, Dishwasher, Stove, Microwave, Hood Fan, Window Coverings, Garage door opener remote(s)
Systems
- Heating
- Forced air
Parking
- Parking
- Detached Garage
City assessment
- Assessed value
- $451,500 (2025)
- Assessment class
- Residential
Lot & site
- Lot size
- 339 m² (3,645 sq ft)
- Community
- Summerside
Rooms
Main level
- Living room4.74*4.33
- Dining room2.73*2.37
- Kitchen3.60*2.96
Upper Level
- Primary Bedroom3.37*4.29
- Bedroom 22.74*2.81
- Bedroom 32.79*3.33
Basement
- Bedroom 42.65*3.34
More homes in Summerside
All 81 homes for sale in Summerside, with what each one costs a month.
Listing courtesy of Royal Lepage Arteam Realty. Listing data is provided under copyright by the REALTORS® Association of Edmonton via the CREA Data Distribution Facility (DDF®). Information is deemed reliable but is not guaranteed accurate by CREA, the board, or Padster, and should be independently verified. Not intended to solicit properties currently listed for sale.