11109 University Av NW
McKernan · Edmonton, AB T6G 1Y5
MLS® E4506934 · Listing courtesy of MaxWell Challenge Realty
$1,198,000 list price · 4 bedrooms · 4 bathrooms · 2,289 sq ft · House
What it costs to own
- List price
- $1,198,000
- Down payment (10%)
- $119,800
- Mortgage
- $1,078,200
- Rate · amortization
- 4.34% · 25 years
- Principal & interest
- $5,895/mo
Principal and interest only. Property tax, insurance, utilities, condo fees and maintenance are extra.
About this home
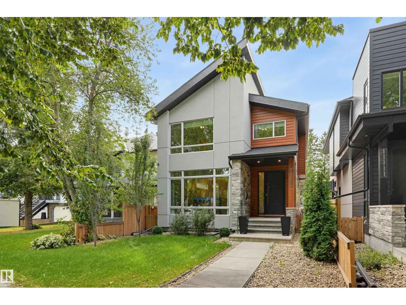
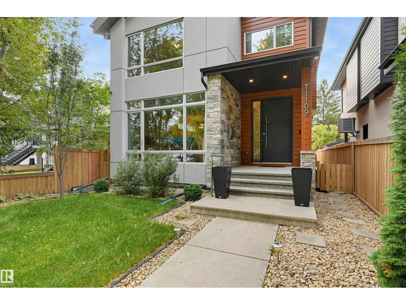
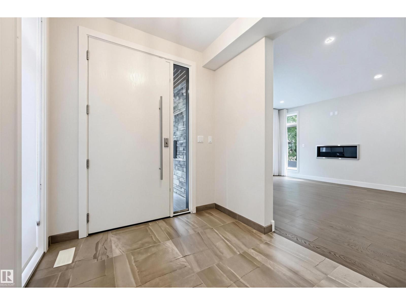
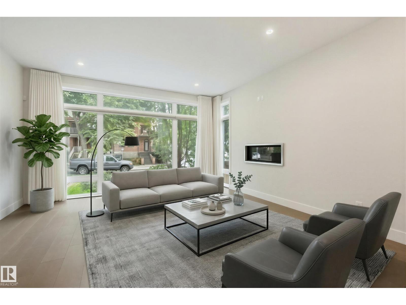
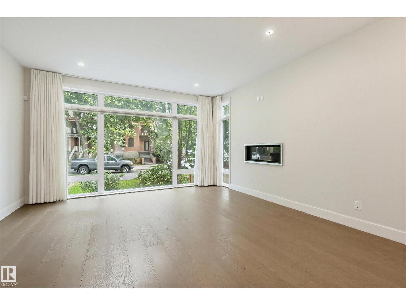
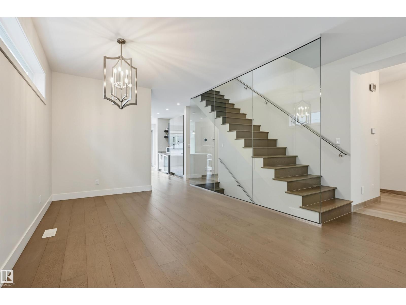
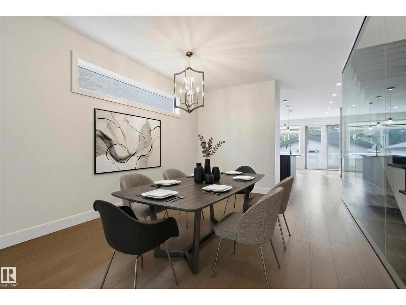
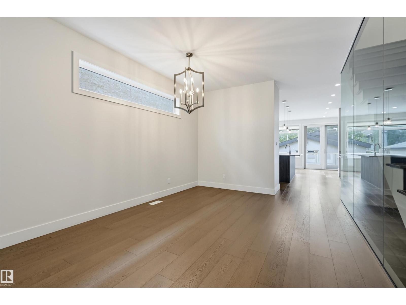
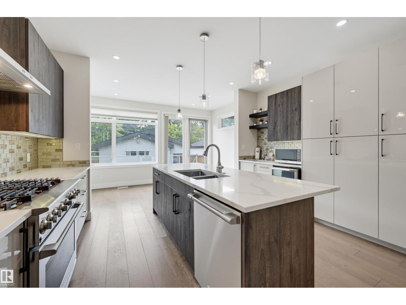
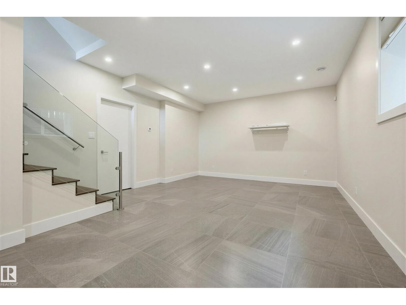
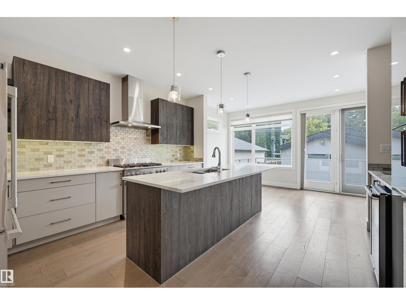
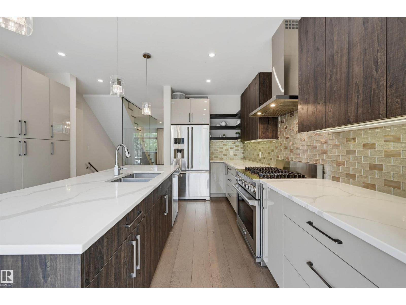
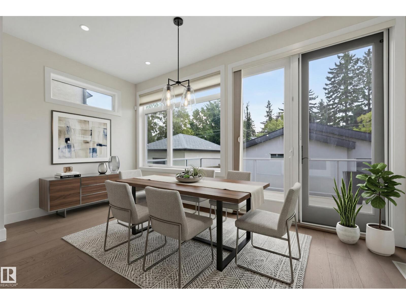
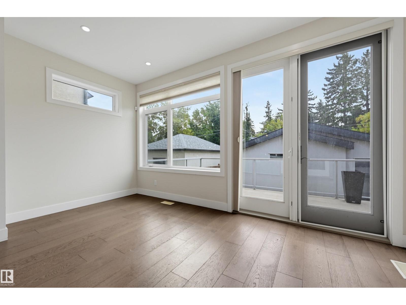
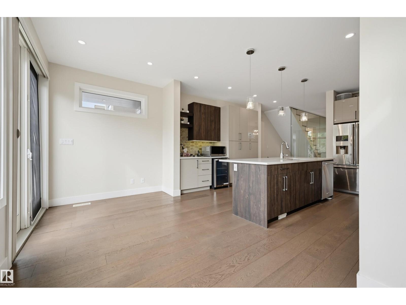
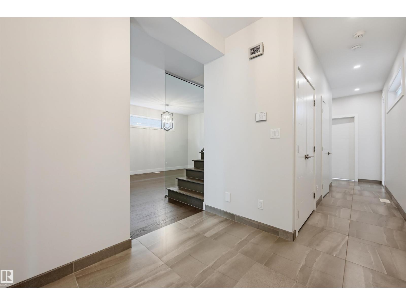
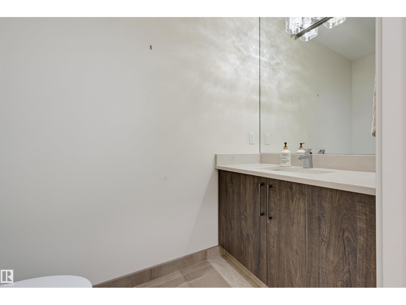
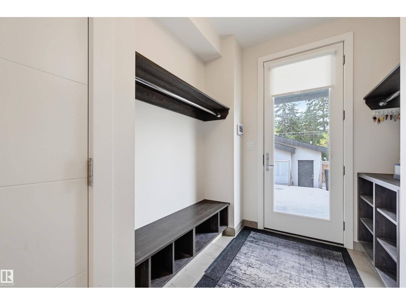
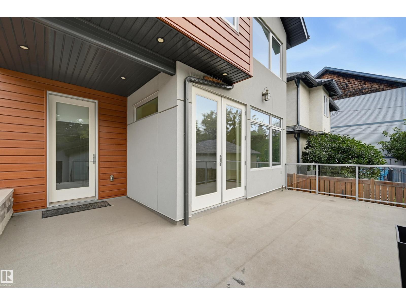
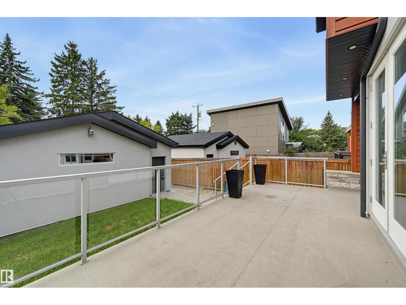
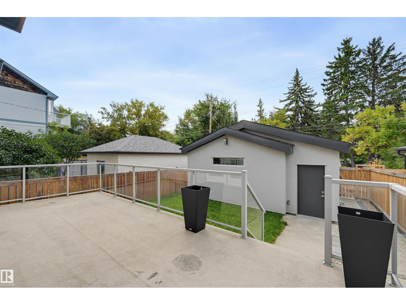
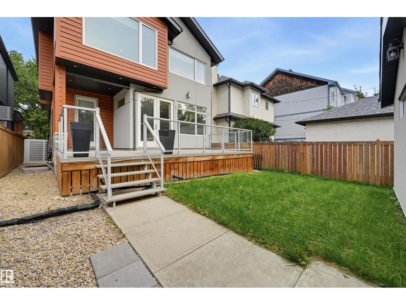
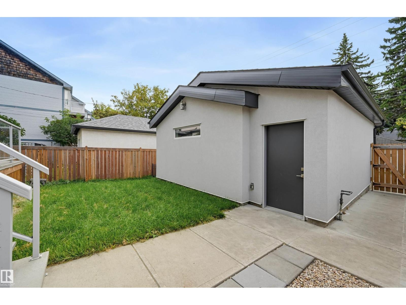
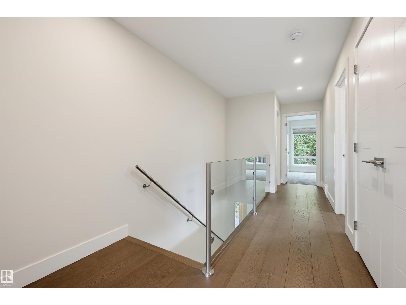
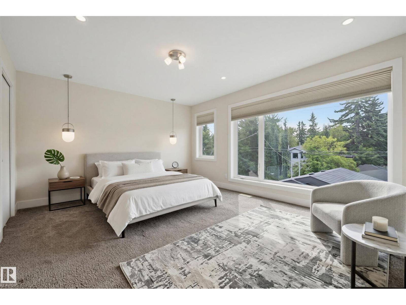
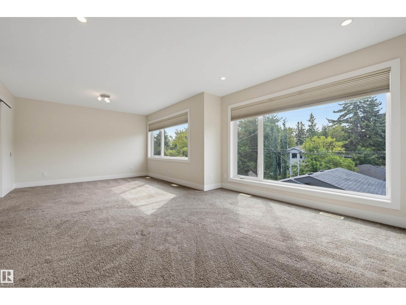
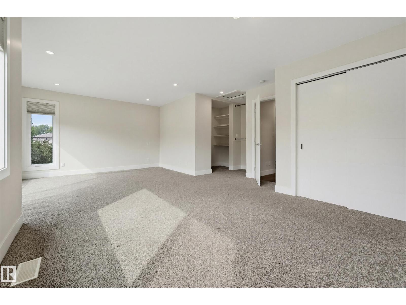
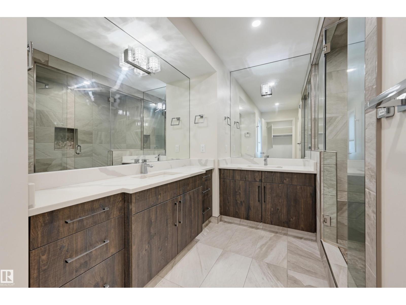
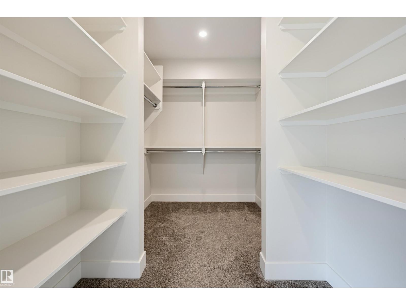
CUSTOM CONTEMPORARY LIVING IN THE HEART OF McKERNAN! Exceptional craftsmanship and thoughtful design come together in this striking 4-bedroom, 3.5-bath home with a fully finished basement and heated double garage. The bright open-concept main floor features engineered hardwood, modern finishes and a sleek gas fireplace. The showpiece kitchen offers two-tone cabinetry, quartz countertops, stainless steel appliances, an impressive 8' island and beverage centre. Access to the South facing Dura Decka with BBQ gas hook up. A dramatic glass-walled staircase leads to the south-facing primary retreat with expansive backyard views, walk-through closet and spa-inspired ensuite with double sinks,steam shower & infloor heating. The lower level adds a spacious bedroom, full bath, in-floor heat and second laundry. Central A/C, R60 insulation,central vacuum, water softener and two on-demand hot water systems complete this exceptional home, ideally located near the U of A, river valley and Whyte Avenue. (id:66555)
Property details
Property
- Style
- House
- Year built
- 2017
- Living area
- 2,289 square feet
- MLS® number
- E4506934
Interior
- Bedrooms
- 4
- Bathrooms
- 4
- Basement
- Finished, Full
- Appliances
- Refrigerator, Central Vacuum, Gas stove(s), Dishwasher, Hood Fan, Garage door opener, Washer/Dryer Stack-Up
Systems
- Heating
- Forced air
Parking
- Parking
- Detached Garage
City assessment
- Assessed value
- $1,175,000 (2025)
- Assessment class
- Residential
Lot & site
- Lot size
- 397 m² (4,272 sq ft)
- Lot features
- Flat site, Lane, Closet Organizers
- Site influences
- Flat site, Lane, Closet Organizers
- Community
- McKernan
Rooms
Main level
- Living room4.46 × 4.46 meters
- Dining room3.92 × 3.43 meters
- Kitchen4.57 × 4.09 meters
Basement
- Family room9.02 × 4.32 meters
- Bedroom 44.12 × 3.68 meters
Upper Level
- Primary Bedroom7.0 × 4.44 meters
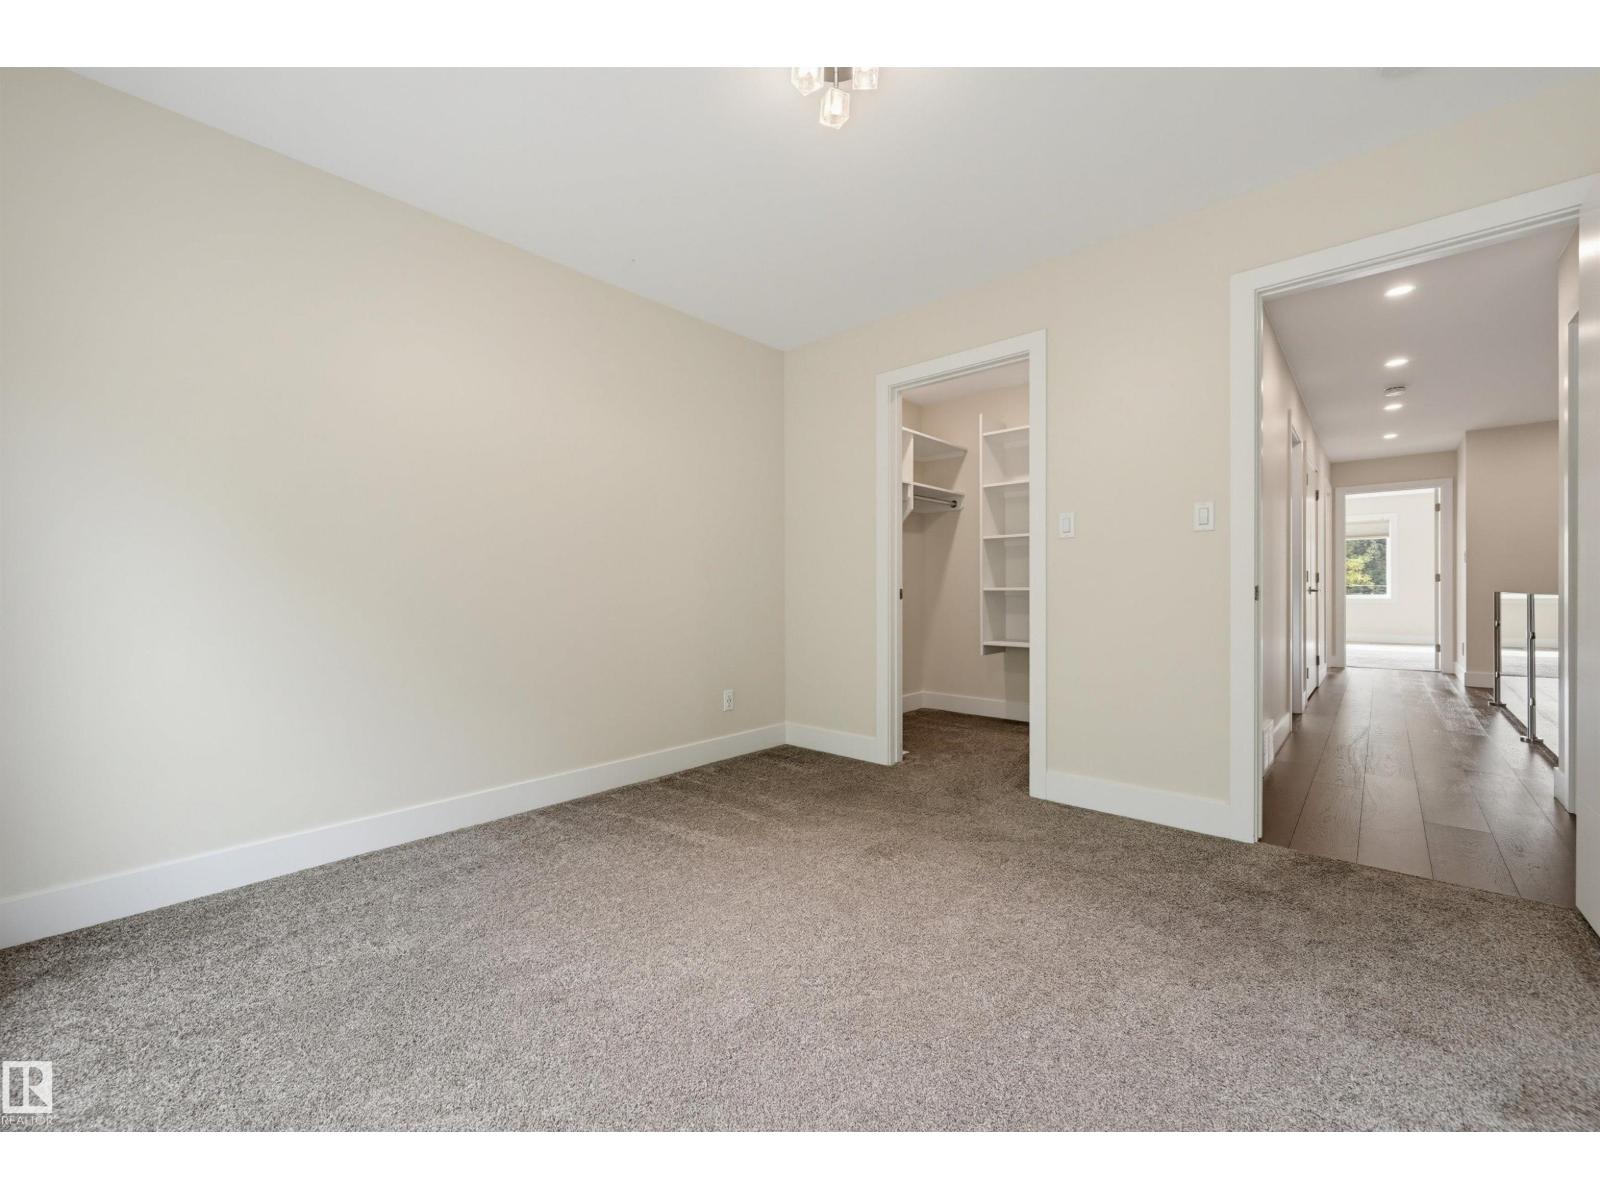
- Bedroom 23.49 × 3.48 meters
- Bedroom 33.37 × 3.37 meters
More homes in McKernan
All 16 homes for sale in McKernan, with what each one costs a month.
Listing courtesy of MaxWell Challenge Realty. Listing data is provided under copyright by the REALTORS® Association of Edmonton via the CREA Data Distribution Facility (DDF®). Information is deemed reliable but is not guaranteed accurate by CREA, the board, or Padster, and should be independently verified. Not intended to solicit properties currently listed for sale.