$419,900 list price · 3 bedrooms · 3 bathrooms · 1,431 sq ft · Townhouse
What it costs to own
- List price
- $419,900
- Down payment (10%)
- $41,990
- Mortgage
- $377,910
- Rate · amortization
- 4.34% · 25 years
- Principal & interest
- $2,066/mo
- Condo fee
- $262 monthly
Principal and interest only. Property tax, insurance, utilities, condo fees and maintenance are extra.
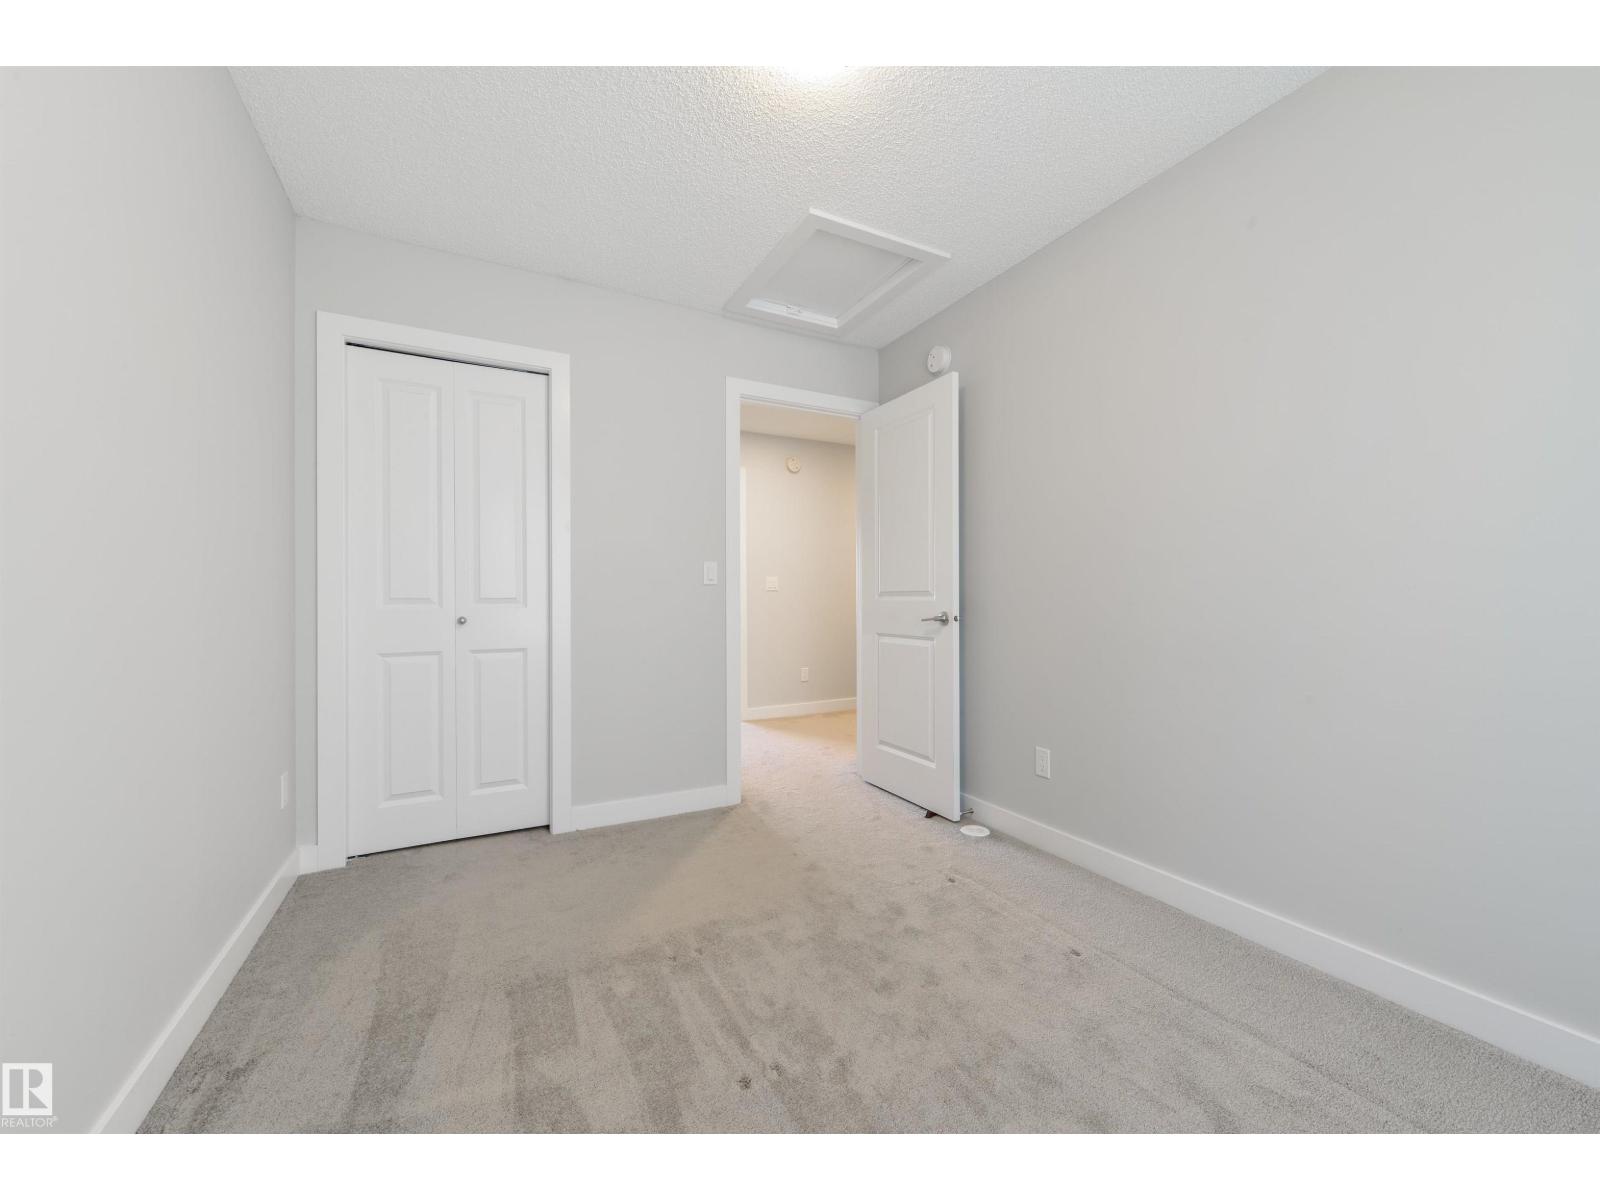
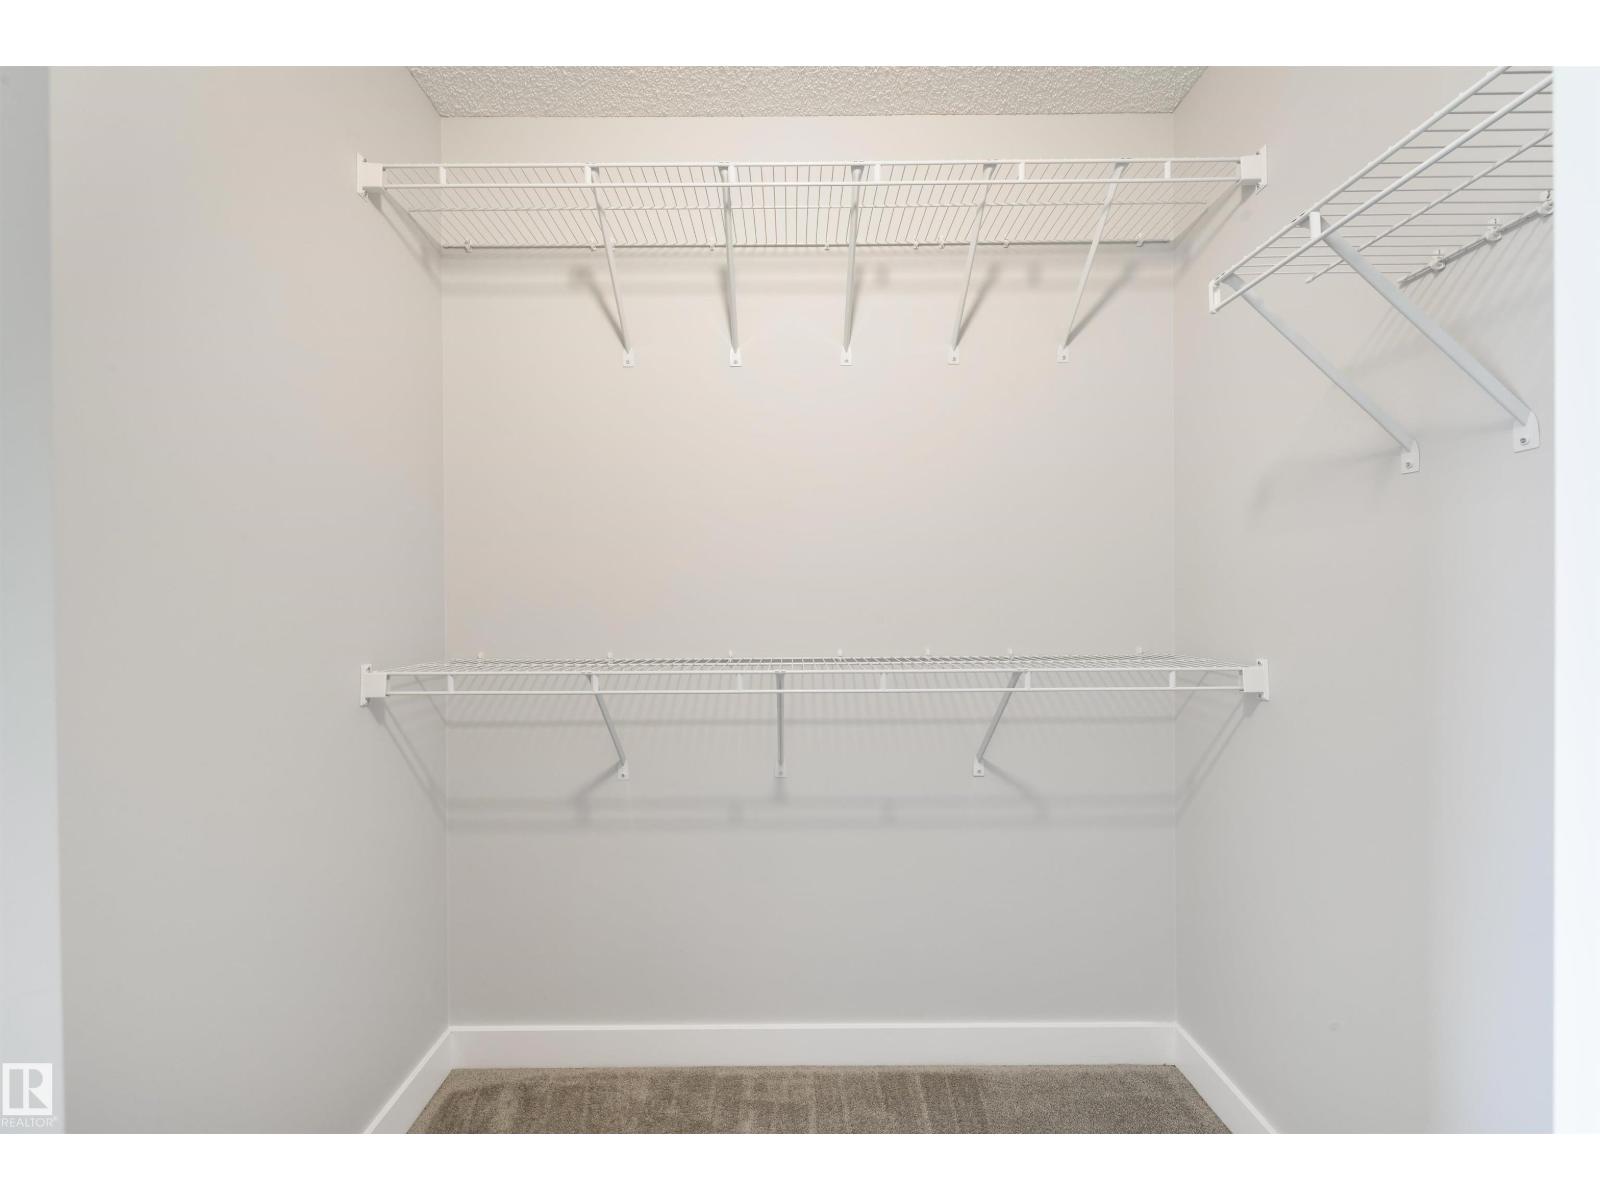
About this home
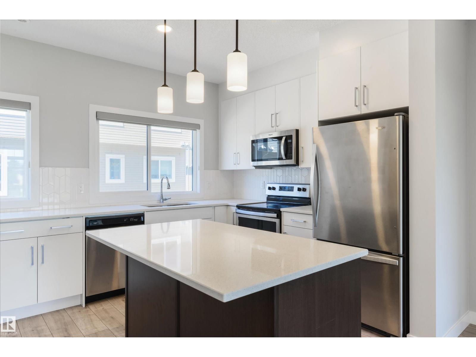
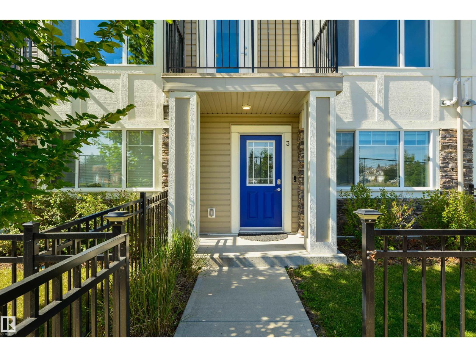
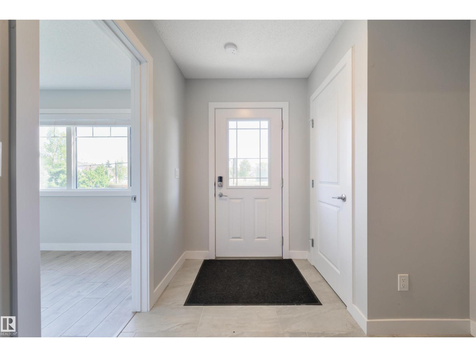
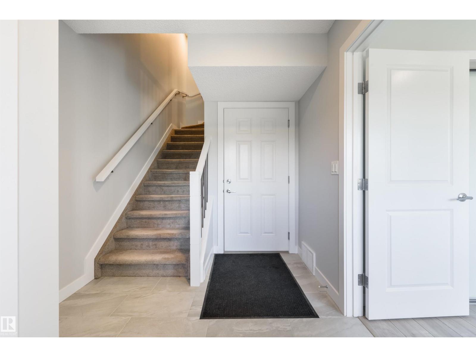
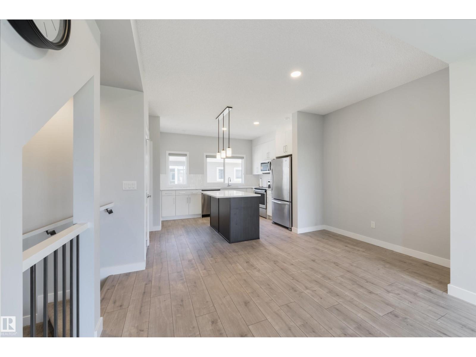
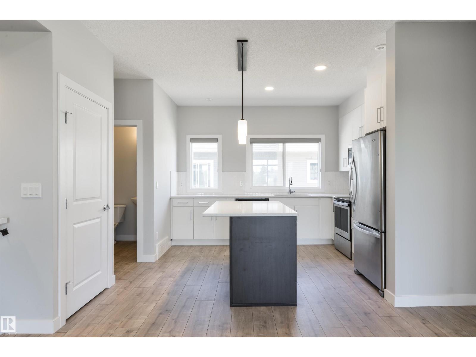
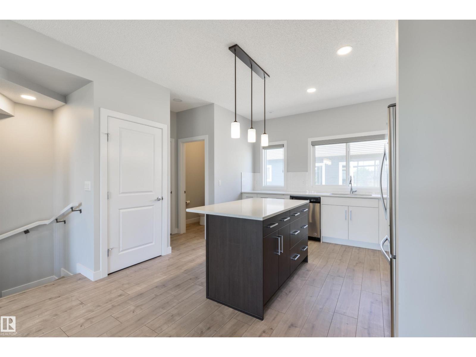
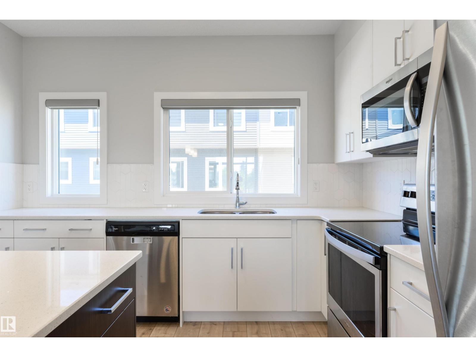
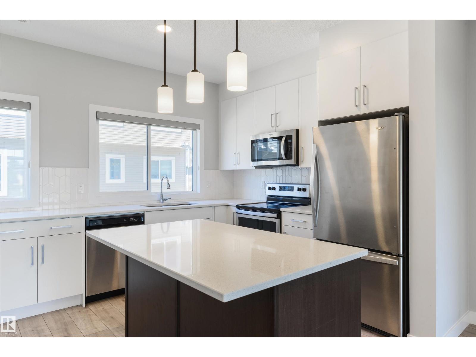
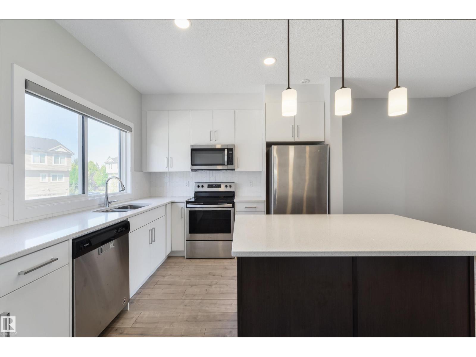
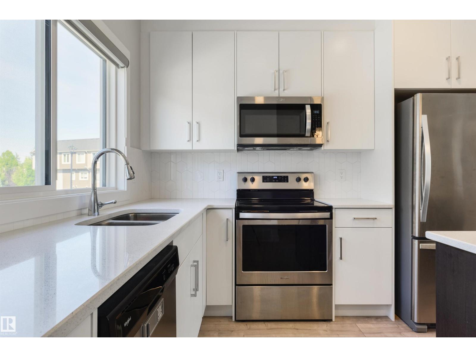
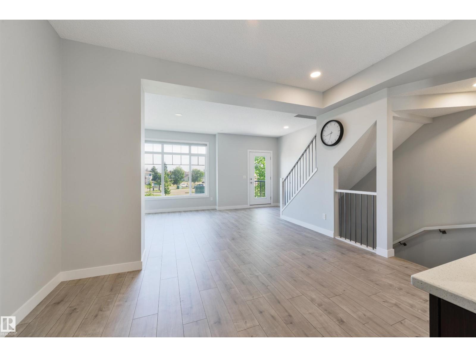
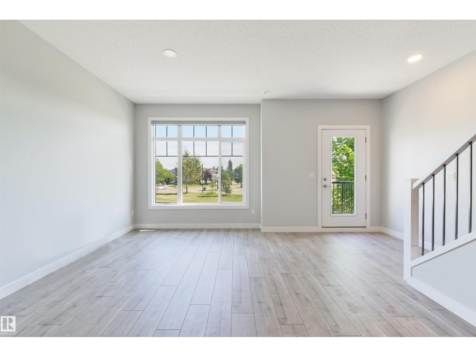
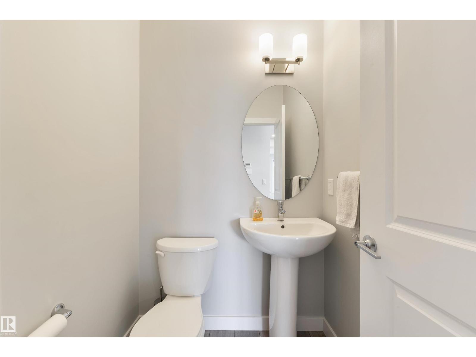
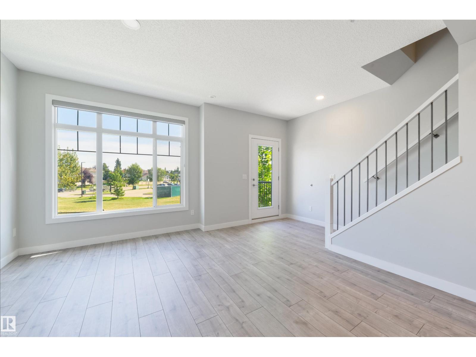
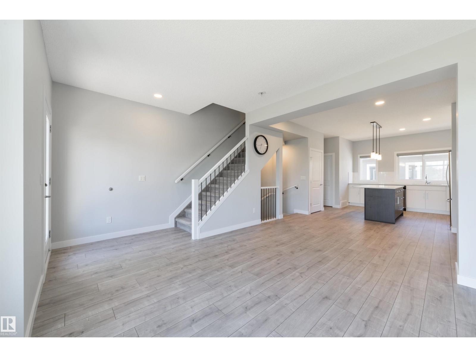
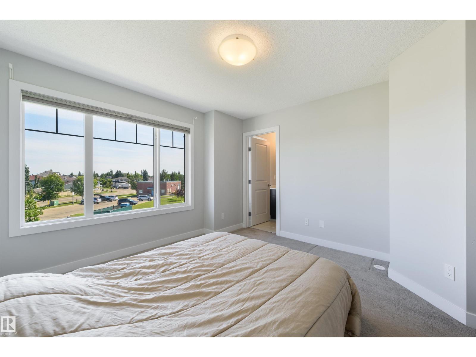
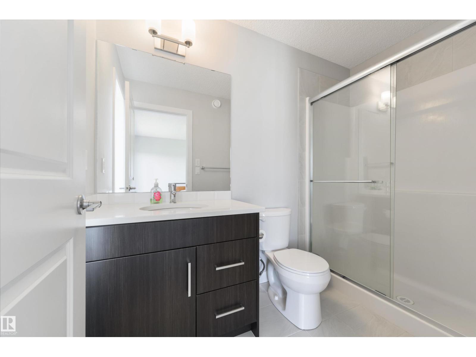
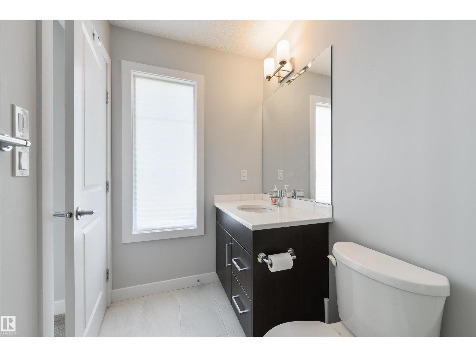
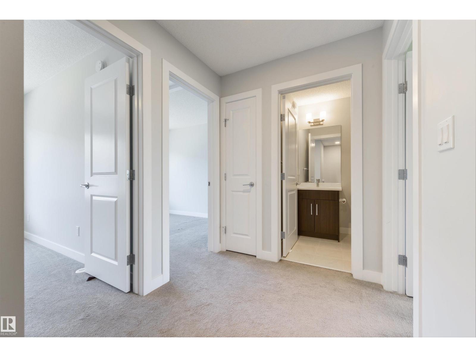
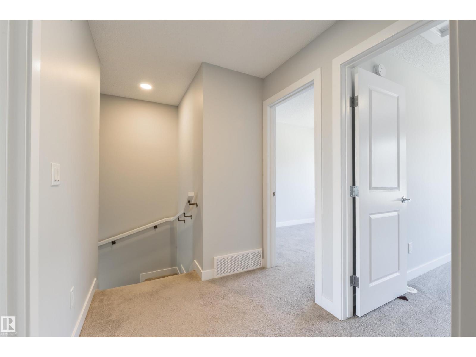
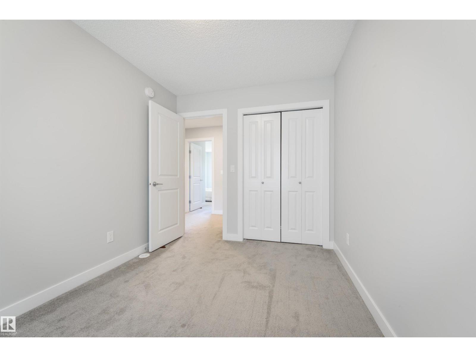
Thoughtfully upgraded and exceptionally well cared for, this Twin Brooks home offers a combination of features rarely found within the complex. One of only two units with this private balcony configuration, it offers a more secluded outdoor space to relax and unwind. Inside, the bright main floor features a dedicated den, upgraded tile flooring, and a stylish kitchen with custom-pattern backsplash, cabinetry extended to the ceiling, upgraded pendant lighting, garburator, and a thoughtfully selected layout. Elegant open-spindle railings add an airy, polished feel throughout, while upgraded tile continues into the upper bathrooms. Modern conveniences include hot water on demand, a Levven wireless smart-lighting system with phone-controlled automation, and powered solar shades on the main floor. Very lightly lived in over the past several years, this home has been beautifully maintained and shows exceptionally well. Enjoy the best of established Twin Brooks with schools, parks and amenities close by, plus th (id:66555)
Property details
Property
- Style
- Row / Townhouse
- Year built
- 2019
- Living area
- 1,431 square feet
- MLS® number
- E4506926
Interior
- Bedrooms
- 3
- Bathrooms
- 3
- Basement
- None
- Appliances
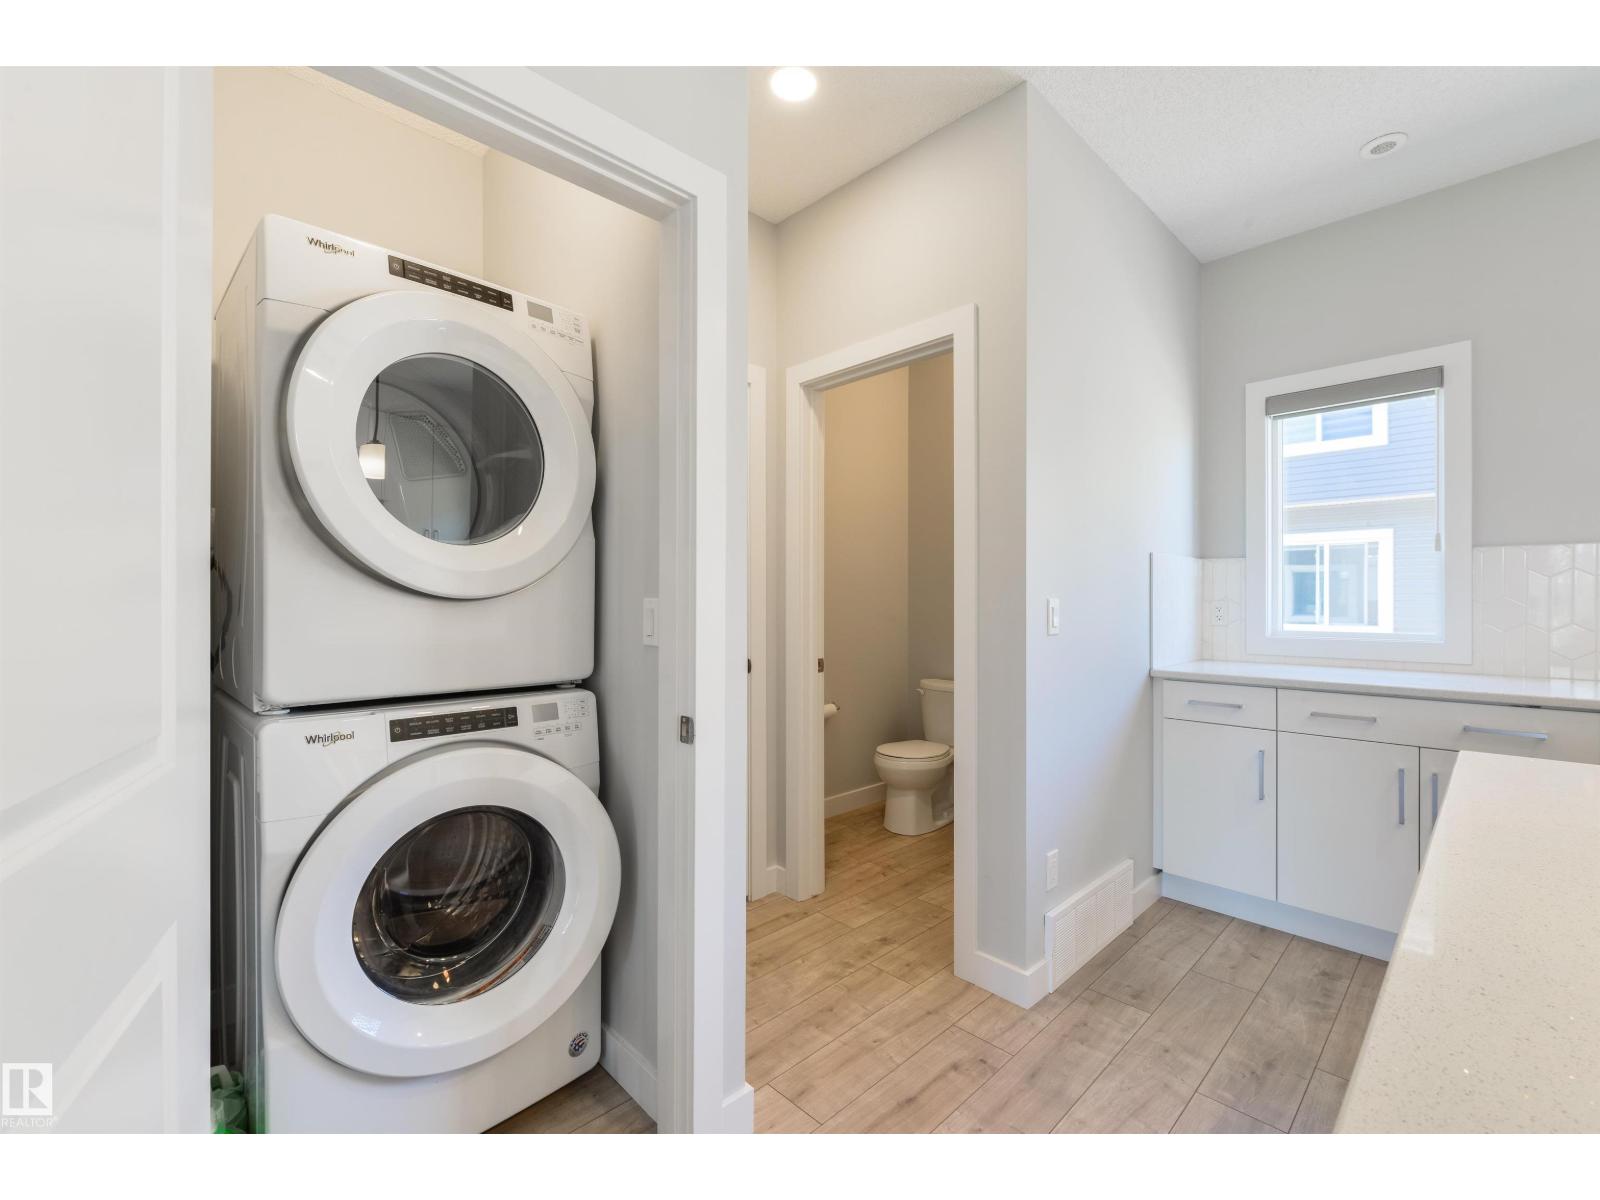
- Washer, Refrigerator, Dishwasher, Stove, Dryer, Hood Fan, Window Coverings, Garage door opener, Garage door opener remote(s)
Systems
- Heating
- Forced air
Parking
- Parking
- Attached Garage
City assessment
- Assessed value
- $394,000 (2025)
- Assessment class
- Residential
Lot & site
- Lot size
- 184 m² (1,981 sq ft)
- Lot features
- Flat site, Lane, No Animal Home, No Smoking Home
- Site influences
- Flat site, Lane, No Animal Home, No Smoking Home
- Community
- Twin Brooks
Rooms
Main level
- Living room3.69 × 4.1 meters
- Dining room2.4 × 4.08 meters
- Kitchen3.24 × 3.62 meters
Upper Level
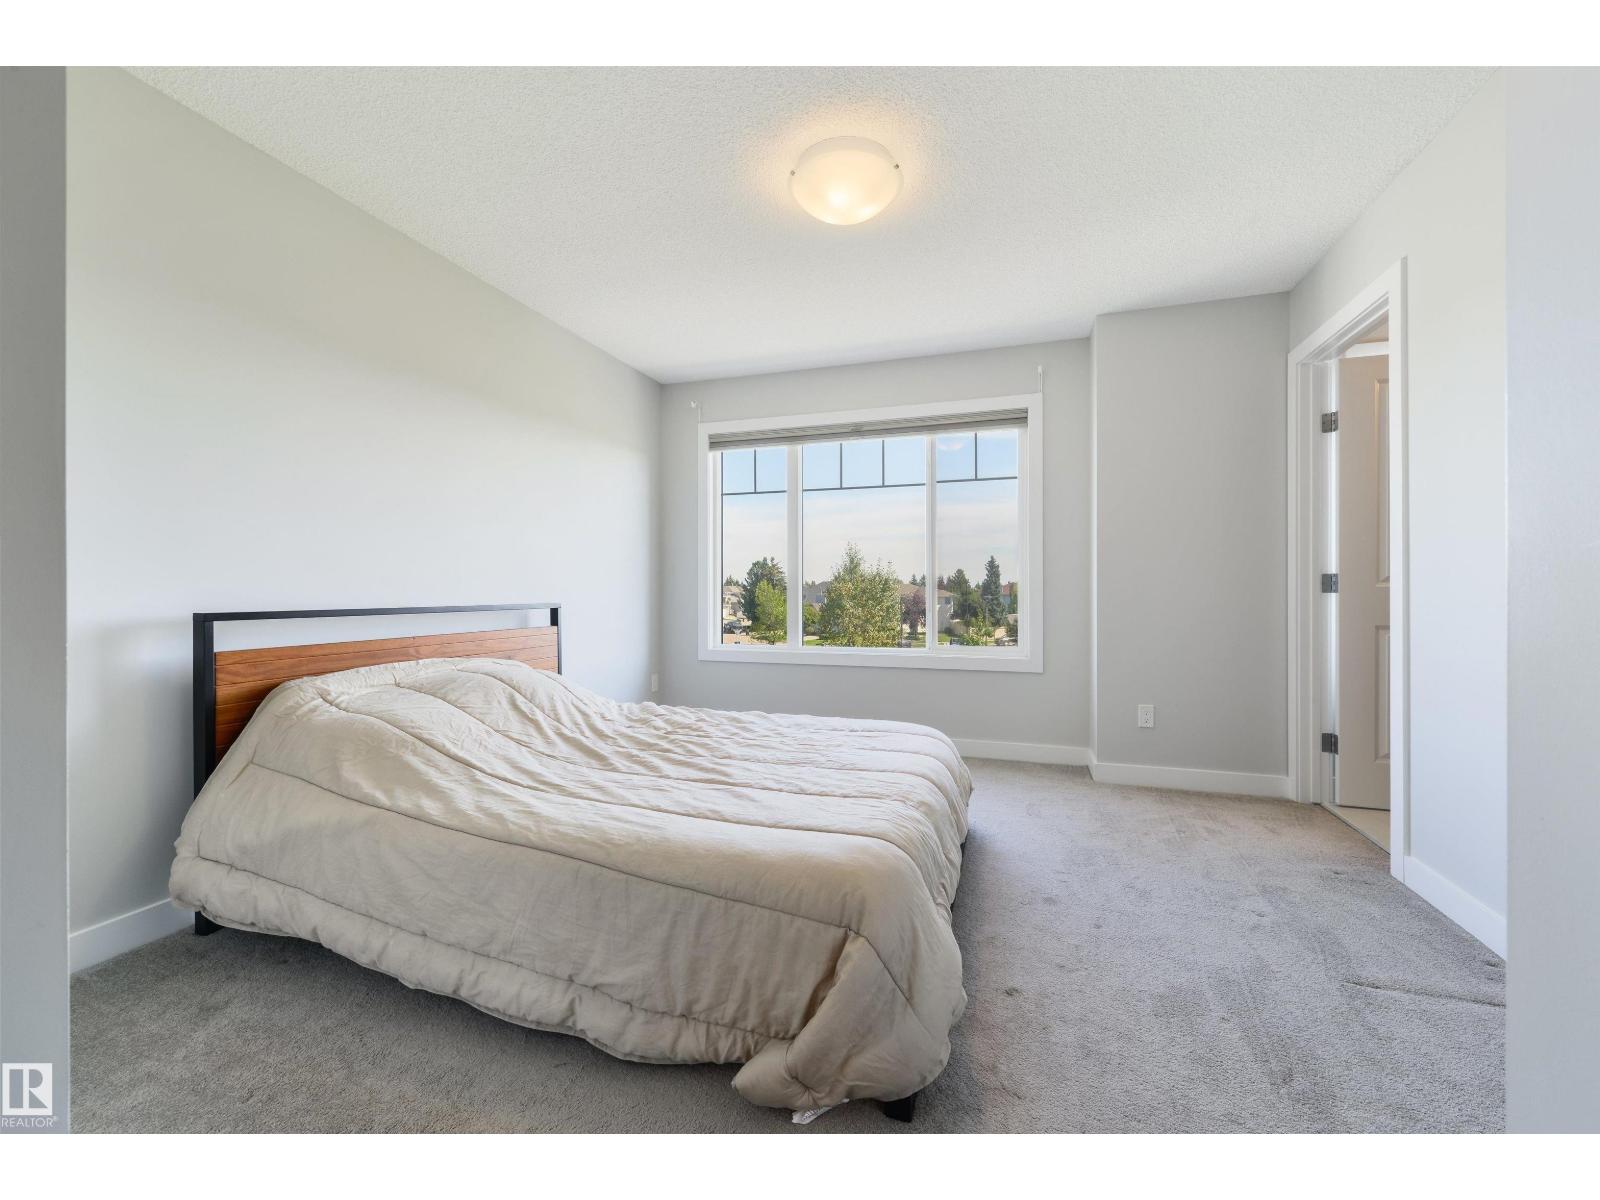
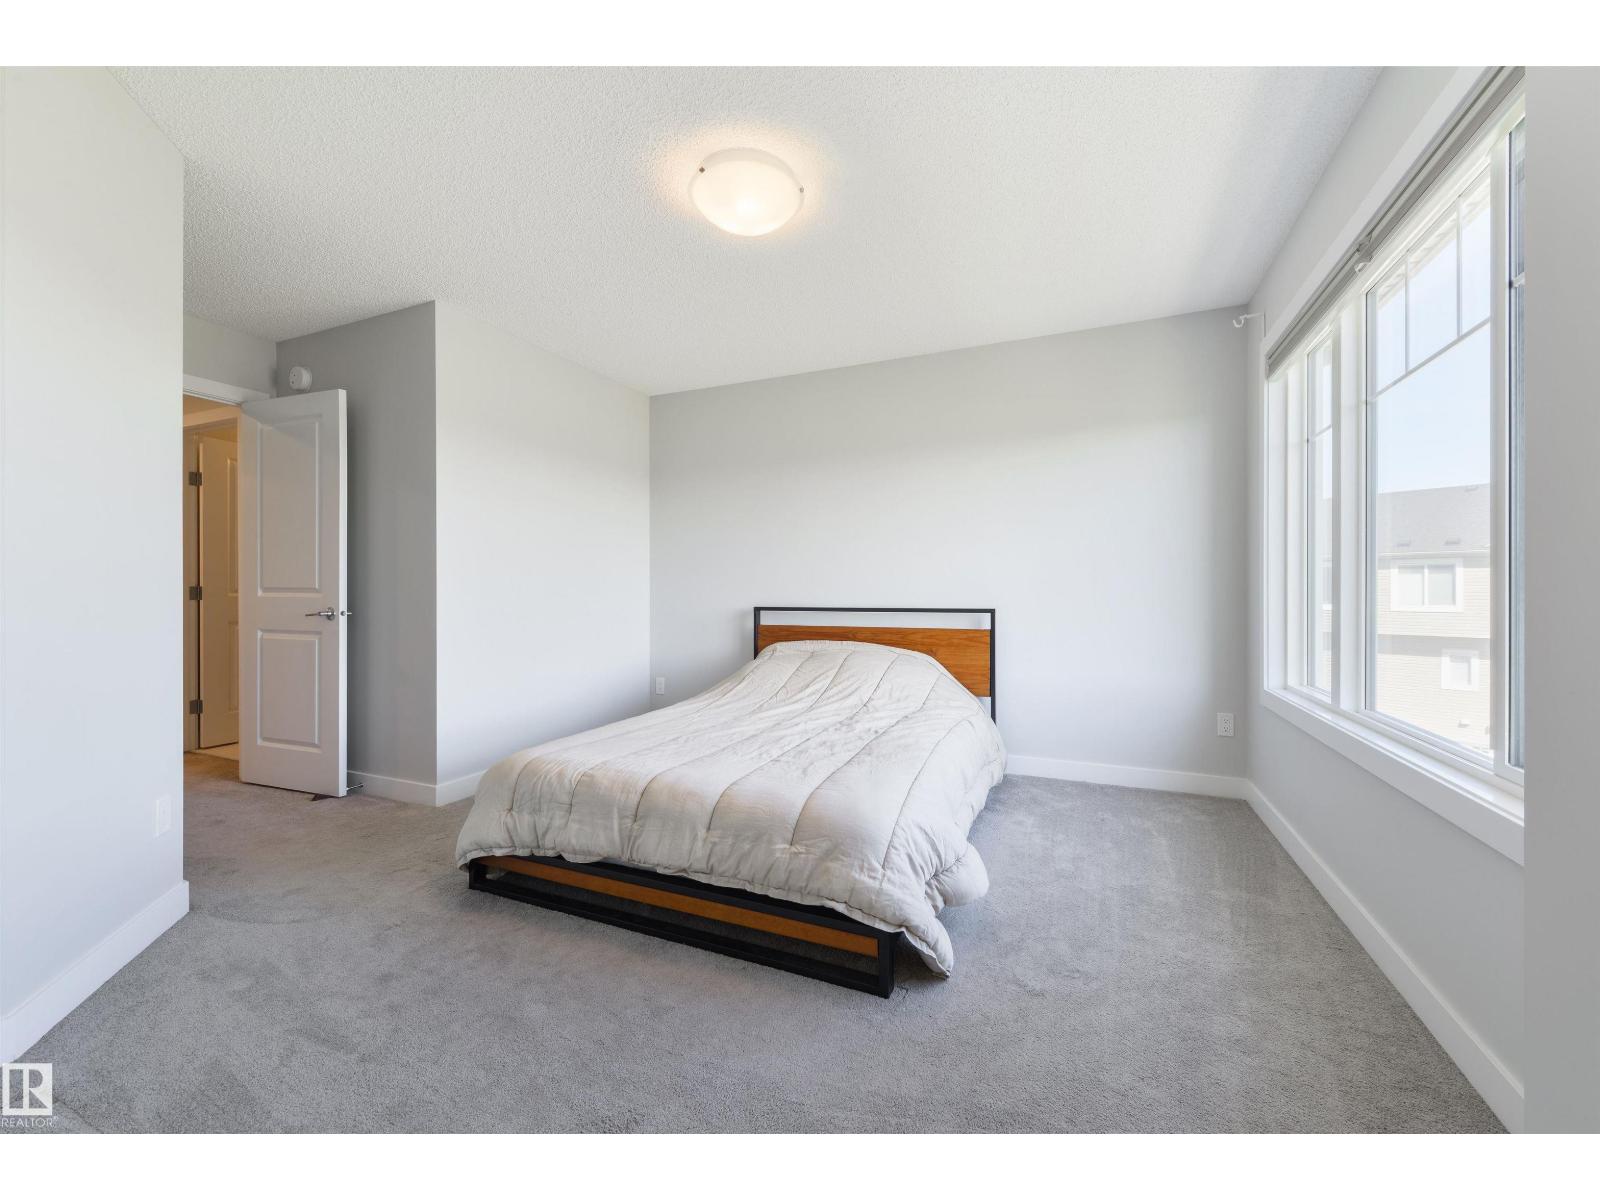
- Primary Bedroom3.62 × 3.63 meters
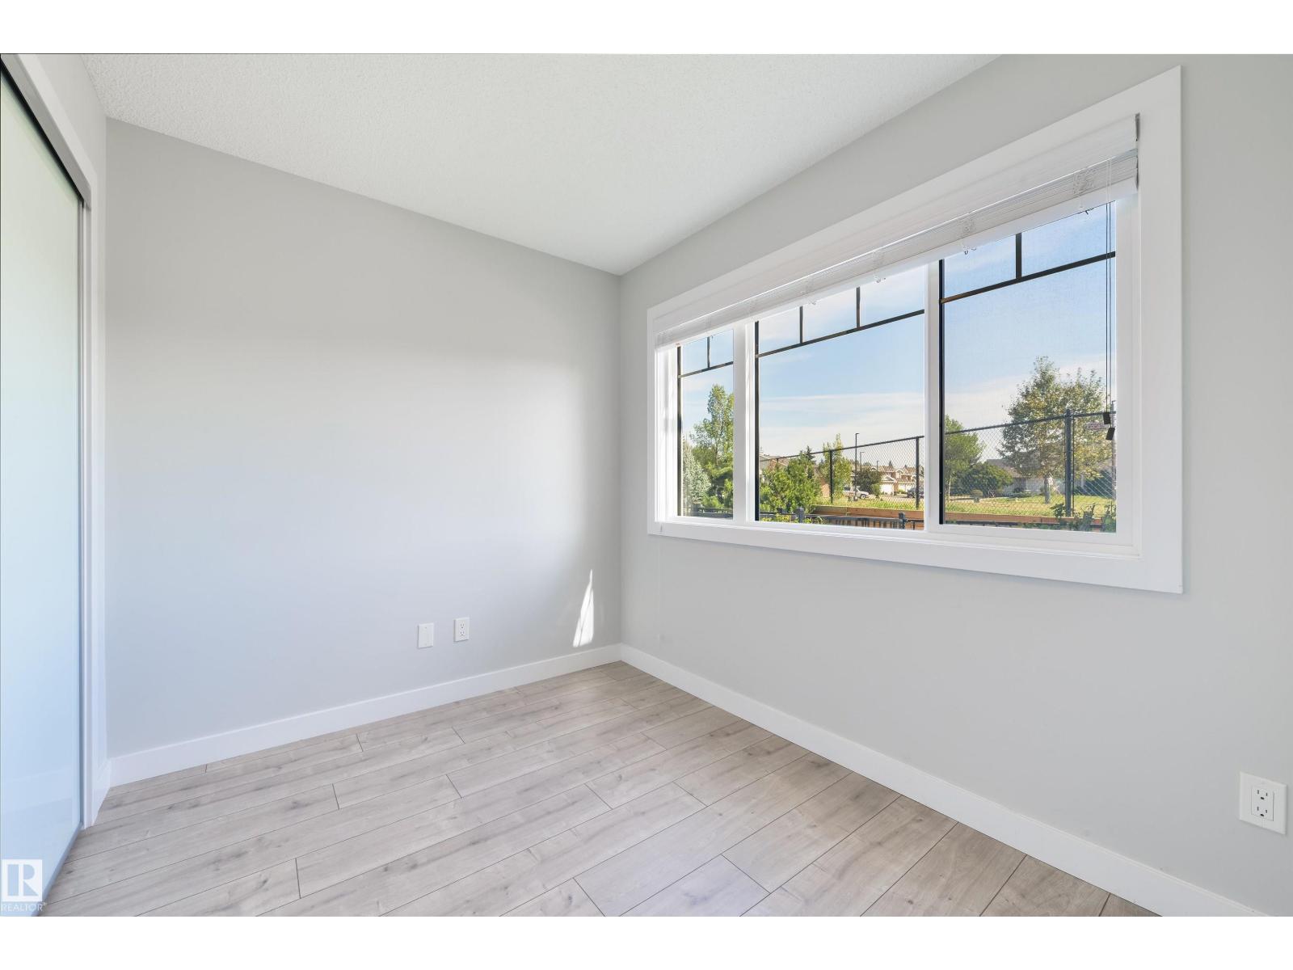
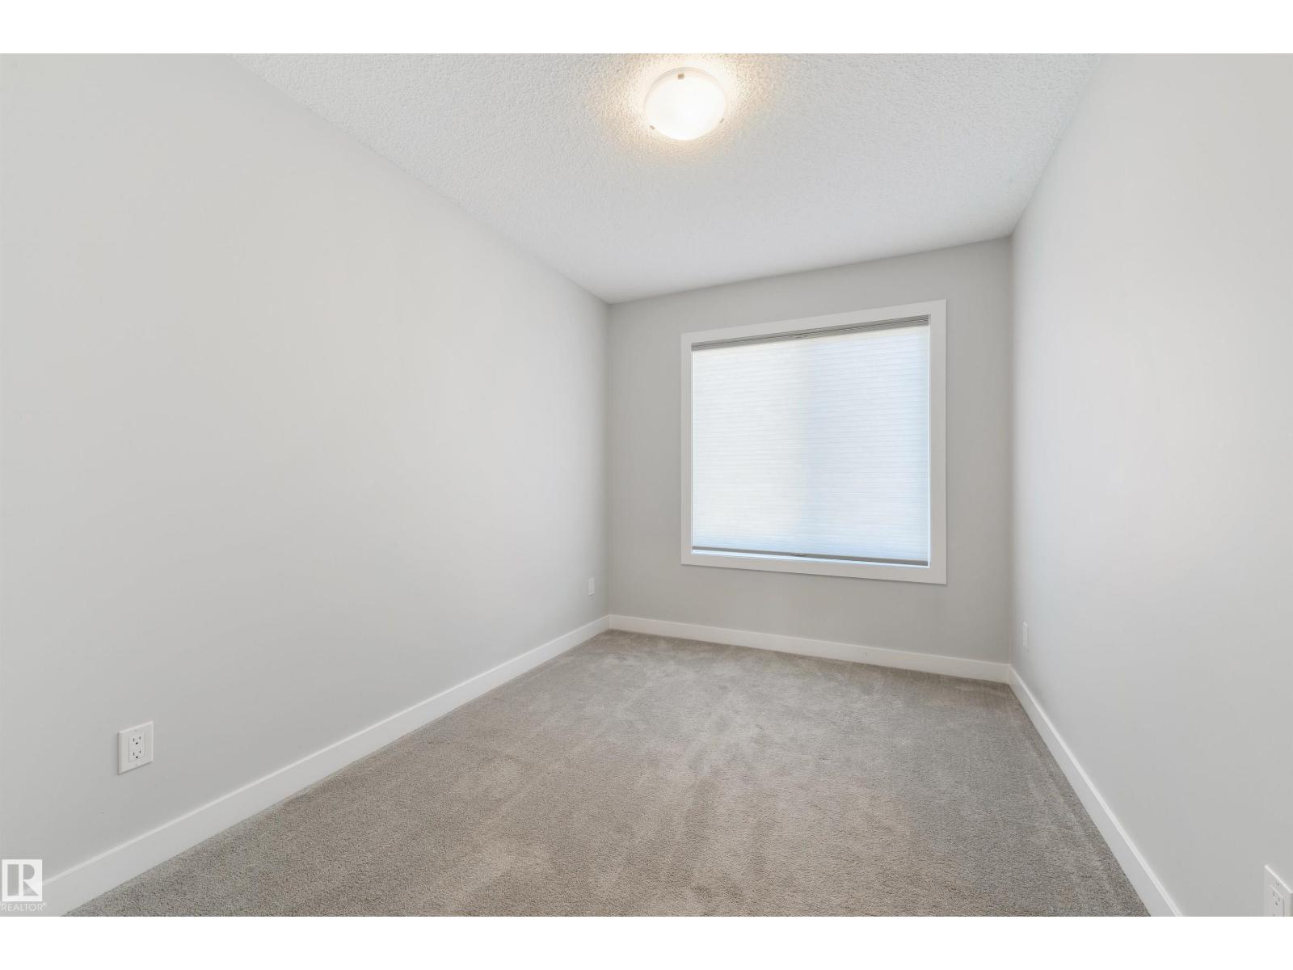
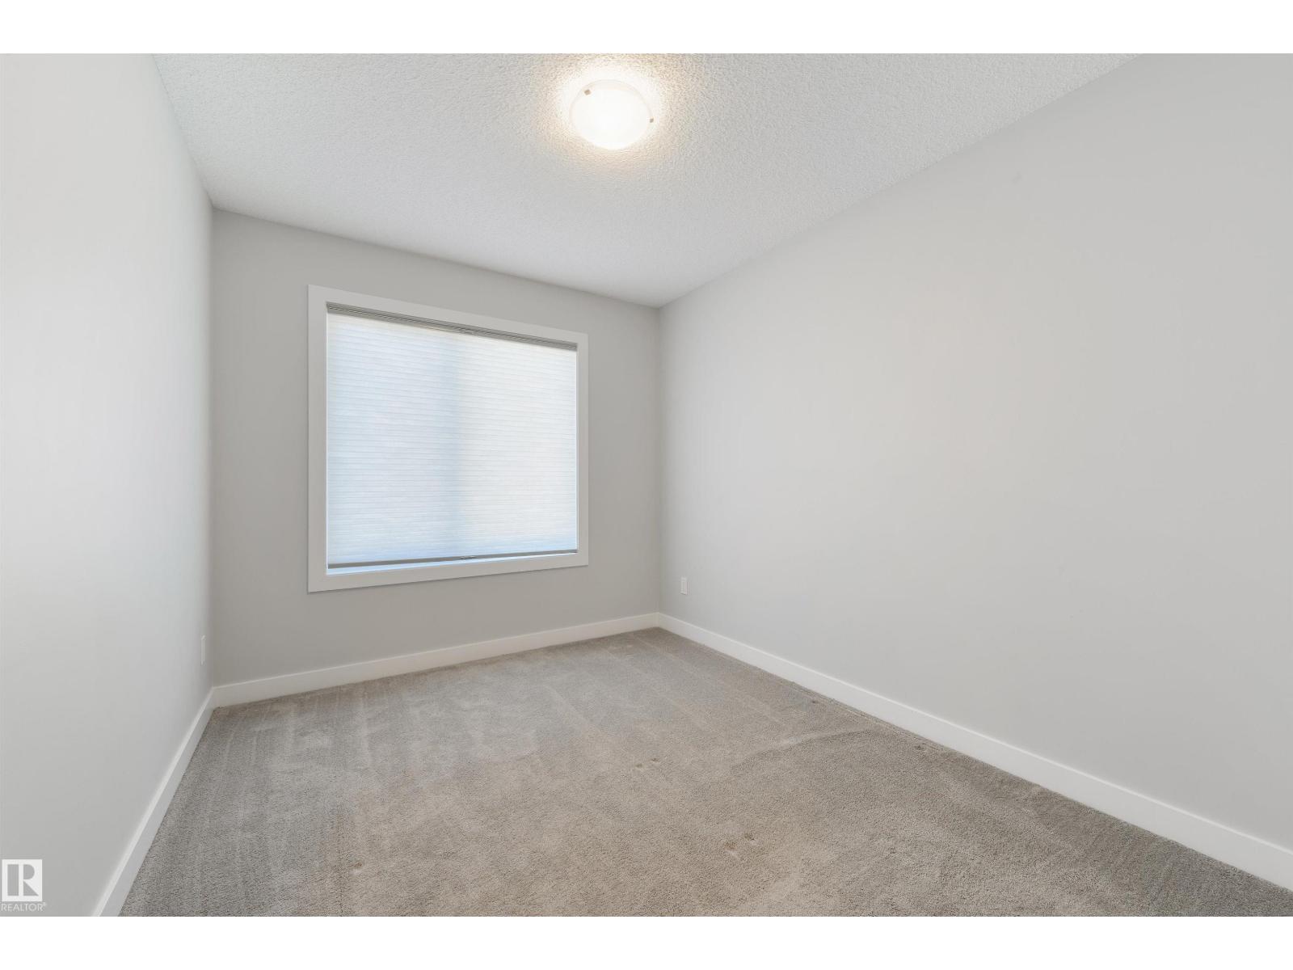
- Bedroom 22.52 × 3.33 meters
- Bedroom 32.62 × 3.33 meters
Lower level
- Office2.26 × 2.76 meters
More homes in Twin Brooks
All 23 homes for sale in Twin Brooks, with what each one costs a month.
Listing courtesy of Exp Realty. Listing data is provided under copyright by the REALTORS® Association of Edmonton via the CREA Data Distribution Facility (DDF®). Information is deemed reliable but is not guaranteed accurate by CREA, the board, or Padster, and should be independently verified. Not intended to solicit properties currently listed for sale.