#115 11453 Ellerslie Rd SW
Rutherford (Edmonton) · Edmonton, AB T6W 1T3
MLS® E4506922 · Listing courtesy of RE/MAX Elite
$139,000 list price · 1 bedrooms · 1 bathrooms · 595 sq ft · Condo
What it costs to own
- List price
- $139,000
- Down payment (10%)
- $13,900
- Mortgage
- $125,100
- Rate · amortization
- 4.34% · 25 years
- Principal & interest
- $684/mo
- Condo fee
- $450 monthly
Principal and interest only. Property tax, insurance, utilities, condo fees and maintenance are extra.
About this home
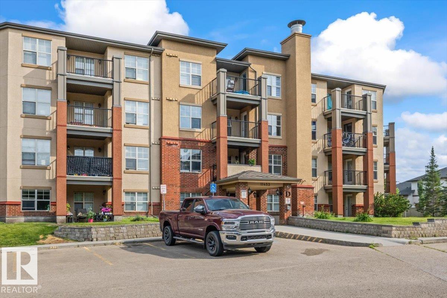
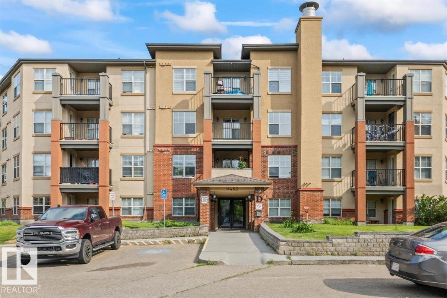
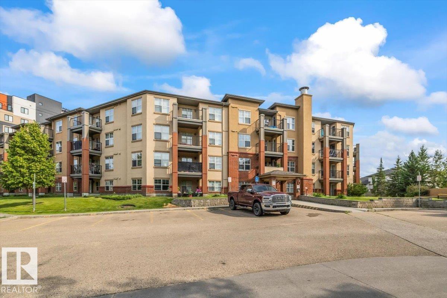
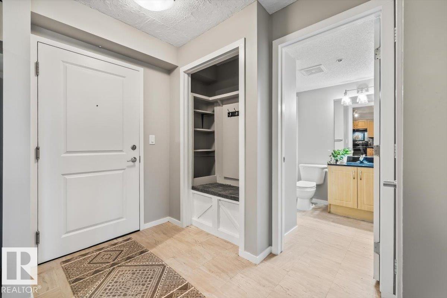
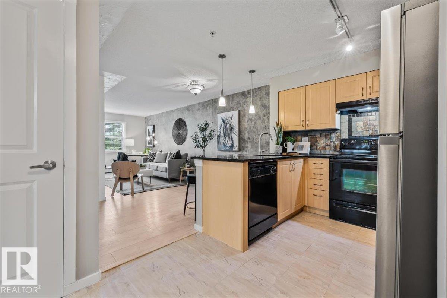
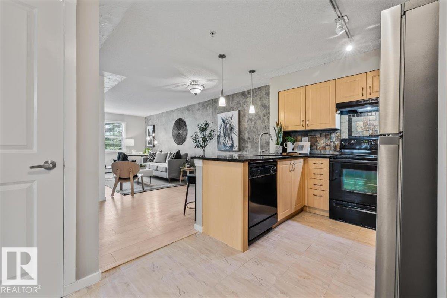
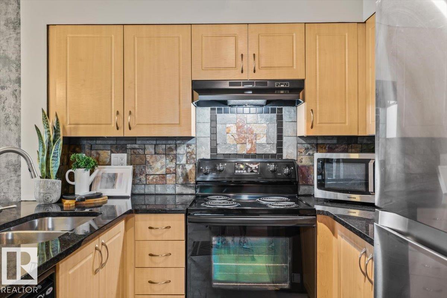
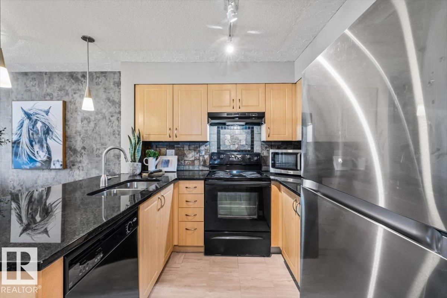
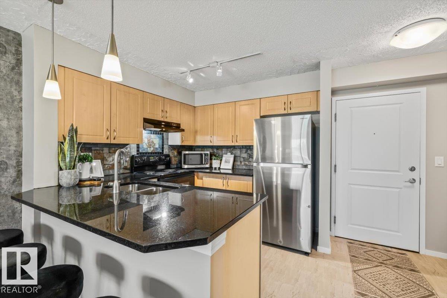
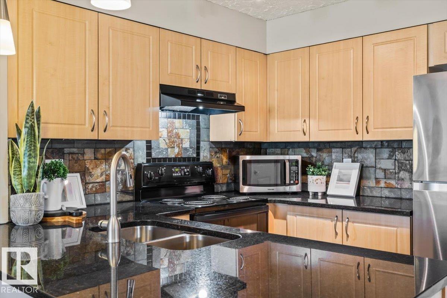
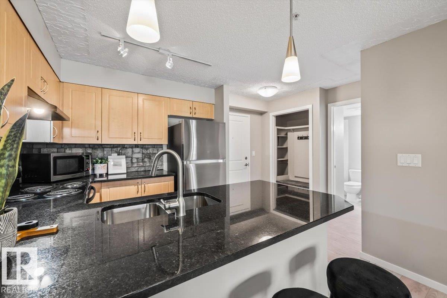
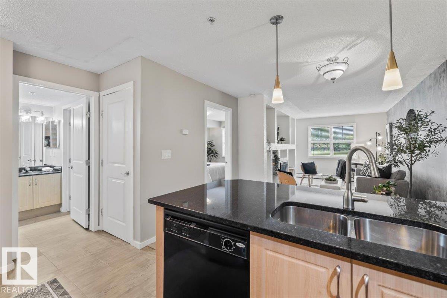
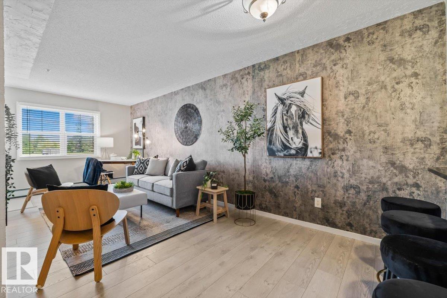
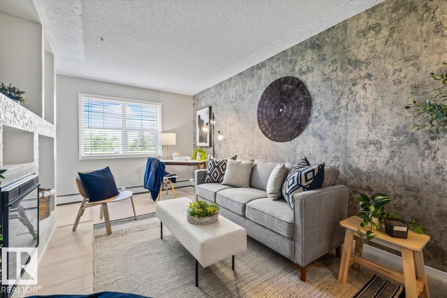
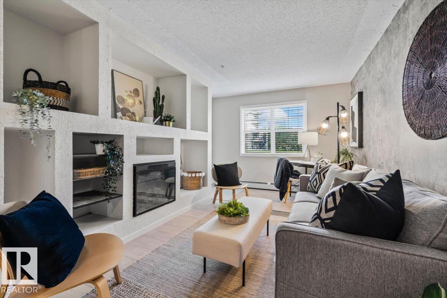
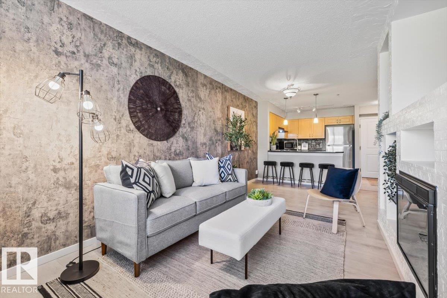
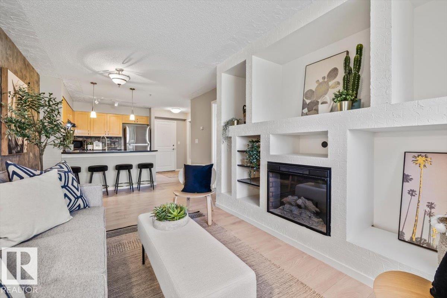
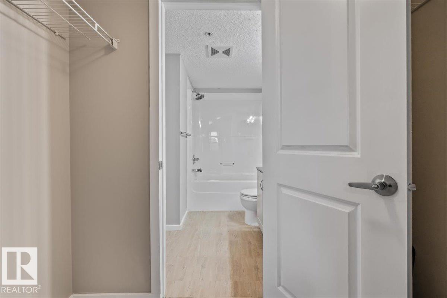
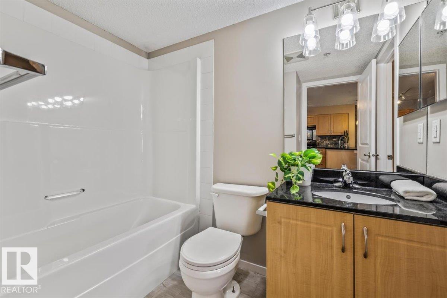
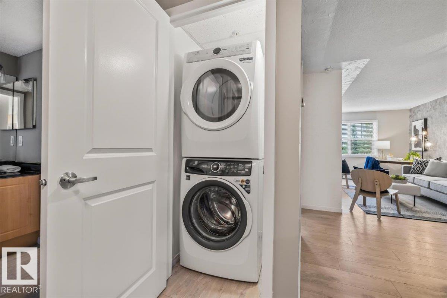
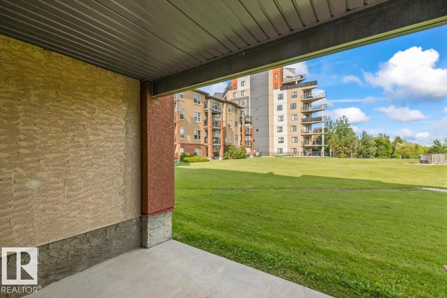
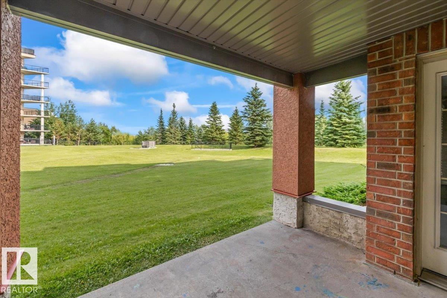
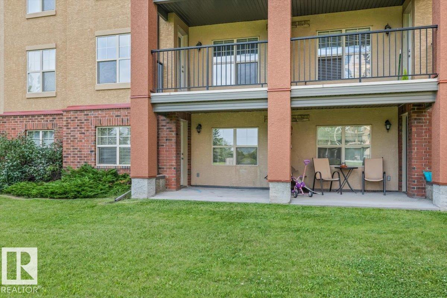
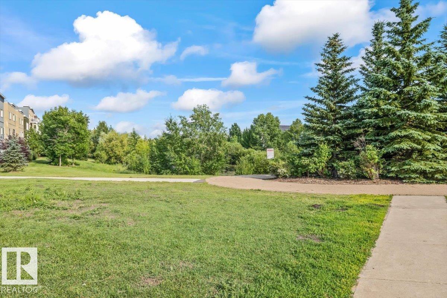
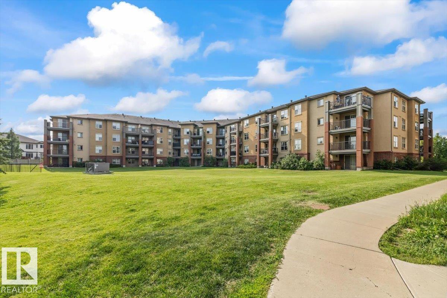
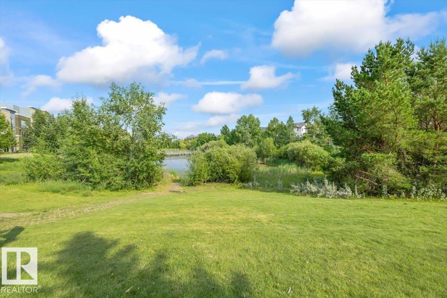
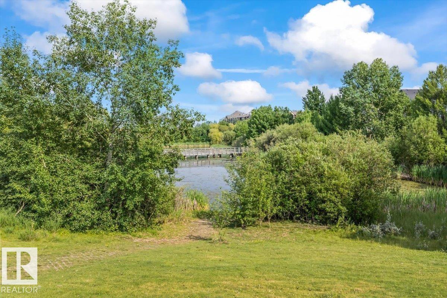
Welcome to this beautifully updated ground-floor condo in the desirable community of Rutherford! Offering 595 sq. ft. of comfortable living space, this 1 bedroom, 1 bath home features an open-concept layout with newer flooring. The bright kitchen offers granite countertops, a trendy backsplash, built-in media wall, and plenty of cabinet space, while the spacious living area is perfect for relaxing or entertaining. Step outside to your private ground-floor patio backing onto mature trees and open green space, providing a peaceful setting with direct access to walking trails. This well-maintained unit also includes in-suite laundry, an assigned UNDERGROUND AND SURFACE PARKING STALLS, secured building access, and visitor parking. Condo fees include heat, water/sewer, professional management, reserve fund contributions, snow removal, and landscaping. Ideally located close to parks, golf, schools, shopping, restaurants, public transportation, and all amenities. (id:66555)
Property details
Property
- Style
- Apartment
- Year built
- 2005
- Living area
- 595 square feet
- MLS® number
- E4506922
Interior
- Bedrooms
- 1
- Bathrooms
- 1
- Basement
- None
- Appliances
- Washer, Refrigerator, Dishwasher, Stove, Dryer, Microwave Range Hood Combo, Window Coverings, Garage door opener
Systems
- Heating
- Baseboard heaters
Parking
- Parking
- Underground, Stall, See Remarks
City assessment
- Assessed value
- $138,500 (2025)
- Assessment class
- Residential
Lot & site
- Lot size
- 66 m² (715 sq ft)
- Community
- Rutherford (Edmonton)
Rooms
Main level
- Living room4.24 × 3.24 meters
- Dining room2.53 × 3.24 meters
- Kitchen2.51 × 2.63 meters
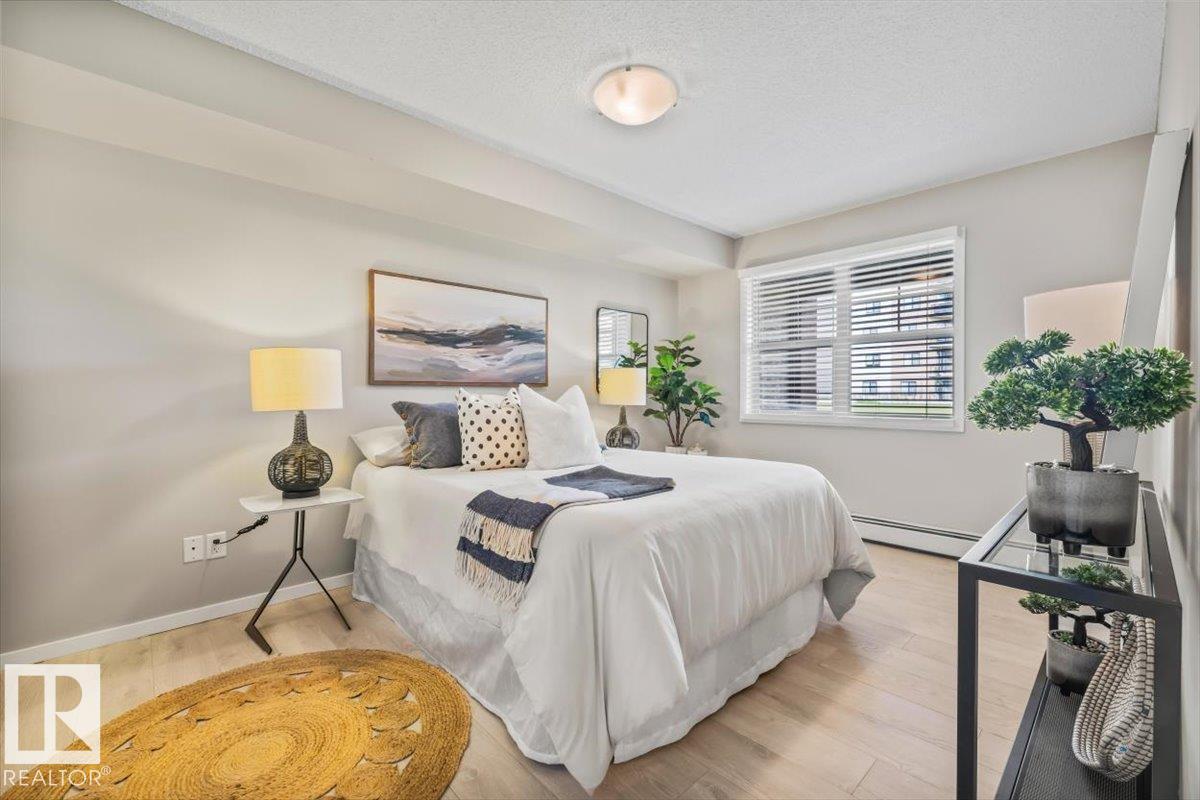
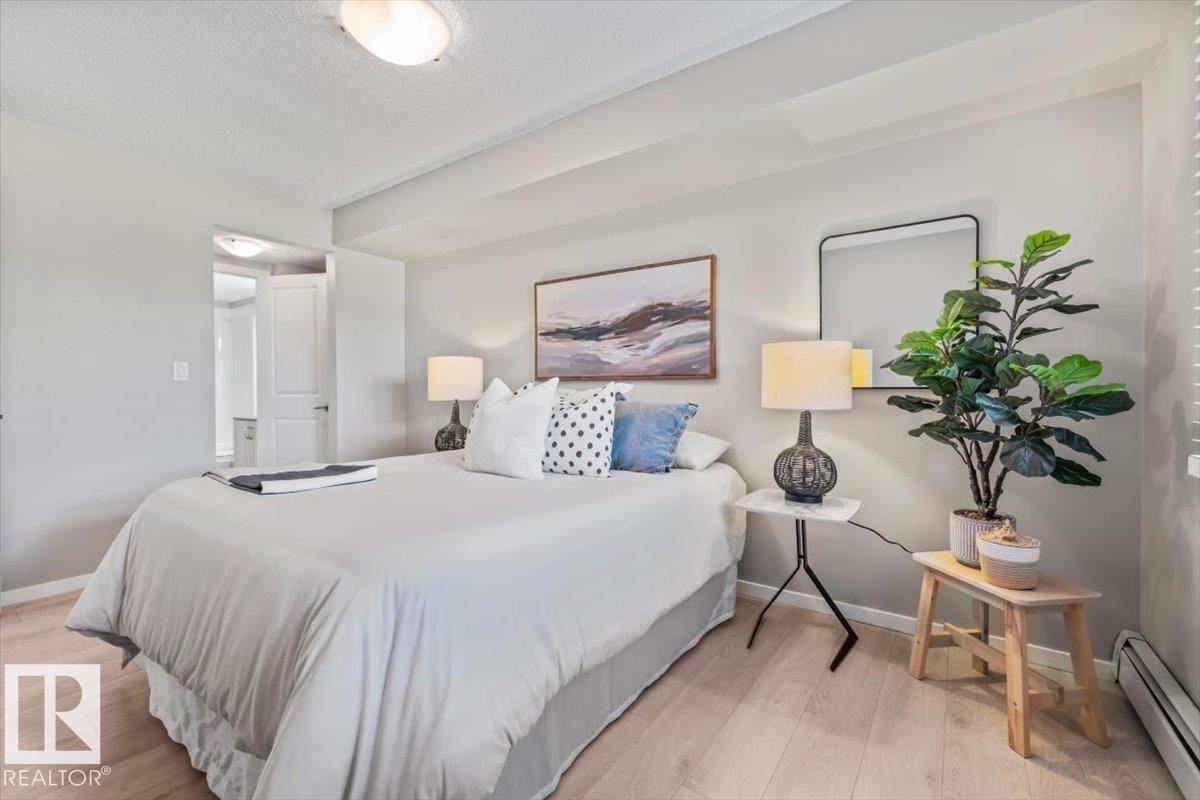
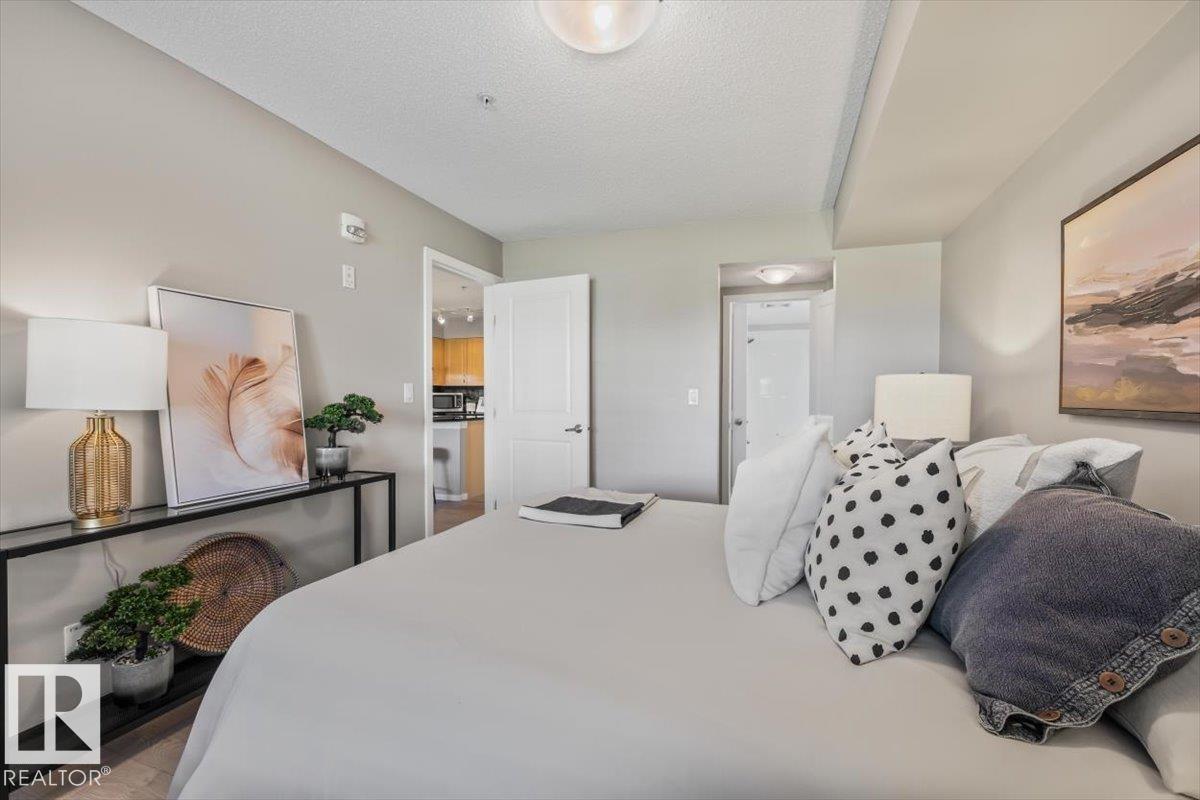
- Primary Bedroom4.34 × 3.07 meters
The building
Rutherford Village: what units cost to own, condo fees and every unit for sale.
More homes in Rutherford (Edmonton)
All 76 homes for sale in Rutherford (Edmonton), with what each one costs a month.
Listing courtesy of RE/MAX Elite. Listing data is provided under copyright by the REALTORS® Association of Edmonton via the CREA Data Distribution Facility (DDF®). Information is deemed reliable but is not guaranteed accurate by CREA, the board, or Padster, and should be independently verified. Not intended to solicit properties currently listed for sale.