156 Brookview Wy
Brookview · Stony Plain, AB T7Z 2X7
MLS® E4506873 · Listing courtesy of RE/MAX PREFERRED CHOICE
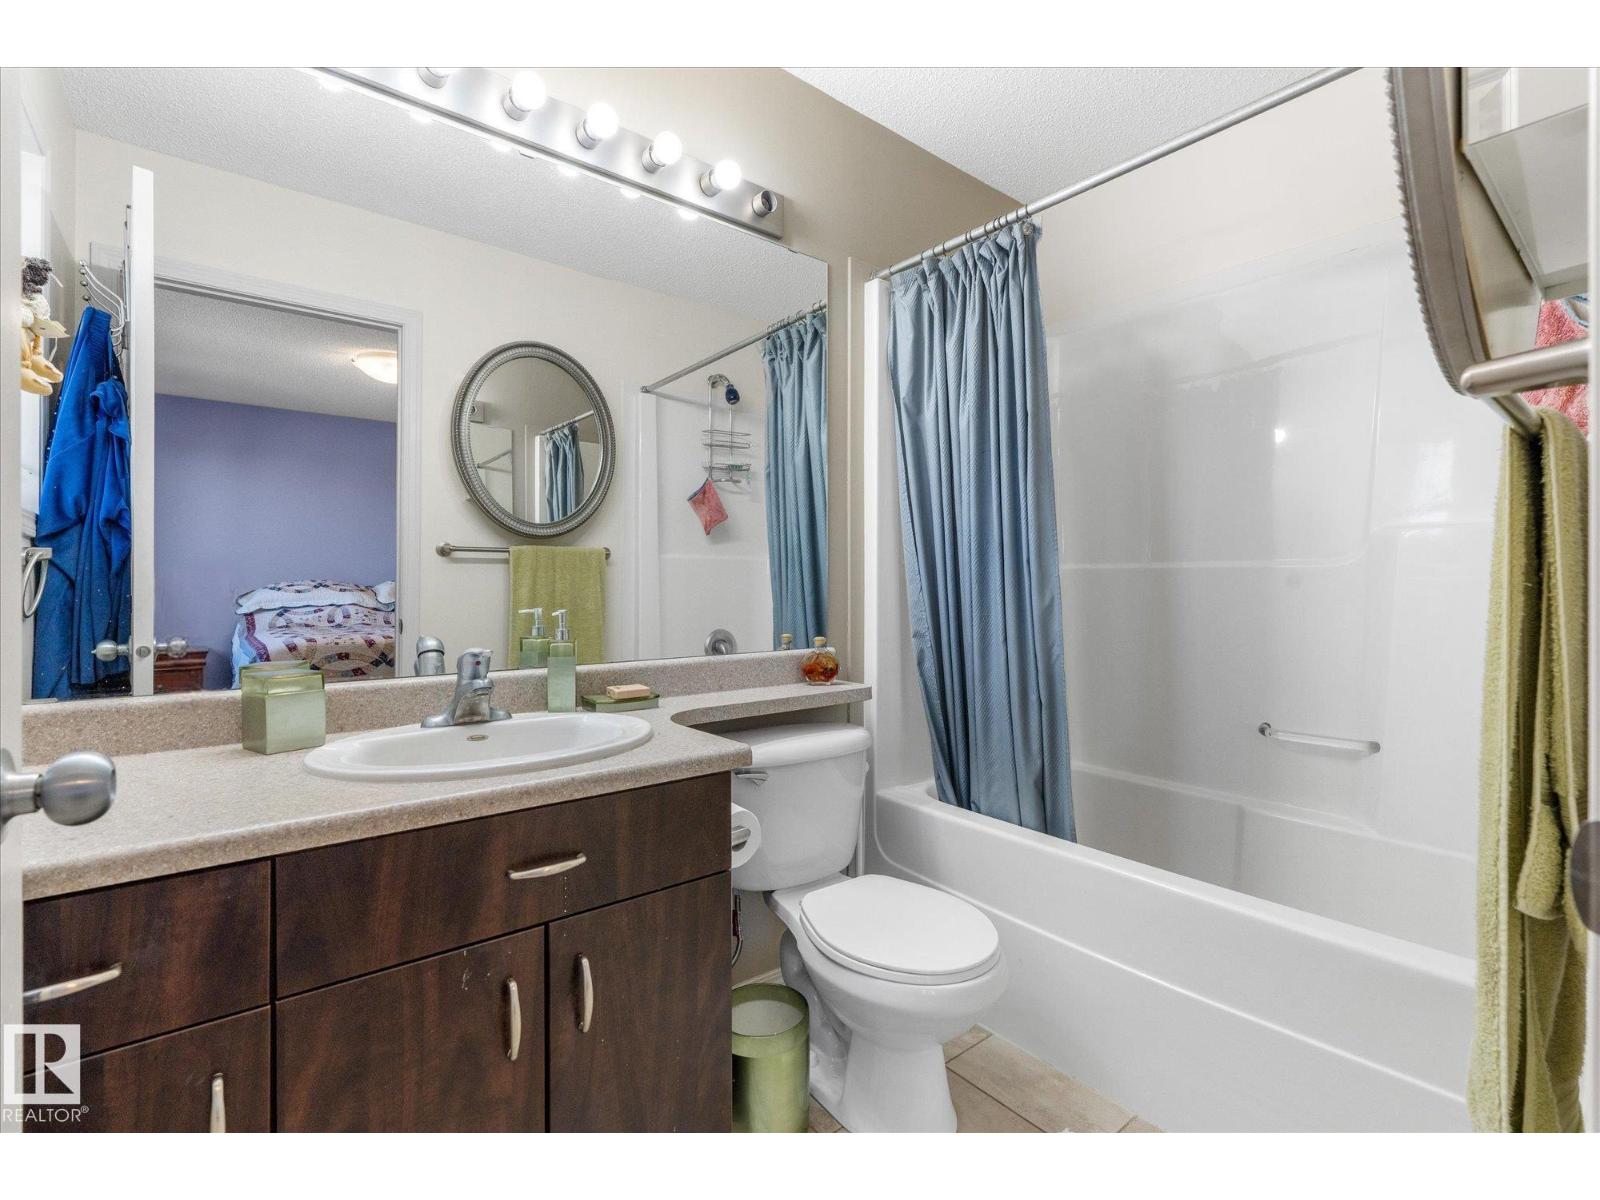
$389,900 list price · 3 bedrooms · 4 bathrooms · 1,549 sq ft · Duplex
What it costs to own
- List price
- $389,900
- Down payment (10%)
- $38,990
- Mortgage
- $350,910
- Rate · amortization
- 4.34% · 25 years
- Principal & interest
- $1,919/mo
Principal and interest only. Property tax, insurance, utilities, condo fees and maintenance are extra.
About this home
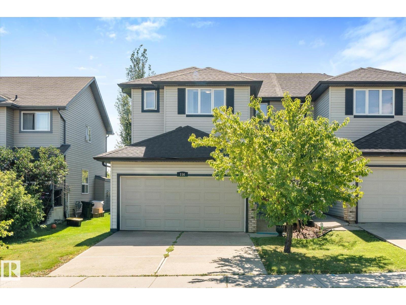
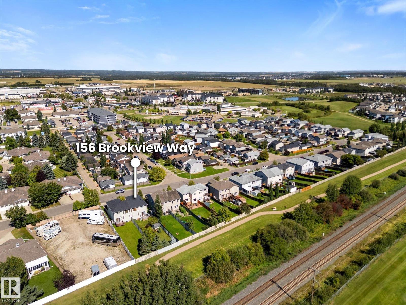
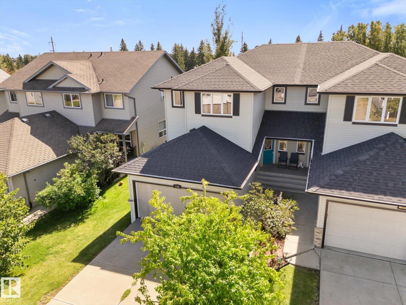
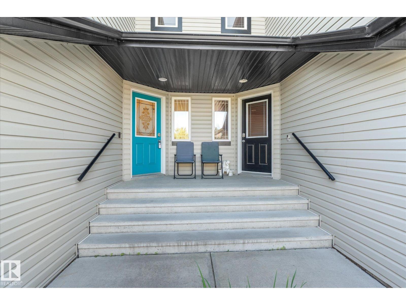
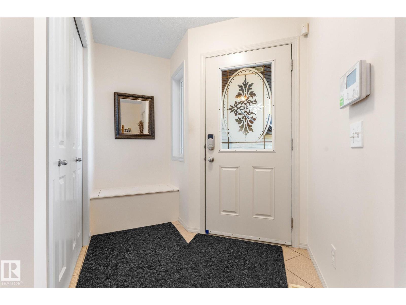
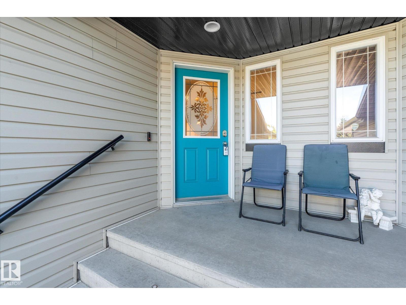
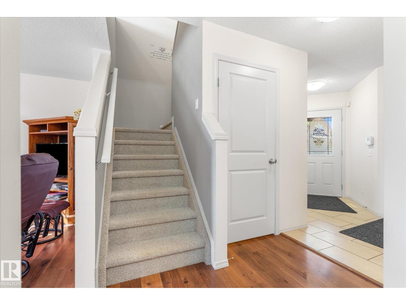
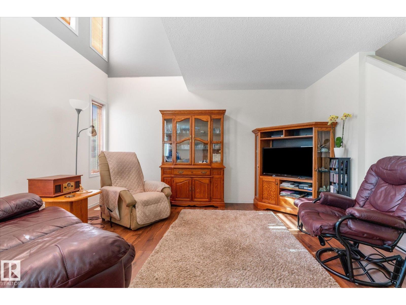
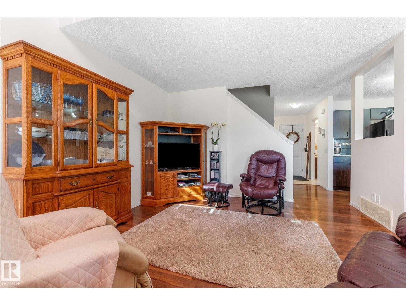
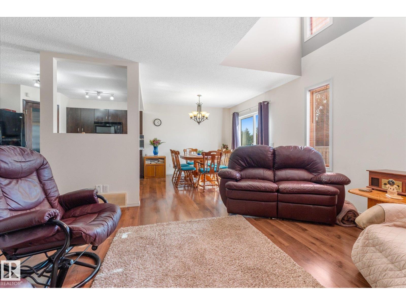
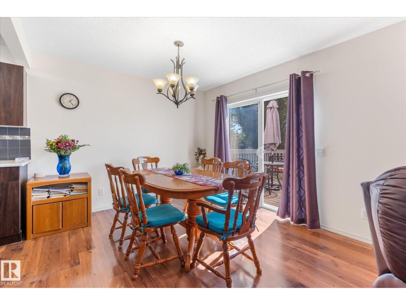
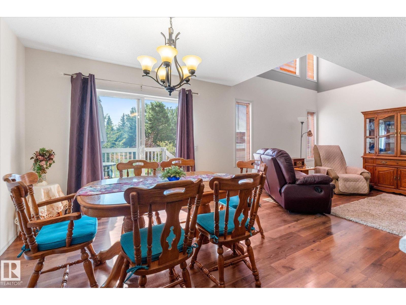
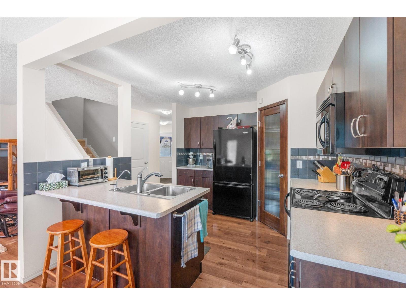
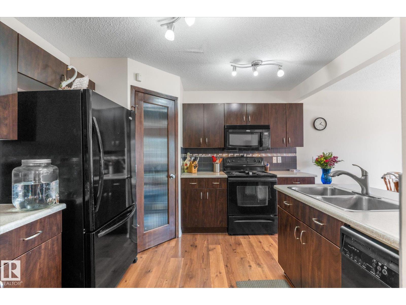
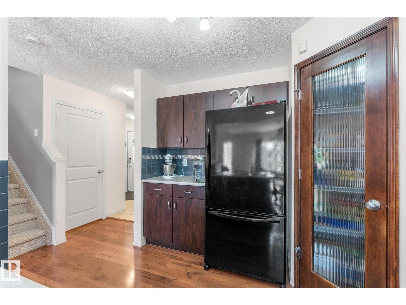
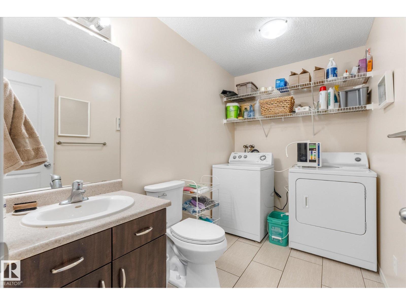
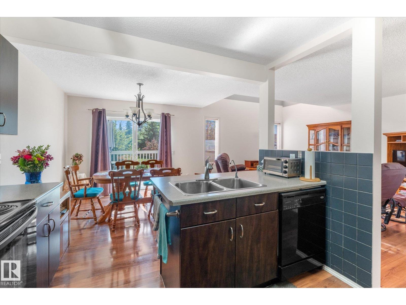
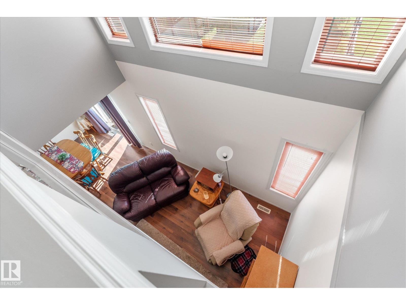
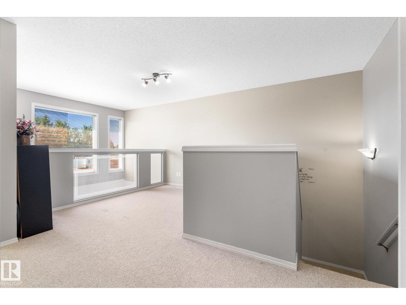
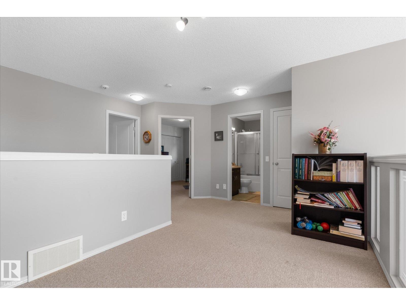
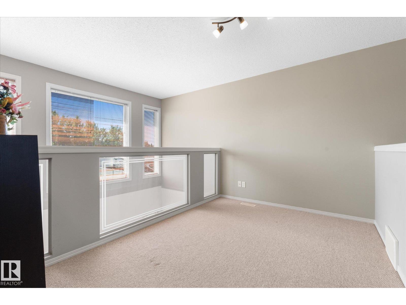
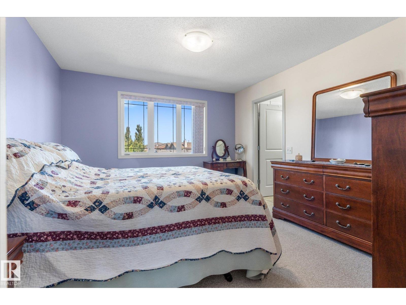
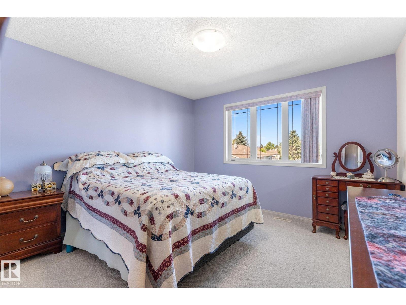
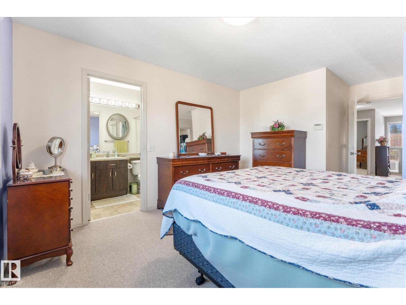
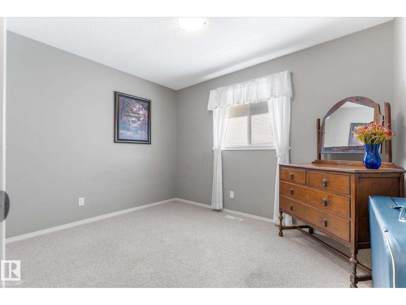
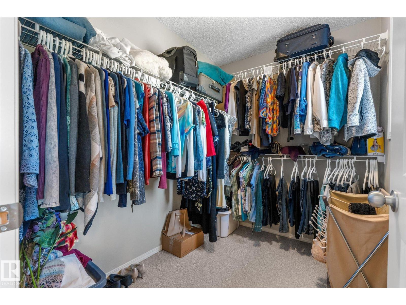
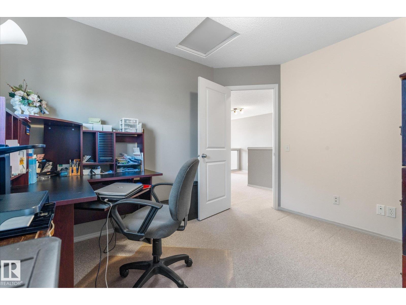
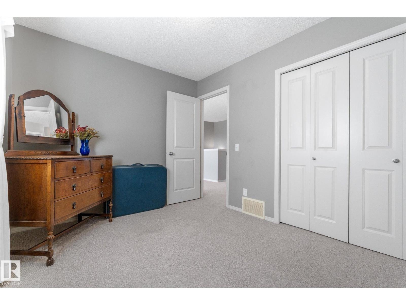
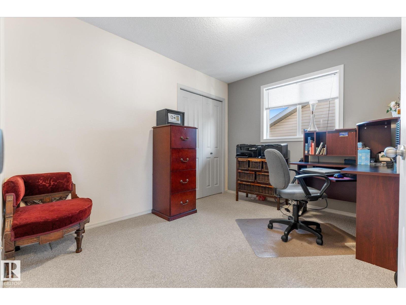
Beautiful starter home with all the amenities. 3 + 1 bedroom 2 storey 1/2 duplex . 4 baths for our convenience. Open to below floor plan leads to 3 bedrooms up with smaller bonus area. Bar style kitchen with patio doors to sunny south facing back yard. Nicely landscaped and fully fenced. Main floor laundry. Indoor garage entry, garage is fully insulated and boarded with lots of storage area. Property backs walking trails for your convenience. (id:66555)
Property details
Property
- Style
- Duplex
- Year built
- 2007
- Living area
- 1,549 square feet
- MLS® number
- E4506873
Interior
- Bedrooms
- 3
- Bathrooms
- 4
- Basement
- Partially finished, Full
- Appliances
- Washer, Refrigerator, Water softener, Central Vacuum, Dishwasher, Stove, Dryer, Storage Shed, Window Coverings, Garage door opener, Garage door opener remote(s)
Systems
- Heating
- Forced air
Parking
- Parking
- Attached Garage
Lot & site
- Lot size
- 496 m² (5,337 sq ft)
- Lot features
- See remarks
- Site influences
- See remarks
- Community
- Brookview
Rooms
Main level
- Living room4.42 × 3.81 meters
- Dining room3.14 × 3.21 meters
- Kitchen3.31 × 3.23 meters
Lower level
- Family room6.38 × 4.35 meters
- Bedroom 34.26 × 3.59 meters
- Utility room2.58 × 3.72 meters
Upper Level
- Primary Bedroom5.54 × 3.56 meters
- Bedroom 22.72 × 3.42 meters
- Office2.9 × 3.41 meters
- Loft2.5 × 4.52 meters
More homes in Brookview
All 1 homes for sale in Brookview, with what each one costs a month.
Listing courtesy of RE/MAX PREFERRED CHOICE. Listing data is provided under copyright by the REALTORS® Association of Edmonton via the CREA Data Distribution Facility (DDF®). Information is deemed reliable but is not guaranteed accurate by CREA, the board, or Padster, and should be independently verified. Not intended to solicit properties currently listed for sale.