$290,000 list price · 2 bedrooms · 3 bathrooms · 1,481 sq ft · Townhouse
What it costs to own
- List price
- $290,000
- Down payment (10%)
- $29,000
- Mortgage
- $261,000
- Rate · amortization
- 4.34% · 25 years
- Principal & interest
- $1,427/mo
- Condo fee
- $1,026 monthly
Principal and interest only. Property tax, insurance, utilities, condo fees and maintenance are extra.
About this home
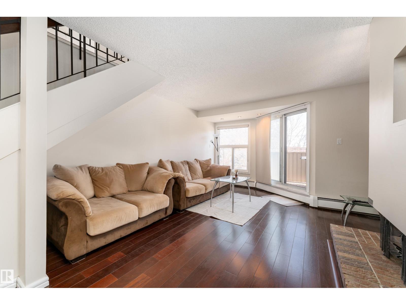
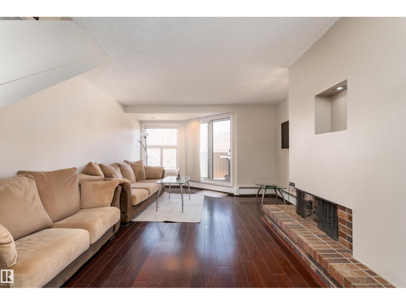
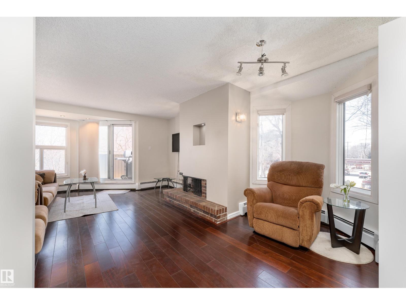
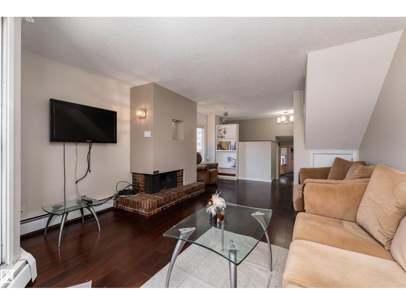
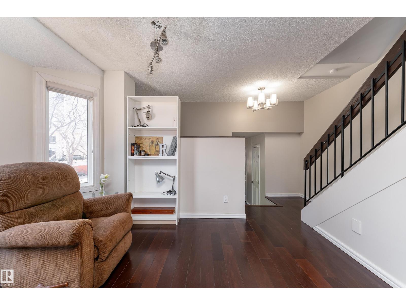
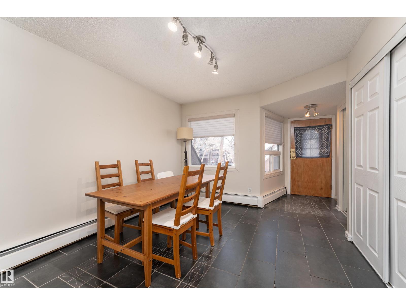
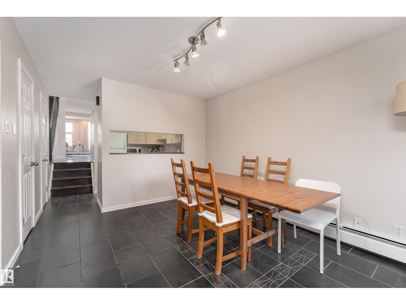
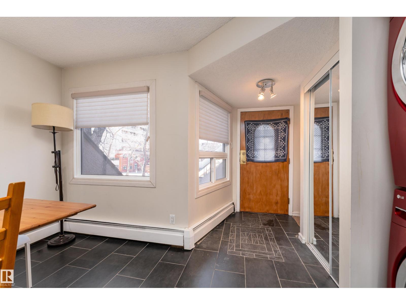
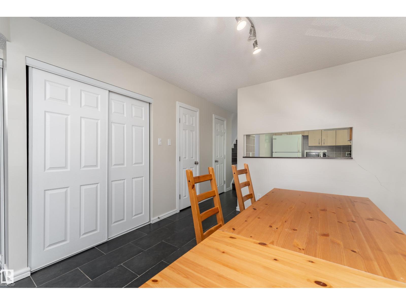
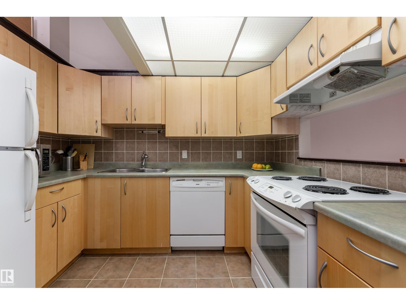
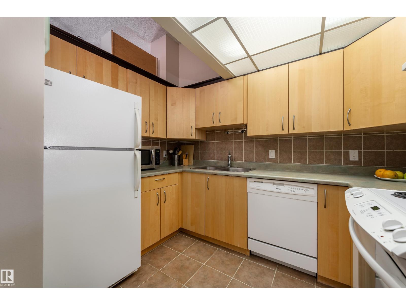
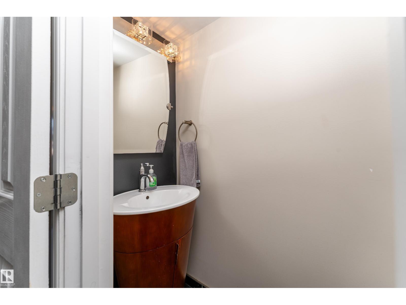
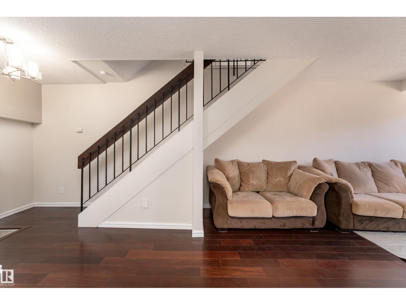
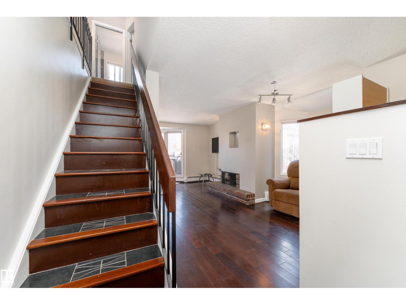
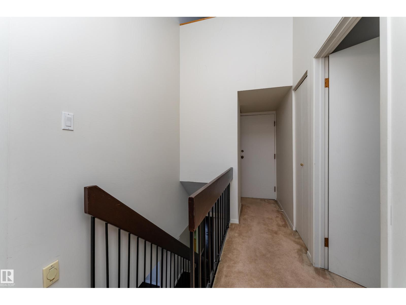
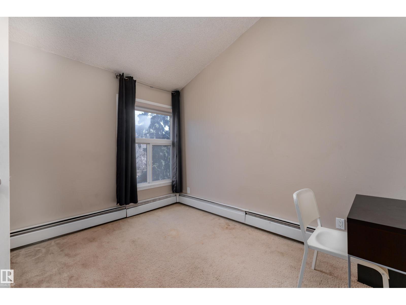
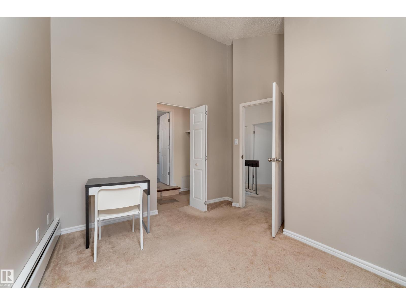
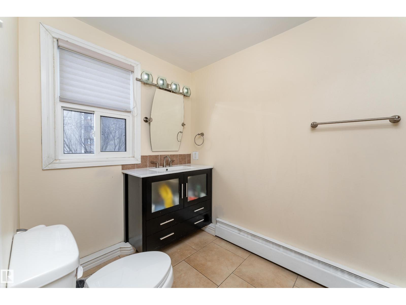
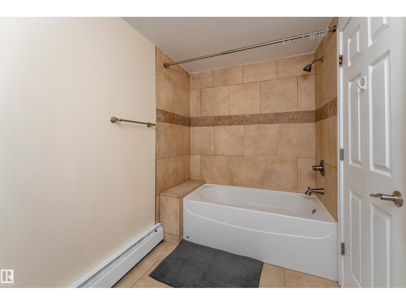
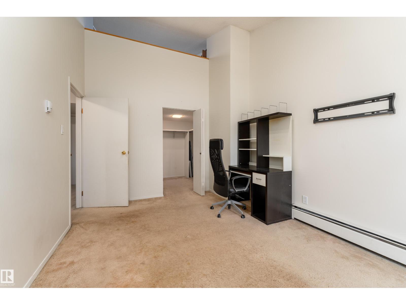
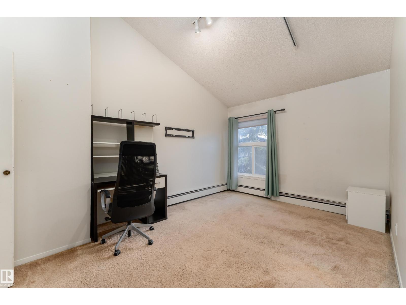
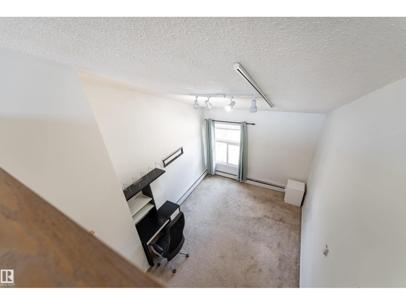
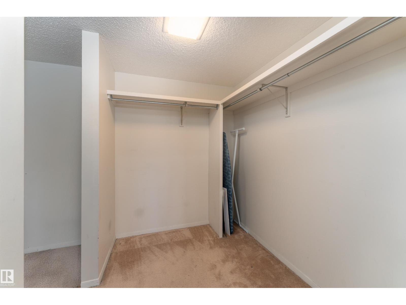
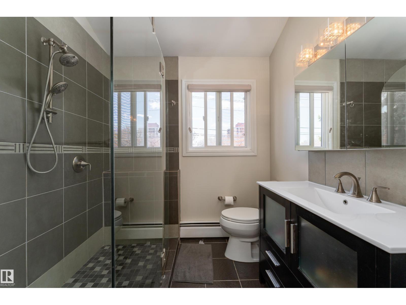
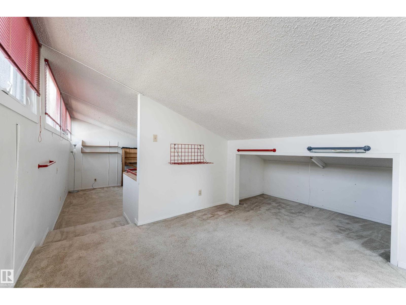
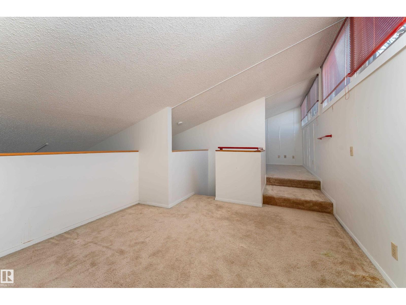
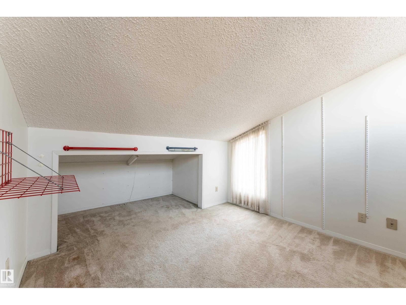
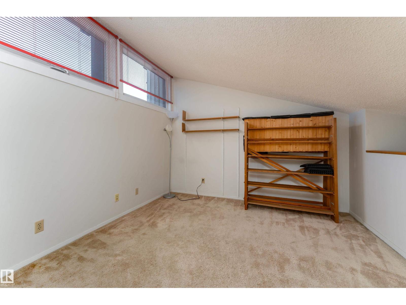
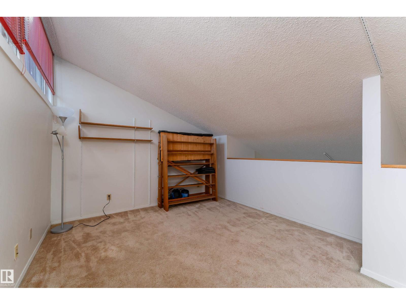
Live steps from campus in this multi-level condo in the heart of Garneau. Tucked on a quiet, tree-lined street, this corner upper unit offers 2 beds, 2.5 baths, and 1,480 sq ft of clean, bright living space with secure fob-gated access. The charming concourse leads to a spacious foyer and dining area, with a kitchen featuring warm wood cabinetry and ample counter and storage space. A few steps up, the sun-filled living room with a cozy wood-burning fireplace opens to a private balcony, perfect for relaxing or studying. Upstairs features a spacious primary bedroom with a 4-piece ensuite, plus a second bedroom and an additional 3-piece bathroom. Bonus loft offers flexible space for a home office or lounge. Includes heated underground parking and storage. Heat, water, and garbage removal are included. Close to U of A, transit, shopping, parks, and more, ideal for students, professors and first time home buyers, with everyday convenience all around, don’t miss it! (id:66555)
Property details
Property
- Style
- Row / Townhouse
- Year built
- 1981
- Living area
- 1,481 square feet
- MLS® number
- E4506834
Interior
- Bedrooms
- 2
- Bathrooms
- 3
- Basement
- None
- Appliances
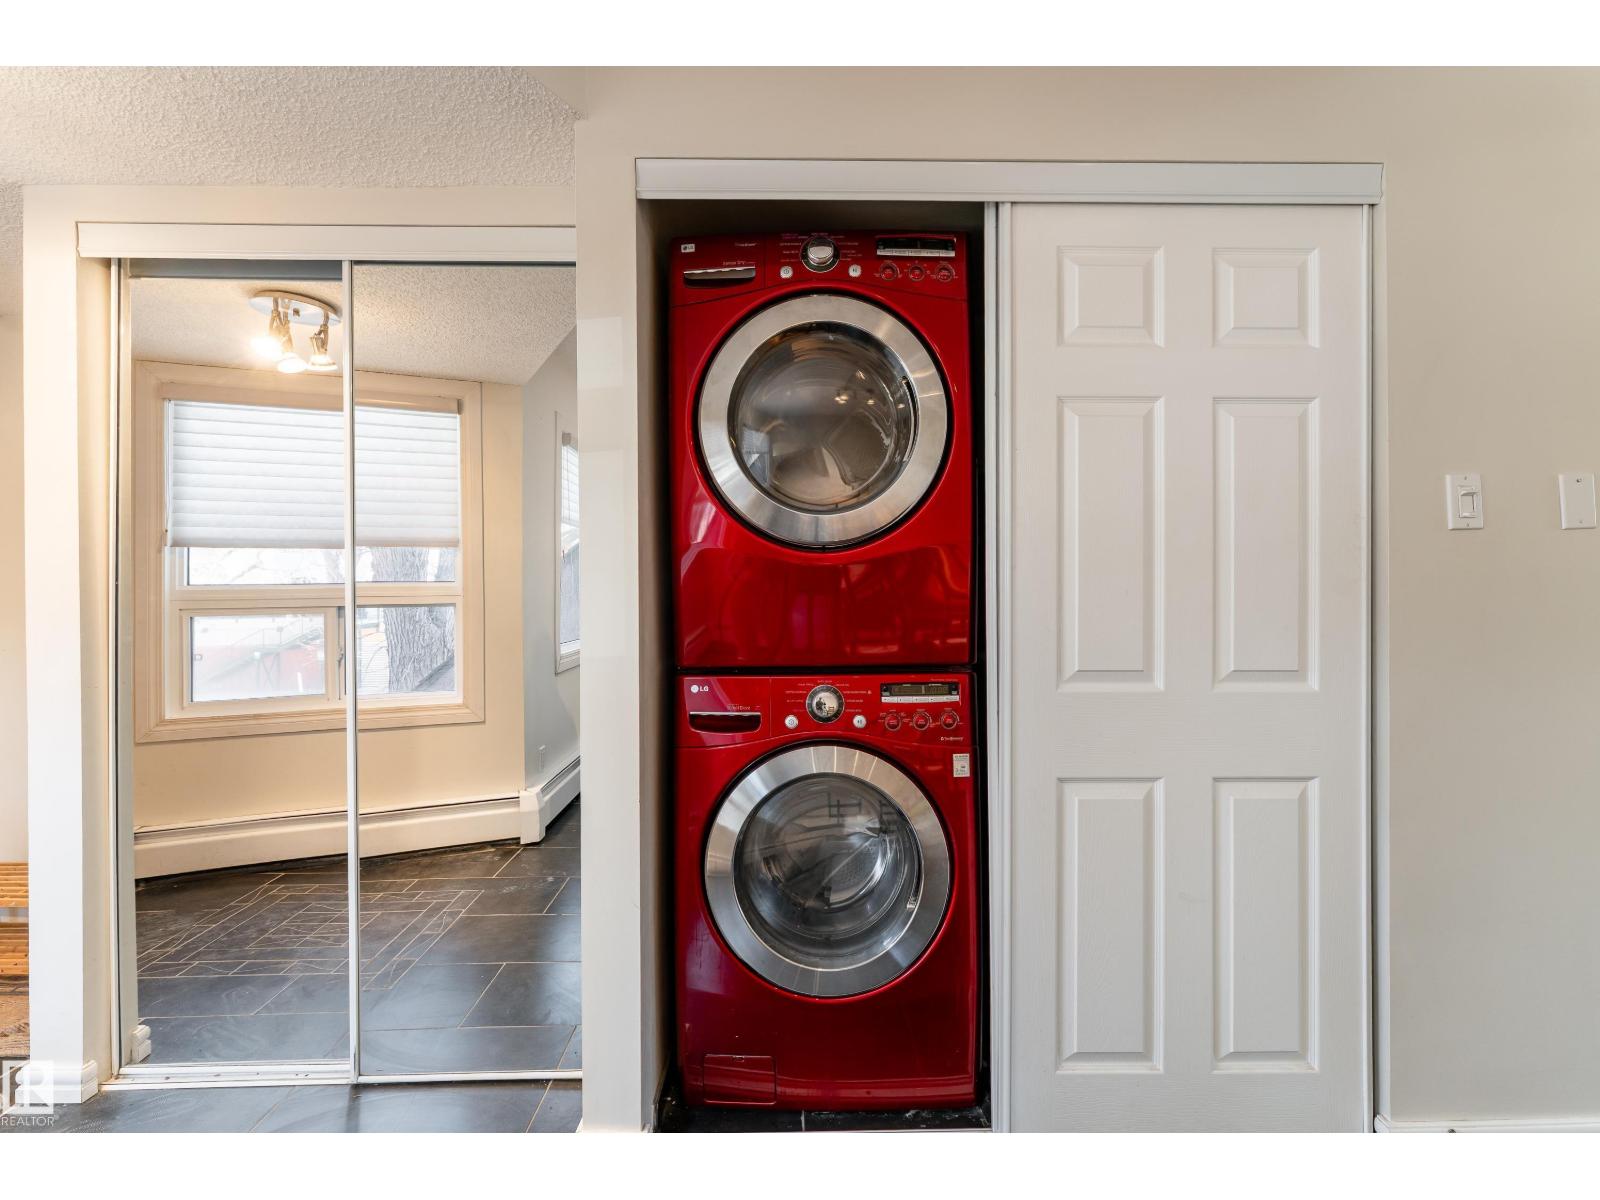
- Washer, Refrigerator, Dishwasher, Stove, Dryer, Hood Fan, Window Coverings
Systems
- Heating
- Hot water radiator heat
Parking
- Parking
- Underground, Heated Garage
City assessment
- Assessed value
- $332,500 (2025)
- Assessment class
- Residential
Lot & site
- Lot features
- Treed, Corner Site
- Site influences
- Treed, Corner Site
- Community
- Garneau
Rooms
Main level
- Living room4.5 × 6.75 meters
- Dining room3.18 × 3.87 meters
- Kitchen2.18 × 2.98 meters
Upper Level
- Primary Bedroom3.29 × 3.51 meters
- Bedroom 23.18 × 4.48 meters
- Loft8.29 × 3.39 meters
More homes in Garneau
All 62 homes for sale in Garneau, with what each one costs a month.
Listing courtesy of Exp Realty. Listing data is provided under copyright by the REALTORS® Association of Edmonton via the CREA Data Distribution Facility (DDF®). Information is deemed reliable but is not guaranteed accurate by CREA, the board, or Padster, and should be independently verified. Not intended to solicit properties currently listed for sale.