#58 4029 Orchards Dr SW
The Orchards At Ellerslie · Edmonton, AB T6X 1V2
MLS® E4506830 · Listing courtesy of CIR Realty
$309,000 list price · 2 bedrooms · 3 bathrooms · 1,249 sq ft · Townhouse
What it costs to own
- List price
- $309,000
- Down payment (10%)
- $30,900
- Mortgage
- $278,100
- Rate · amortization
- 4.34% · 25 years
- Principal & interest
- $1,521/mo
- Condo fee
- $267 monthly
Principal and interest only. Property tax, insurance, utilities, condo fees and maintenance are extra.
About this home
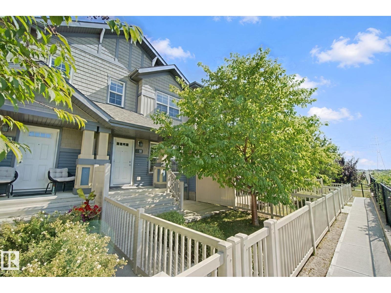
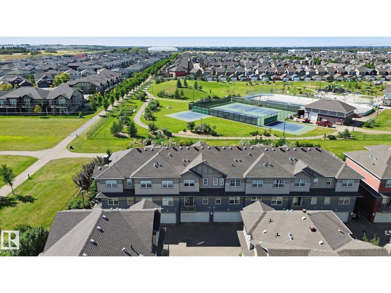
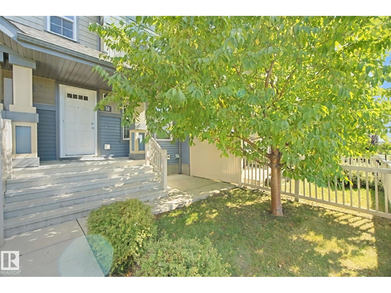
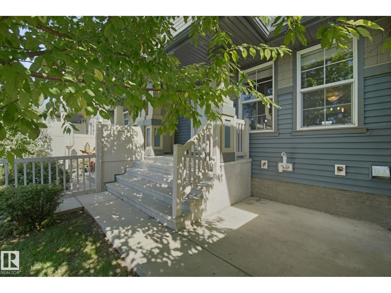
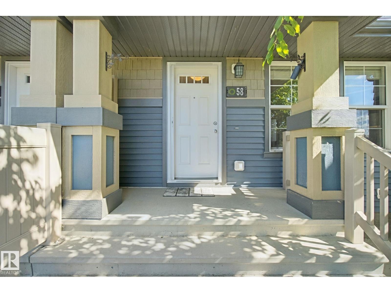
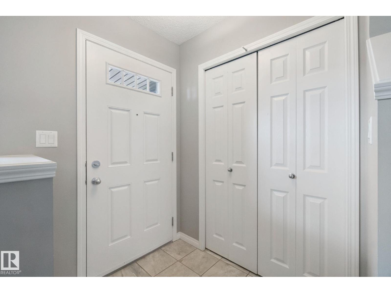
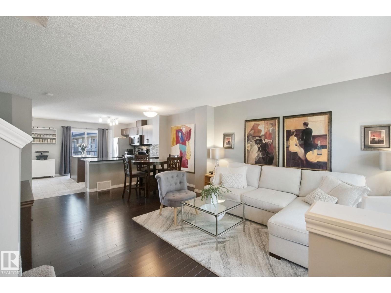
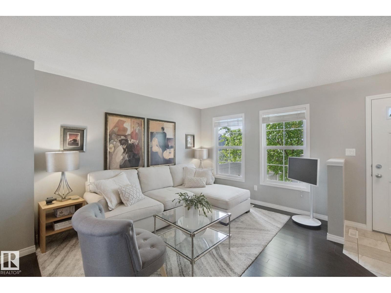
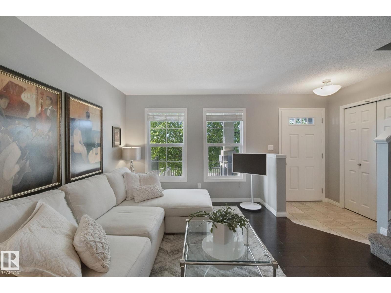
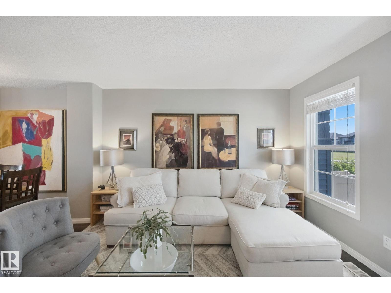
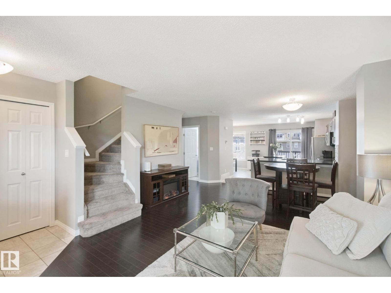
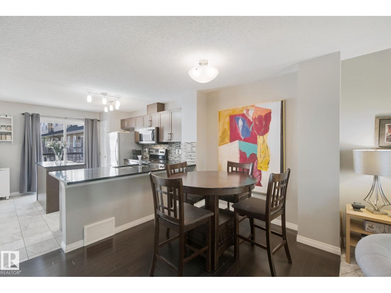
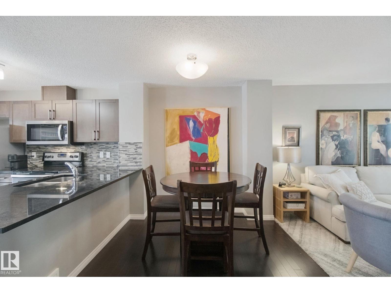
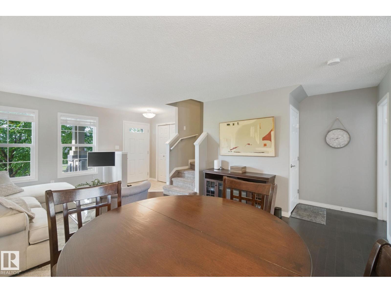
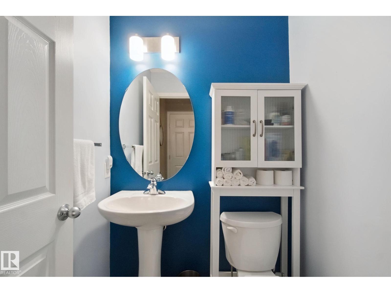
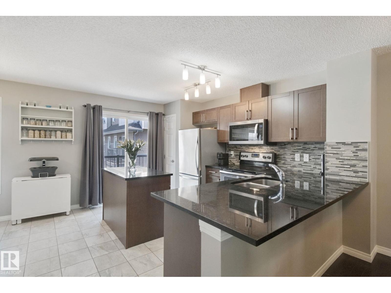
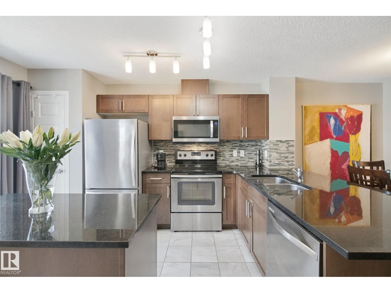
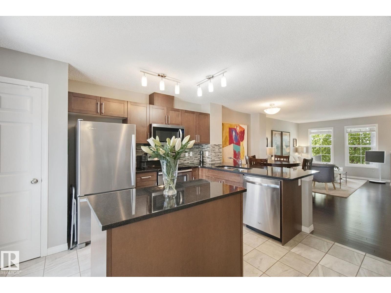
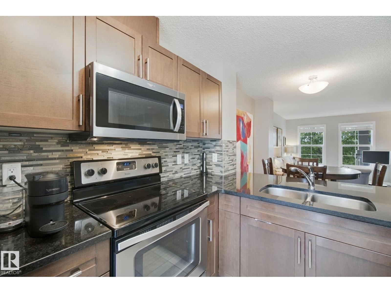
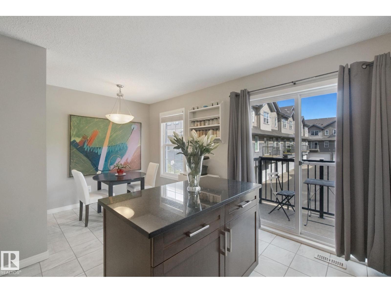
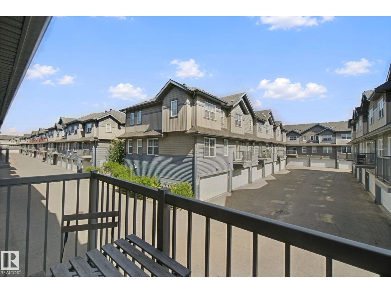
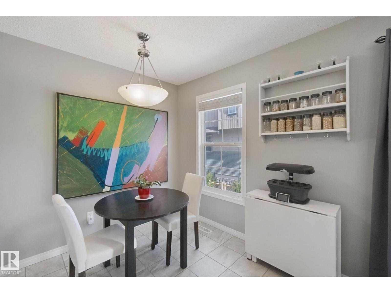
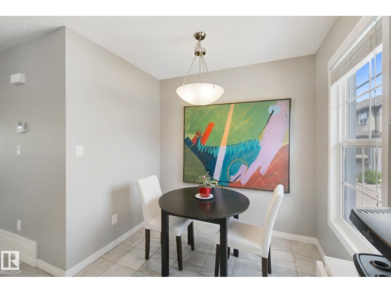
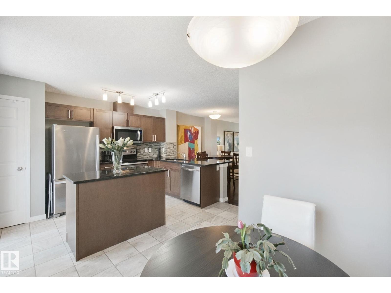
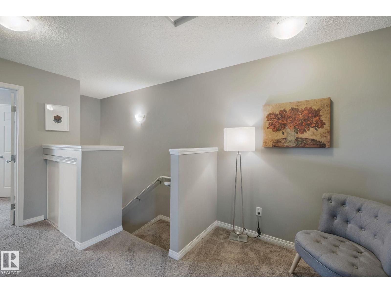
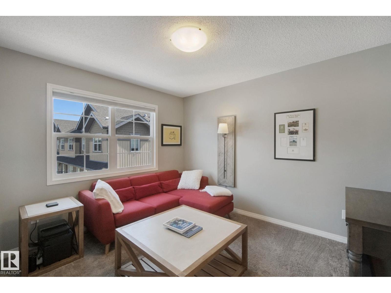
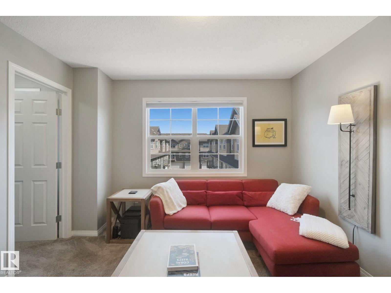
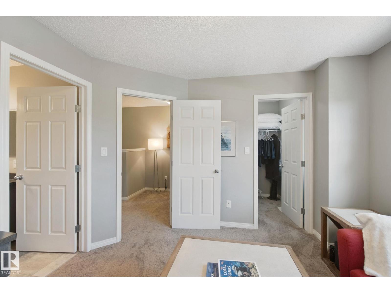
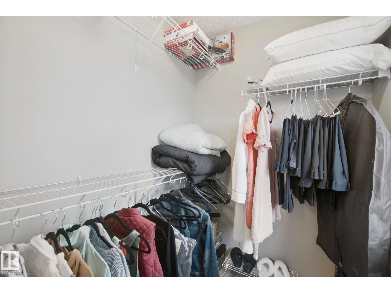
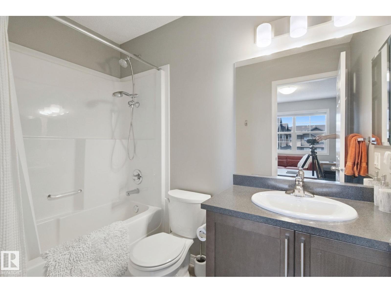
Welcome to the Orchards at Ellerslie! This beautiful home is ideally located in the sought-after Orchards community, just steps from the Clubhouse featuring tennis courts, skating rink, splash park and playground. Enjoy easy access to the Anthony Henday and major roadways, making commuting a breeze. Inside, a spacious entry leads to an open-concept living area filled with natural light and hardwood flooring. The kitchen offers darker brown cabinetry, granite countertops and island, stainless steel appliances, a full pantry and ceramic tile flooring, with access to a balcony overlooking the attached garage. Upstairs features two spacious primary bedrooms, each with a walk-in closet, with one offering a 4-piece ensuite and the other a 3-piece ensuite, plus a loft/desk space and extra storage. Additional highlights include an attached double garage, fenced West facing front yard and convenient visitor parking. A fantastic home offering comfort, functionality and exceptional community amenities. (id:66555)
Property details
Property
- Style
- Row / Townhouse
- Year built
- 2014
- Living area
- 1,249 square feet
- MLS® number
- E4506830
Interior
- Bedrooms
- 2
- Bathrooms
- 3
- Basement
- Unfinished, Full
- Appliances
- Washer, Refrigerator, Dishwasher, Stove, Dryer, Microwave Range Hood Combo, Window Coverings, Garage door opener, Garage door opener remote(s)
Systems
- Heating
- Forced air
Parking
- Parking
- Attached Garage
City assessment
- Assessed value
- $328,500 (2025)
- Assessment class
- Residential
Lot & site
- Lot size
- 152 m² (1,632 sq ft)
- Lot features
- Park/reserve, Closet Organizers
- Site influences
- Park/reserve, Closet Organizers
- Community
- The Orchards At Ellerslie
Rooms
Main level
- Living room4.26 × 3.66 meters
- Dining room4.26 × 2.33 meters
- Kitchen3.69 × 4.22 meters
- Breakfast1.62 × 2.39 meters
Upper Level
- Primary Bedroom4.23 × 3.24 meters
- Bedroom 23.45 × 3.47 meters
- Loft1.72 × 1.72 meters
More homes in The Orchards At Ellerslie
All 83 homes for sale in The Orchards At Ellerslie, with what each one costs a month.
Listing courtesy of CIR Realty. Listing data is provided under copyright by the REALTORS® Association of Edmonton via the CREA Data Distribution Facility (DDF®). Information is deemed reliable but is not guaranteed accurate by CREA, the board, or Padster, and should be independently verified. Not intended to solicit properties currently listed for sale.