$800,000 list price · 6 bedrooms · 3 bathrooms · 2,261 sq ft · Bi-level house
What it costs to own
- List price
- $800,000
- Down payment (10%)
- $80,000
- Mortgage
- $720,000
- Rate · amortization
- 4.34% · 25 years
- Principal & interest
- $3,937/mo
Principal and interest only. Property tax, insurance, utilities, condo fees and maintenance are extra.
About this home
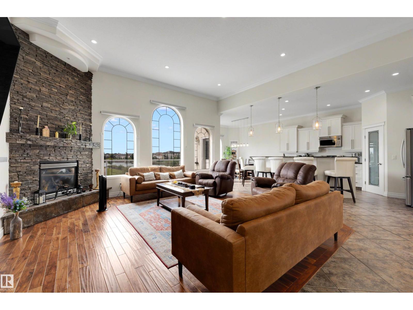
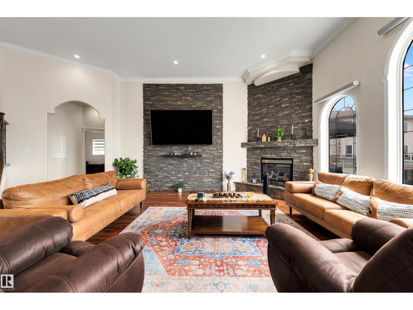
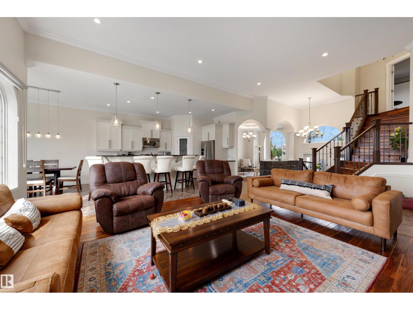
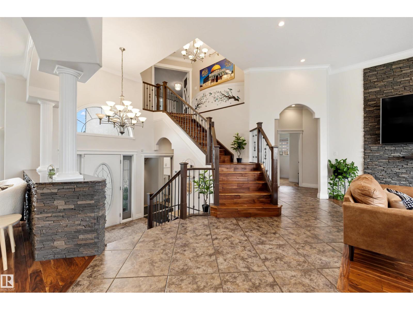
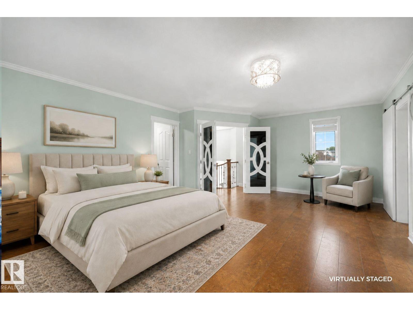
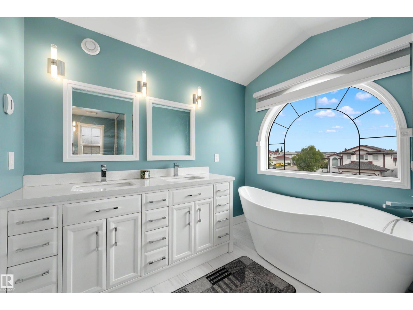
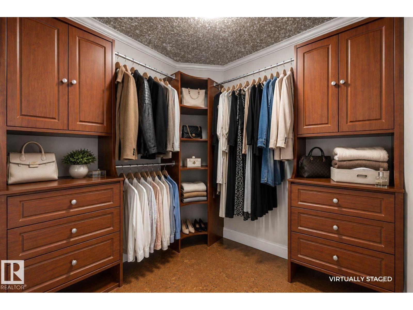
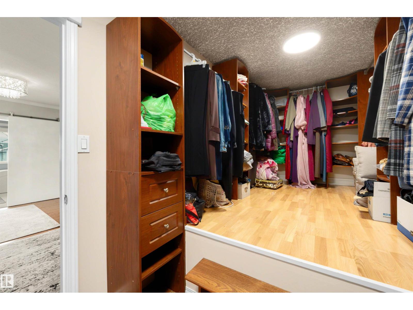
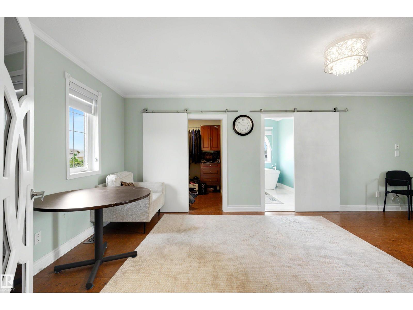
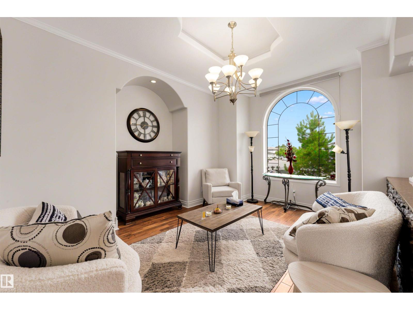
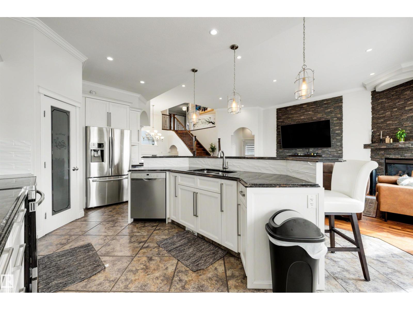
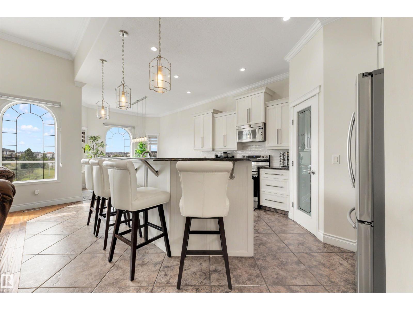
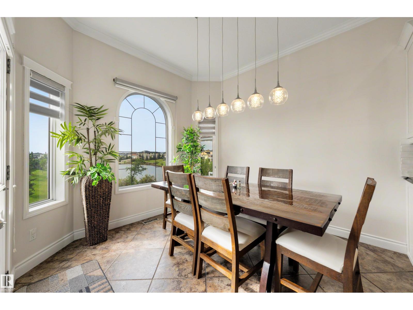
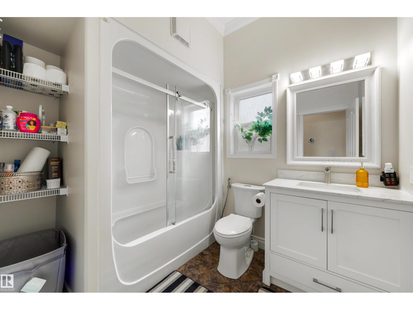
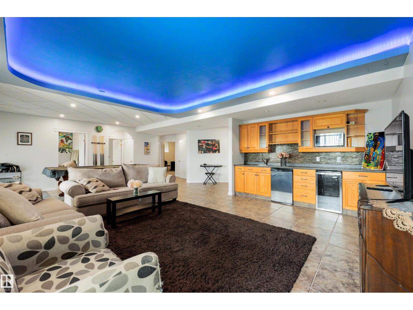
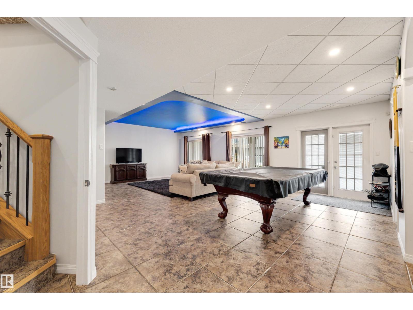
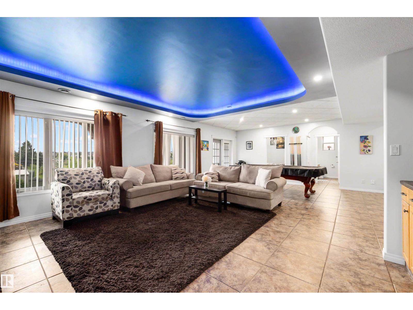
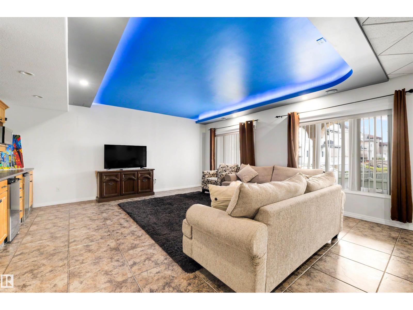
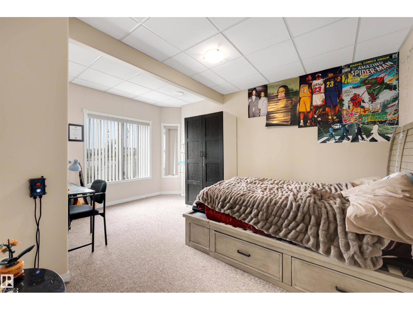
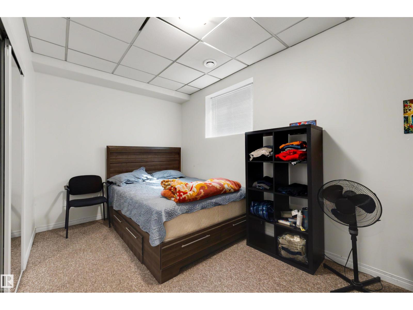
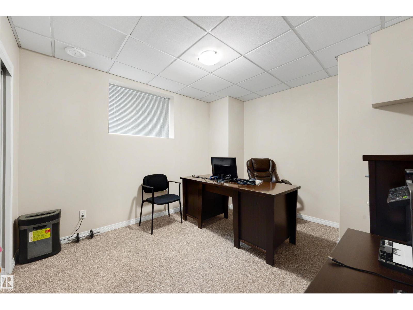
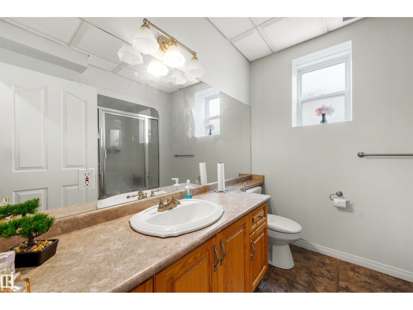
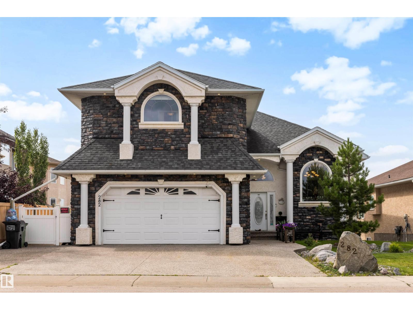
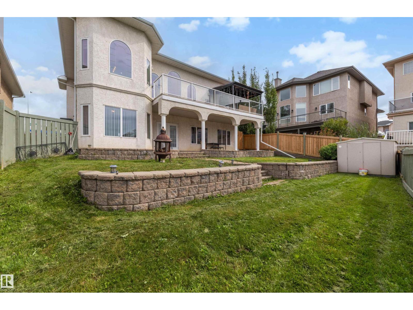
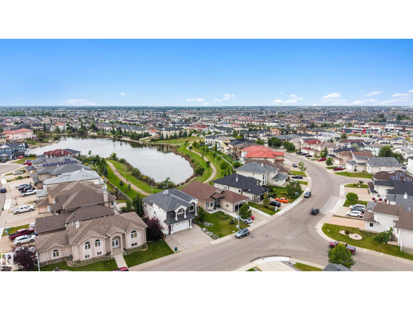
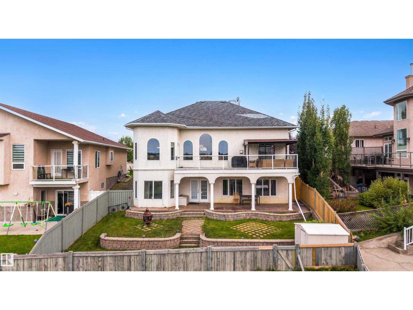
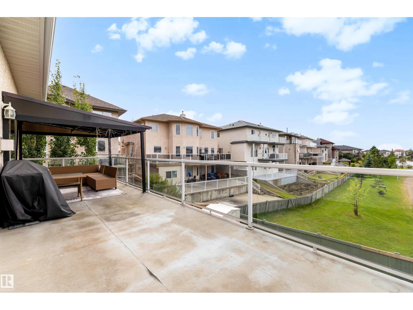
This stunning walkout home backing onto Ozerna Lake offers over 3,500 sq ft of thoughtfully designed living space. With 6 bedrooms and 3 full bathrooms, this home is perfect for growing families. Step inside to soaring 10-ft ceilings, beautiful arched windows, hardwood flooring and a bright, spacious layout. The kitchen features ample cabinetry, granite countertops, stainless steel appliances, a pantry and a large island overlooking the dining nook and living room with a fireplace. Down the hall, you’ll find two bedrooms and the main bath. Upstairs is the primary retreat, with two walk-in closets and a spa-inspired ensuite featuring in-floor heat and a steam shower. The fully finished walkout basement adds 3 bedrooms, a 4-piece bath, a spacious recreation room and a beverage station. Enjoy in-floor heating throughout, a newer boiler, central A/C, a heated double attached garage, and a beautifully landscaped yard with a deck and stone patio. All this with trails and parks just steps away! (id:66555)
Property details
Property
- Style
- Bi-level
- Year built
- 2003
- Living area
- 2,261 square feet
- MLS® number
- E4506813
Interior
- Bedrooms
- 6
- Bathrooms
- 3
- Basement
- Finished, Full, Walk out
- Appliances
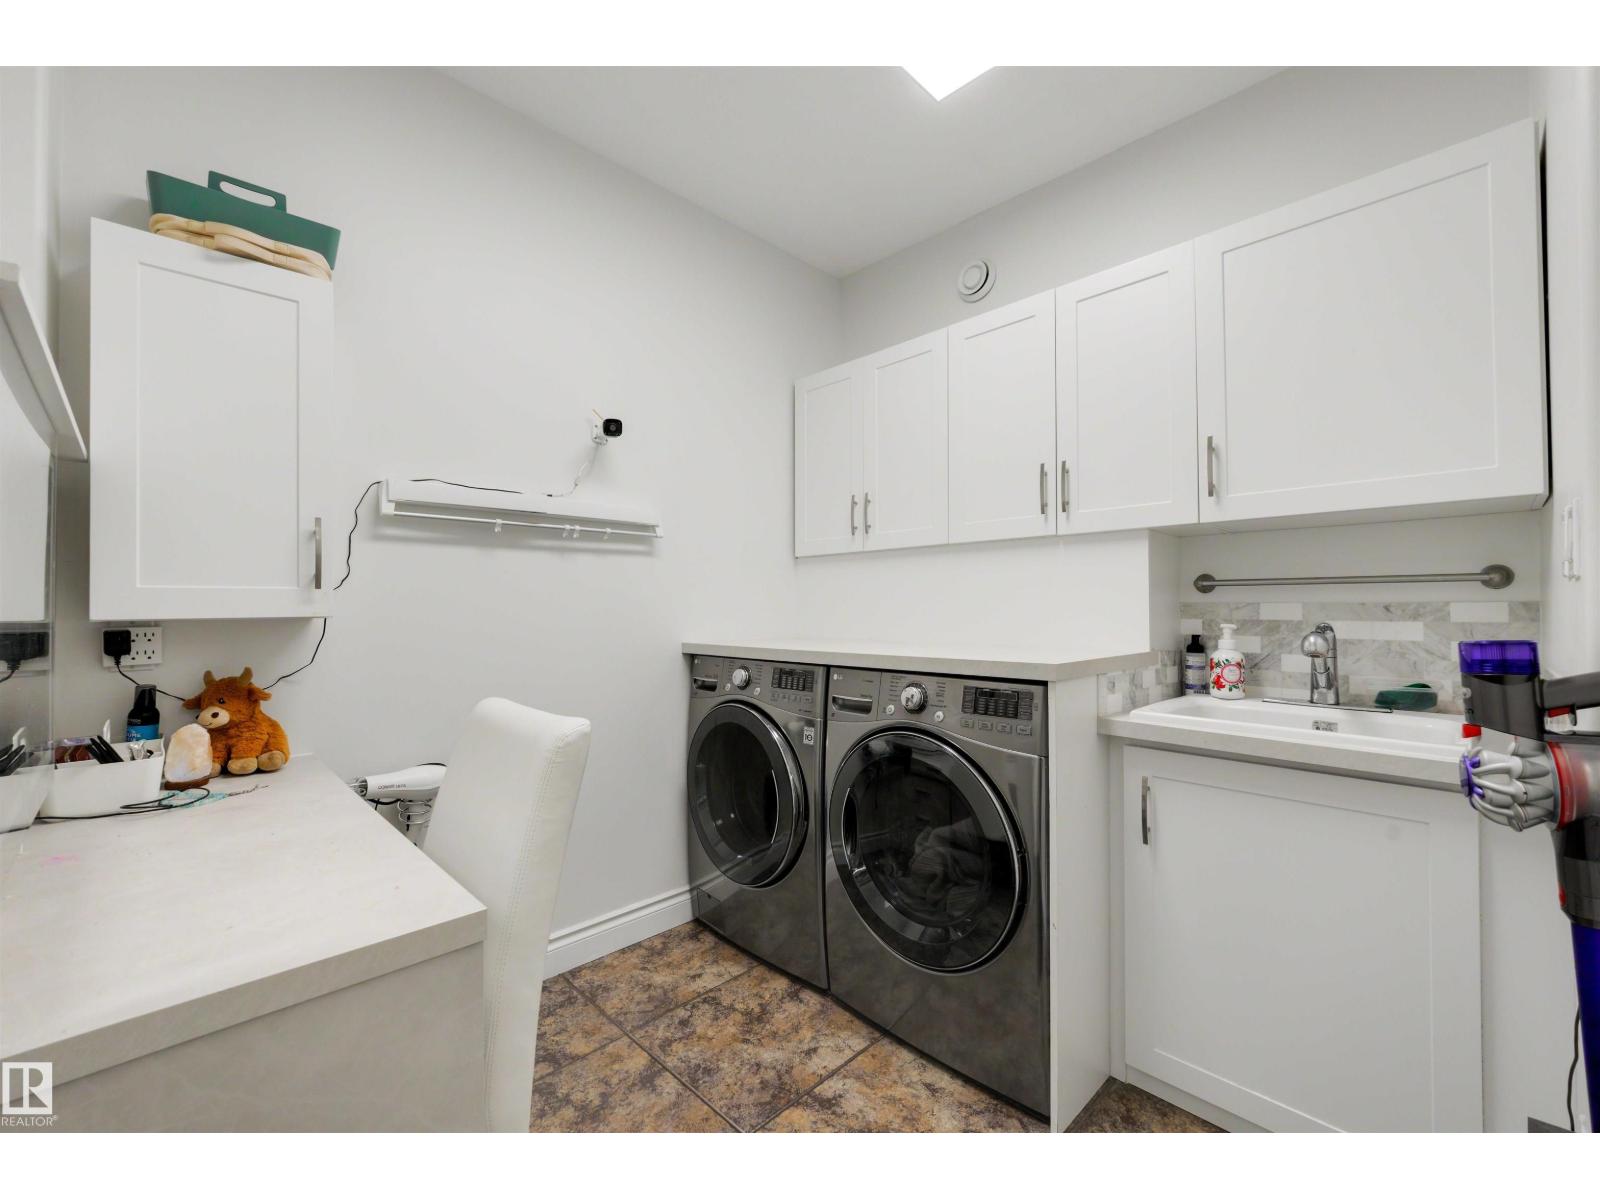
- Washer, Refrigerator, Dishwasher, Stove, Dryer, Microwave Range Hood Combo, Window Coverings
Systems
- Heating
- Forced air, In Floor Heating
Parking
- Parking
- Attached Garage, Heated Garage
City assessment
- Assessed value
- $701,000 (2025)
- Assessment class
- Residential
Lot & site
- Lot size
- 590 m² (6,352 sq ft)
- Lot features
- Wet bar, No Smoking Home
- Site influences
- Wet bar, No Smoking Home, Lake Privileges
- Community
- Ozerna
Rooms
Main level
- Living room5.39 × 5.88 meters
- Dining room3.28 × 4.1 meters
- Kitchen5.01 × 4.78 meters
- Family room4.39 × 4.28 meters
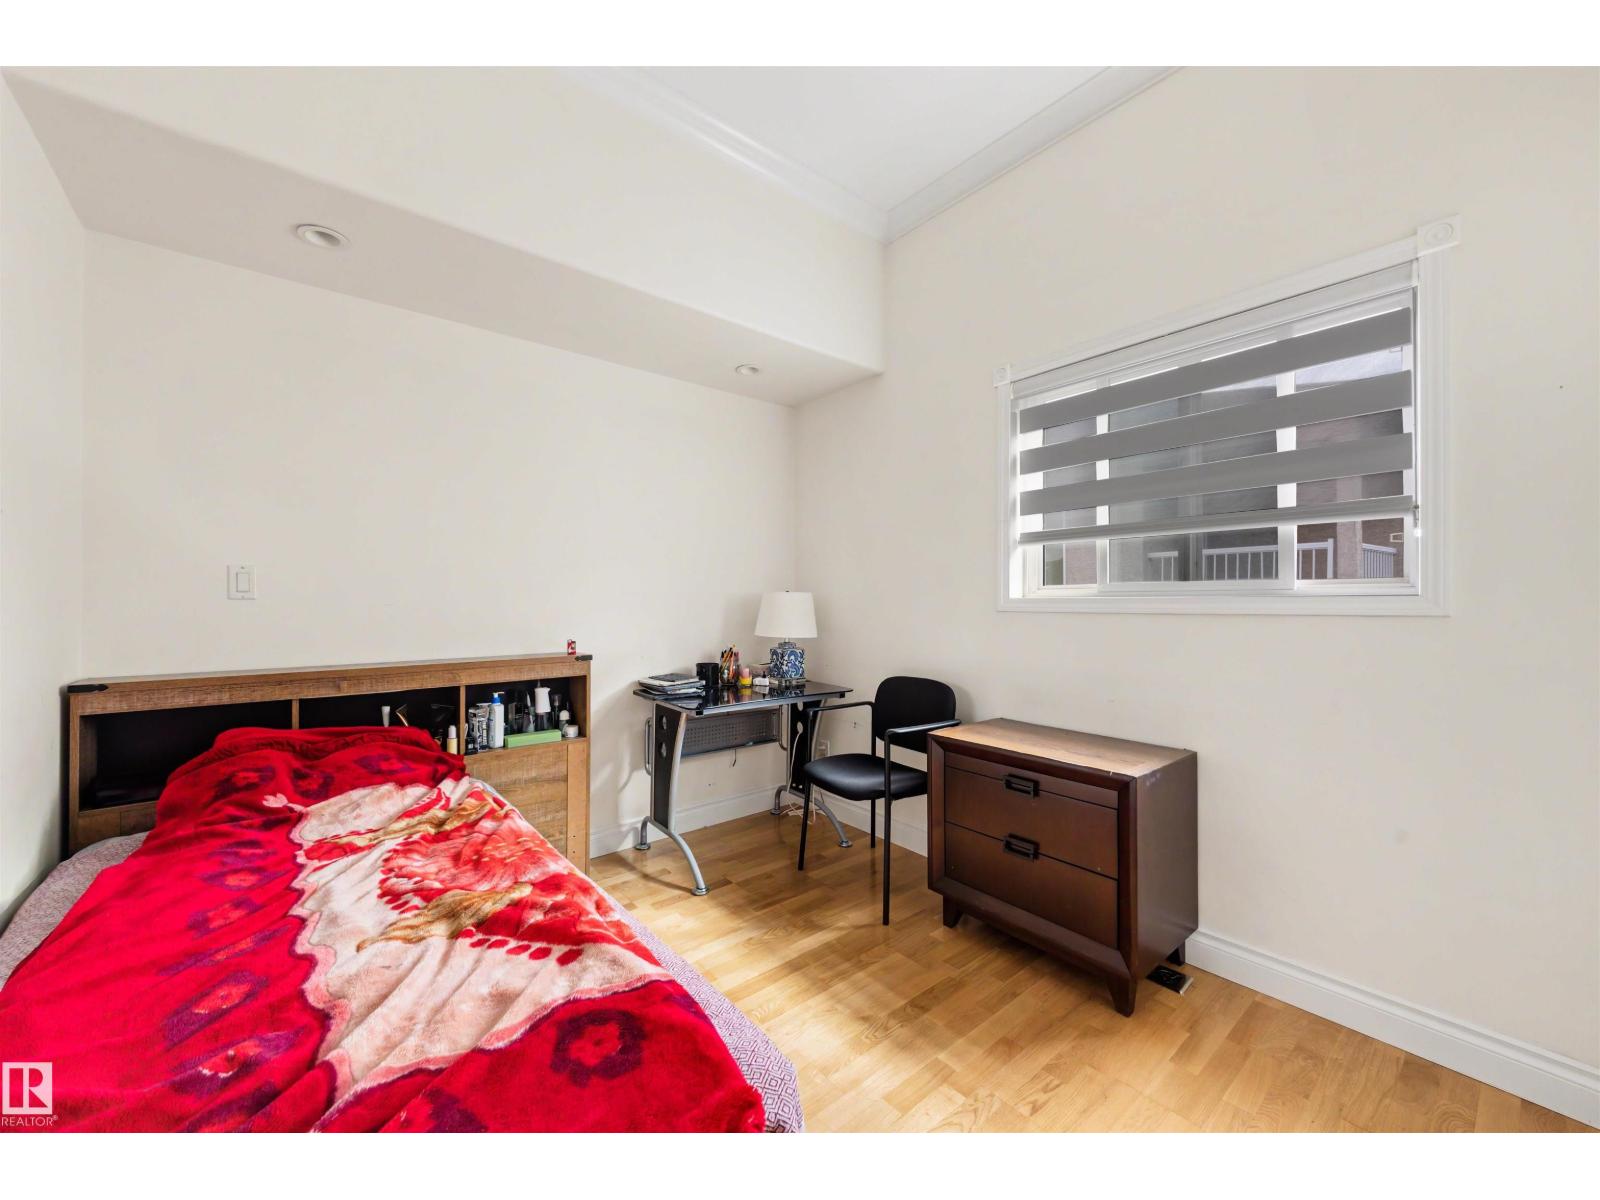
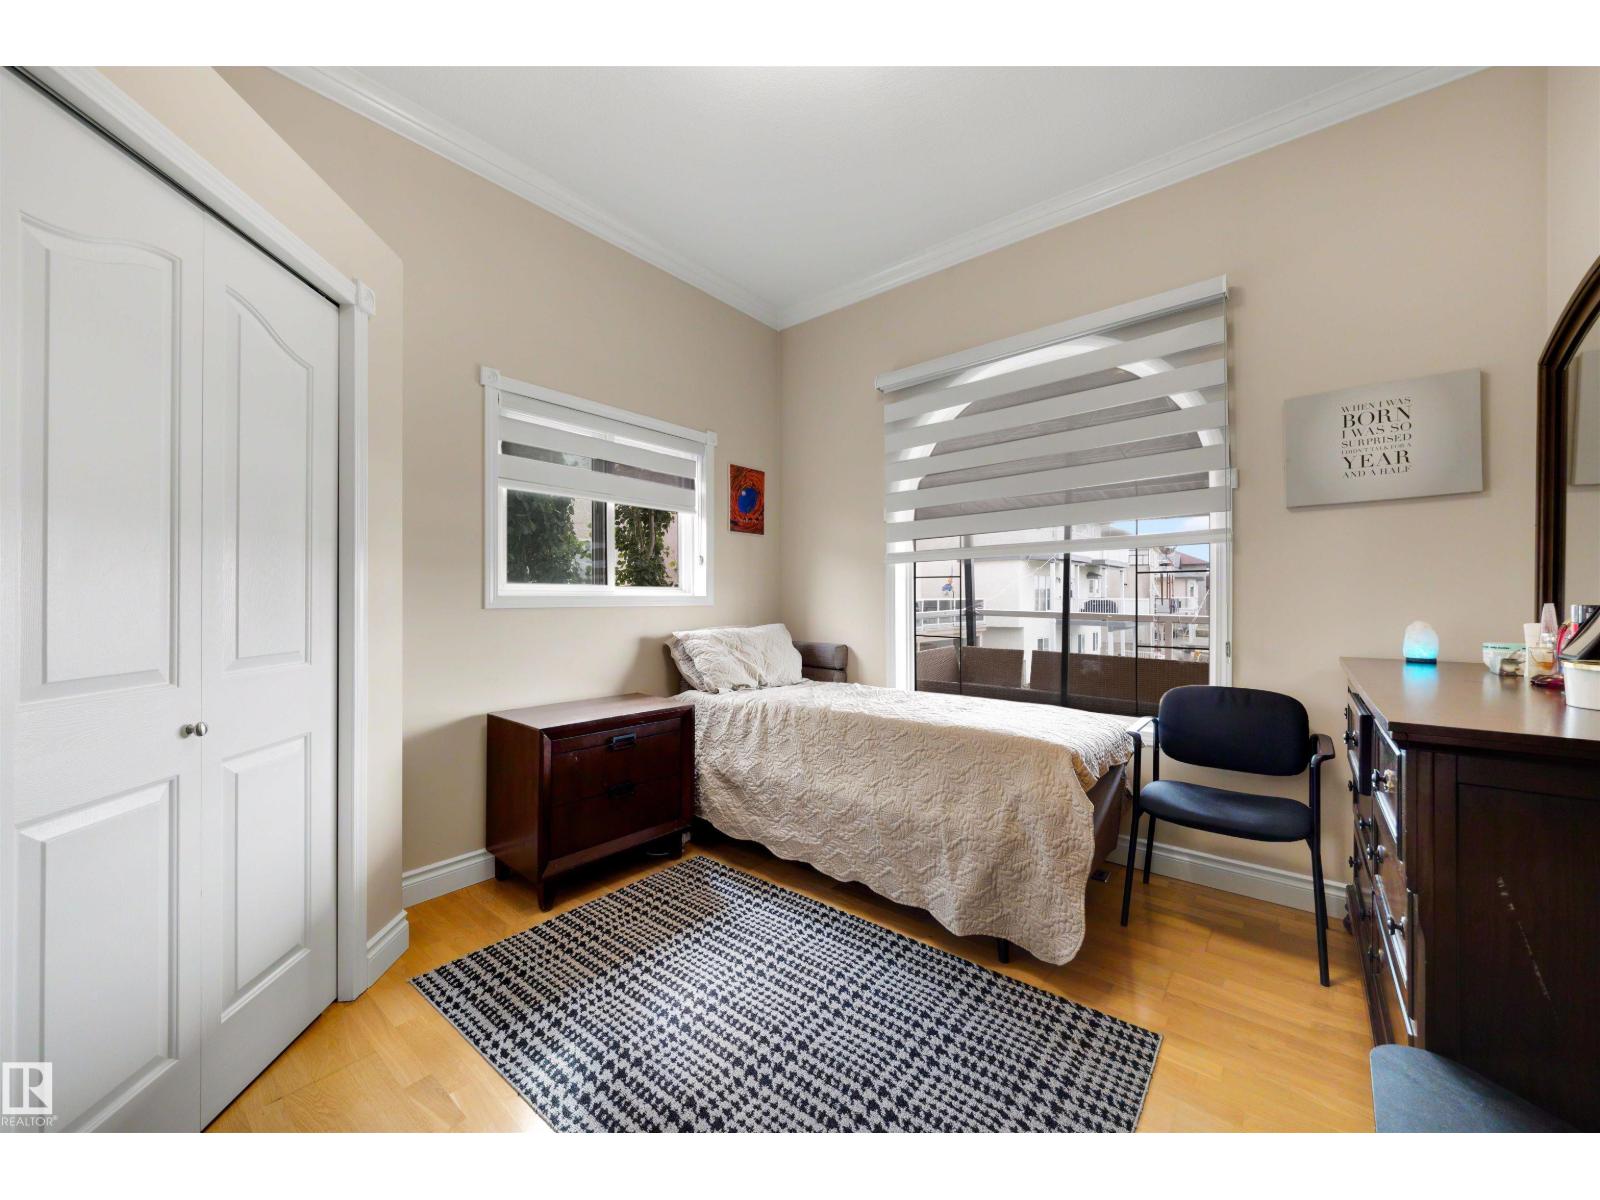
- Bedroom 23.56 × 3.25 meters
- Bedroom 34.76 × 3.79 meters
Upper Level
- Primary Bedroom4.38 × 6.66 meters
Basement
- Bedroom 44.76 × 3.79 meters
- Bedroom 54.13 × 3.18 meters
- Bedroom 6—
More homes in Ozerna
All 12 homes for sale in Ozerna, with what each one costs a month.
Listing courtesy of Liv Real Estate. Listing data is provided under copyright by the REALTORS® Association of Edmonton via the CREA Data Distribution Facility (DDF®). Information is deemed reliable but is not guaranteed accurate by CREA, the board, or Padster, and should be independently verified. Not intended to solicit properties currently listed for sale.