12352 St Albert Tr NW
Dovercourt · Edmonton, AB T5L 4G8
MLS® E4506776 · Listing courtesy of Real Broker
$299,900 list price · 3 bedrooms · 1 bathrooms · 995 sq ft · Bungalow
What it costs to own
- List price
- $299,900
- Down payment (10%)
- $29,990
- Mortgage
- $269,910
- Rate · amortization
- 4.34% · 25 years
- Principal & interest
- $1,476/mo
Principal and interest only. Property tax, insurance, utilities, condo fees and maintenance are extra.


About this home
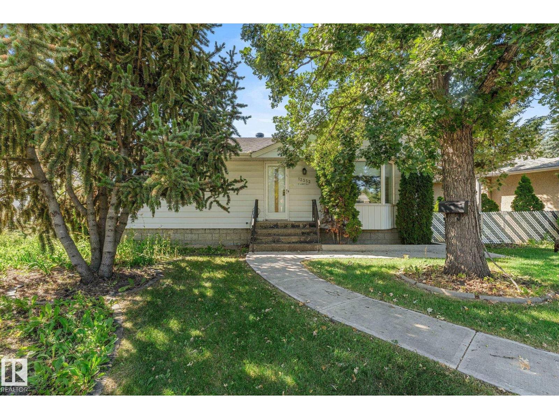
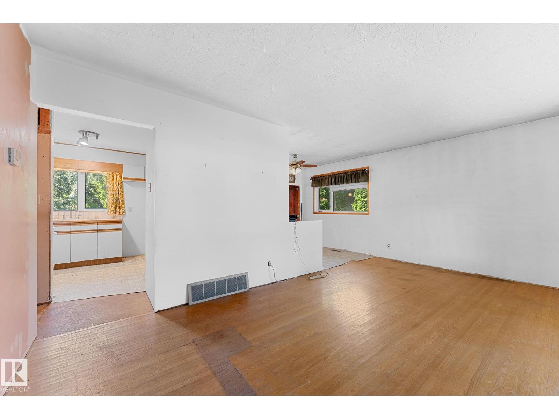
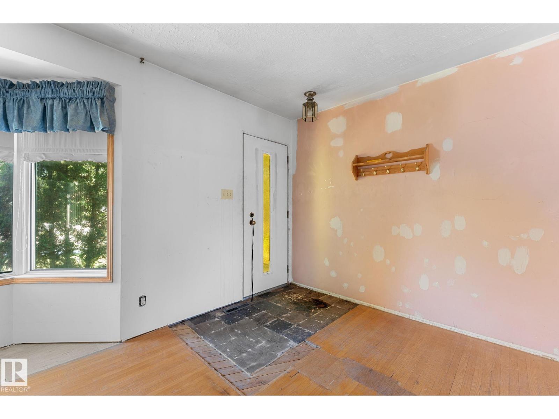
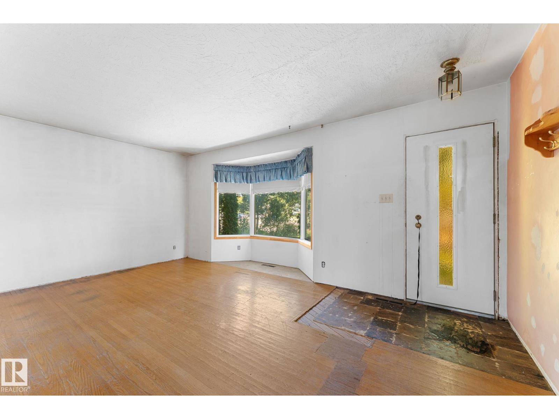
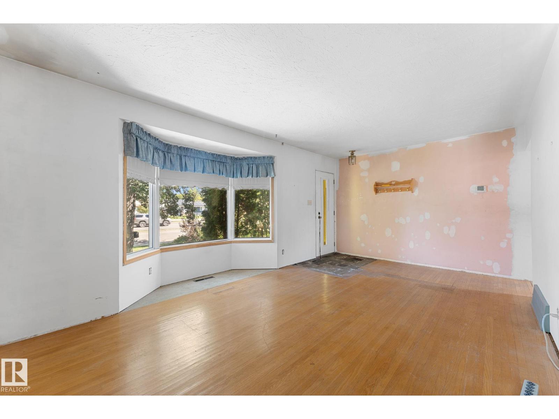
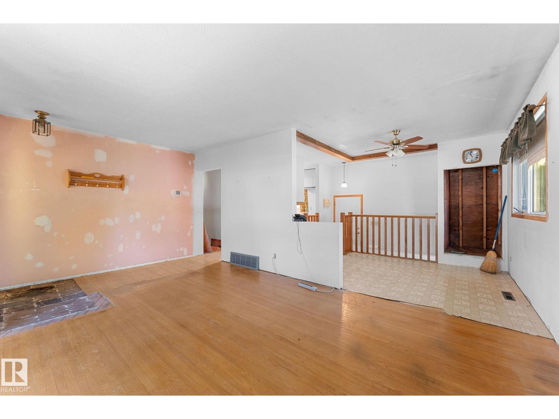
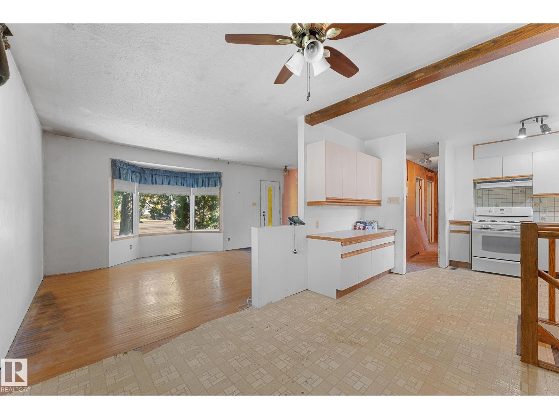
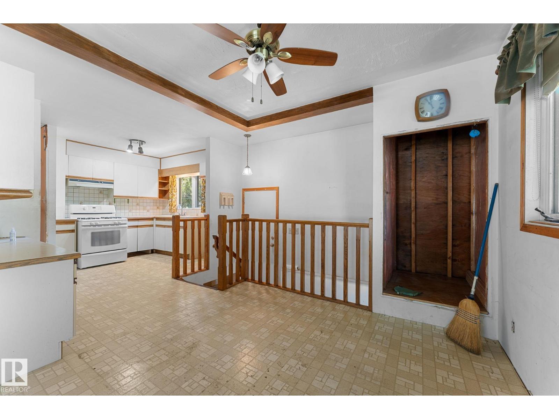
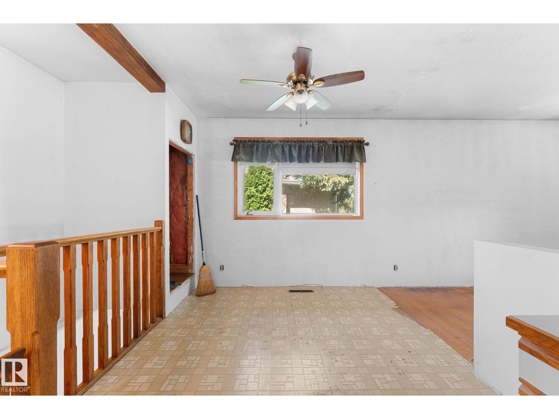
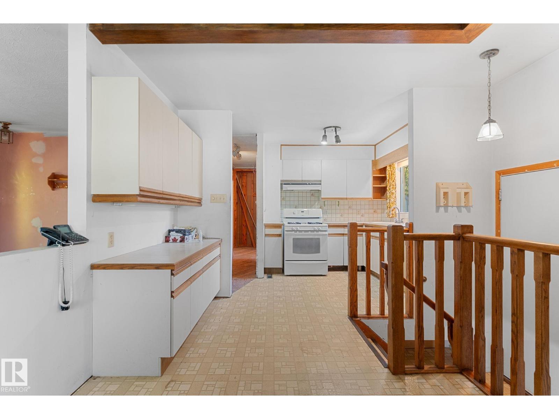
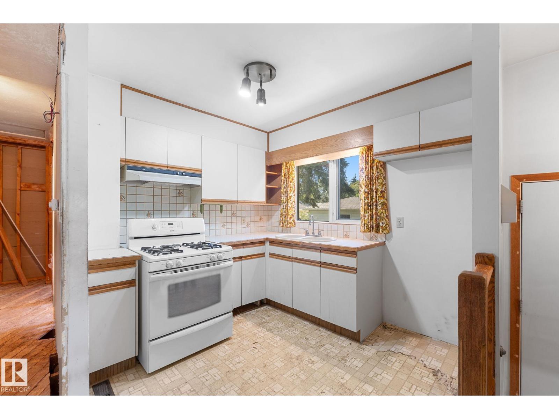
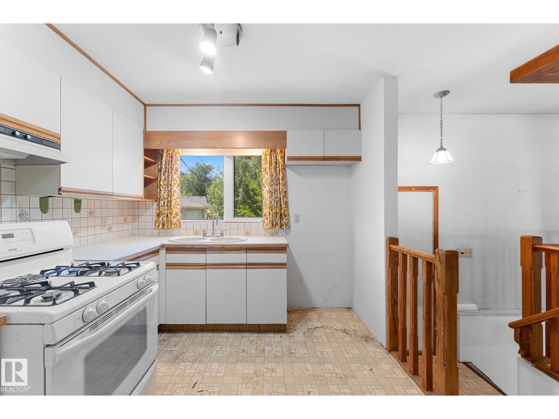
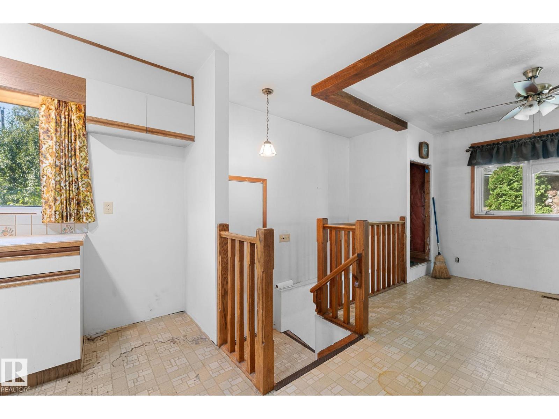
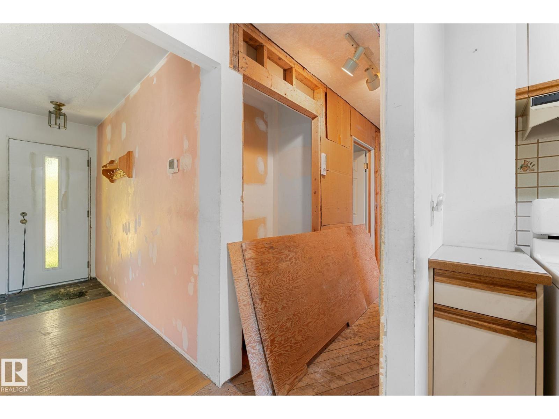
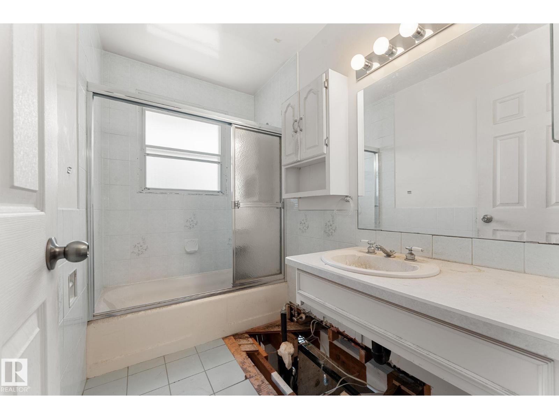
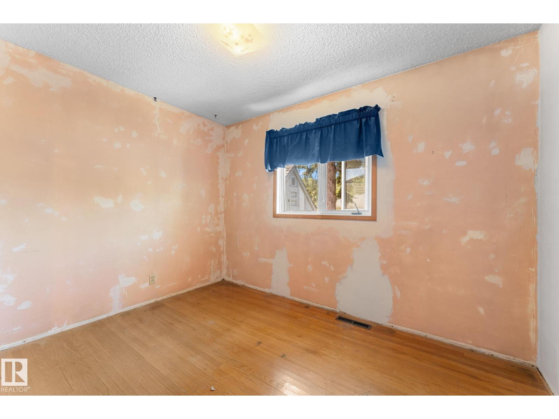
An investors dream!! Newer windows, roof, heated front sidewalk and a brand new furnace!! This home offers a functional main-floor layout featuring a dining room, spacious living room, kitchen, 3 bedrooms and a bathroom. The unfinished basement provides an opportunity to create additional living space, a recreation area, or storage to suit your needs. Outside, enjoy the large, west facing backyard, offering plenty of room for entertaining, gardening, or future ideas. An insulated, double detached garage provides added parking and storage. This is a great opportunity for buyers looking to take on a project and bring their vision to life, whether you're looking to renovate, invest, or make this home your own. (id:66555)
Property details
Property
- Style
- Bungalow
- Year built
- 1955
- Living area
- 995 square feet
- MLS® number
- E4506776
Interior
- Bedrooms
- 3
- Bathrooms
- 1
- Basement
- Unfinished, Full
- Appliances
- Washer, Stove, Dryer, Hood Fan, Window Coverings
Systems
- Heating
- Forced air
Parking
- Parking
- Detached Garage
City assessment
- Assessed value
- $346,000 (2025)
- Assessment class
- Residential
Lot & site
- Lot size
- 712 m² (7,665 sq ft)
- Lot features
- See remarks
- Site influences
- See remarks
- Community
- Dovercourt
Rooms
Main level
- Living room4.13 × 5.57 meters
- Dining room2.58 × 3.87 meters
- Kitchen3.59 × 2.83 meters
- Primary Bedroom3.35 × 3.39 meters
- Bedroom 23.35 × 2.74 meters
- Bedroom 32.52 × 3.4 meters
More homes in Dovercourt
All 8 homes for sale in Dovercourt, with what each one costs a month.
Listing courtesy of Real Broker. Listing data is provided under copyright by the REALTORS® Association of Edmonton via the CREA Data Distribution Facility (DDF®). Information is deemed reliable but is not guaranteed accurate by CREA, the board, or Padster, and should be independently verified. Not intended to solicit properties currently listed for sale.