3575 Mclean Cr SW
Macewan · Edmonton, AB T6W 1M4
MLS® E4506740 · Listing courtesy of RE/MAX Real Estate
$489,900 list price · 3 bedrooms · 3 bathrooms · 1,560 sq ft · House
What it costs to own
- List price
- $489,900
- Down payment (10%)
- $48,990
- Mortgage
- $440,910
- Rate · amortization
- 4.34% · 25 years
- Principal & interest
- $2,411/mo
Principal and interest only. Property tax, insurance, utilities, condo fees and maintenance are extra.
About this home
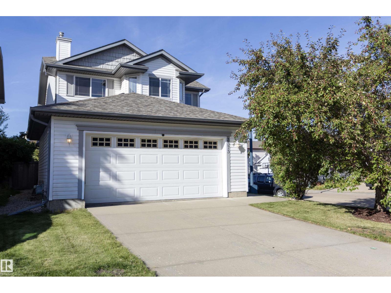
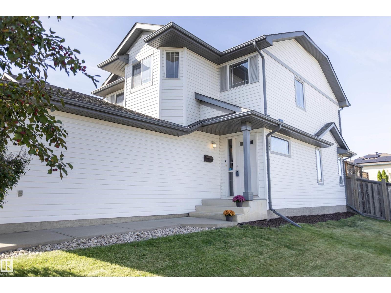
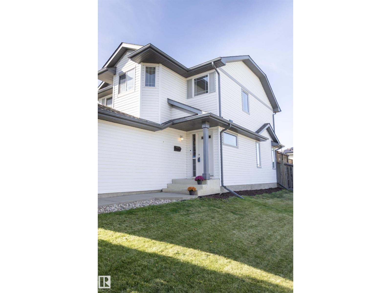
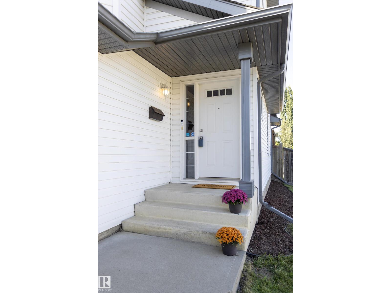
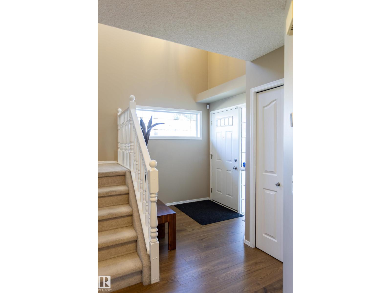
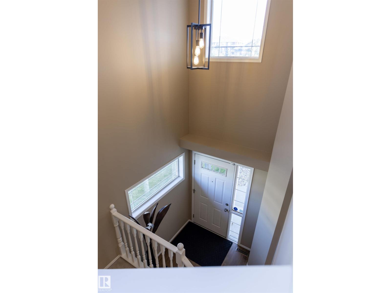
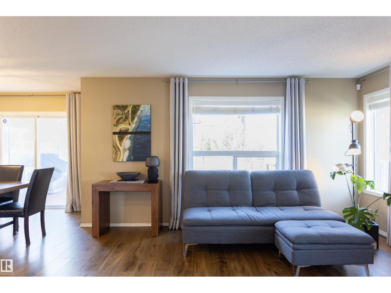
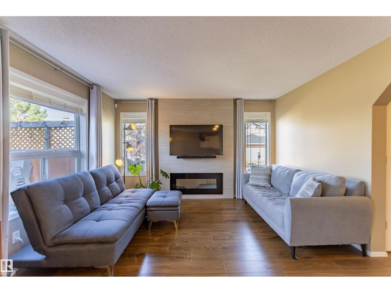
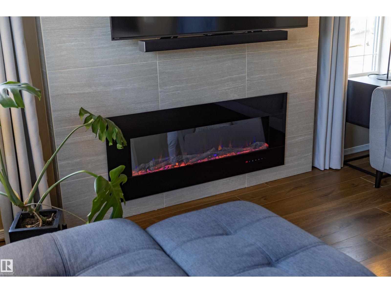
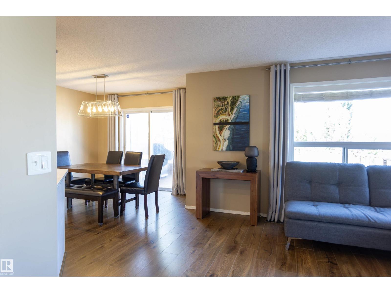
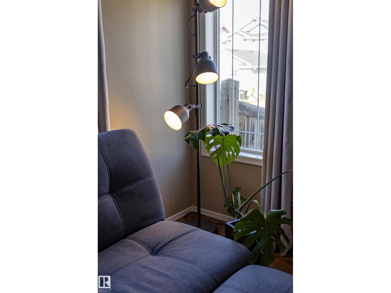
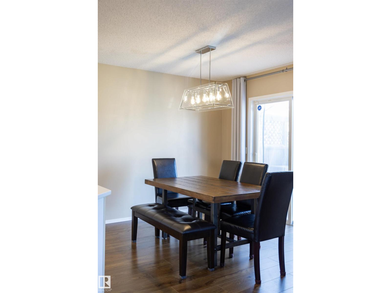
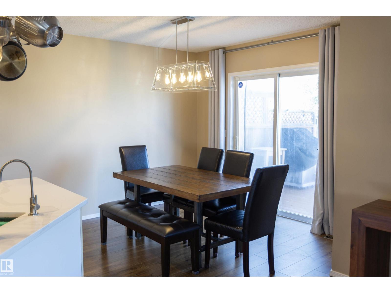
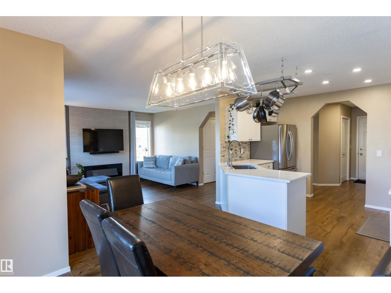
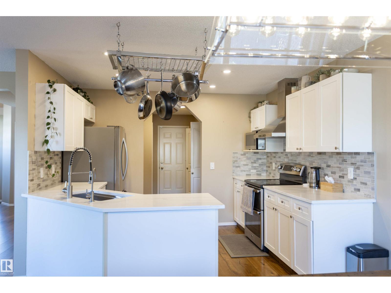
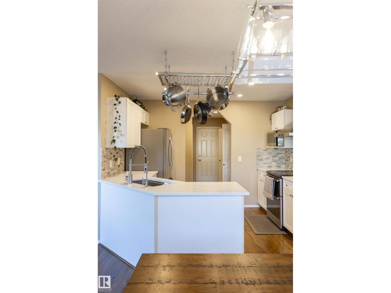
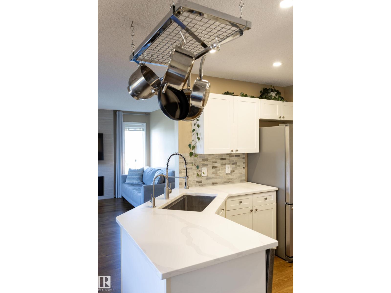
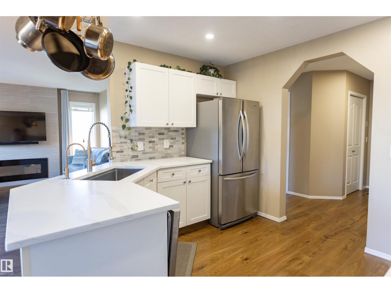
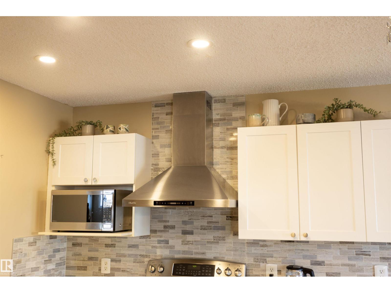
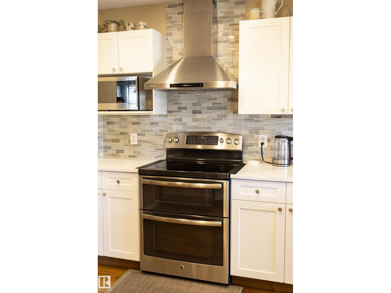
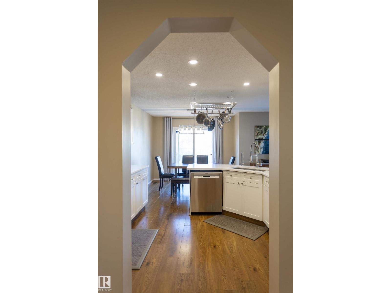
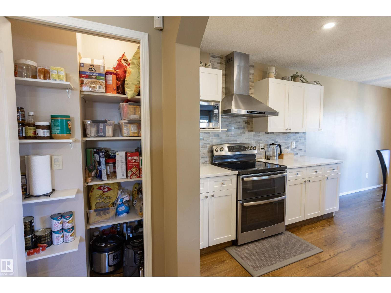
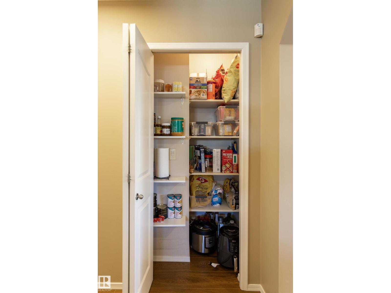
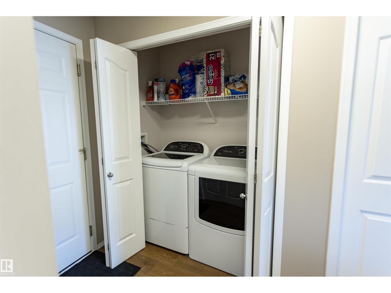
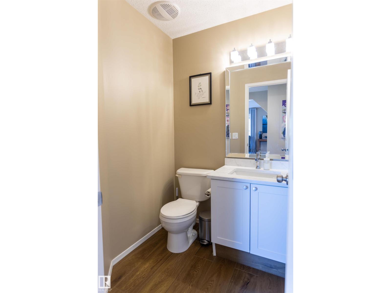
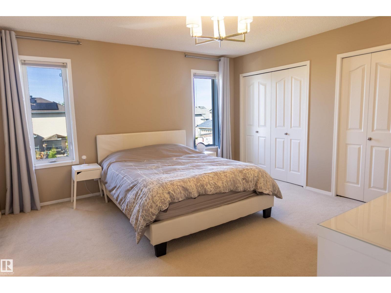
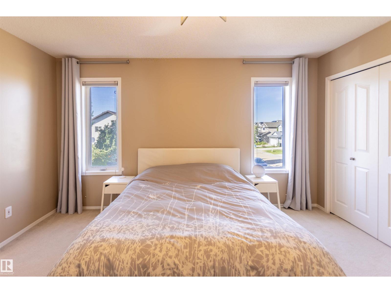
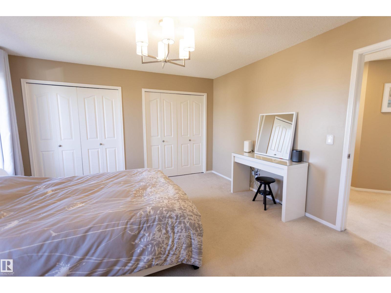
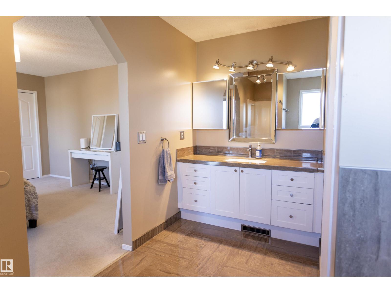
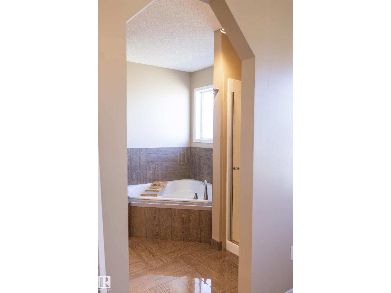
This charming 2-storey 3 bed and 2.5 bath home in MacEwan boasts an abundance of windows, thanks to its corner location. The front entry bathes the space in natural light, setting the cozy tone for the living room with it’s sleek electric fireplace with a tile surround. The kitchen has undergone upgrades, featuring quartz countertops, tile backsplash, dual oven stove, plus a pantry. The main level also includes a dining area, laundry and a 2pc bath, providing ample space for everyday living. The primary bedroom is generously sized, complete with his and her closets. The ensuite features a corner tub and a spacious vanity. The 2nd floor offers two additional bedrooms and a 4pc bath, great for the whole family. The basement presents a blank canvas, ready for you to transform it into your dream retreat. The backyard has a spacious deck and ample green space. Conveniently located near the Henday, transit, shopping, and much more, this home offers easy access to all that Edmonton has to offer. Welcome home. (id:66555)
Property details
Property
- Style
- House
- Year built
- 2003
- Living area
- 1,560 square feet
- MLS® number
- E4506740
Interior
- Bedrooms
- 3
- Bathrooms
- 3
- Basement
- Unfinished, Full
- Appliances
- Washer, Refrigerator, Dishwasher, Stove, Dryer, See remarks, Window Coverings, Garage door opener, Garage door opener remote(s)
Systems
- Heating
- Forced air
Parking
- Parking
- Attached Garage
City assessment
- Assessed value
- $465,000 (2025)
- Assessment class
- Residential
Lot & site
- Lot size
- 409 m² (4,401 sq ft)
- Community
- Macewan
Rooms
Main level
- Living room3.92 × 4.1 meters
- Dining room3.03 × 3.05 meters
- Kitchen—
Upper Level
- Primary Bedroom4.0 × 4.2 meters
- Bedroom 22.83 × 3.08 meters
- Bedroom 32.81 × 3.38 meters
More homes in Macewan
All 37 homes for sale in Macewan, with what each one costs a month.
Listing courtesy of RE/MAX Real Estate. Listing data is provided under copyright by the REALTORS® Association of Edmonton via the CREA Data Distribution Facility (DDF®). Information is deemed reliable but is not guaranteed accurate by CREA, the board, or Padster, and should be independently verified. Not intended to solicit properties currently listed for sale.