$779,900 list price · 5 bedrooms · 4 bathrooms · 2,583 sq ft · House
What it costs to own
- List price
- $779,900
- Down payment (10%)
- $77,990
- Mortgage
- $701,910
- Rate · amortization
- 4.34% · 25 years
- Principal & interest
- $3,838/mo
Principal and interest only. Property tax, insurance, utilities, condo fees and maintenance are extra.
About this home
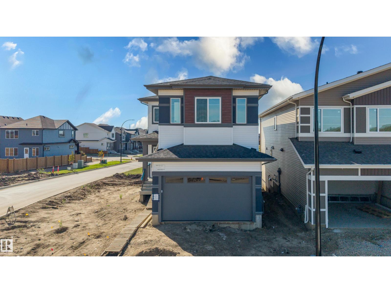
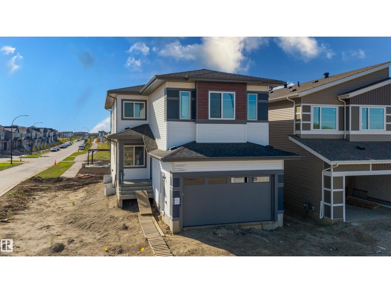
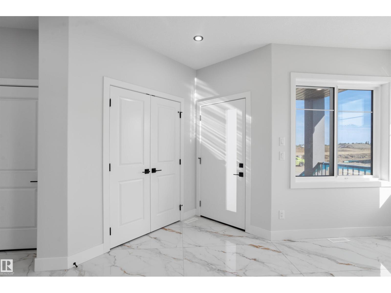
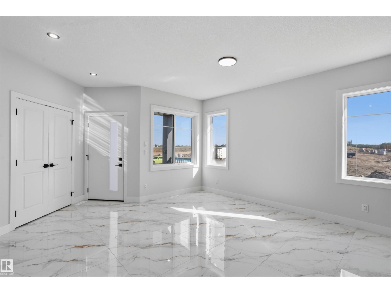
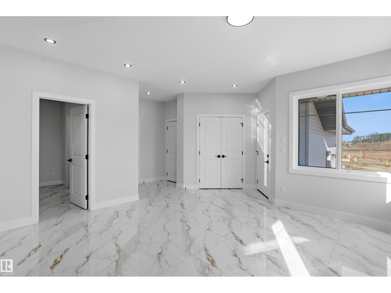
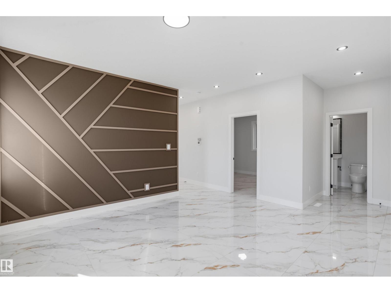
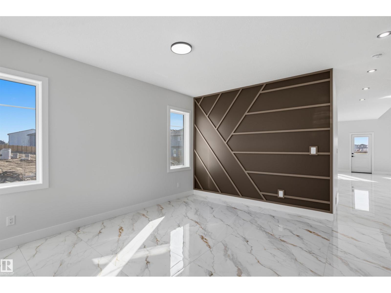
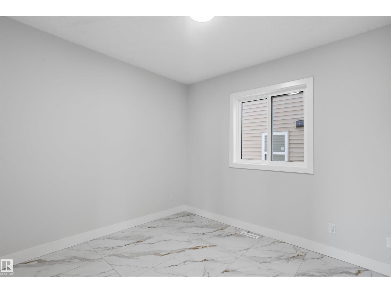
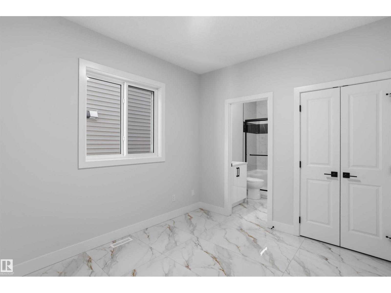
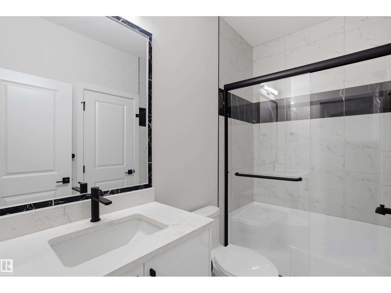
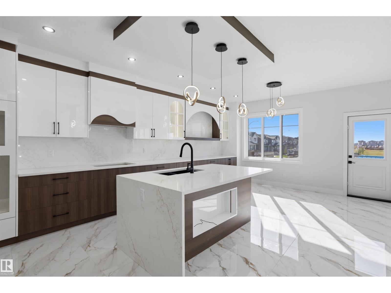
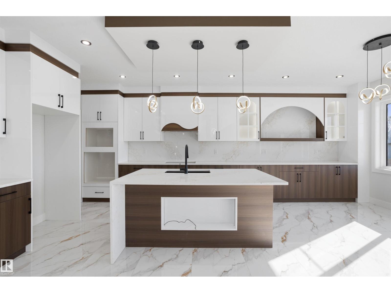
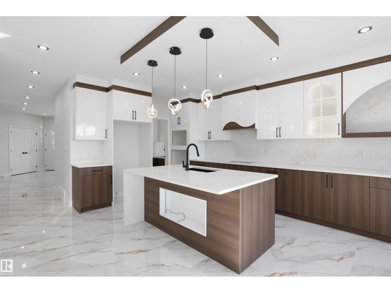
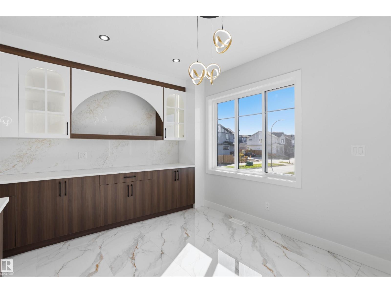
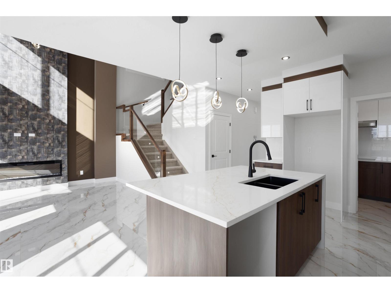
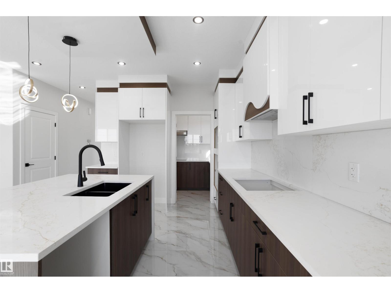
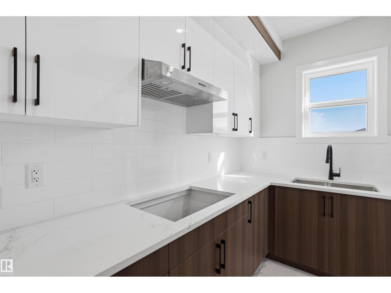
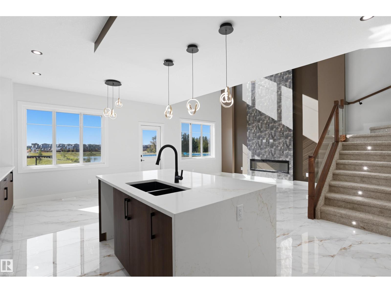
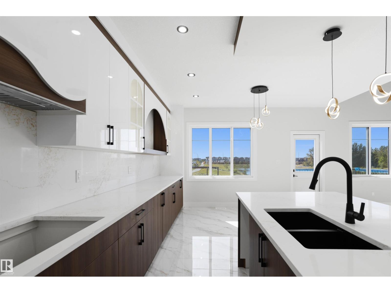
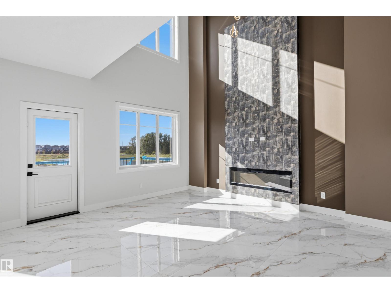
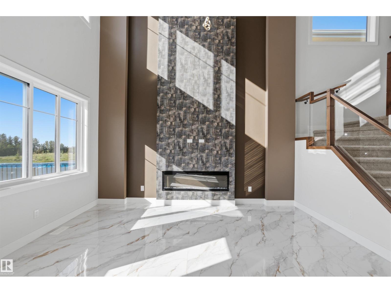
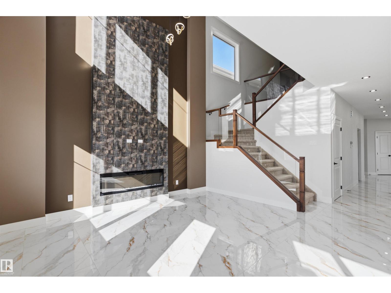
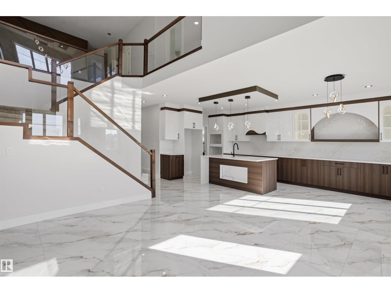
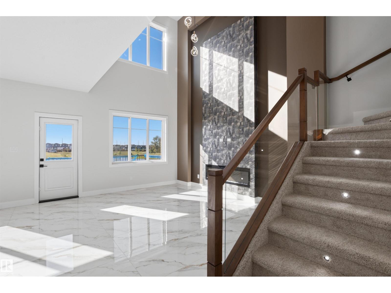
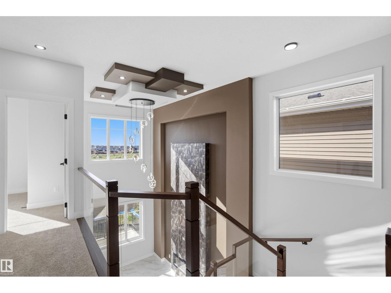
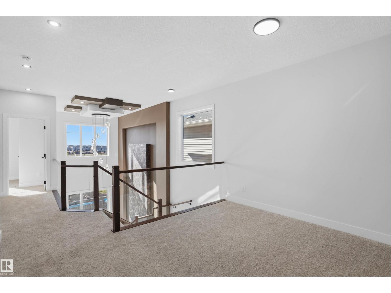
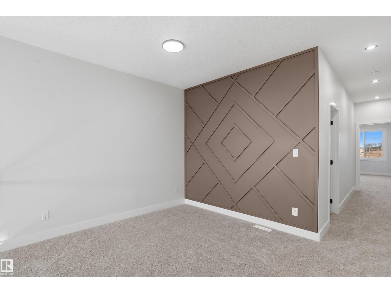
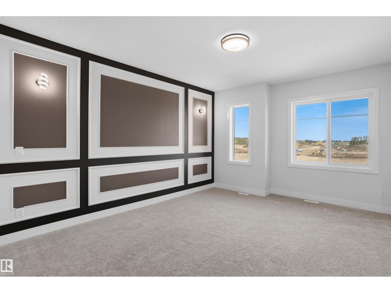
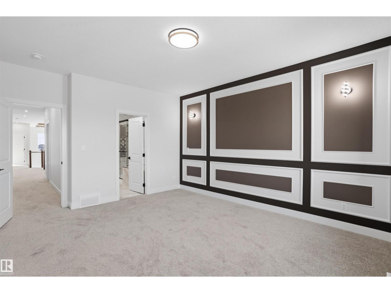
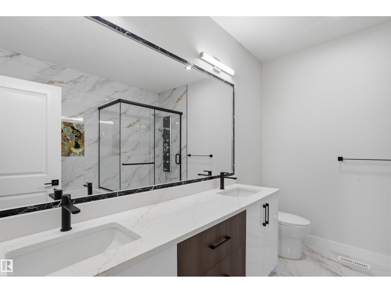
Welcome to this well situated corner lot home backing onto a pond and greenspace. As you enter, the main floor features a front living room, a bedroom with a full bathroom, and a spacious great room with an open to above design and a fireplace feature wall. The kitchen extends into the dining area and is complemented by a separate spice kitchen. Upstairs features four additional bedrooms and three full bathrooms, with each bedroom having access to the bathroom. The unfinished partial walkout basement offers additional space for future development and direct access to the backyard. With five bedrooms and four full bathrooms, this home offers a functional layout designed for comfortable family living. (id:66555)
Property details
Property
- Style
- House
- Year built
- 2026
- Living area
- 2,583 square feet
- MLS® number
- E4506730
Interior
- Bedrooms
- 5
- Bathrooms
- 4
- Basement
- Unfinished, Full, Walk out
- Appliances
- Washer, Refrigerator, Dishwasher, Stove, Dryer, Microwave, Hood Fan, Window Coverings, Garage door opener, Garage door opener remote(s)
Systems
- Heating
- Forced air
Parking
- Parking
- Attached Garage
Lot & site
- Lot features
- Closet Organizers, Exterior Walls- 2x6", No Animal Home, No Smoking Home
- Site influences
- Closet Organizers, Exterior Walls- 2x6", No Animal Home, No Smoking Home, Lake Privileges, Public Swimming Pool
- Community
- Alces
Rooms
Main level
- Living room—
- Dining room—
- Kitchen—
- Bedroom 5—
Upper Level
- Primary Bedroom—
- Bedroom 2—
- Bedroom 3—
- Bedroom 4—
More homes in Alces
All 66 homes for sale in Alces, with what each one costs a month.
Listing courtesy of Sterling Real Estate. Listing data is provided under copyright by the REALTORS® Association of Edmonton via the CREA Data Distribution Facility (DDF®). Information is deemed reliable but is not guaranteed accurate by CREA, the board, or Padster, and should be independently verified. Not intended to solicit properties currently listed for sale.