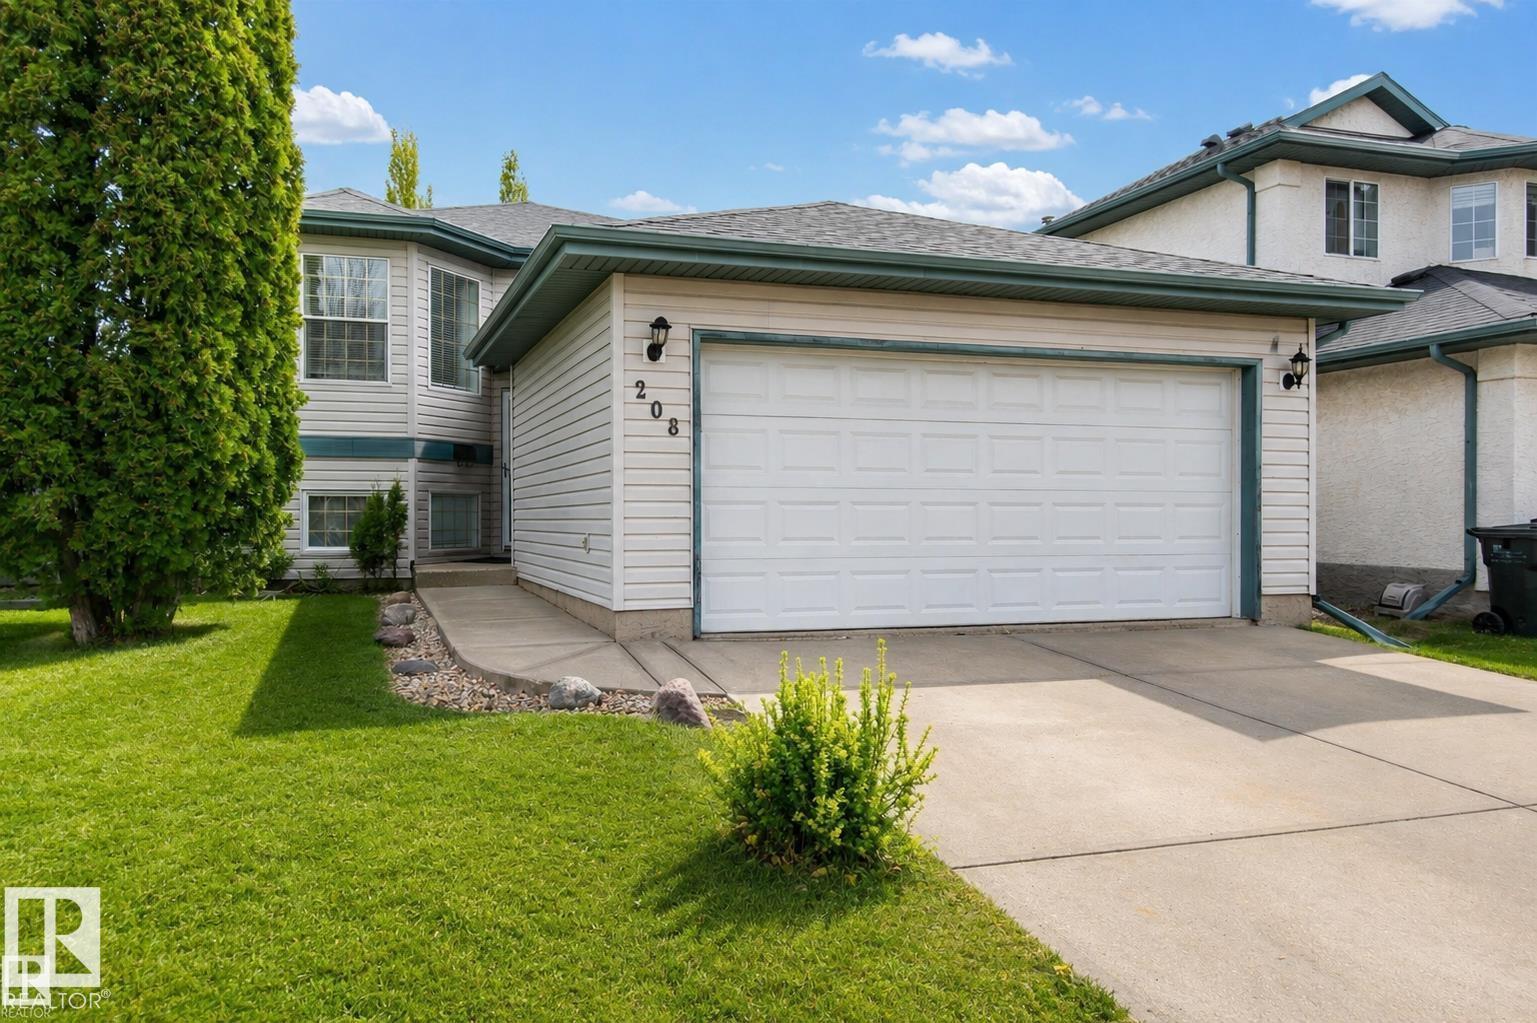
208 Rainbow Cr
Regency Park (Sherwood Park) · Sherwood Park, AB T8A 5W6
MLS® E4506674 · Listing courtesy of RE/MAX Elite
$535,999 list price · 4 bedrooms · 3 bathrooms · 1,190 sq ft · Bi-level house
What it costs to own
- List price
- $535,999
- Down payment (10%)
- $53,600
- Mortgage
- $482,399
- Rate · amortization
- 4.34% · 25 years
- Principal & interest
- $2,638/mo
Principal and interest only. Property tax, insurance, utilities, condo fees and maintenance are extra.
About this home
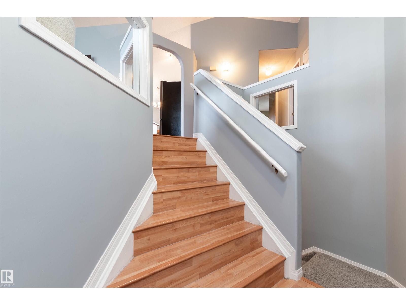
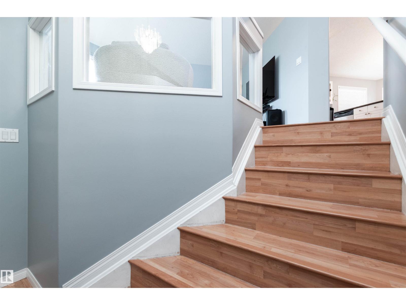
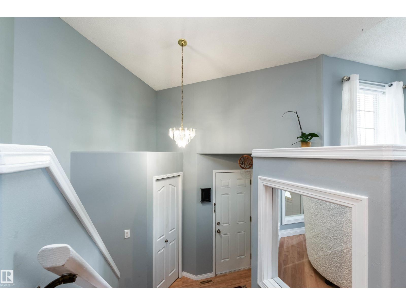
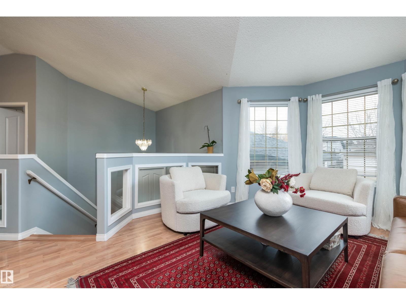
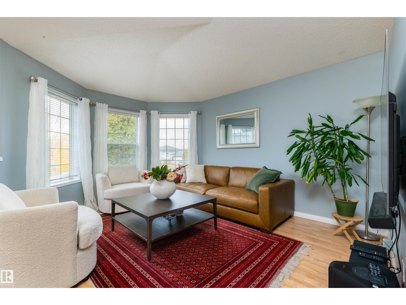
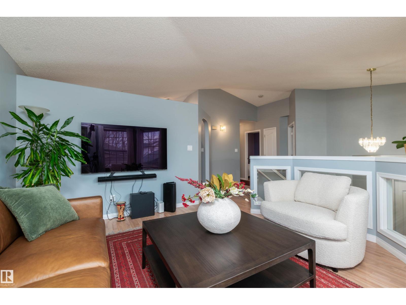
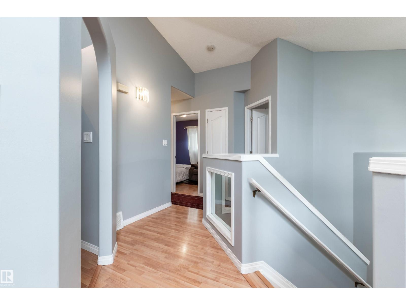
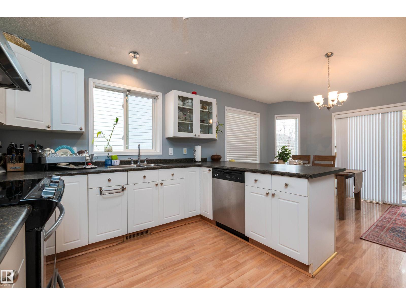
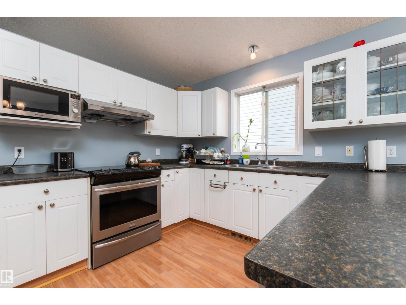
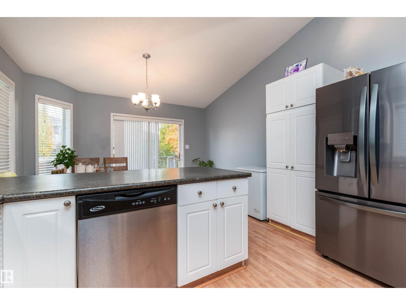
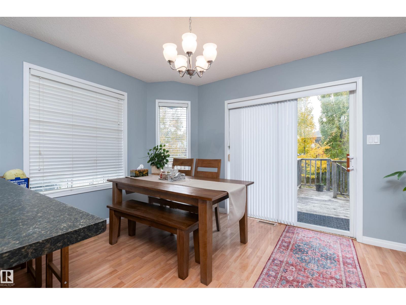
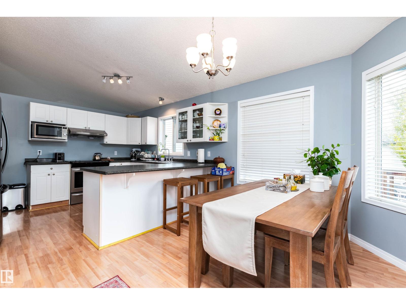
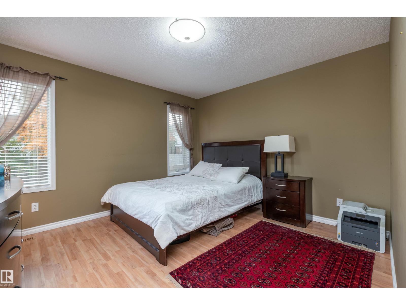
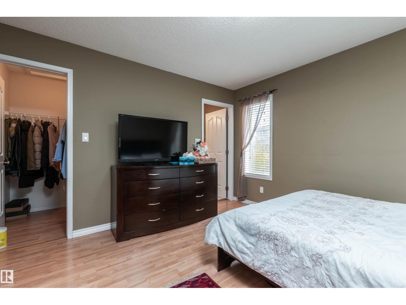
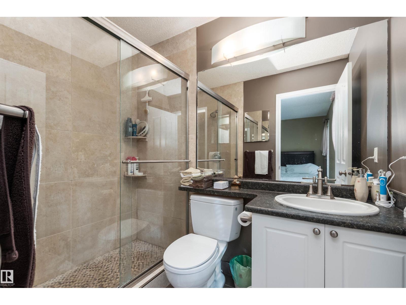
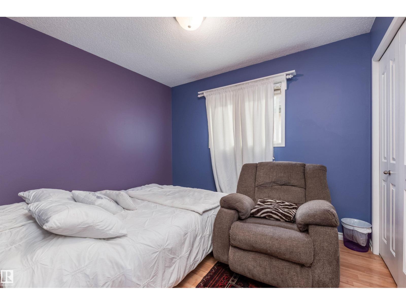
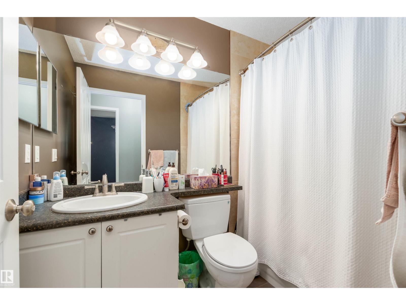
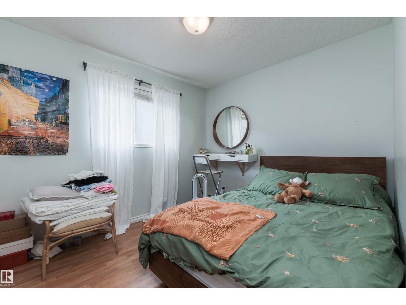
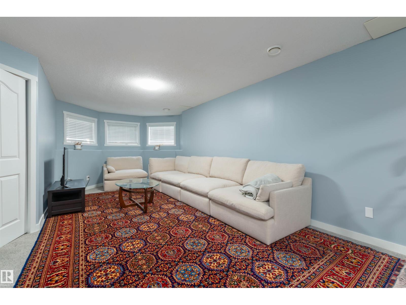
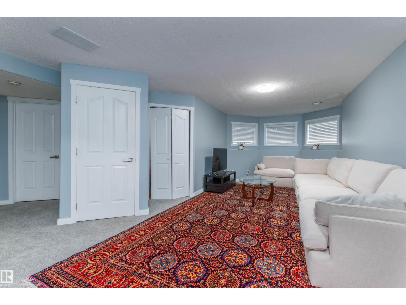
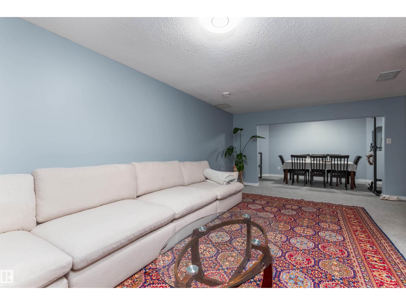
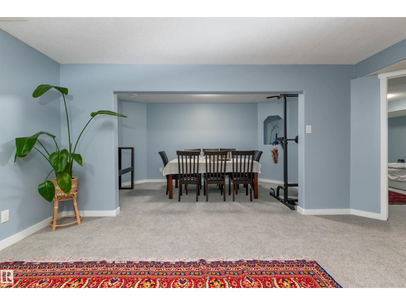
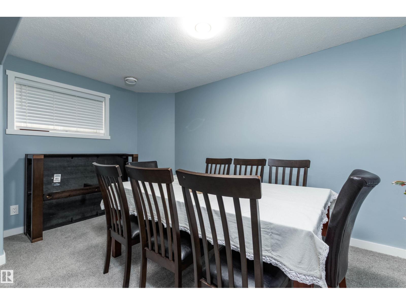
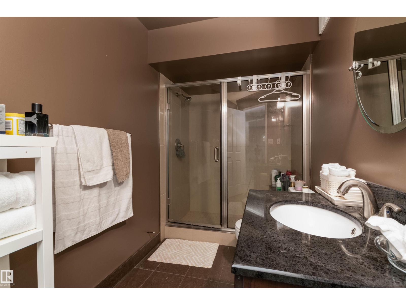
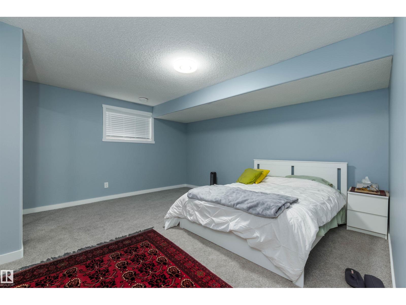
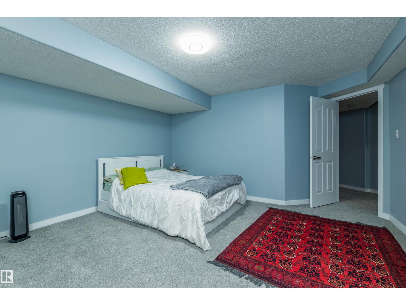
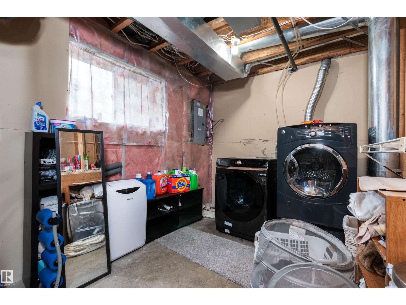
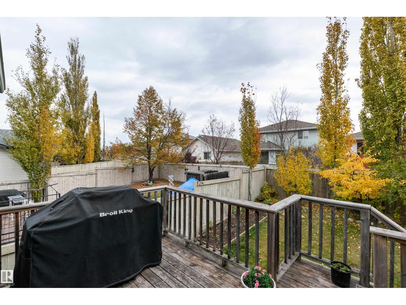
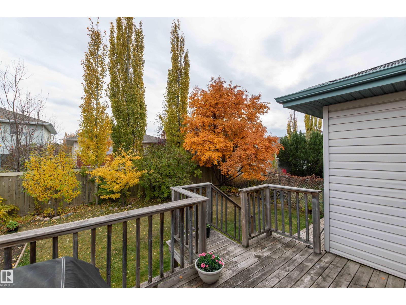
Bright & Sunny 4 Bedroom Bi-Level home in the desired Regency Park Neighborhood. Sure to be impressed from the moment you walk in, with gleaming laminate floors going up into the main living room. Large windows allowing an abundance of light. A modern kitchen with white cabinetry, new stainless steel appliances, eating nook & large dining area. Door to an upper deck overlooking mature fruit trees, a vegetable garden & a lower deck & grass area. Back inside the main floor boasts 3 bedrooms, the primary with a large closet & 3 piece ensuite, a main 4 piece bathroom between the bedrooms. Lower level has a large recreation area, a sitting area or future den or workout area, & a really large bedroom. Again large windows allowing plenty of sunlight to shine in. The laundry utility room is large enough with storage as well as the space below the stairway & front entrance. All this & a double attached garage that's insulated and drywalled. Hot water tank, shingles, paint, carpet, appliances recently upgraded. (id:66555)
Property details
Property
- Style
- Bi-level
- Year built
- 1997
- Living area
- 1,190 square feet
- MLS® number
- E4506674
Interior
- Bedrooms
- 4
- Bathrooms
- 3
- Basement
- Finished, Full
- Appliances
- Washer, Refrigerator, Dishwasher, Stove, Dryer, Microwave, Hood Fan, Storage Shed, Window Coverings, Garage door opener, Garage door opener remote(s)
Systems
- Heating
- Forced air
Parking
- Parking
- Attached Garage
Lot & site
- Community
- Regency Park (Sherwood Park)
Rooms
Main level
- Living room4.03 × 4.5 meters
- Dining room3.9 × 2.79 meters
- Kitchen3.9 × 3.16 meters
- Primary Bedroom3.84 × 4.72 meters
- Bedroom 22.77 × 3.1 meters
- Bedroom 33.31 × 3.56 meters
Basement
- Family room6.35 × 7.49 meters
- Bedroom 44.3 × 5.33 meters
- Other4.62 × 2.53 meters
- Storage3.07 × 4.03 meters
More homes in Regency Park (Sherwood Park)
All 4 homes for sale in Regency Park (Sherwood Park), with what each one costs a month.
Listing courtesy of RE/MAX Elite. Listing data is provided under copyright by the REALTORS® Association of Edmonton via the CREA Data Distribution Facility (DDF®). Information is deemed reliable but is not guaranteed accurate by CREA, the board, or Padster, and should be independently verified. Not intended to solicit properties currently listed for sale.