$485,000 list price · 4 bedrooms · 4 bathrooms · 1,172 sq ft · Bi-level house
What it costs to own
- List price
- $485,000
- Down payment (10%)
- $48,500
- Mortgage
- $436,500
- Rate · amortization
- 4.34% · 25 years
- Principal & interest
- $2,387/mo
Principal and interest only. Property tax, insurance, utilities, condo fees and maintenance are extra.
About this home
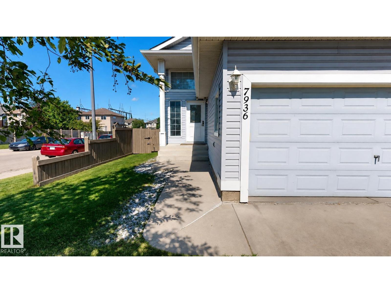
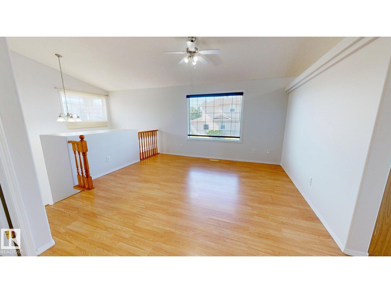
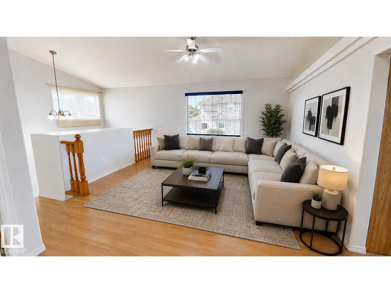
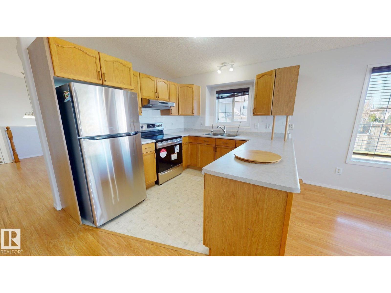
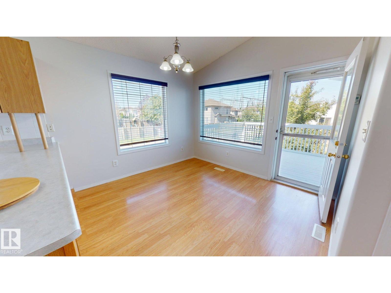
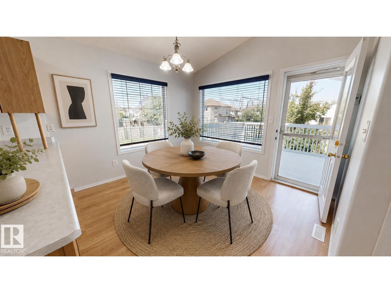
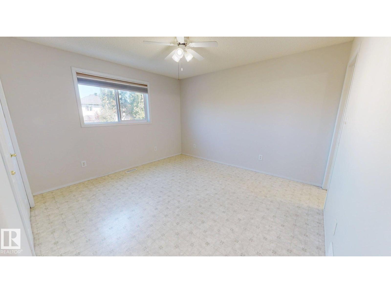
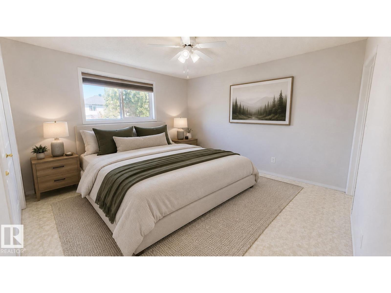
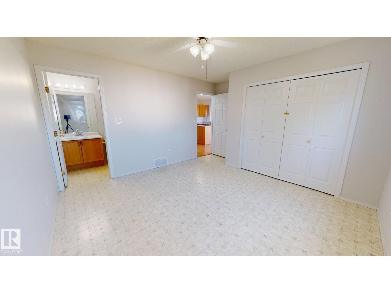
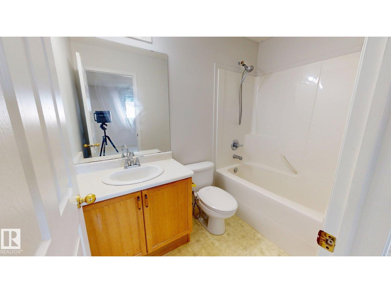
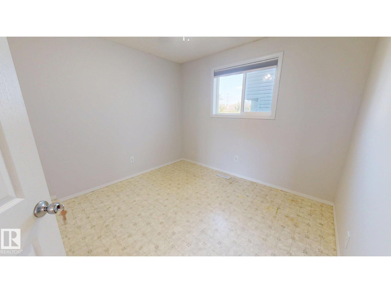
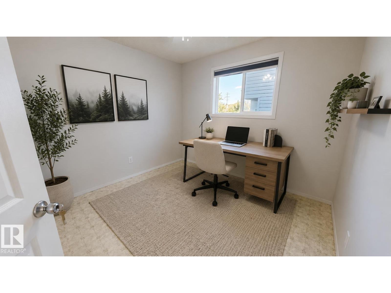
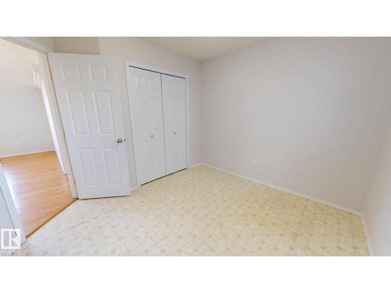
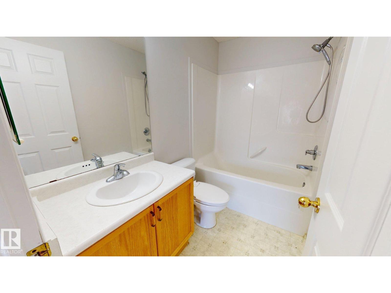
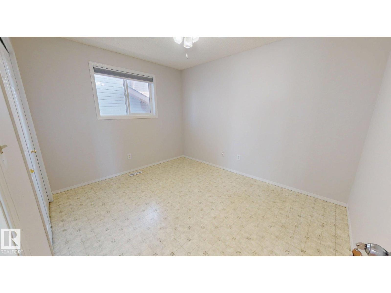
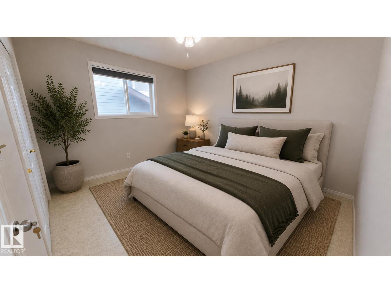
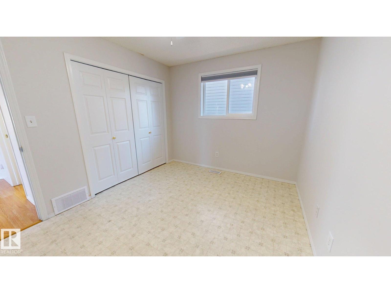
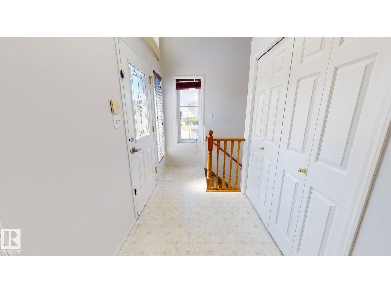
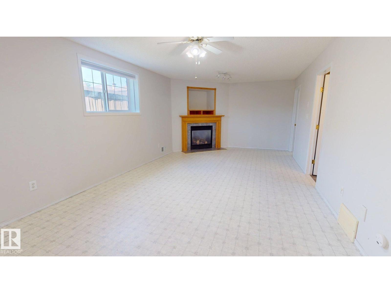
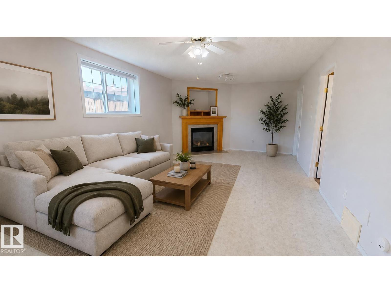
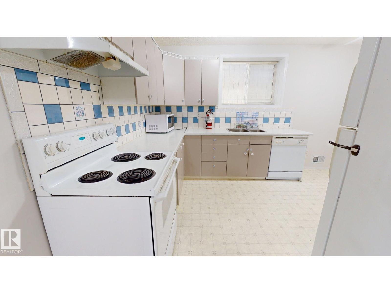
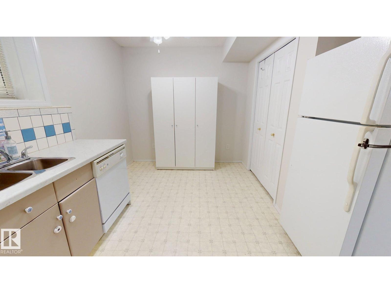
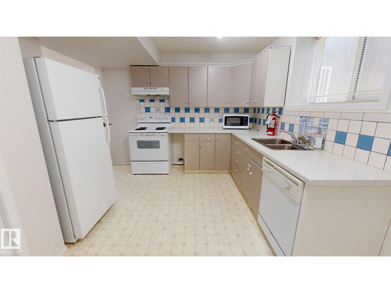
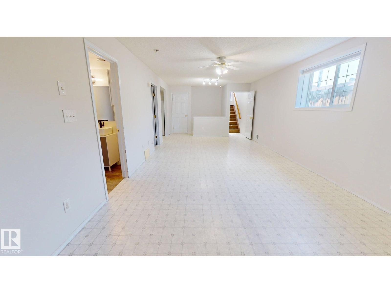
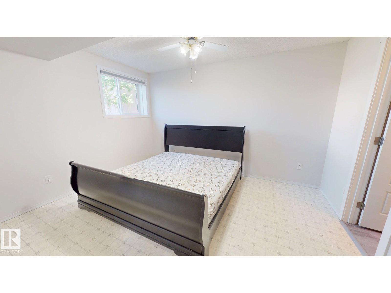
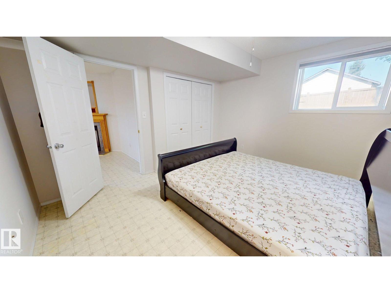
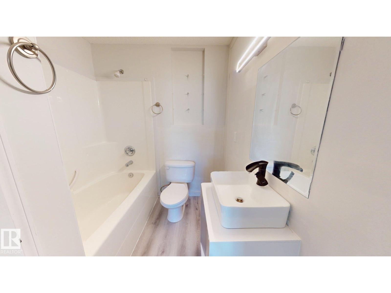
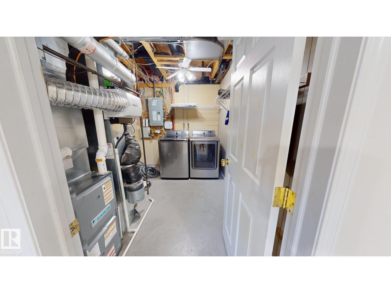
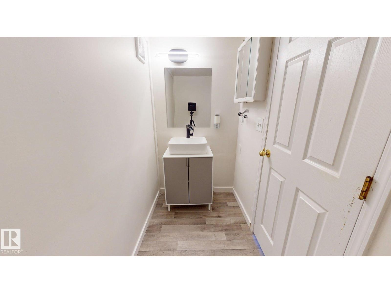
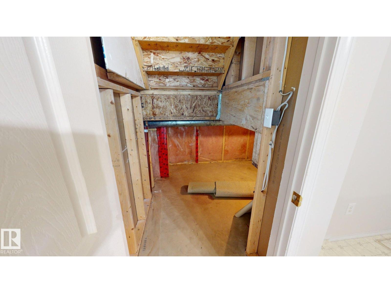
Well-maintained approximately 1,200 sq. ft. bi-level situated on a corner lot in a cul-de-sac near a park with a children's play area and fountain. The upper level features three bedrooms and two full bathrooms, while the lower level includes an additional bedroom with an attached full bathroom, plus a half bathroom off the living area. An additional half bath was added in the basement by partitioning the existing larger bathroom. Open south and west exposures and oversized windows provide plenty of natural light throughout the home. Additional features include Daikin air conditioning and a new furnace installed in 2025, a reverse osmosis system, and a landscaped yard with a fruit tree and shrubs. Some photos are virtually staged. (id:66555)
Property details
Property
- Style
- Bi-level
- Year built
- 2005
- Living area
- 1,172 square feet
- MLS® number
- E4506668
Interior
- Bedrooms
- 4
- Bathrooms
- 4
- Basement
- Finished, Full
- Appliances
- Washer, Refrigerator, Central Vacuum, Dishwasher, Stove, Dryer, Hood Fan, Two stoves
Systems
- Heating
- Forced air
Parking
- Parking
- Attached Garage
City assessment
- Assessed value
- $494,000 (2025)
- Assessment class
- Residential
Lot & site
- Lot features
- Cul-de-sac, Corner Site, No Animal Home, No Smoking Home
- Site influences
- Cul-de-sac, Corner Site, No Animal Home, No Smoking Home
- Community
- Ellerslie
Rooms
Upper Level
- Living room—
- Dining room—
- Kitchen—
- Primary Bedroom—
- Bedroom 2—
- Bedroom 3—
Lower level
- Family room—
- Bedroom 4—
- Second Kitchen—
More homes in Ellerslie
All 42 homes for sale in Ellerslie, with what each one costs a month.
Listing courtesy of ComFree. Listing data is provided under copyright by the REALTORS® Association of Edmonton via the CREA Data Distribution Facility (DDF®). Information is deemed reliable but is not guaranteed accurate by CREA, the board, or Padster, and should be independently verified. Not intended to solicit properties currently listed for sale.