8329 171A Av NW
Klarvatten · Edmonton, AB T5Z 3E4
MLS® E4506604 · Listing courtesy of MaxWell Progressive
$538,800 list price · 4 bedrooms · 2 bathrooms · 1,810 sq ft · House
What it costs to own
- List price
- $538,800
- Down payment (10%)
- $53,880
- Mortgage
- $484,920
- Rate · amortization
- 4.34% · 25 years
- Principal & interest
- $2,651/mo
Principal and interest only. Property tax, insurance, utilities, condo fees and maintenance are extra.
About this home
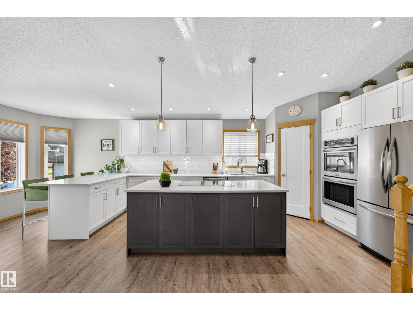
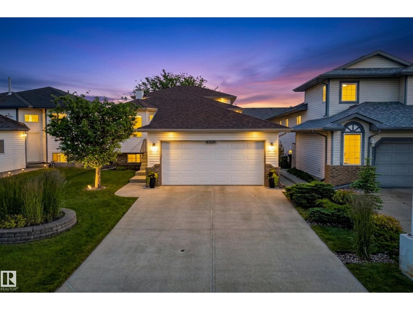
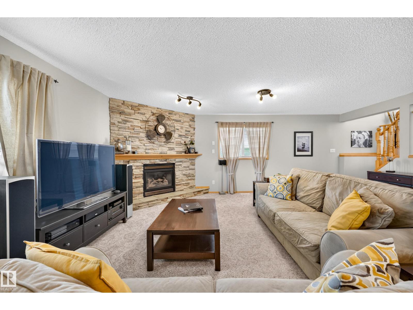
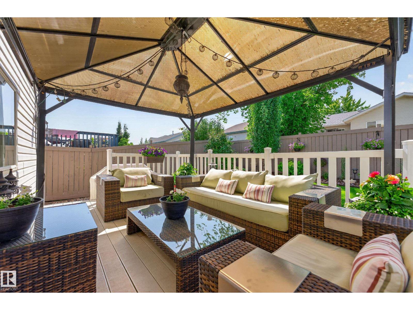
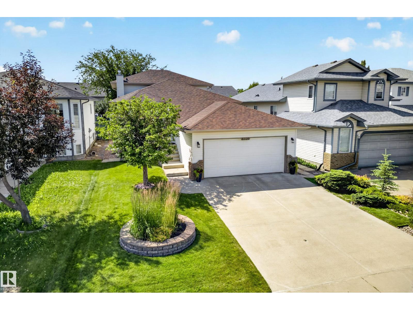
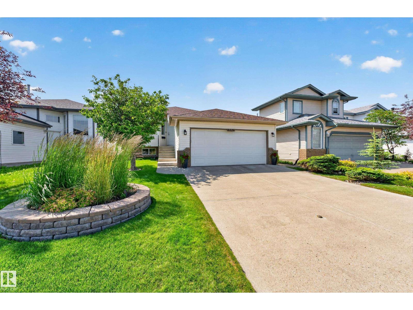
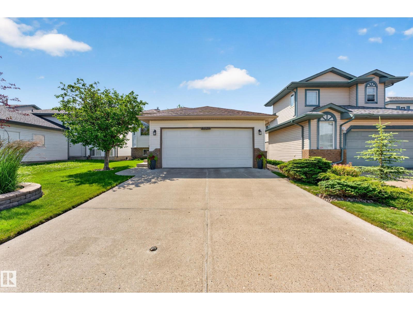
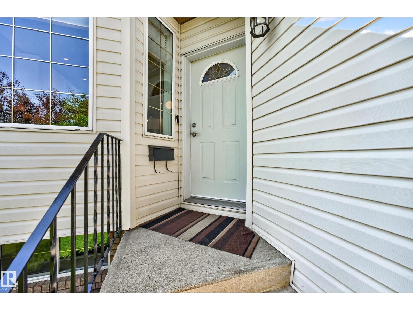
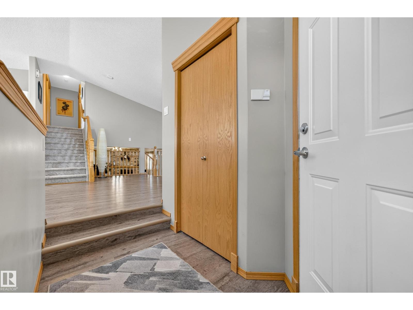
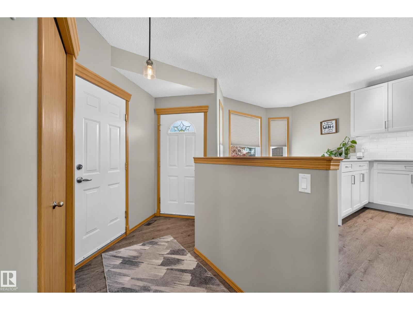
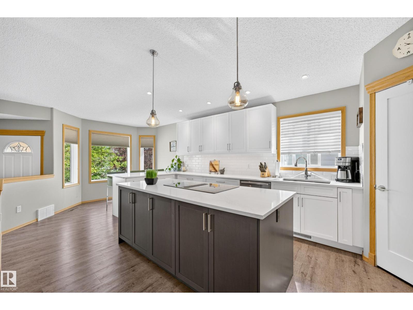
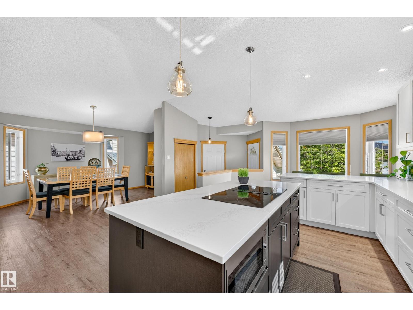
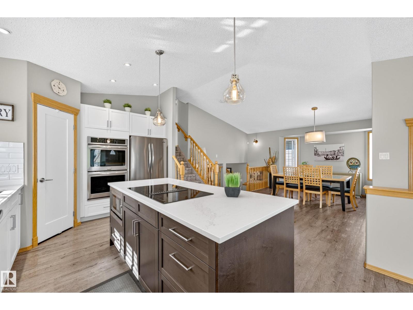
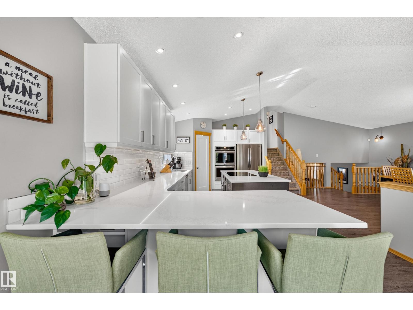
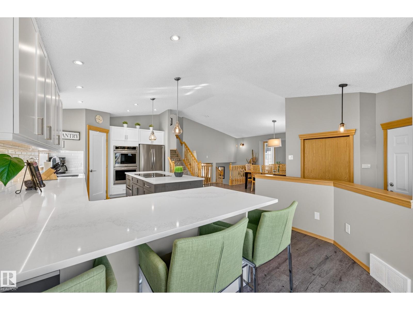
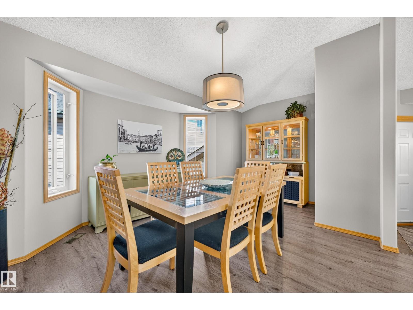
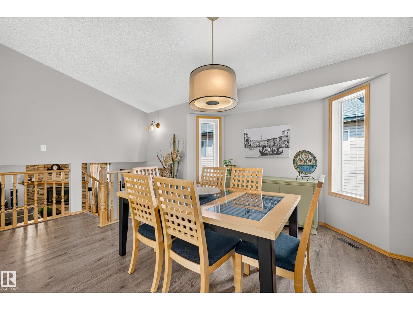
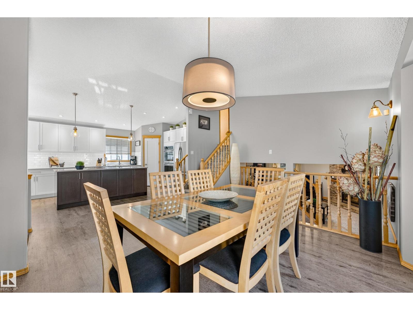
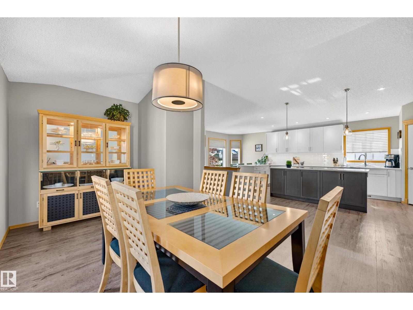
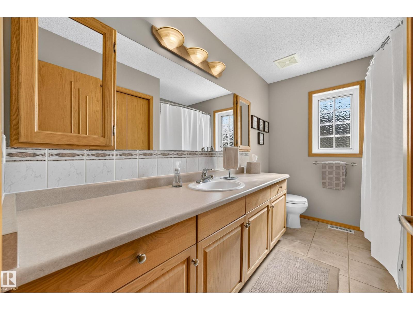
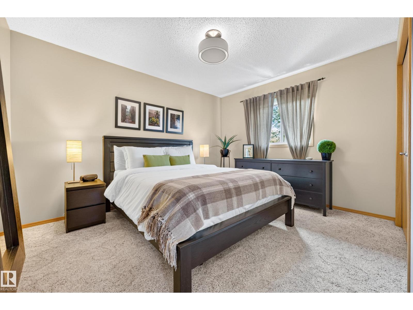
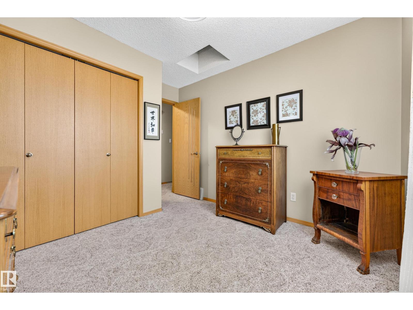
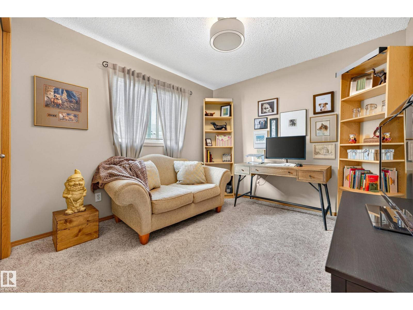
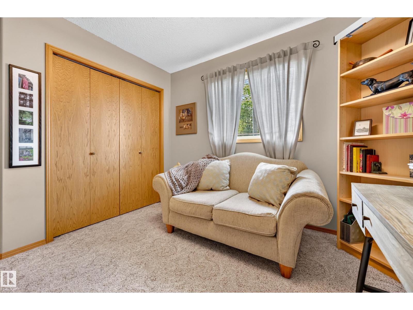
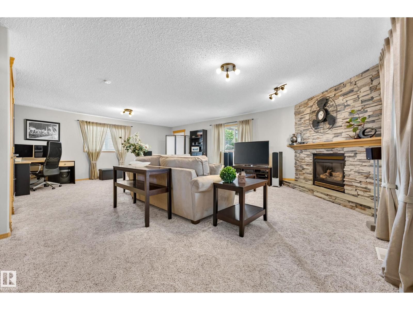
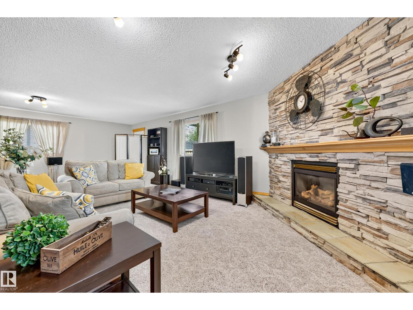
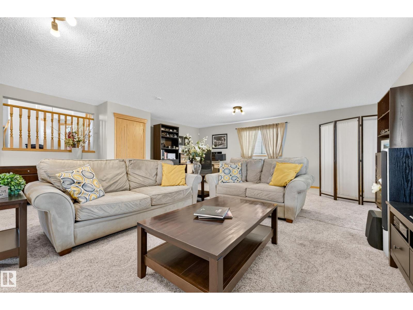
Welcome to this beautifully maintained 4-bedroom, 2-bathroom home offering over 1,800 sq. ft. of living space! The bright open-concept main floor is perfect for everyday living and entertaining, with a stunning renovated kitchen featuring quartz countertops, double ovens, breakfast bar, Silgranit sink, corner pantry, and an abundance of storage. A stone gas fireplace creates a warm and inviting family room, while the maintenance-free vinyl deck and mature landscaping create a private outdoor retreat. This home has been meticulously cared for, with professional weed care four times a year. Updates include new shingles, sump pump, foam-jacked driveway, serviced gas fireplace, alarm system, smart thermostat, and Ring doorbell. The finished basement provides nearly 400 sq. ft. of storage. Enjoy nearby walking trails, a scenic neighbourhood pond, playgrounds, soccer fields, schools, shopping, restaurants, with convenient access to Anthony Henday Drive. A wonderful home in a fantastic location! (id:66555)
Property details
Property
- Style
- House
- Year built
- 1999
- Living area
- 1,810 square feet
- MLS® number
- E4506604
Interior
- Bedrooms
- 4
- Bathrooms
- 2
- Basement
- Finished, Full
- Appliances
- Washer, Refrigerator, Dishwasher, Stove, Dryer, Microwave, Alarm System, Window Coverings
Systems
- Heating
- Forced air
Parking
- Parking
- Attached Garage
City assessment
- Assessed value
- $433,000 (2025)
- Assessment class
- Residential
Lot & site
- Lot size
- 415 m² (4,463 sq ft)
- Lot features
- Cul-de-sac
- Site influences
- Cul-de-sac
- Community
- Klarvatten
Rooms
Lower level
- Living room7.93 × 6.34 meters
- Bedroom 43.43 × 3.34 meters
- Pantry2.43 × 2.76 meters
Main level
- Dining room5.28 × 6.08 meters
- Kitchen3.65 × 7.32 meters
Upper Level
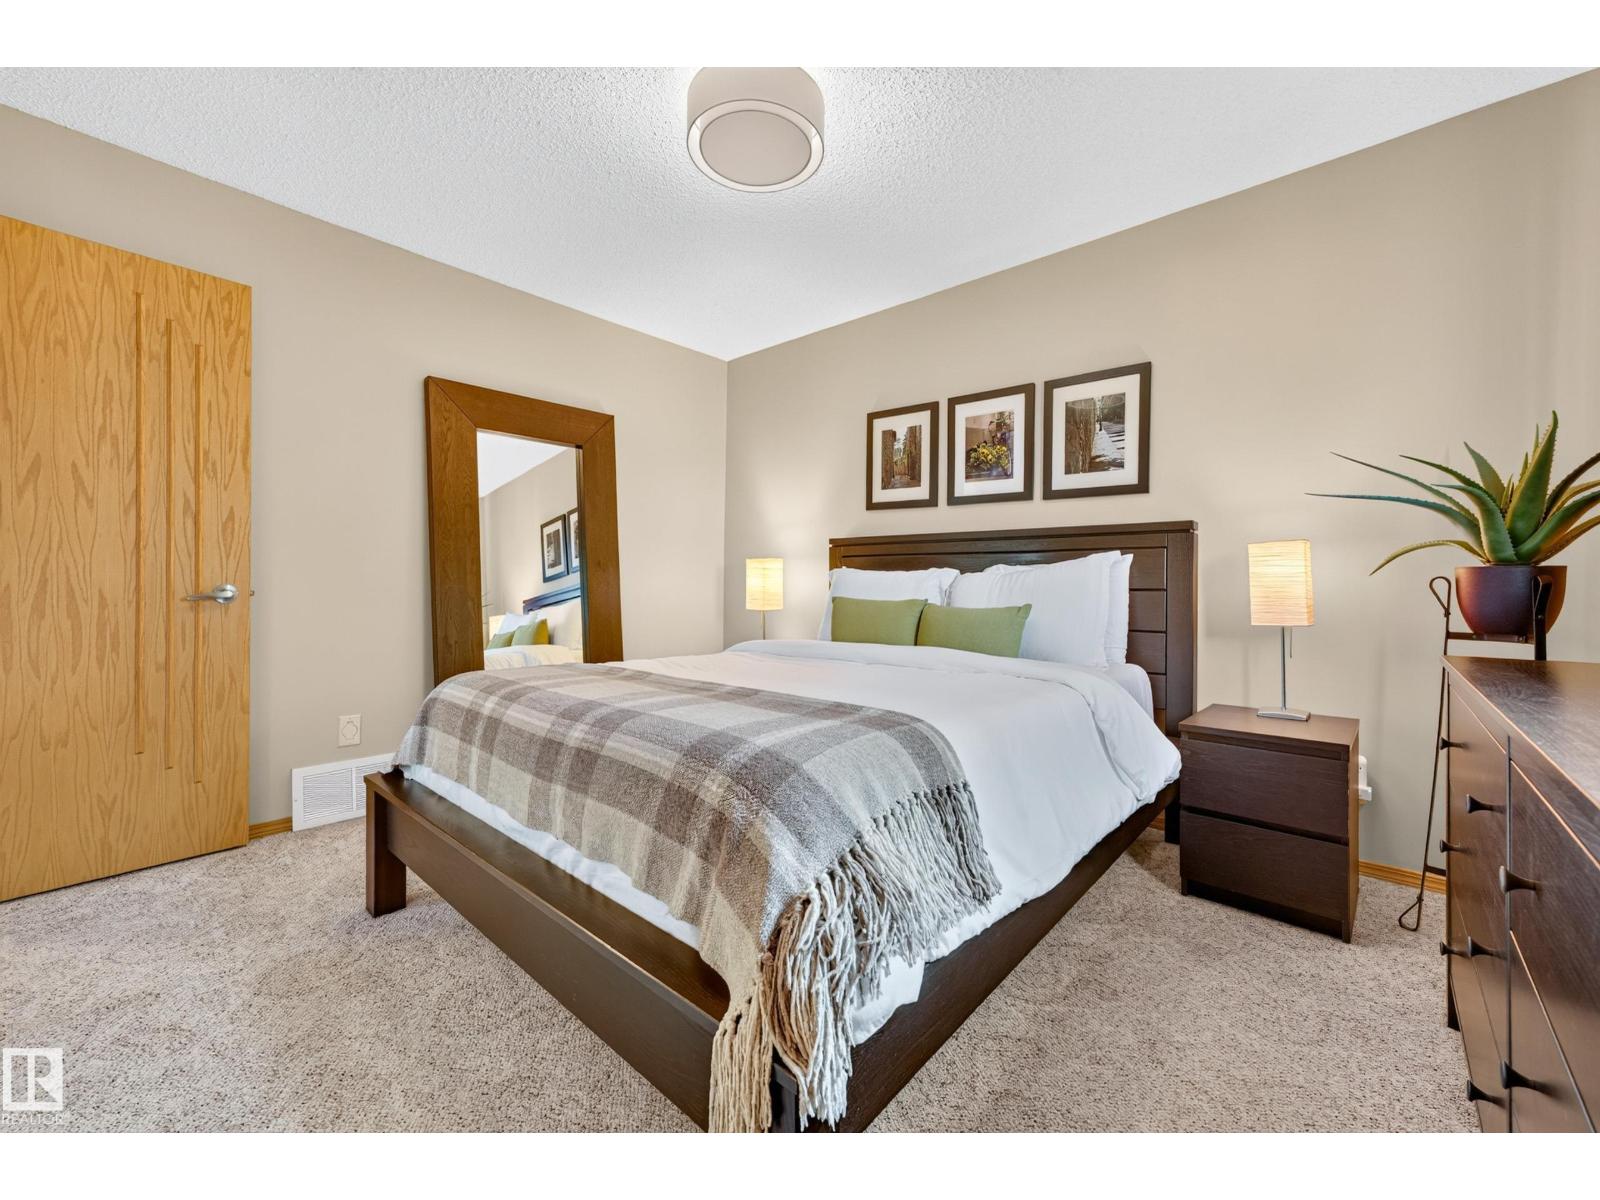
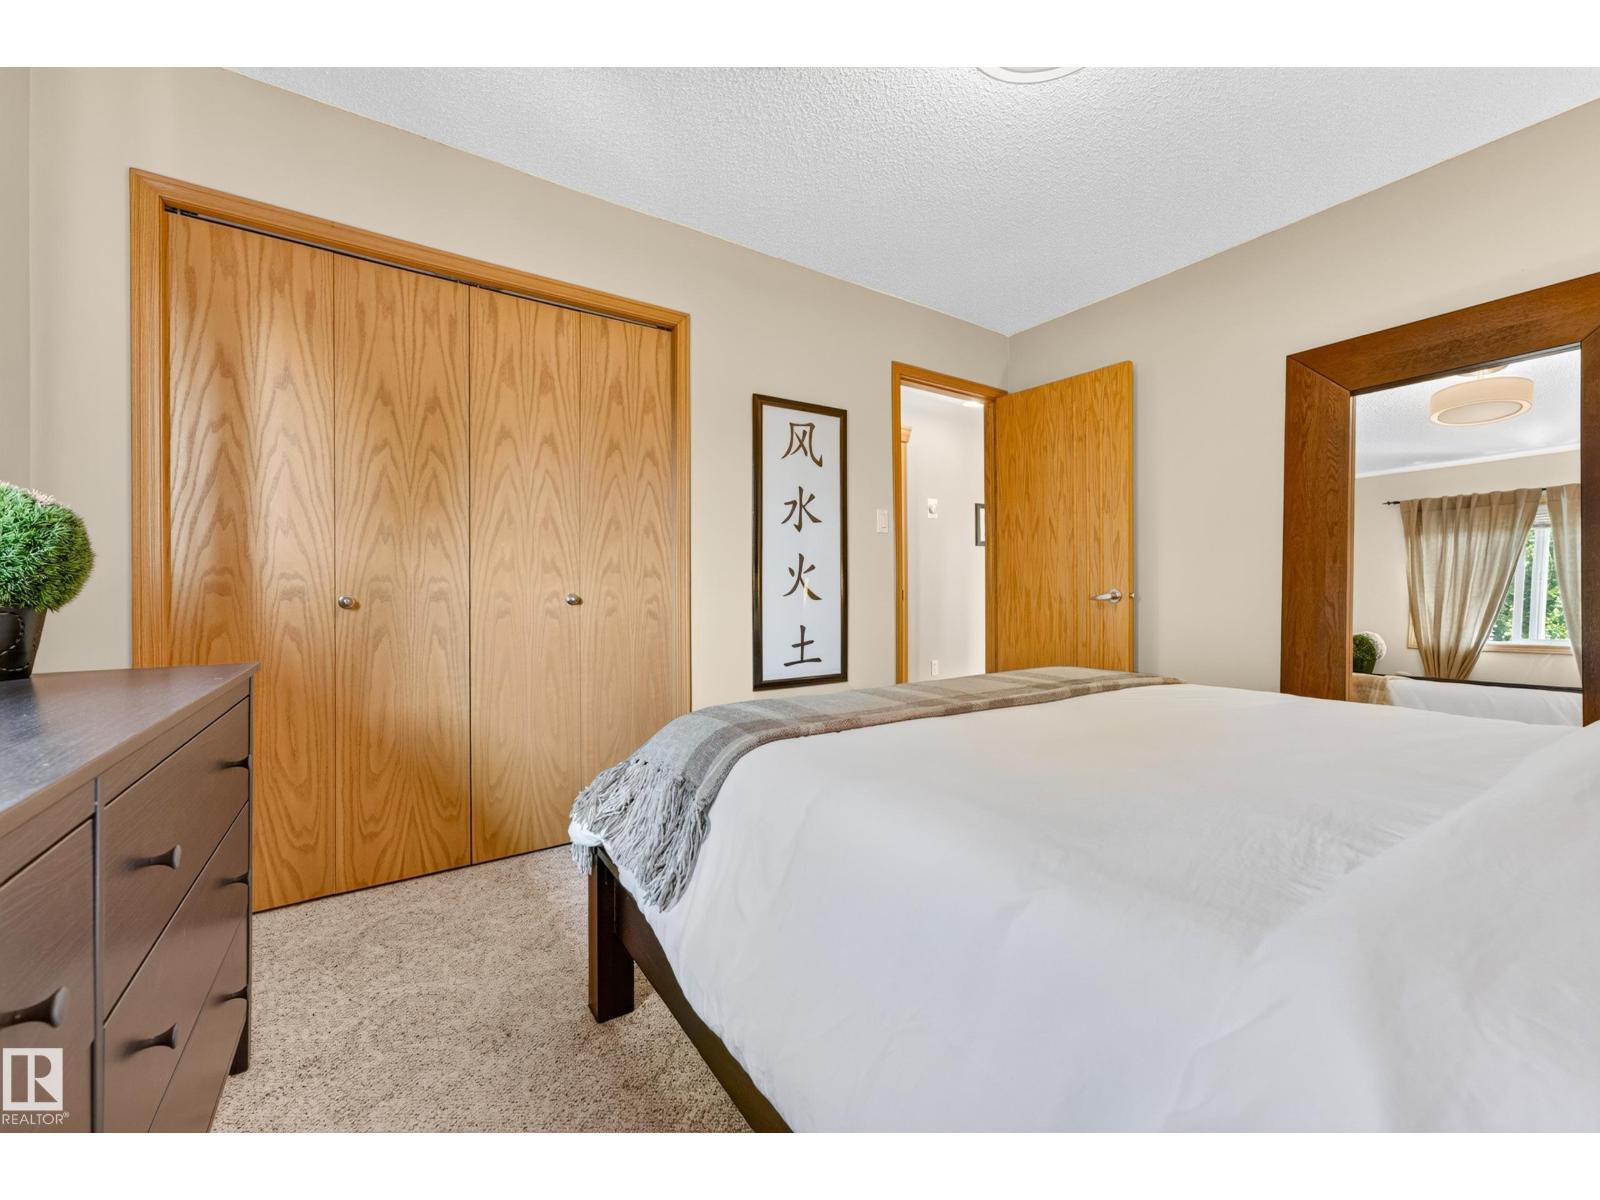
- Primary Bedroom3.19 × 3.81 meters
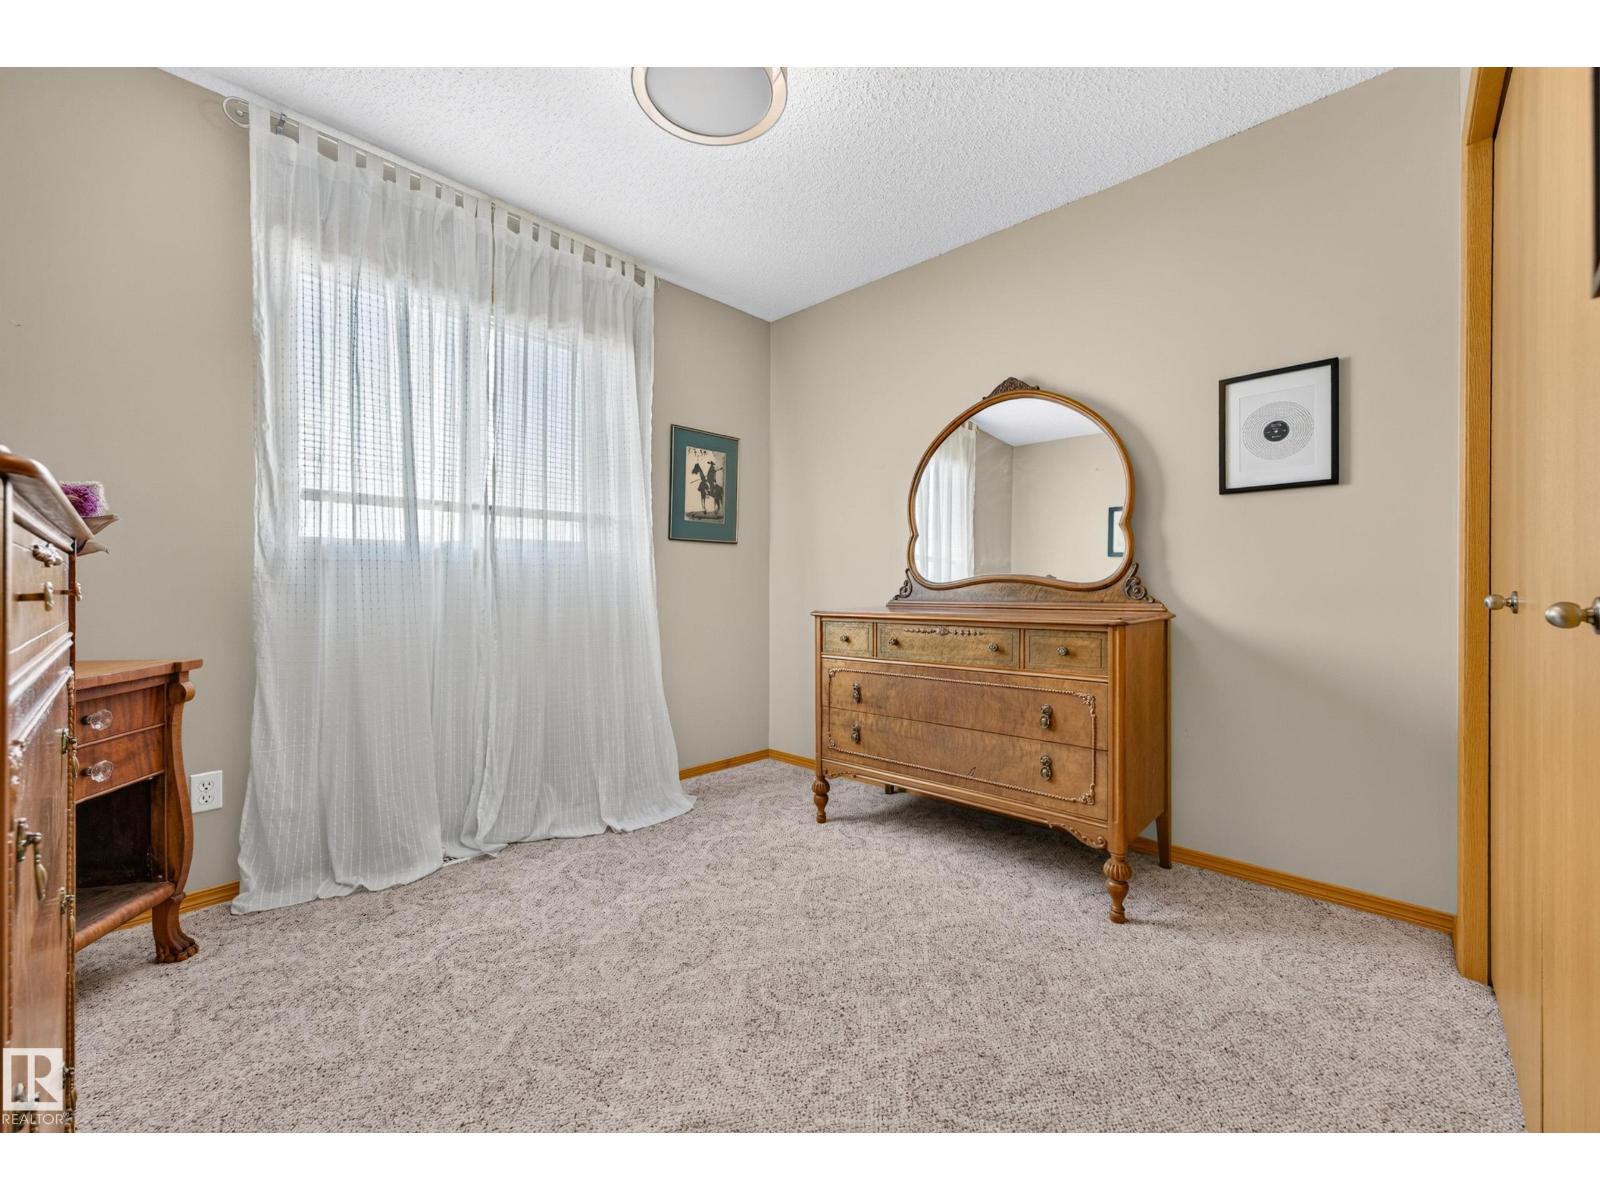
- Bedroom 23.45 × 3.04 meters
- Bedroom 33.45 × 3.07 meters
More homes in Klarvatten
All 47 homes for sale in Klarvatten, with what each one costs a month.
Listing courtesy of MaxWell Progressive. Listing data is provided under copyright by the REALTORS® Association of Edmonton via the CREA Data Distribution Facility (DDF®). Information is deemed reliable but is not guaranteed accurate by CREA, the board, or Padster, and should be independently verified. Not intended to solicit properties currently listed for sale.