4207 43 Av
Glenbrae Meadows · Beaumont, AB T4X 1M5
MLS® E4506580 · Listing courtesy of MaxWell Progressive
$499,900 list price · 5 bedrooms · 3 bathrooms · 1,138 sq ft · Bi-level house
What it costs to own
- List price
- $499,900
- Down payment (10%)
- $49,990
- Mortgage
- $449,910
- Rate · amortization
- 4.34% · 25 years
- Principal & interest
- $2,460/mo
Principal and interest only. Property tax, insurance, utilities, condo fees and maintenance are extra.

About this home
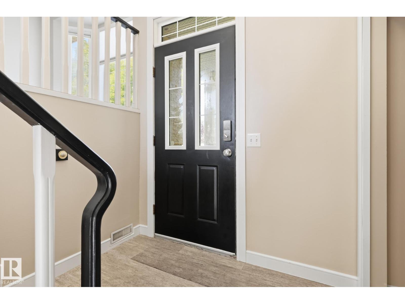
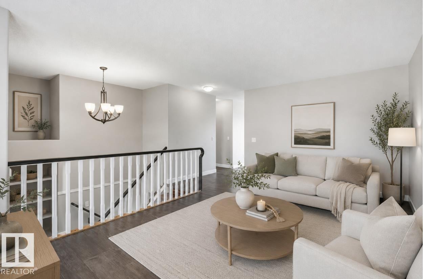
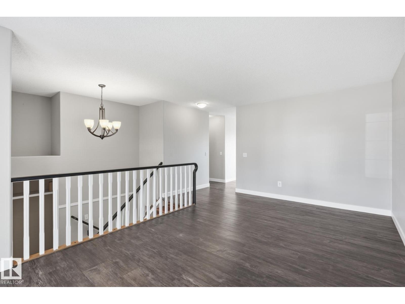
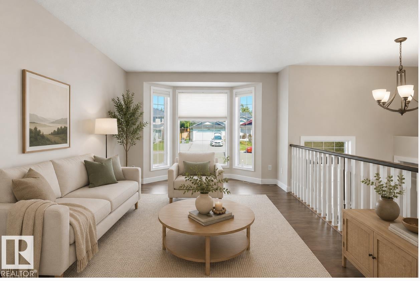
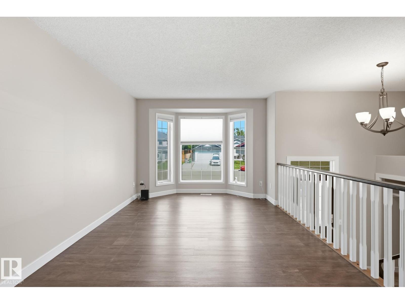
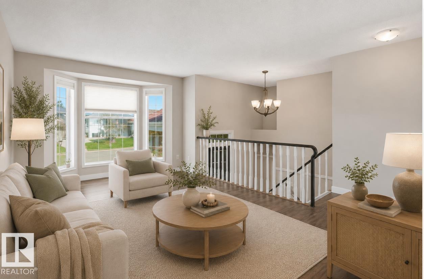
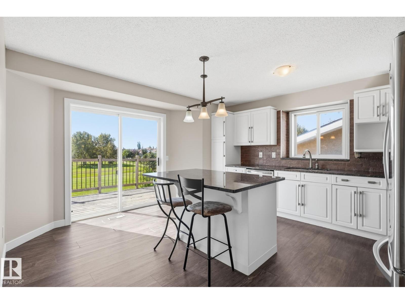
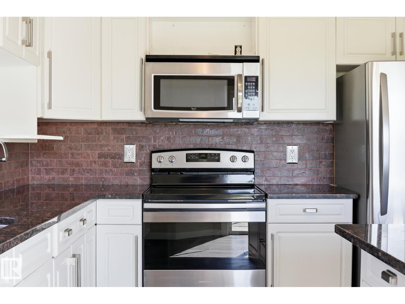
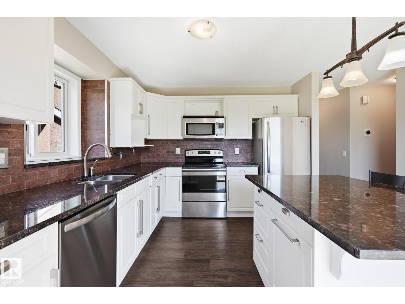
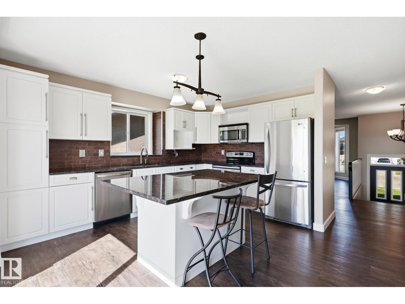
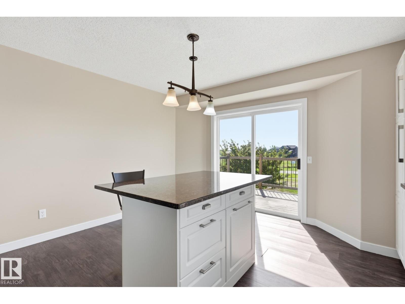
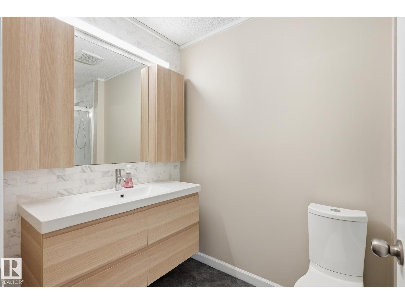
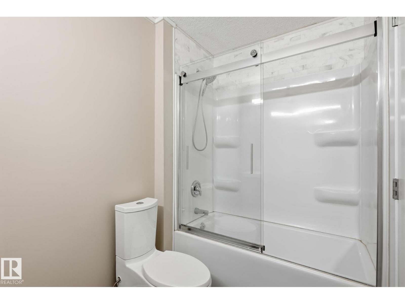
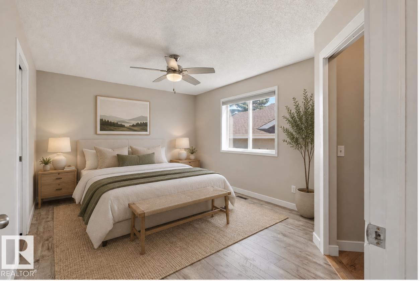
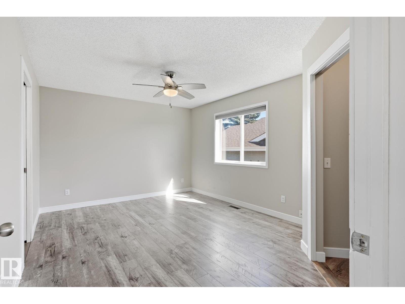
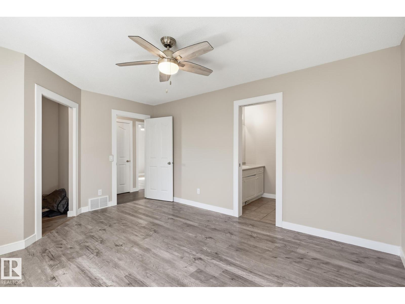
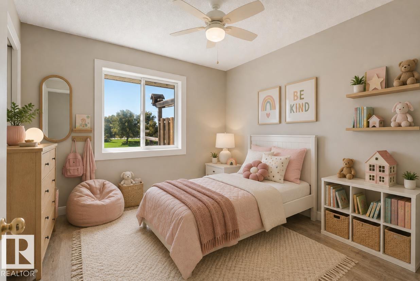
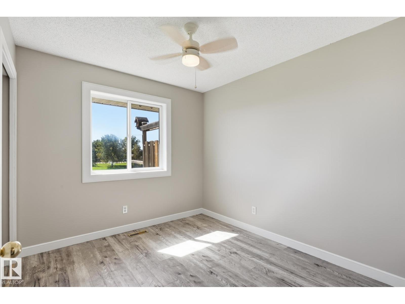
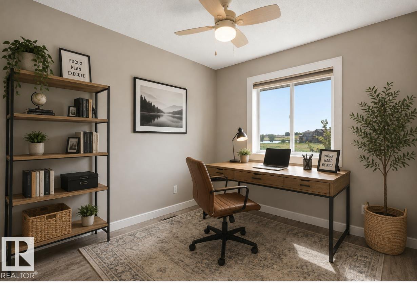
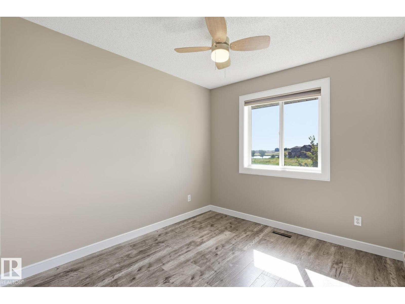
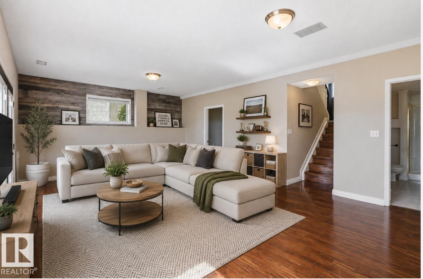
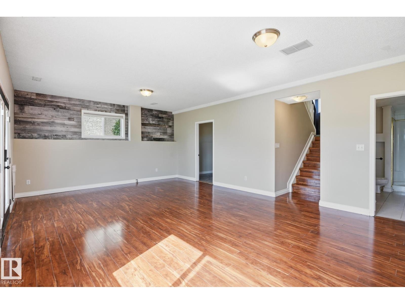
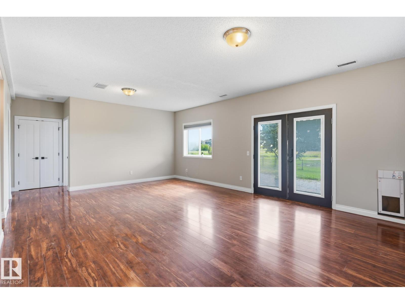
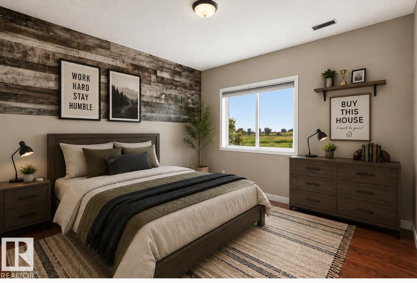
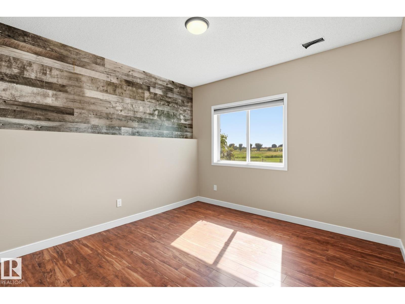
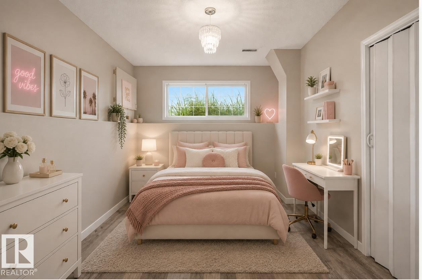
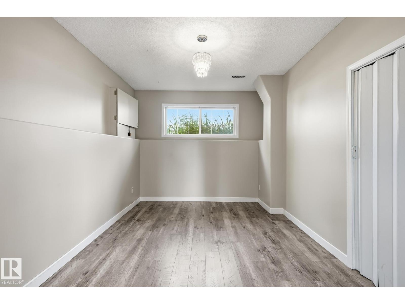
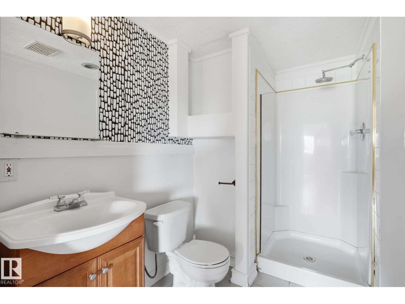
Welcome to this spacious 5 bedroom, 3 bathroom WALKOUT bi level backing onto beautiful green space and a park! Designed with families in mind, this home offers plenty of room to spread out with bright, comfortable living spaces on both levels. The main floor features a welcoming living area, functional kitchen and dining space, generous bedrooms and a primary suite with its own ensuite. The fully developed walkout level adds incredible versatility with a huge family room, additional bedrooms and bathroom, making it perfect for teens, guests or a growing family. Step directly outside from the lower level or relax on the upper deck and enjoy the open park views. The oversized garage provides fantastic parking, storage and workspace. With 5 bedrooms, 3 bathrooms, a walkout basement and a backyard setting overlooking green space, this home delivers the space, flexibility and location families are looking for. (id:66555)
Property details
Property
- Style
- Bi-level
- Year built
- 1994
- Living area
- 1,138 square feet
- MLS® number
- E4506580
Interior
- Bedrooms
- 5
- Bathrooms
- 3
- Basement
- Finished, Full, Walk out
- Appliances
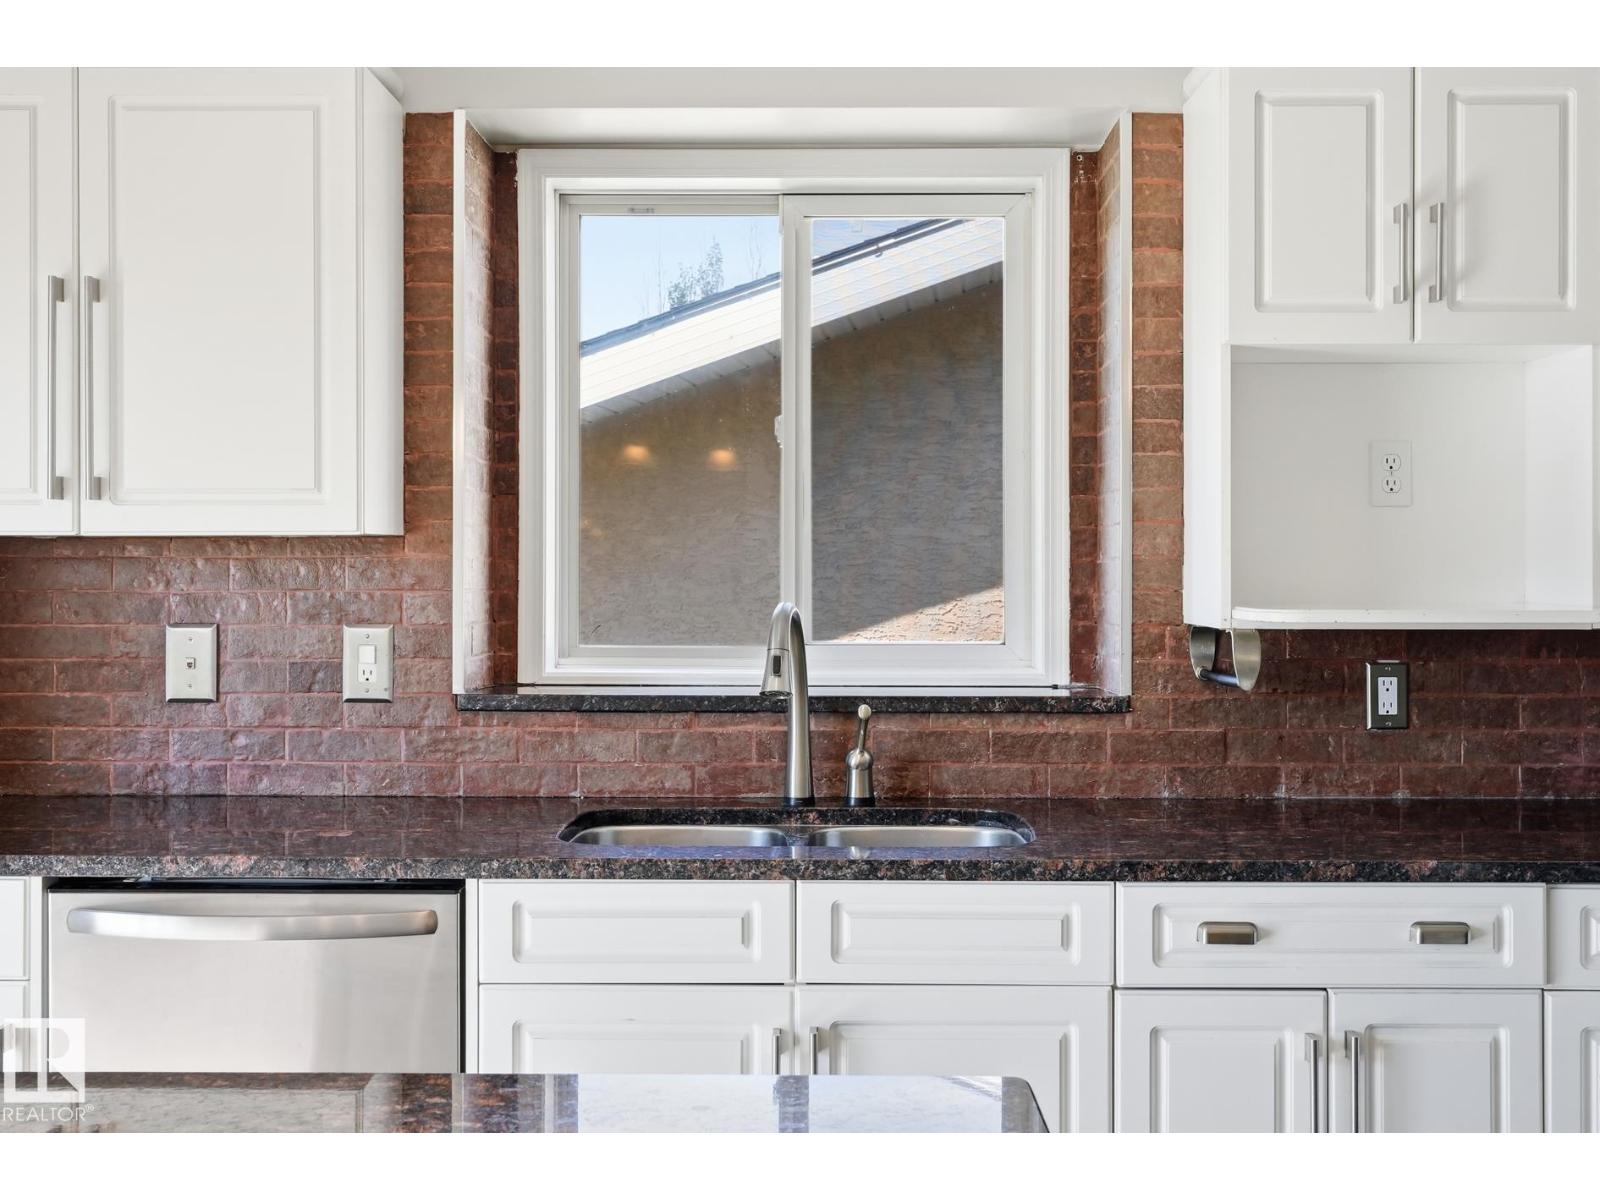
- Refrigerator, Dishwasher, Stove, Hood Fan
Systems
- Heating
- Forced air
Parking
- Parking
- Attached Garage
Lot & site
- Lot size
- 682 m² (7,345 sq ft)
- Lot features
- Flat site
- Site influences
- Flat site
- Community
- Glenbrae Meadows
Rooms
Main level
- Living room4.31 × 5.83 meters
- Kitchen4.26 × 4.68 meters
- Primary Bedroom3.339 × 4.58 meters
- Bedroom 22.71 × 3.03 meters
- Bedroom 32.7 × 3.03 meters
Lower level
- Family room5.51 × 7.97 meters
- Bedroom 44.43.
- Bedroom 53.38 × 3.34 meters
More homes in Glenbrae Meadows
All 3 homes for sale in Glenbrae Meadows, with what each one costs a month.
Listing courtesy of MaxWell Progressive. Listing data is provided under copyright by the REALTORS® Association of Edmonton via the CREA Data Distribution Facility (DDF®). Information is deemed reliable but is not guaranteed accurate by CREA, the board, or Padster, and should be independently verified. Not intended to solicit properties currently listed for sale.