16206 79A Av NW
Elmwood · Edmonton, AB T5R 3J1
MLS® E4506564 · Listing courtesy of Lux Real Estate Inc
$435,000 list price · 4 bedrooms · 2 bathrooms · 1,026 sq ft · Bi-level house
What it costs to own
- List price
- $435,000
- Down payment (10%)
- $43,500
- Mortgage
- $391,500
- Rate · amortization
- 4.34% · 25 years
- Principal & interest
- $2,141/mo
Principal and interest only. Property tax, insurance, utilities, condo fees and maintenance are extra.
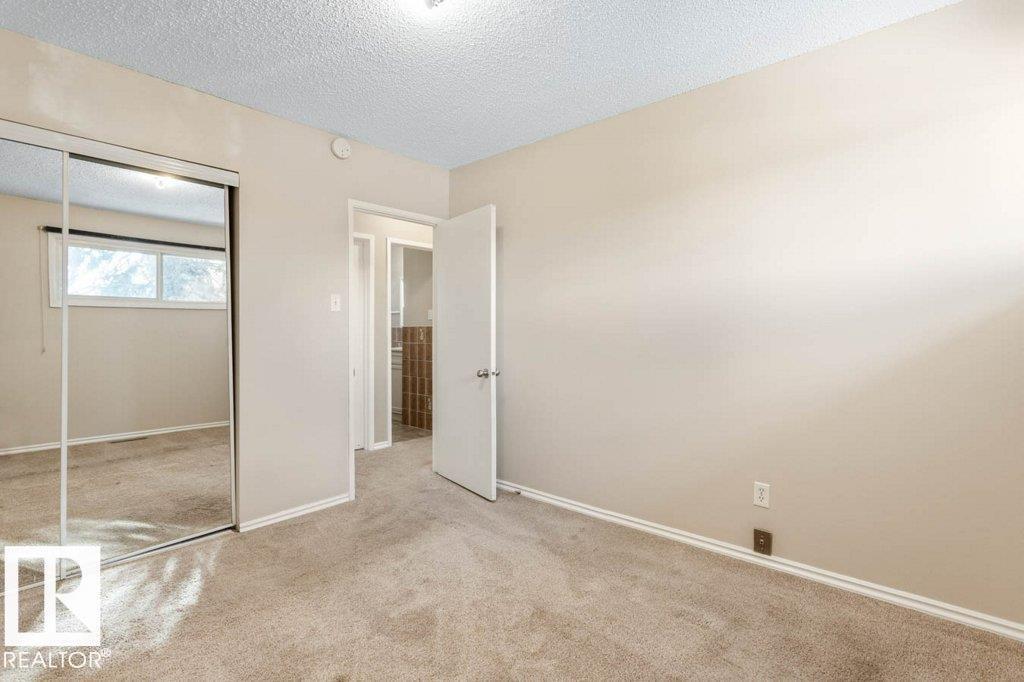
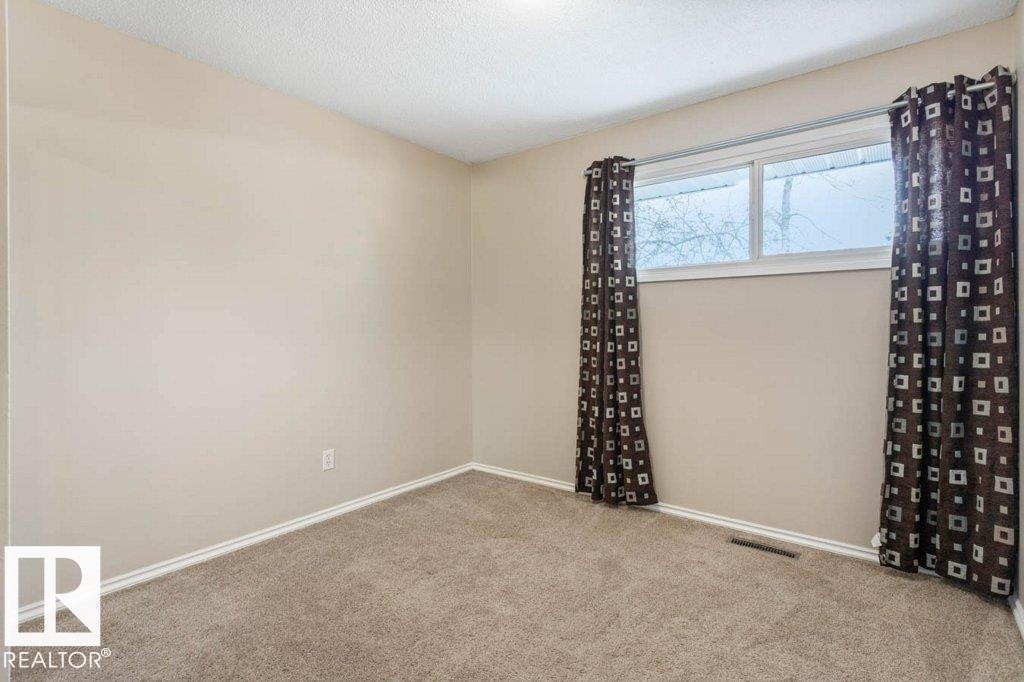
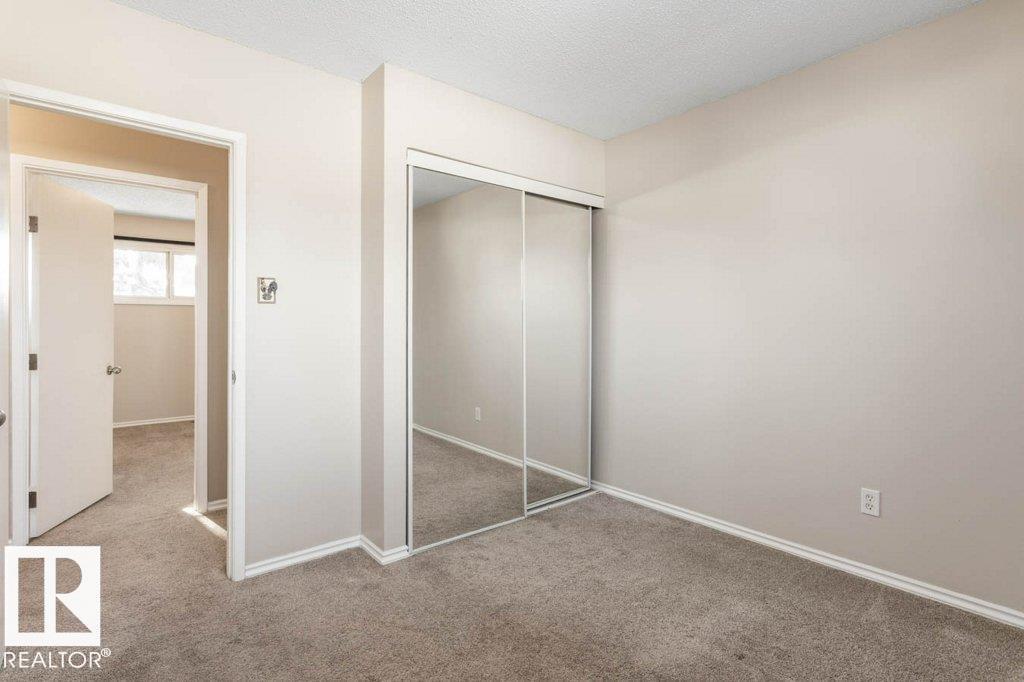
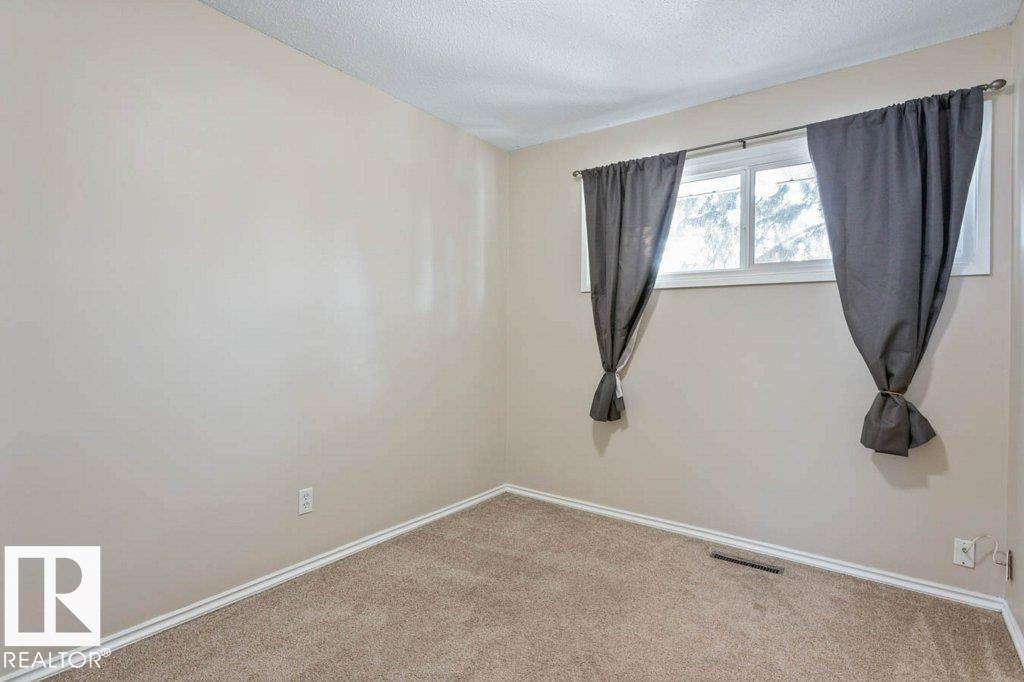
About this home
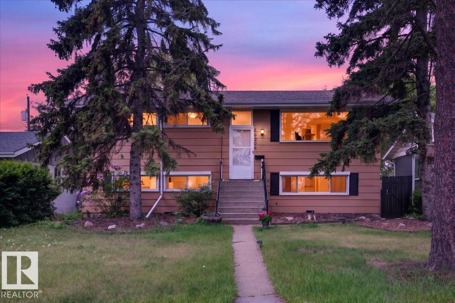
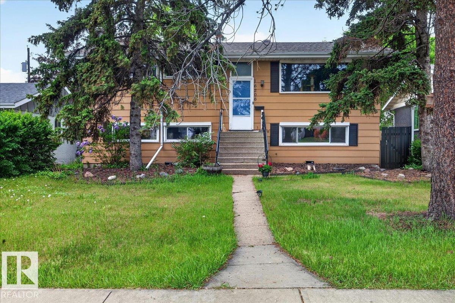
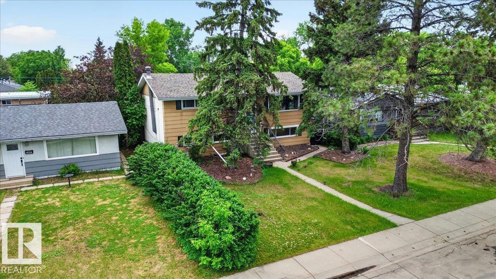
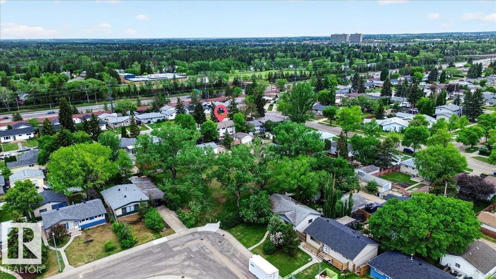
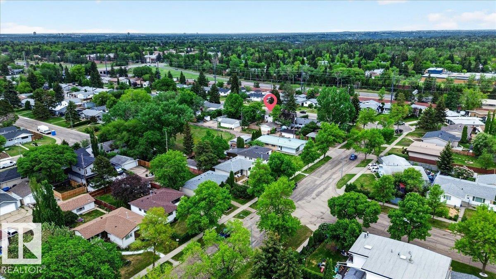
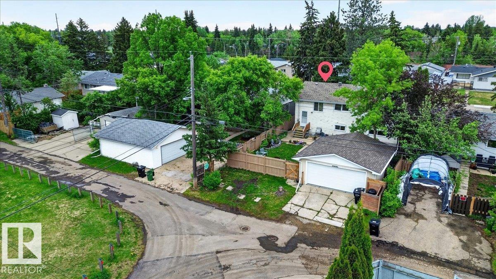
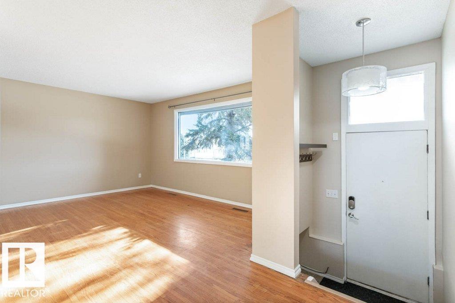
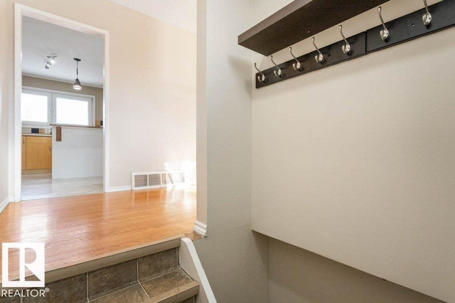
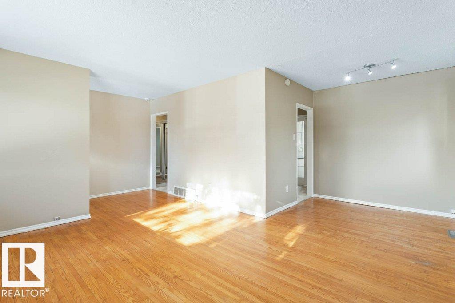
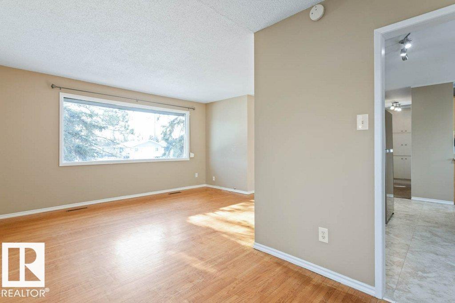
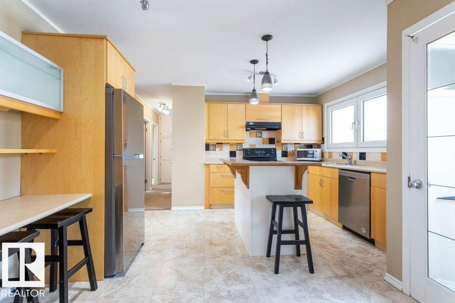
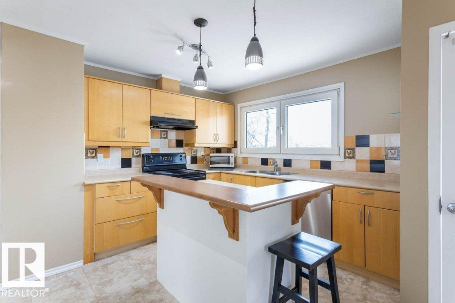
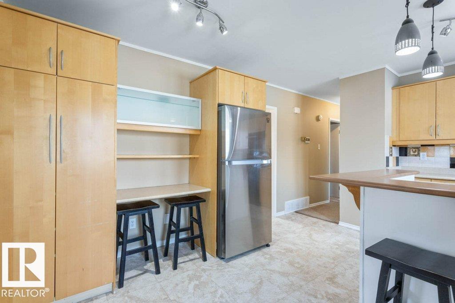
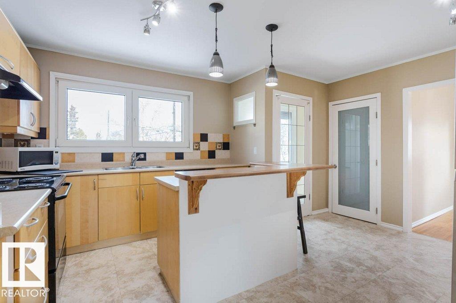
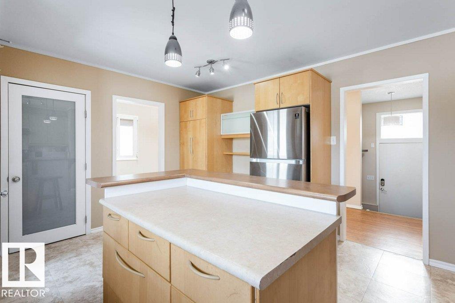
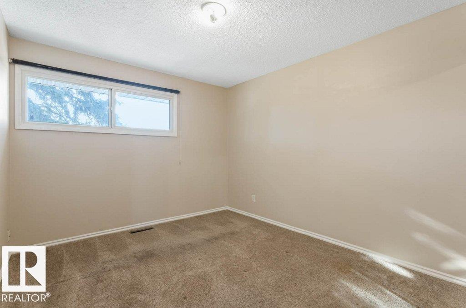
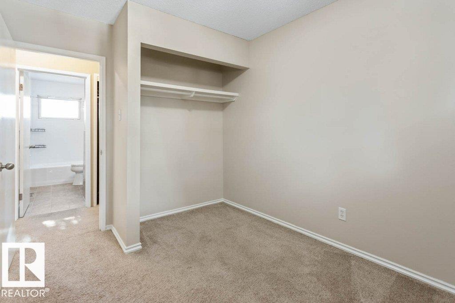
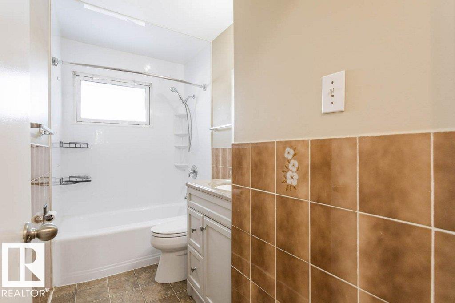
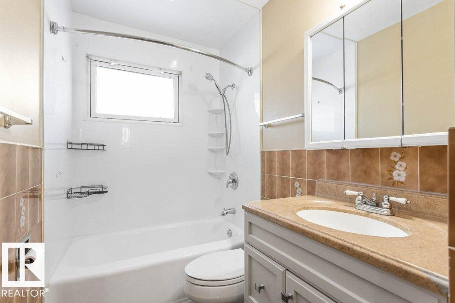
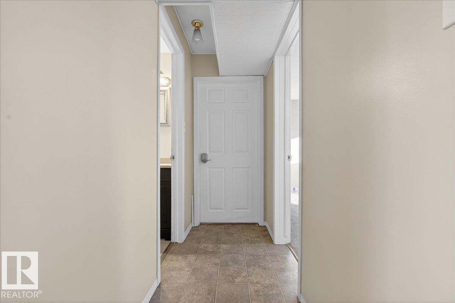
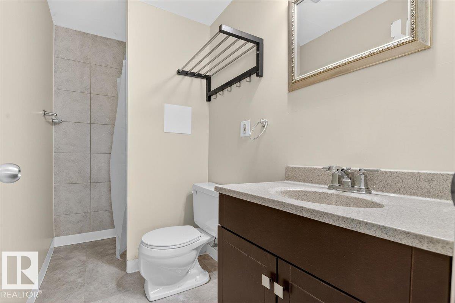
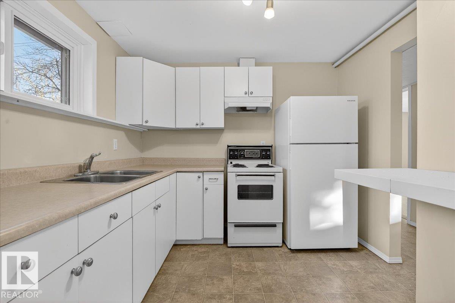
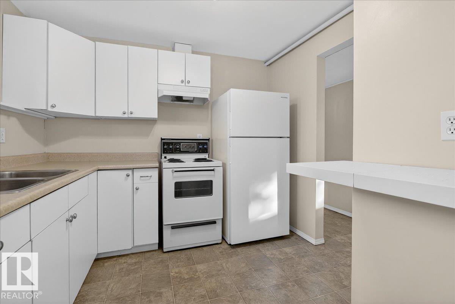
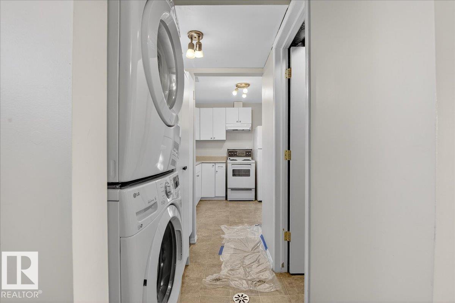
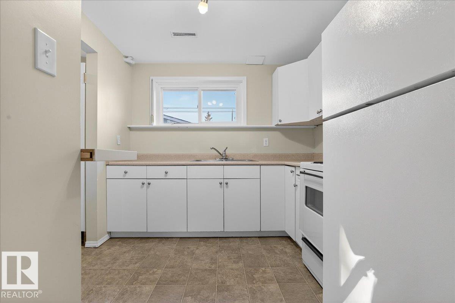
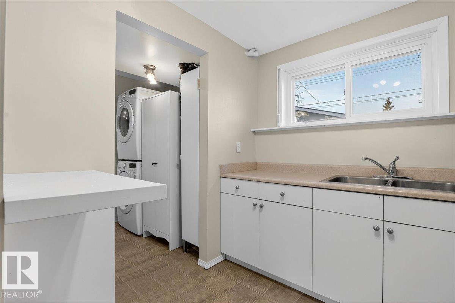
4 BEDROOMS + 2 BATHS + SECOND KITCHEN + DBL GARAGE! Tucked away on a quiet street, moments from Whitemud, 170th & Henday, this bright bi-level offers incredible value & a fantastic location. Backing onto a park & hill—perfect for sledding & summer hangs! Blocks from Elmwood Spray Park, H.E. Beriault & Hillcrest School, plus the River Valley trails. Well-maintained & updated, inc newer vinyl windows, shingles ('21), HWT ('17) & more. Main kitchen is updated w plenty of counter space & built-ins. Lower level has lots of natural light w a separate entrance, second kitchen, separate laundry, wood-burning fireplace, large windows & an oversized 4th bedroom. Double garage & RV parking at the rear. Home & lot give plenty of options for families or investors, in an area seeing increasing infill activity—enjoy a fantastic established neighbourhood today while keeping an eye on tomorrow's possibilities. Great location, flexibility & a lot of potential! (id:66555)
Property details
Property
- Style
- Bi-level
- Year built
- 1961
- Living area
- 1,026 square feet
- MLS® number
- E4506564
Interior
- Bedrooms
- 4
- Bathrooms
- 2
- Basement
- Finished, Full
- Appliances
- Dishwasher, Dryer, Hood Fan, Two stoves, Two Washers, Garage door opener, Garage door opener remote(s), Two Refrigerators
Systems
- Heating
- Forced air
Parking
- Parking
- Detached Garage
City assessment
- Assessed value
- $382,000 (2025)
- Assessment class
- Residential
Lot & site
- Lot features
- Paved lane, Lane, No Smoking Home
- Site influences
- Paved lane, Lane, No Smoking Home, Public Swimming Pool
- Community
- Elmwood
Rooms
Main level
- Living room5.01 m
- Dining room2.37 m
- Kitchen4.62 m
- Primary Bedroom3.07 m
- Bedroom 22.60 m
- Bedroom 33.06 × 23.07 meters
Basement
- Family room—
- Bedroom 4—
- Laundry room—
- Utility room—
- Storage—
- Second Kitchen—
More homes in Elmwood
All 2 homes for sale in Elmwood, with what each one costs a month.
Listing courtesy of Lux Real Estate Inc. Listing data is provided under copyright by the REALTORS® Association of Edmonton via the CREA Data Distribution Facility (DDF®). Information is deemed reliable but is not guaranteed accurate by CREA, the board, or Padster, and should be independently verified. Not intended to solicit properties currently listed for sale.