20947 95 Av NW
Webber Greens · Edmonton, AB T5T 7J6
MLS® E4506562 · Listing courtesy of RE/MAX Real Estate
$467,500 list price · 3 bedrooms · 3 bathrooms · 1,673 sq ft · Duplex
What it costs to own
- List price
- $467,500
- Down payment (10%)
- $46,750
- Mortgage
- $420,750
- Rate · amortization
- 4.34% · 25 years
- Principal & interest
- $2,301/mo
Principal and interest only. Property tax, insurance, utilities, condo fees and maintenance are extra.
About this home
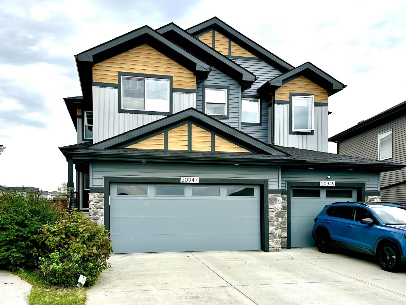
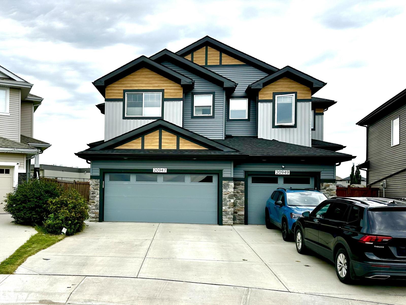
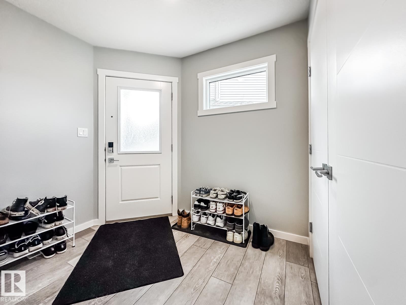
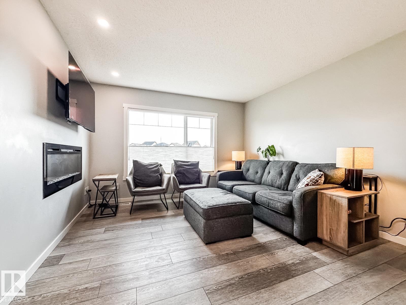
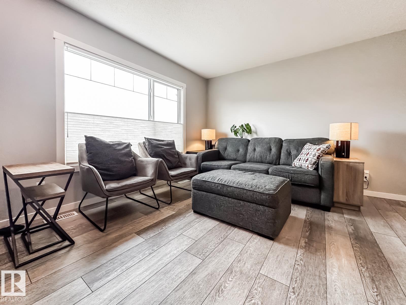
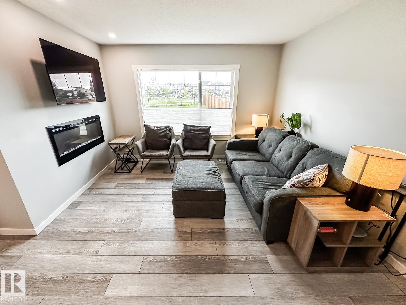
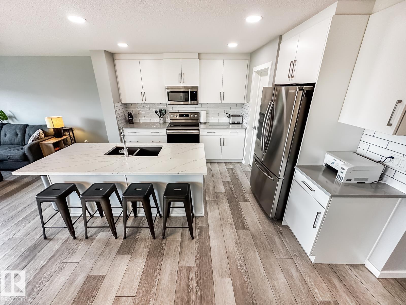
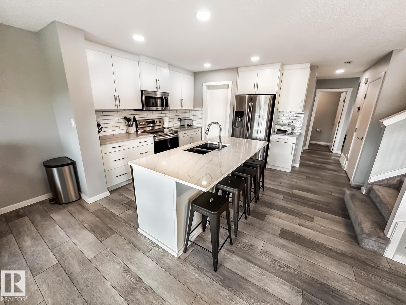
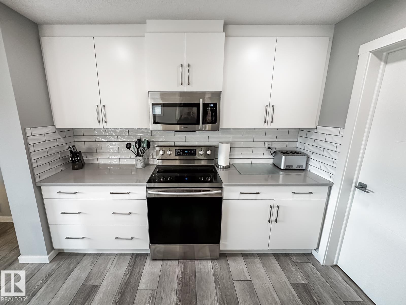
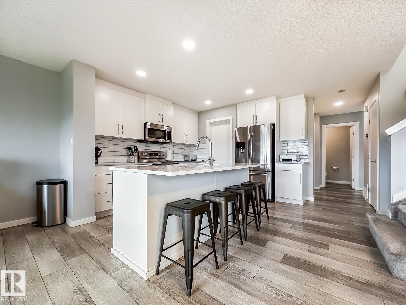
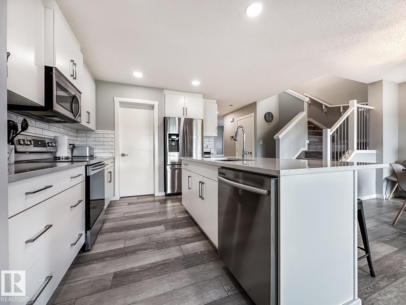
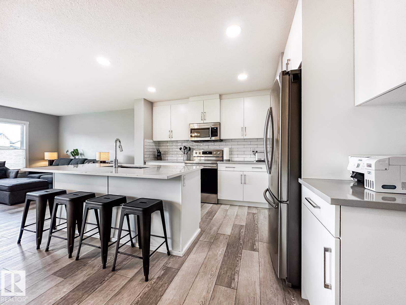
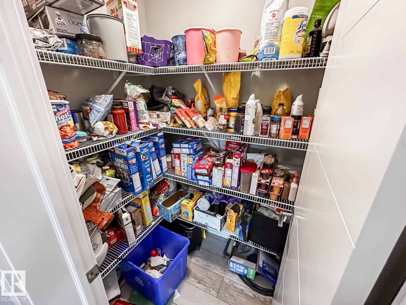
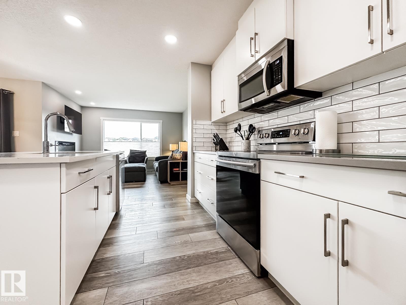
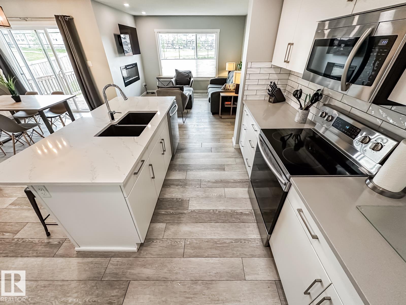
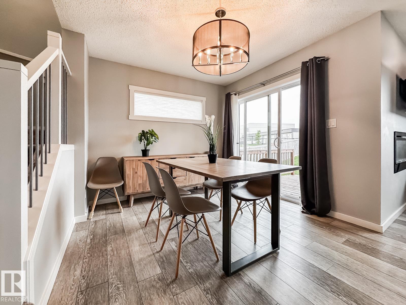
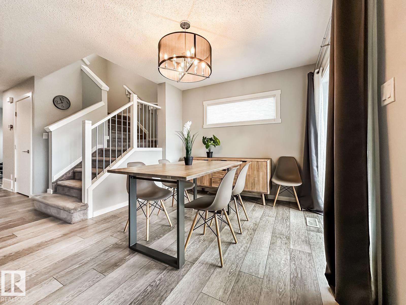
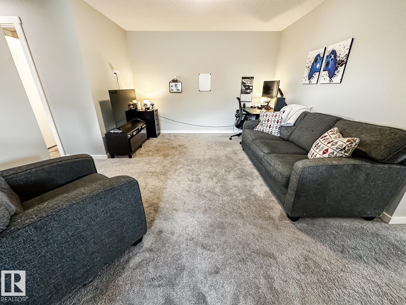
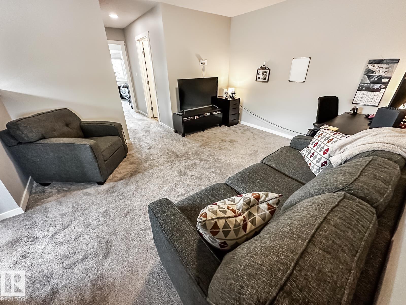
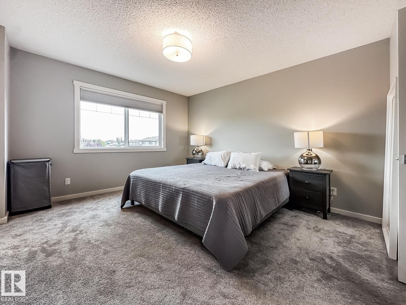
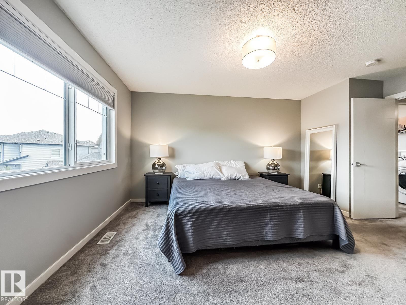
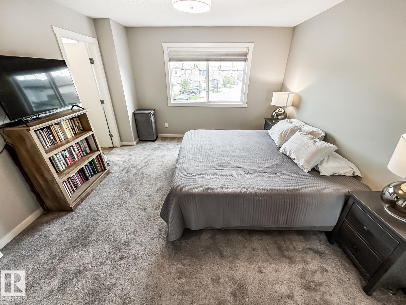
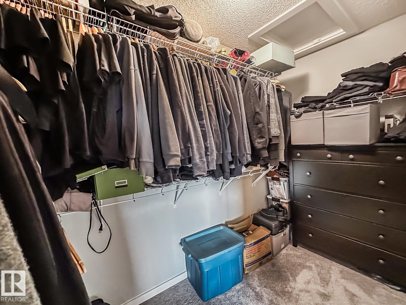
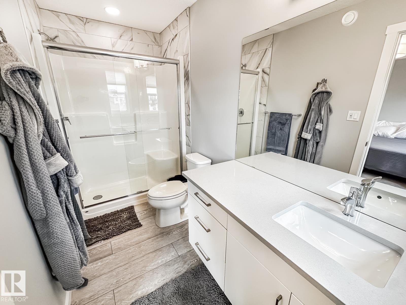
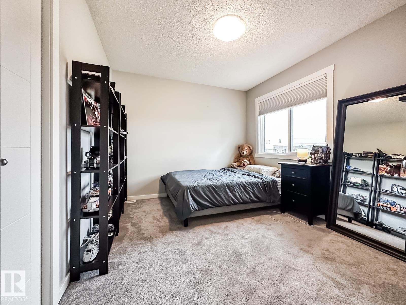
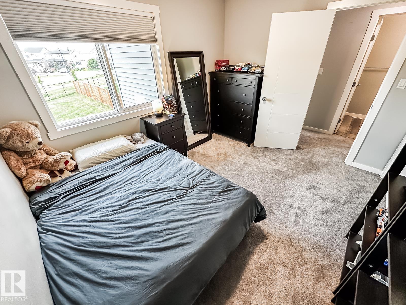
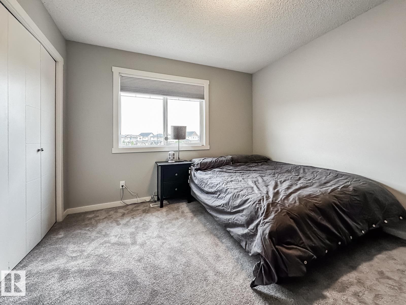
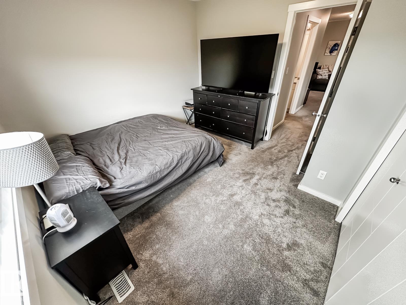
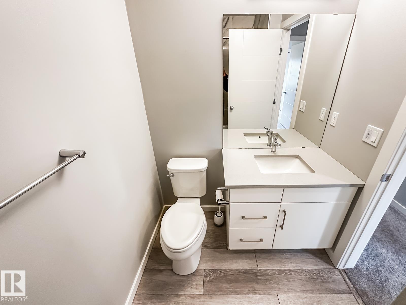
BACKING GREENSPACE IN A FANTASTIC WEST EDMONTON LOCATION! This 2-storey half duplex offers the kind of setting that’s hard to find, with no homes directly behind. Inside, the bright, open main floor is designed for easy everyday living, with the kitchen, dining, and living spaces flowing together and opening onto the backyard. Upstairs, the primary suite features a walk-in closet and private 3-piece ensuite, plus two additional bedrooms, a 4-piece bath, convenient laundry, and a bonus family room that adds valuable extra living space. Central A/C keeps things comfortable all summer, while the front double attached garage is a huge everyday bonus. Outside, enjoy a fully fenced yard with greenspace beyond for added openness. Close to schools, parks, shopping, amenities, and major routes. A fantastic combination of space, function, and setting. Welcome home! (id:66555)
Property details
Property
- Style
- Duplex
- Year built
- 2019
- Living area
- 1,673 square feet
- MLS® number
- E4506562
Interior
- Bedrooms
- 3
- Bathrooms
- 3
- Basement
- Unfinished, Full
- Appliances
- Washer, Refrigerator, Dishwasher, Stove, Dryer, Microwave Range Hood Combo, Window Coverings, Garage door opener, Garage door opener remote(s)
Systems
- Heating
- Forced air
Parking
- Parking
- Attached Garage
City assessment
- Assessed value
- $497,000 (2025)
- Assessment class
- Residential
Lot & site
- Lot size
- 500 m² (5,386 sq ft)
- Lot features
- No back lane
- Site influences
- No back lane
- Community
- Webber Greens
Rooms
Main level
- Living room4.07 × 3.69 meters
- Dining room2.98 × 2.75 meters
- Kitchen3.84 × 3.23 meters
Upper Level
- Family room4.31 × 3.61 meters
- Primary Bedroom4.05 × 3.79 meters
- Bedroom 23.49 × 2.96 meters
- Bedroom 33.38 × 3.3 meters
More homes in Webber Greens
All 5 homes for sale in Webber Greens, with what each one costs a month.
Listing courtesy of RE/MAX Real Estate. Listing data is provided under copyright by the REALTORS® Association of Edmonton via the CREA Data Distribution Facility (DDF®). Information is deemed reliable but is not guaranteed accurate by CREA, the board, or Padster, and should be independently verified. Not intended to solicit properties currently listed for sale.