5307 114B St NW
Lendrum Place · Edmonton, AB T6H 3N6
MLS® E4506507 · Listing courtesy of MaxWell Polaris
$459,900 list price · 3 bedrooms · 2 bathrooms · 1,068 sq ft · Bungalow
What it costs to own
- List price
- $459,900
- Down payment (10%)
- $45,990
- Mortgage
- $413,910
- Rate · amortization
- 4.34% · 25 years
- Principal & interest
- $2,263/mo
Principal and interest only. Property tax, insurance, utilities, condo fees and maintenance are extra.
About this home
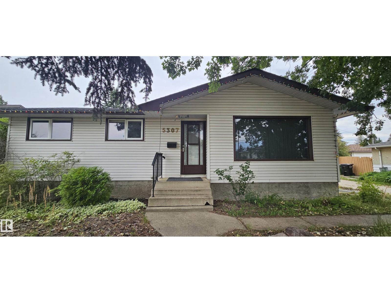
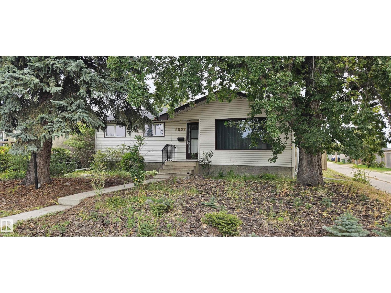
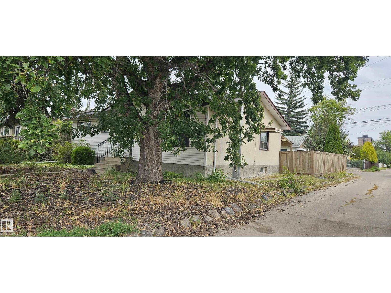
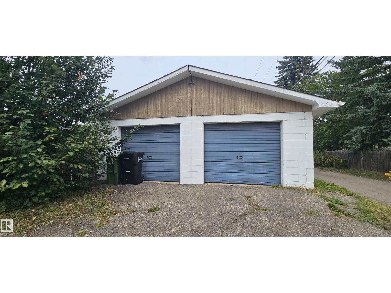
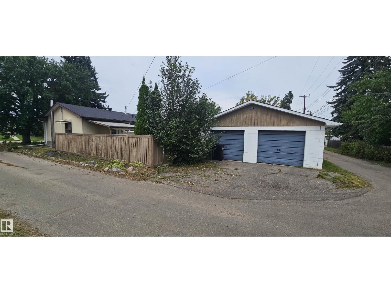
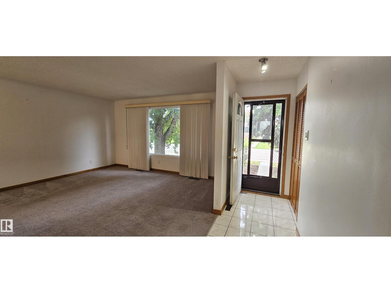
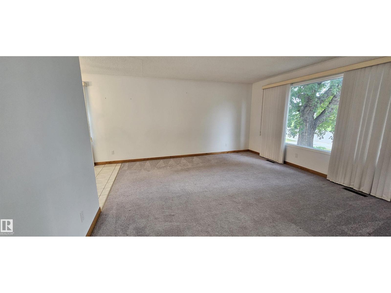
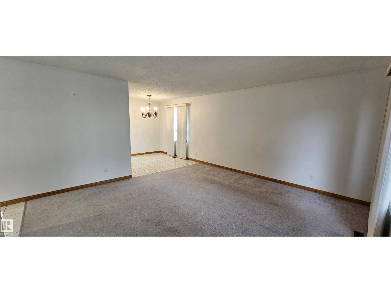
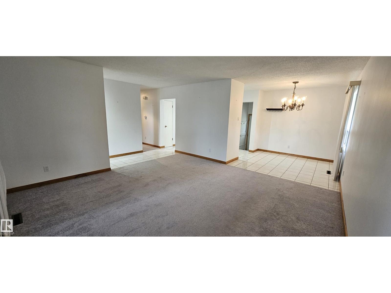
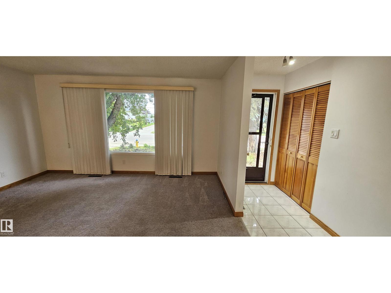
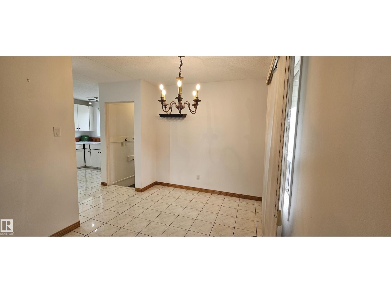
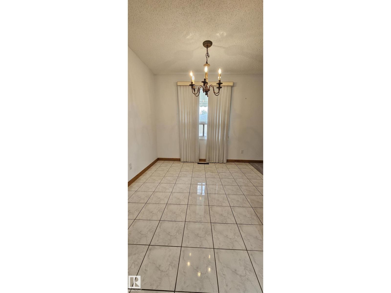
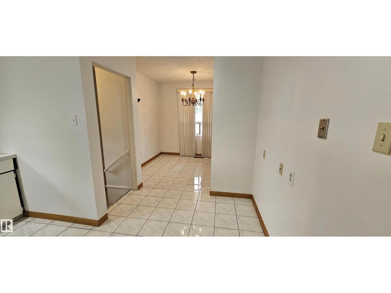
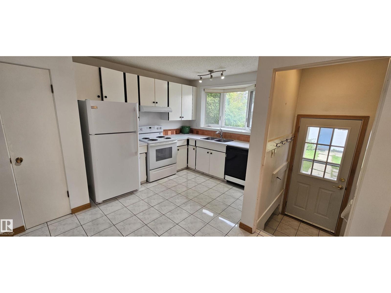
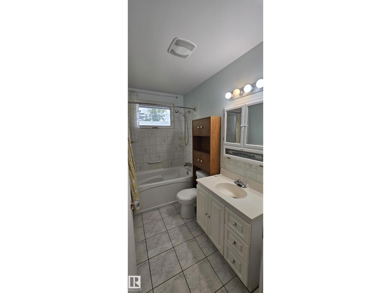
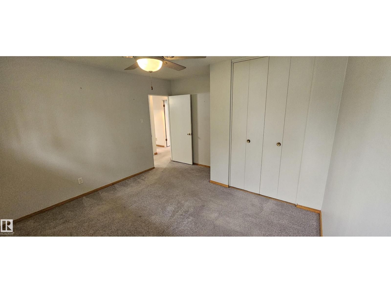
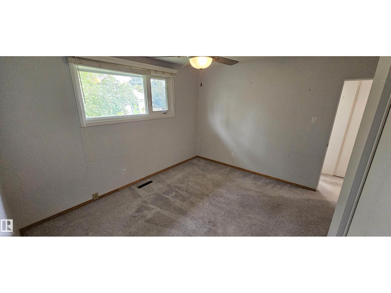
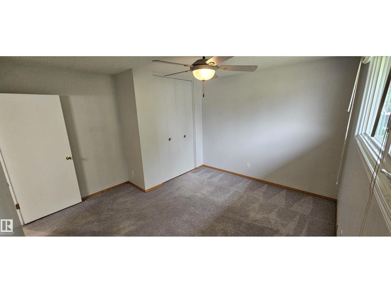
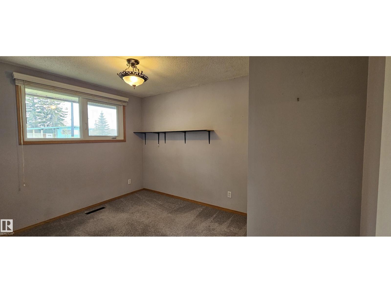
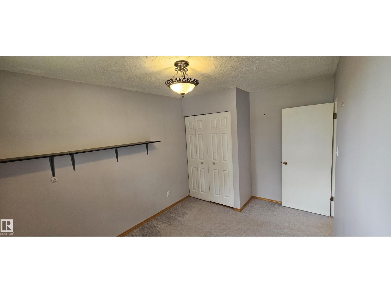
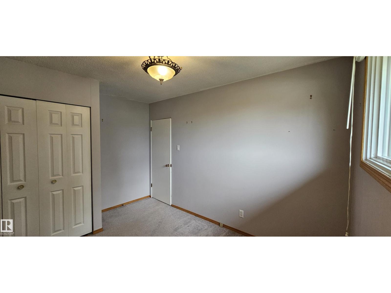
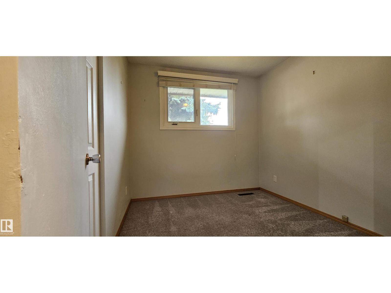
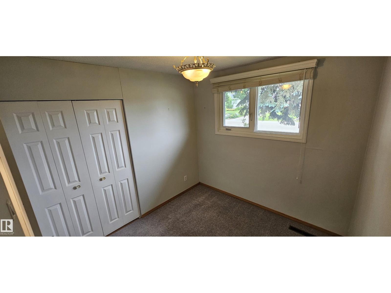
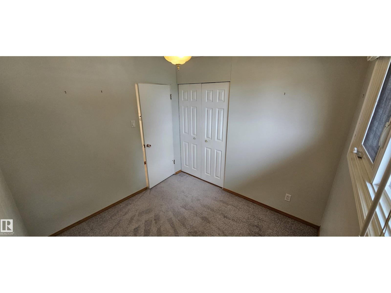
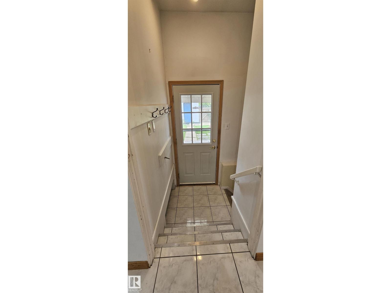
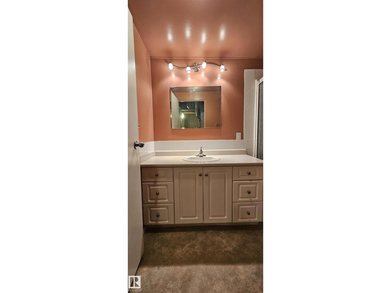
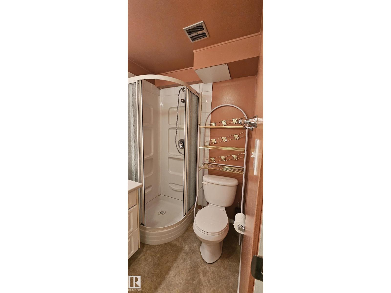
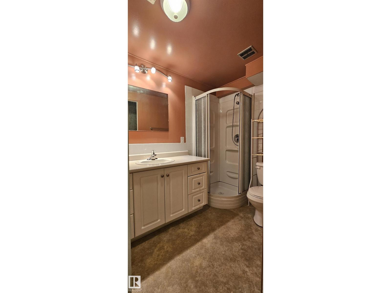
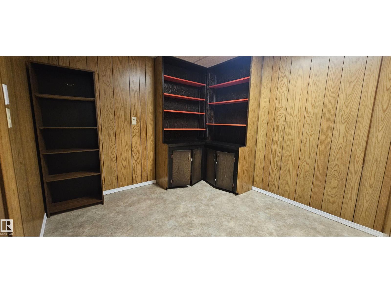
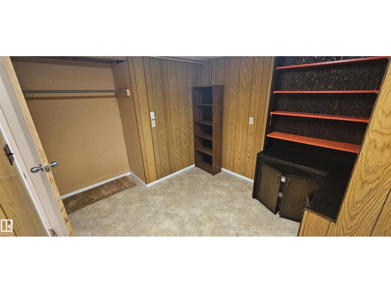
Opportunity in the established community of Lendrum! This solid bungalow offers over 1,100 sq. ft. of living space with 3 bedrooms, 2 bathrooms, a finished basement and double detached garage on a spacious 584 m² lot. The bright main floor features a functional layout with a large living room, kitchen, dining area and 3 bedrooms. A separate side entrance adds flexibility and future potential. A finished basement provides additional living space, a second bathroom and a potential 4th bedroom. Enjoy the warmth of the wood-burning stove, updated chimney stack. Shingles were replaced in 2022. Outside, the large backyard offers plenty of room for gardening or recreation, with convenient rear alley access. With only one direct neighbor and the alley bordering the other side, you'll enjoy the privacy. Whether you're a homeowner, investor, or renovator, this property offers endless potential in a highly desirable southwest Edmonton location close to schools, parks, shopping, transit, and the University of Alberta (id:66555)
Property details
Property
- Style
- Bungalow
- Year built
- 1963
- Living area
- 1,068 square feet
- MLS® number
- E4506507
Interior
- Bedrooms
- 3
- Bathrooms
- 2
- Basement
- Finished, Full
- Appliances
- Washer, Refrigerator, Central Vacuum, Dishwasher, Stove, Dryer, Hood Fan, Window Coverings
Systems
- Heating
- Forced air
Parking
- Parking
- Detached Garage
City assessment
- Assessed value
- $543,000 (2025)
- Assessment class
- Residential
Lot & site
- Lot size
- 584 m² (6,285 sq ft)
- Lot features
- Lane
- Site influences
- Lane
- Community
- Lendrum Place
Rooms
Main level
- Living room—
- Dining room—
- Kitchen—
- Primary Bedroom—
- Bedroom 2—
- Bedroom 3—
More homes in Lendrum Place
All 3 homes for sale in Lendrum Place, with what each one costs a month.
Listing courtesy of MaxWell Polaris. Listing data is provided under copyright by the REALTORS® Association of Edmonton via the CREA Data Distribution Facility (DDF®). Information is deemed reliable but is not guaranteed accurate by CREA, the board, or Padster, and should be independently verified. Not intended to solicit properties currently listed for sale.