$659,900 list price · 4 bedrooms · 3 bathrooms · 2,013 sq ft · House
What it costs to own
- List price
- $659,900
- Down payment (10%)
- $65,990
- Mortgage
- $593,910
- Rate · amortization
- 4.34% · 25 years
- Principal & interest
- $3,247/mo
Principal and interest only. Property tax, insurance, utilities, condo fees and maintenance are extra.
About this home
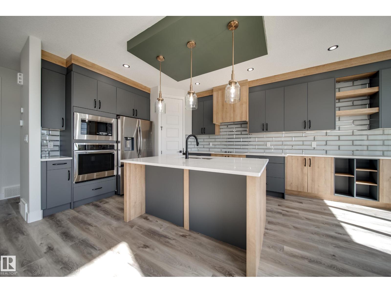
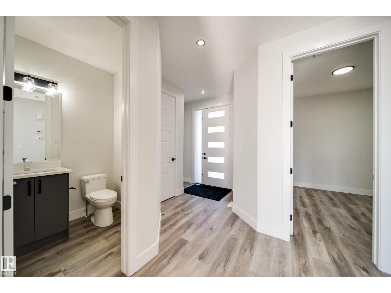
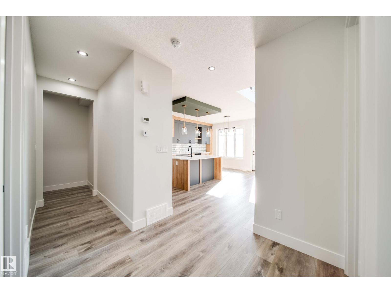
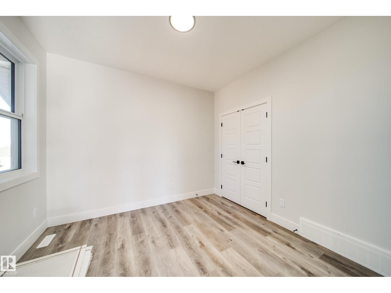
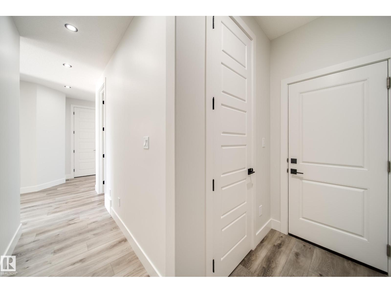
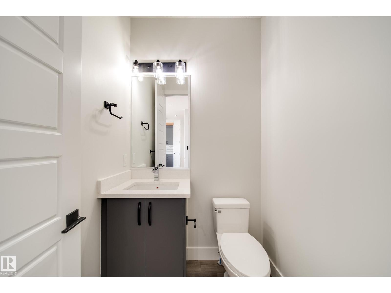
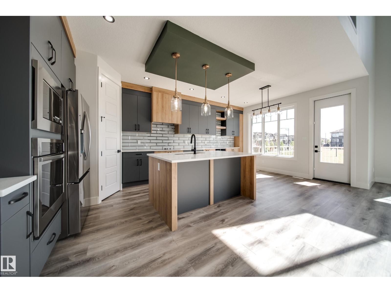
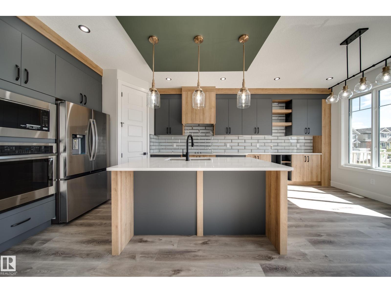
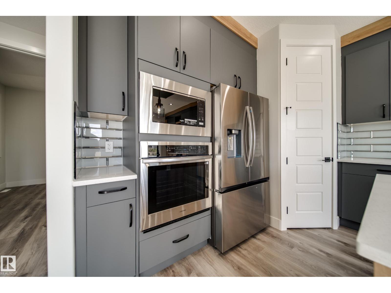
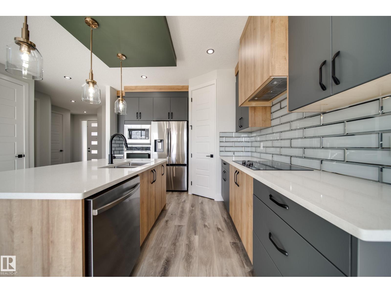
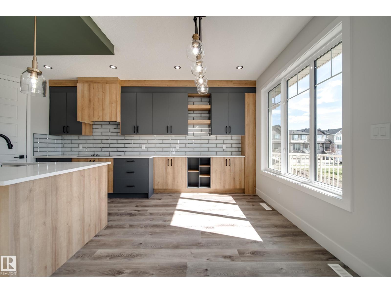
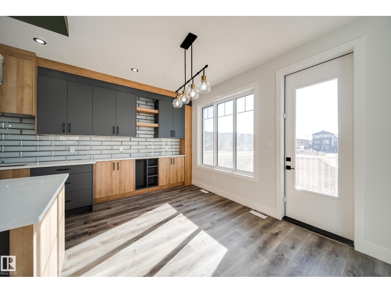
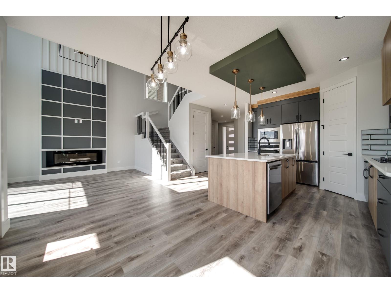
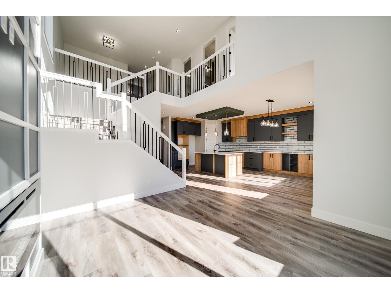
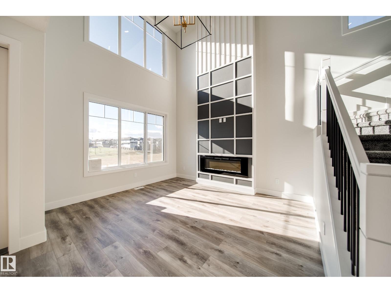
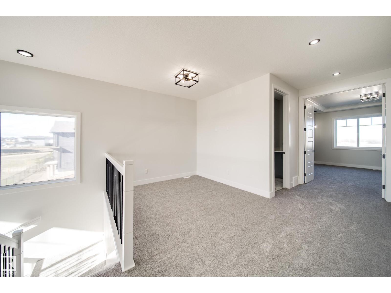
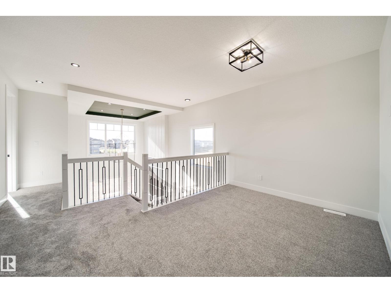
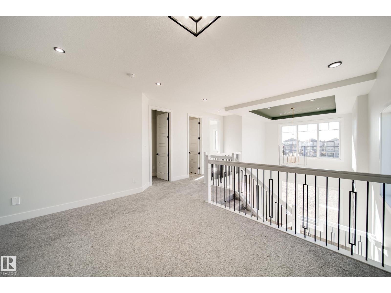
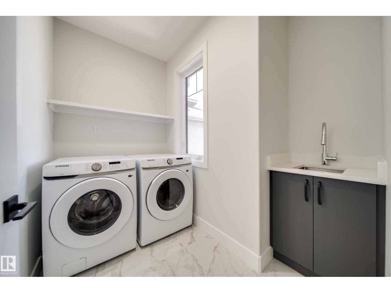
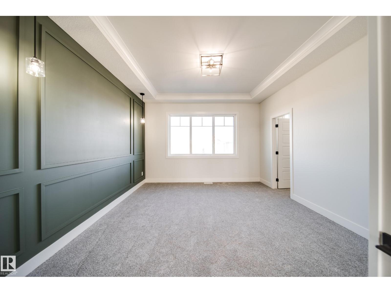
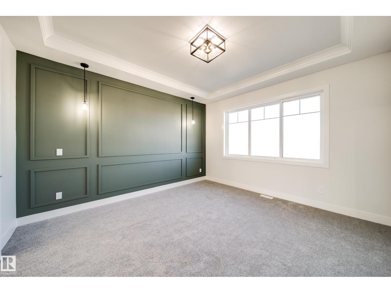
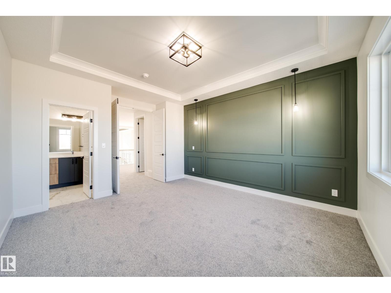
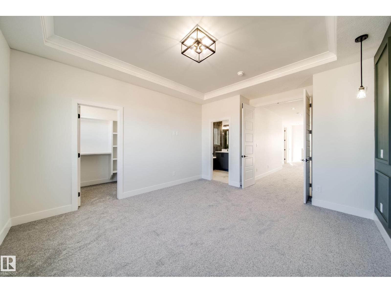
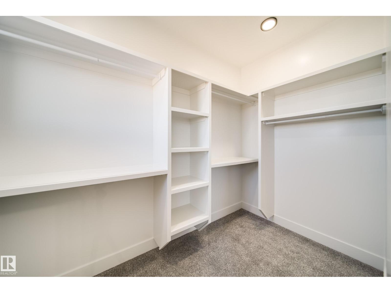
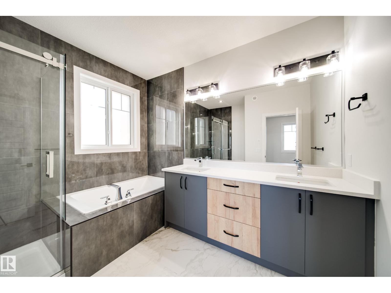
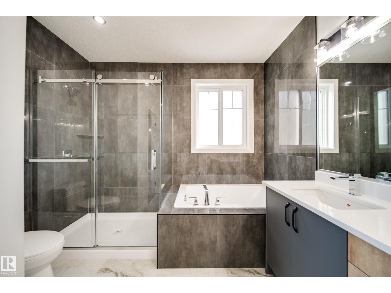
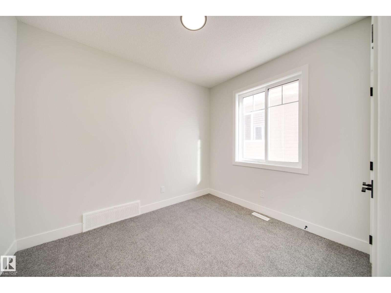
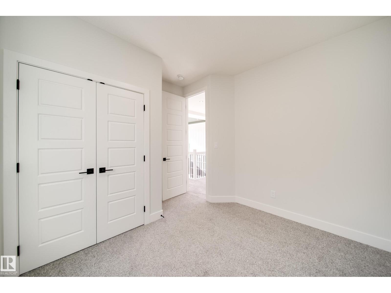
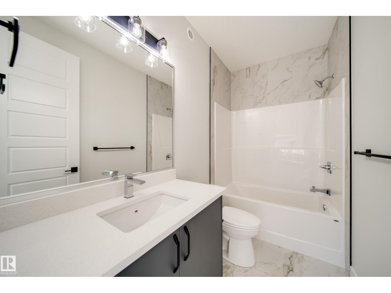
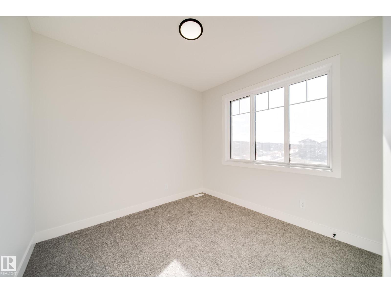
This SOUTH-FACING, WALKOUT home backing a green space, offers thoughtful design with premium UPGRADED finishes like 9’ ceilings, 8' doors, LUXURY vinyl plank, MDF shelving & custom feature walls. A bright, open-concept main floor impresses with an open to above great room, & a versatile main floor bedroom/office paired with a convenient powder room. Enjoy cooking like a chef in your kitchen, showcasing QUARTZ countertops, UPGRADED extended cabinetry, & a WALK-IN pantry. Upstairs, find 3 spacious bedrooms, including a serene primary retreat complete with a 5 piece spa-like ensuite, tile surround shower & tub. Down the hall, find an additional full bath, SPACIOUS bonus room & a large laundry room with a SINK. A SEPARATE SIDE ENTRY to the unfinished basement awaits future development. Perfectly located in a desirable, amenity-rich community, this home offers the perfect balance of space, style, and sophistication. Make it HOME today! (id:66555)
Property details
Property
- Style
- House
- Year built
- 2025
- Living area
- 2,013 square feet
- MLS® number
- E4506494
Interior
- Bedrooms
- 4
- Bathrooms
- 3
- Basement
- Unfinished, Full, Walk out
- Appliances
- Washer, Refrigerator, Dishwasher, Stove, Dryer, Microwave, Oven - Built-In, Hood Fan, See remarks, Garage door opener
Systems
- Heating
- Forced air
Parking
- Parking
- Attached Garage
City assessment
- Assessed value
- $636,000 (2025)
- Assessment class
- Residential
Lot & site
- Lot size
- 309 m² (3,329 sq ft)
- Lot features
- Private setting, See remarks, Closet Organizers, No Animal Home, No Smoking Home
- Site influences
- Private setting, See remarks, Closet Organizers, No Animal Home, No Smoking Home, Public Swimming Pool
- Community
- Klarvatten
Rooms
Main level
- Living room7.67m
- Dining room2.44m
- Kitchen3.92m
- Bedroom 43.01m
Upper Level
- Primary Bedroom4.84m
- Bedroom 23.36m
- Bedroom 32.98m
- Bonus Room8.34m
More homes in Klarvatten
All 45 homes for sale in Klarvatten, with what each one costs a month.
Listing courtesy of MaxWell Polaris. Listing data is provided under copyright by the REALTORS® Association of Edmonton via the CREA Data Distribution Facility (DDF®). Information is deemed reliable but is not guaranteed accurate by CREA, the board, or Padster, and should be independently verified. Not intended to solicit properties currently listed for sale.