11210 60 St NW
Highlands (Edmonton) · Edmonton, AB T5W 3Y8
MLS® E4506484 · Listing courtesy of Schmidt Realty Group Inc
$974,900 list price · 4 bedrooms · 5 bathrooms · 2,454 sq ft · House
What it costs to own
- List price
- $974,900
- Down payment (10%)
- $97,490
- Mortgage
- $877,410
- Rate · amortization
- 4.34% · 25 years
- Principal & interest
- $4,798/mo
Principal and interest only. Property tax, insurance, utilities, condo fees and maintenance are extra.
About this home
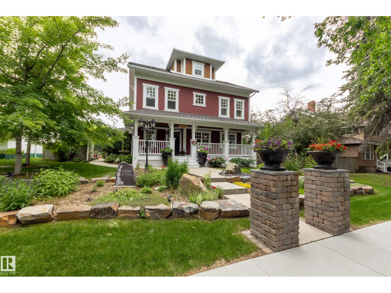
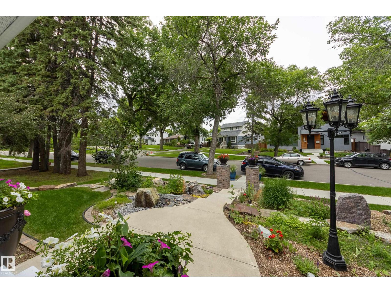
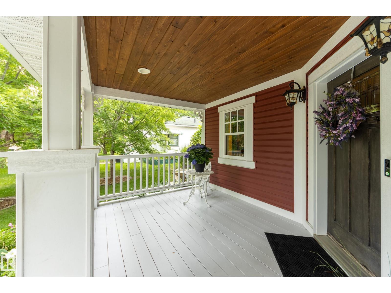
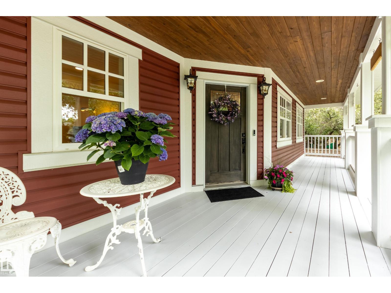
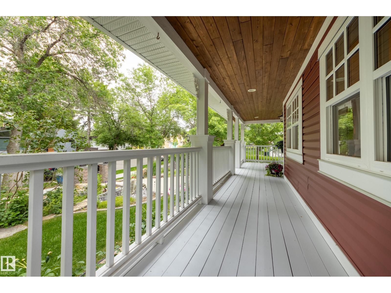
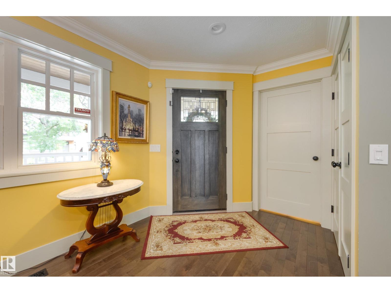
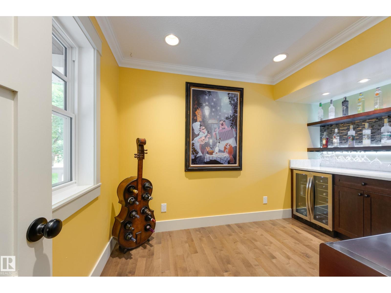
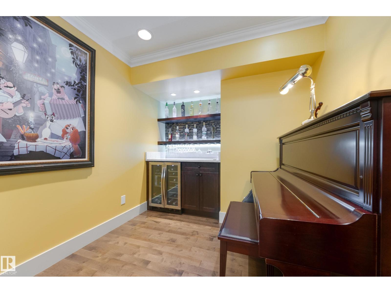
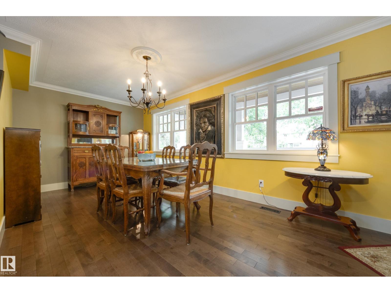
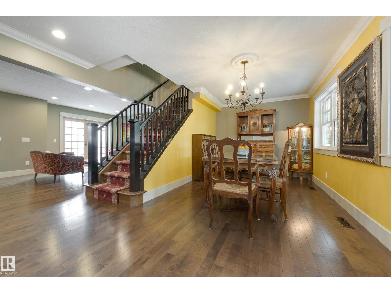
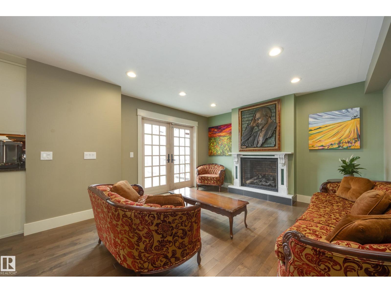
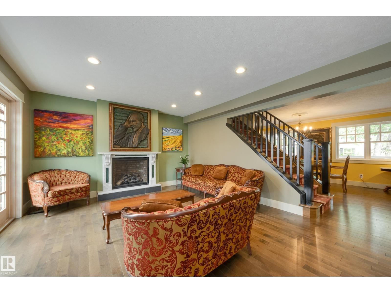
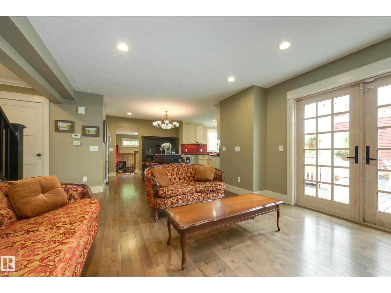
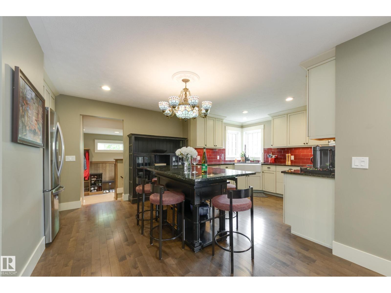
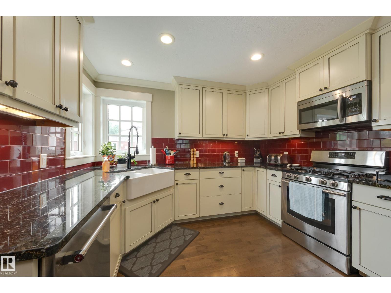
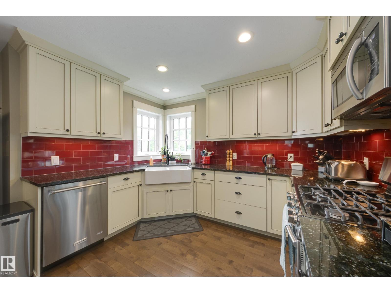
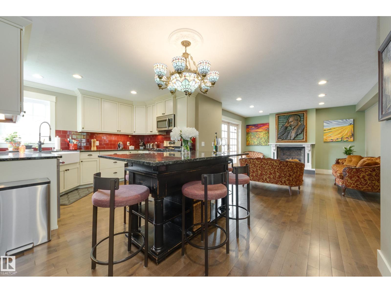
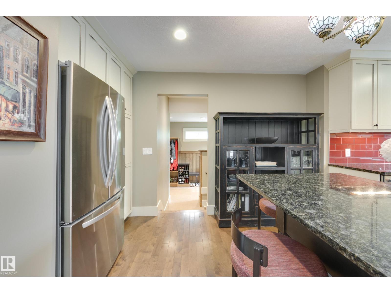
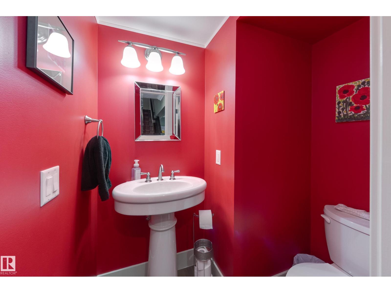
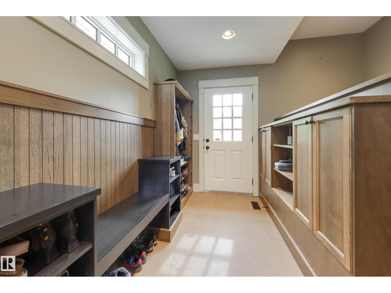
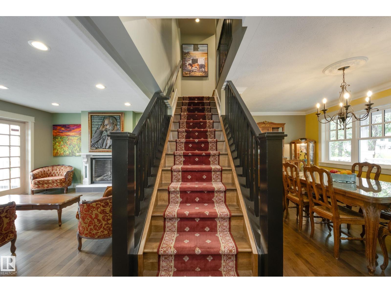
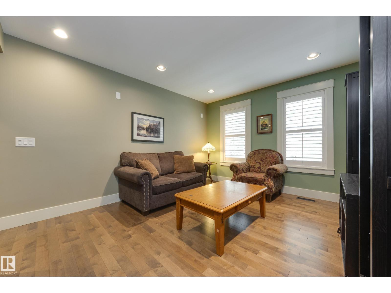
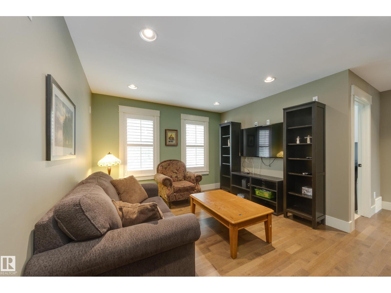
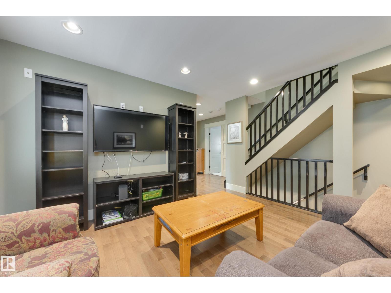
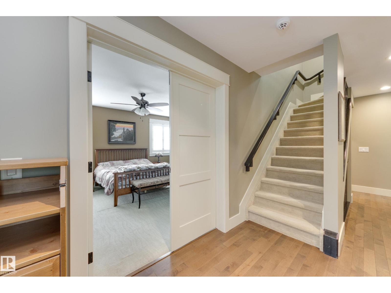
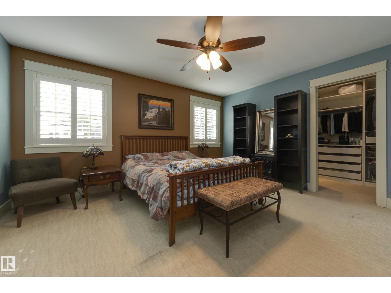
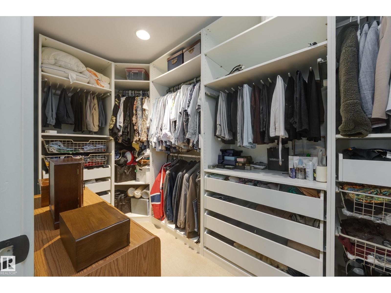
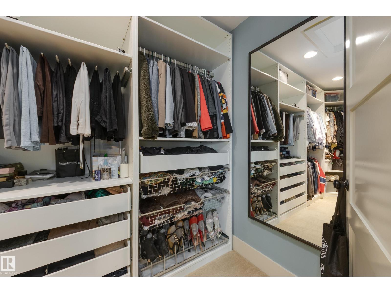
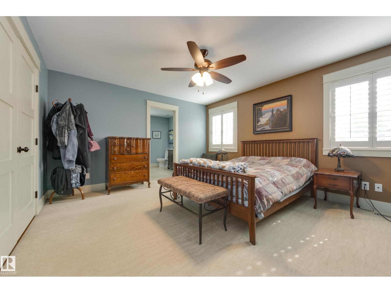
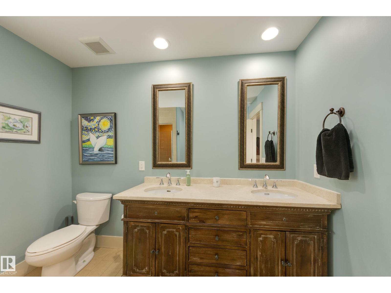
Stately home on a 66x130 ft lot. Over 2400 sq ft this home features the qualities of days gone by along with modern day construction & conveniences. Beautifully landscaped with mature trees, fruit trees & gardens which you can enjoy from the expansive covered front veranda. Inside you’ll find crown moldings, maple hardwood, porcelain tile, AC & a fantastic floor plan! Four bedrooms, 4 full baths (2 are ensuites). Large country kitchen featuring SS appliances, gas stove, granite counter-tops & a large island with seating for 6. Main floor den has built-in bar with Carrara marble countertop & bar fridge, gas fireplace in LR & there's a large mud room off the back. 2nd floor has primary with a 5-piece ensuite & large walk-in closet, plus another bedroom, 2nd full bath, bonus room & laundry! Upper loft has a lovely 3rd BR & spa ensuite. Basement finished with 4th BR, RR & full bath. Double oversized heated garage with expoxy floor, single detached garage, fire pit & a large Duradeck patio with Pergola! (id:66555)
Property details
Property
- Style
- House
- Year built
- 2012
- Living area
- 2,454 square feet
- MLS® number
- E4506484
Interior
- Bedrooms
- 4
- Bathrooms
- 5
- Basement
- Finished, Full
- Appliances
- Washer, Gas stove(s), Dishwasher, Dryer, Alarm System, Microwave Range Hood Combo, Garage door opener, Garage door opener remote(s), Two Refrigerators
Systems
- Heating
- Forced air
Parking
- Parking
- Detached Garage, Oversize, Heated Garage
City assessment
- Assessed value
- $845,500 (2025)
- Assessment class
- Residential
Lot & site
- Lot features
- Lane, No Animal Home, No Smoking Home
- Site influences
- Lane, No Animal Home, No Smoking Home
- Community
- Highlands (Edmonton)
Rooms
Main level
- Living room4.32 × 3.99 meters
- Dining room3.8 × 2.87 meters
- Kitchen6.16 × 3.66 meters
- Den2.82 × 2.45 meters
- Mud room3.92 × 3.15 meters
Upper Level
- Primary Bedroom4.54 × 3.99 meters
- Bedroom 24.05 × 3.56 meters
- Bedroom 36.32 × 3.35 meters
- Bonus Room4.12 × 3.44 meters
Basement
- Bedroom 44.91 × 3.85 meters
- Recreation room5.89 × 3.87 meters
- Storage5.2 × 4.08 meters
More homes in Highlands (Edmonton)
All 16 homes for sale in Highlands (Edmonton), with what each one costs a month.
Listing courtesy of Schmidt Realty Group Inc. Listing data is provided under copyright by the REALTORS® Association of Edmonton via the CREA Data Distribution Facility (DDF®). Information is deemed reliable but is not guaranteed accurate by CREA, the board, or Padster, and should be independently verified. Not intended to solicit properties currently listed for sale.