$689,000 list price · 4 bedrooms · 3 bathrooms · 2,394 sq ft · House
What it costs to own
- List price
- $689,000
- Down payment (10%)
- $68,900
- Mortgage
- $620,100
- Rate · amortization
- 4.34% · 25 years
- Principal & interest
- $3,391/mo
Principal and interest only. Property tax, insurance, utilities, condo fees and maintenance are extra.
About this home
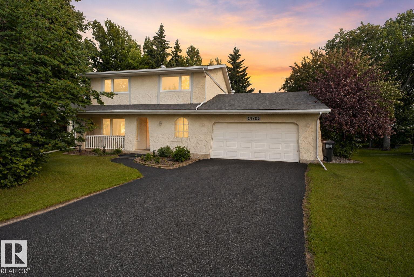
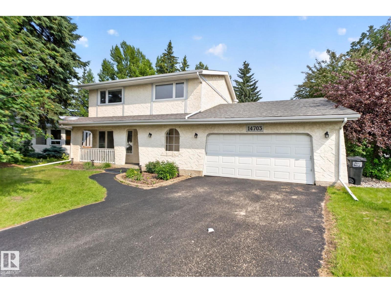
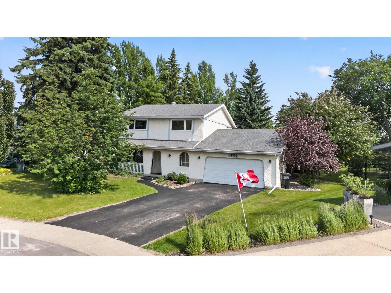
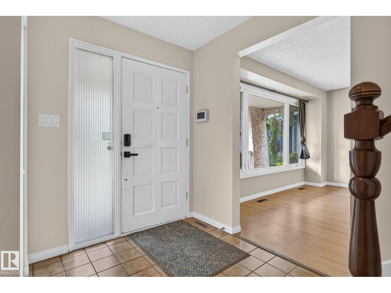
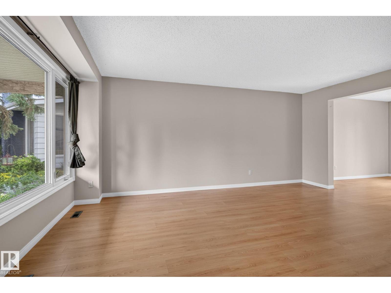
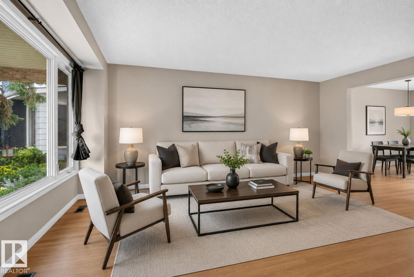
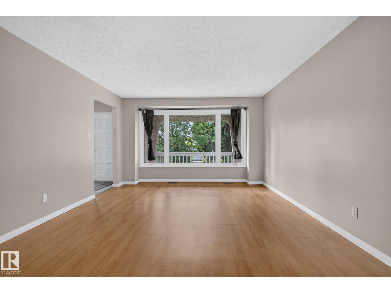
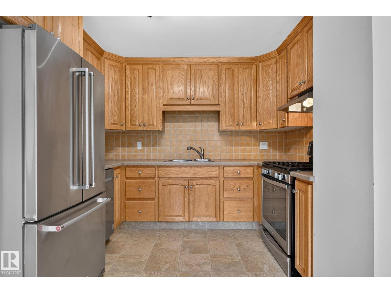
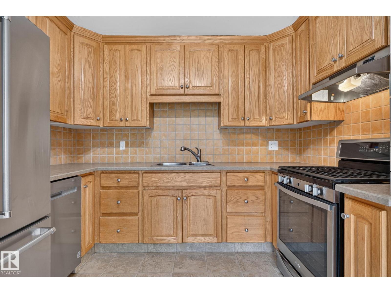
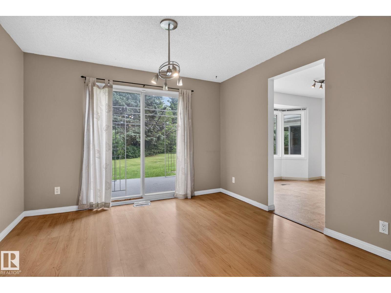
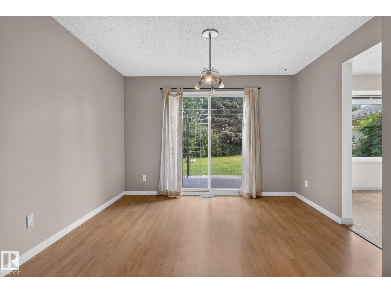
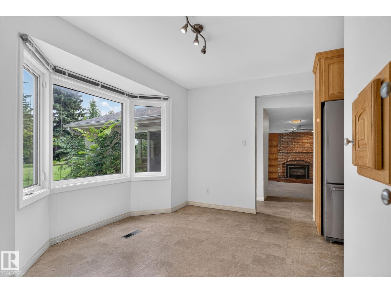
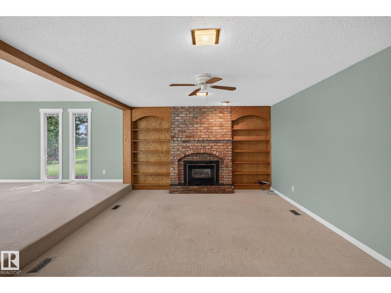
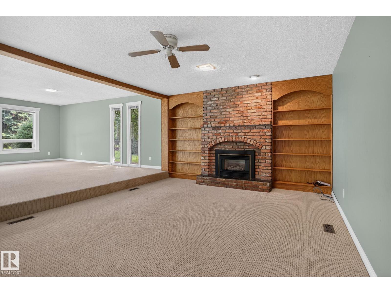
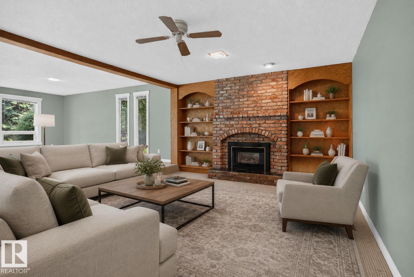
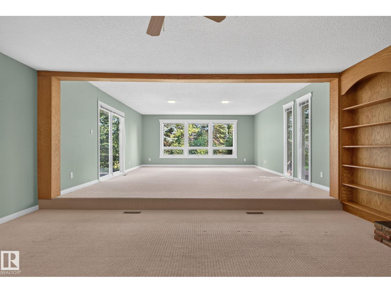
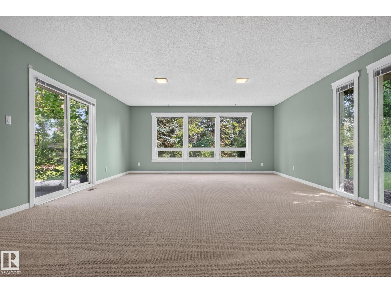
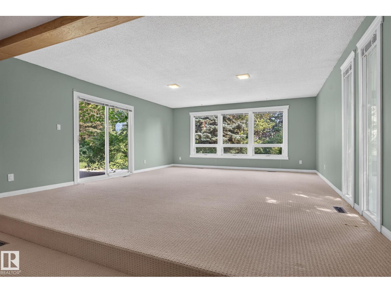
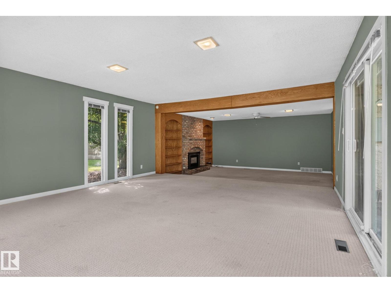
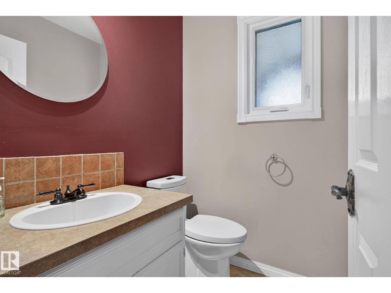
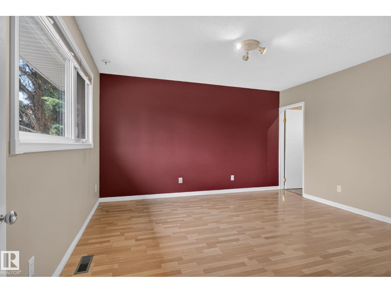
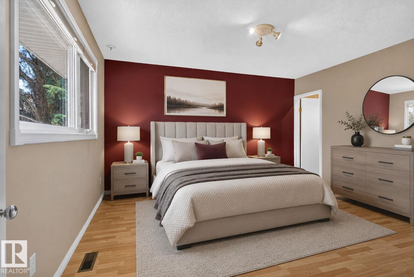
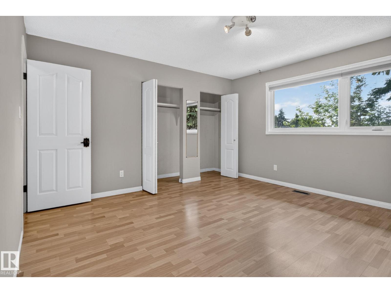
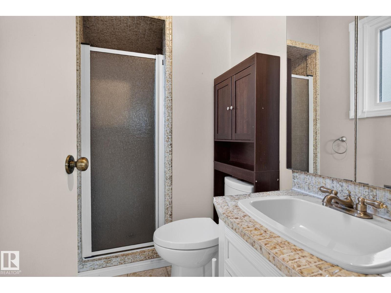
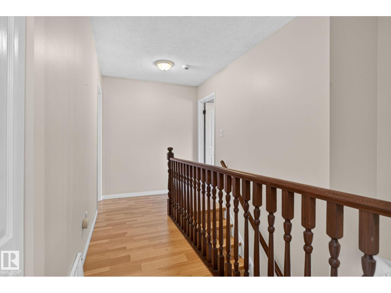
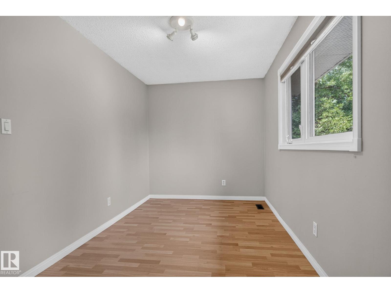
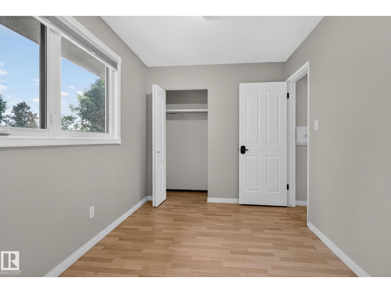
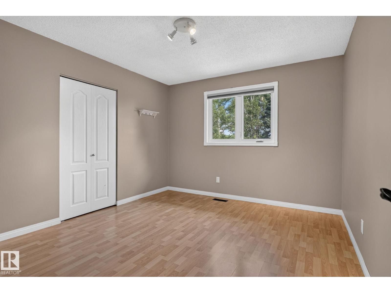
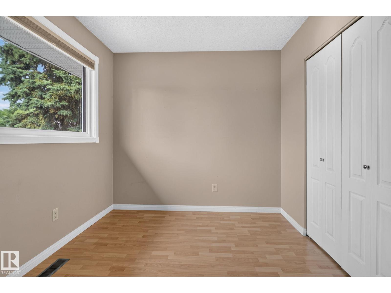
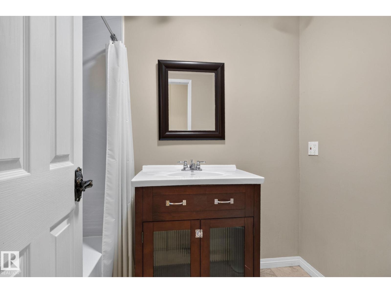
Welcome to Brander Gardens, where space, privacy, and an incredible location come together! This spacious 2-storey home offers the rare feeling of acreage living in the city, set on a HUGE private, mature treed backyard. The bright main floor features a generous living room and dining area overlooking the yard, an oak kitchen with a spacious breakfast nook, all appliances, and a convenient 2-piece bath. The impressive family room addition with gas fireplace provides a warm and inviting space for family time and entertaining. Upstairs offers 4 generous bedrooms, including a primary suite with 3-piece ensuite, plus a full bathroom. The finished basement includes an additional bedroom/den and ample storage. Enjoy a composite deck, oversized insulated double garage, and driveway parking for 3 vehicles. Ideally located near schools, parks, ravines, walking and biking trails, shopping, medical services, and the mall. A fantastic opportunity in one of Edmonton’s most established communities! (id:66555)
Property details
Property
- Style
- House
- Year built
- 1972
- Living area
- 2,394 square feet
- MLS® number
- E4506427
Interior
- Bedrooms
- 4
- Bathrooms
- 3
- Basement
- Partially finished, Full
- Appliances
- Washer, Refrigerator, Gas stove(s), Dishwasher, Dryer, Hood Fan, Window Coverings, Garage door opener, Garage door opener remote(s)
Systems
- Heating
- Forced air
Parking
- Parking
- Attached Garage
City assessment
- Assessed value
- $604,500 (2025)
- Assessment class
- Residential
Lot & site
- Lot size
- 1,451 m² (15,622 sq ft)
- Lot features
- Cul-de-sac, Treed
- Site influences
- Cul-de-sac, Treed
- Community
- Brander Gardens
Rooms
Main level
- Living room17'9 x 12'10'
- Dining room10'11 x 11'4"
- Kitchen7'9" x 10'
- Family room13'2" x 18'6"
- Breakfast9'4" x 11'6"
Upper Level
- Primary Bedroom13'5 x 12'11
- Bedroom 211'11" x 11'
- Bedroom 310'10 x 11'2
- Bedroom 47'11 x 12'11
More homes in Brander Gardens
All 12 homes for sale in Brander Gardens, with what each one costs a month.
Listing courtesy of Exp Realty. Listing data is provided under copyright by the REALTORS® Association of Edmonton via the CREA Data Distribution Facility (DDF®). Information is deemed reliable but is not guaranteed accurate by CREA, the board, or Padster, and should be independently verified. Not intended to solicit properties currently listed for sale.