#318 511 Queen St
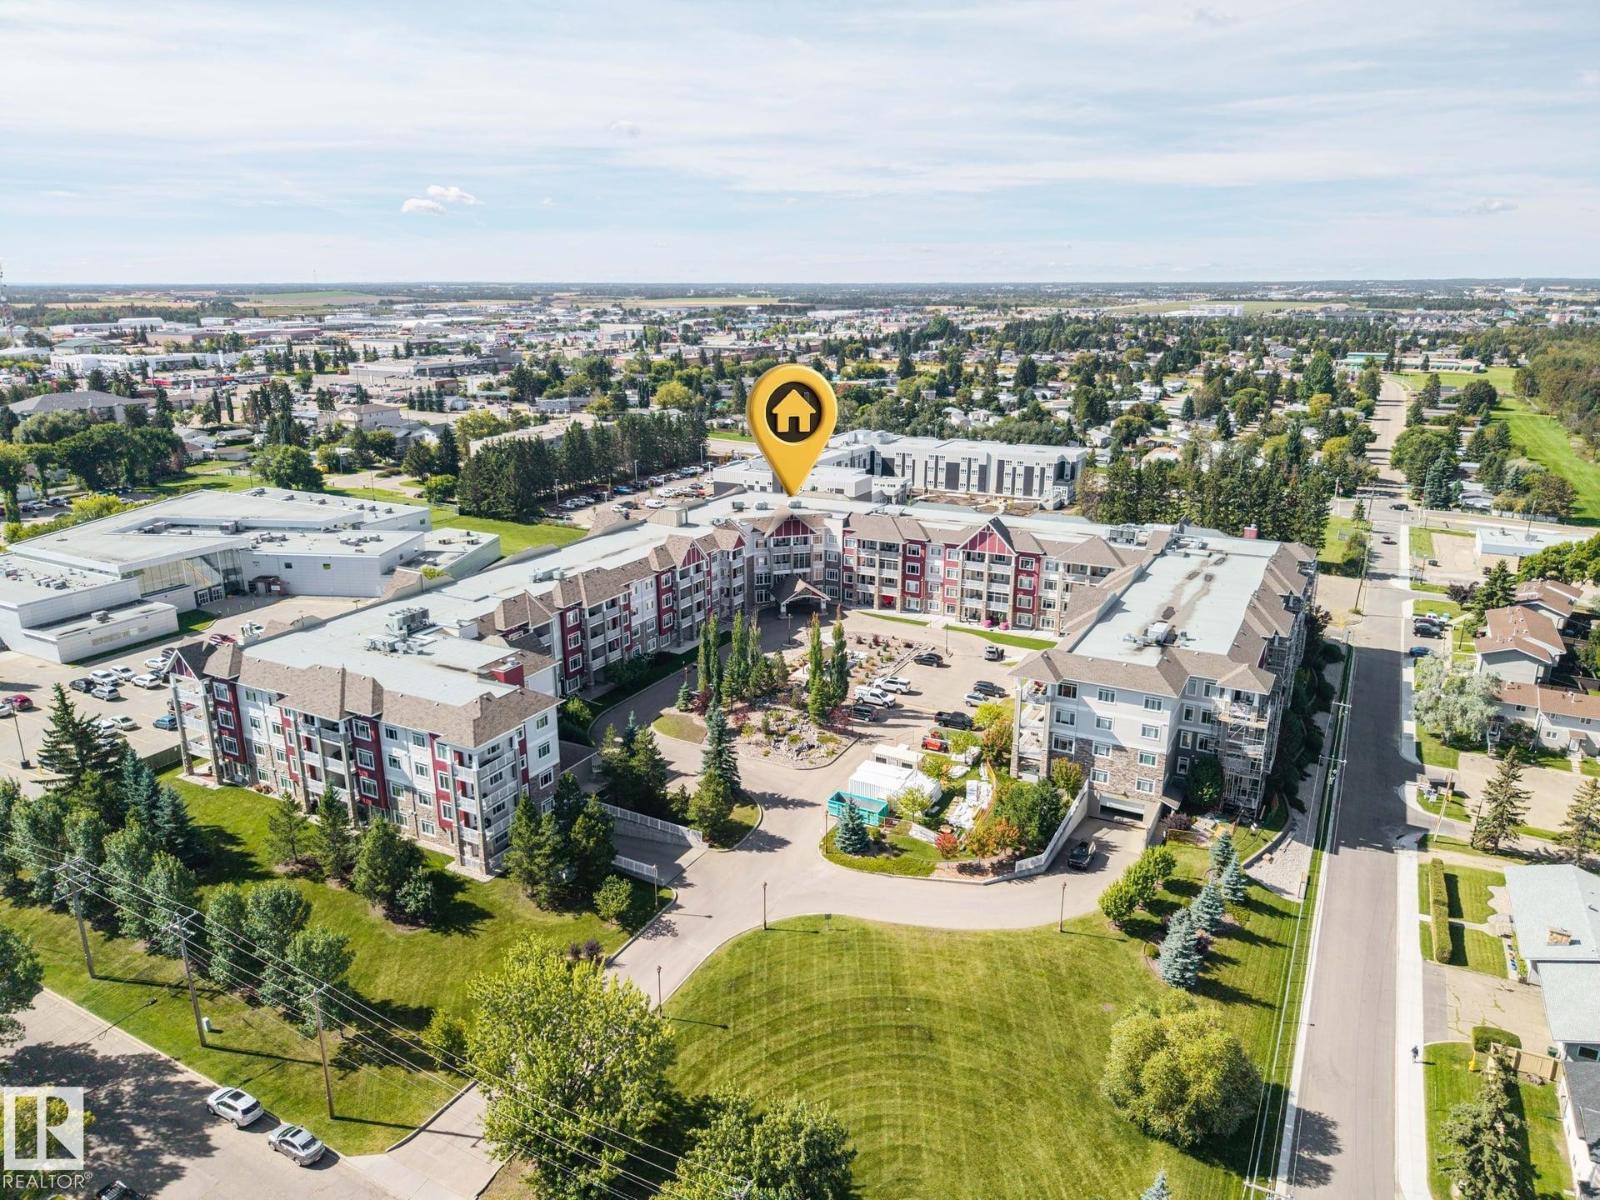
City Centre · Spruce Grove, AB T7X 0G4
MLS® E4506386 · Listing courtesy of MaxWell Devonshire Realty
$374,000 list price · 2 bedrooms · 2 bathrooms · 1,060 sq ft · Condo
What it costs to own
- List price
- $374,000
- Down payment (10%)
- $37,400
- Mortgage
- $336,600
- Rate · amortization
- 4.34% · 25 years
- Principal & interest
- $1,840/mo
- Condo fee
- $685 monthly
Principal and interest only. Property tax, insurance, utilities, condo fees and maintenance are extra.
About this home
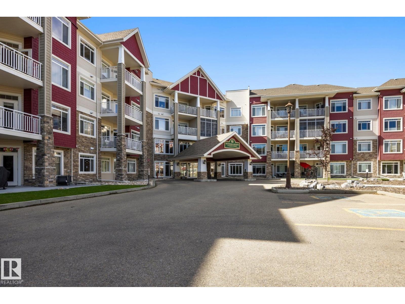
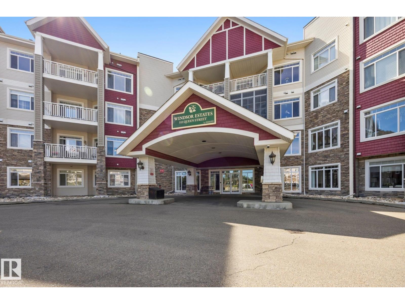
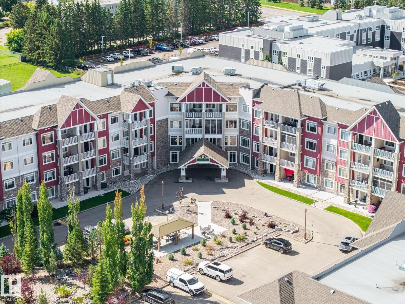
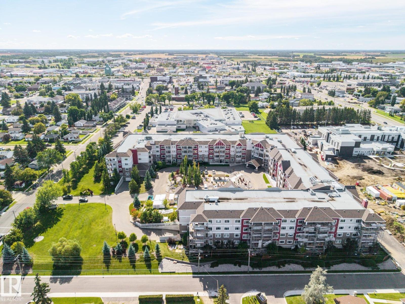
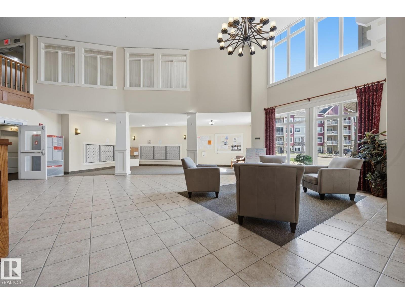
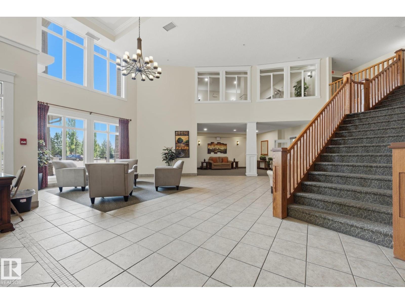
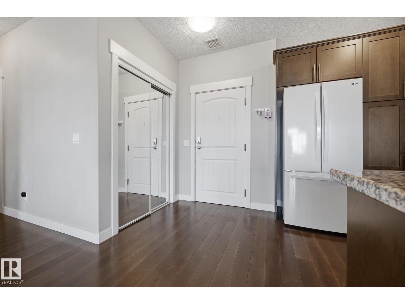
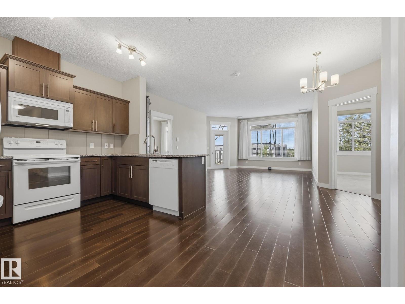
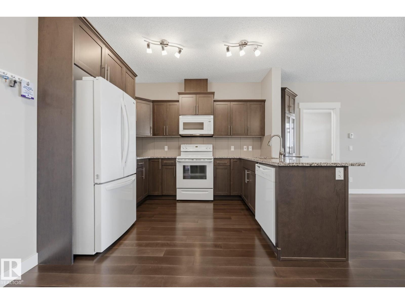
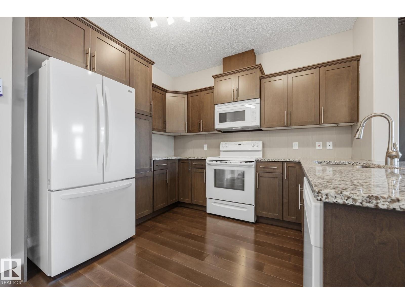
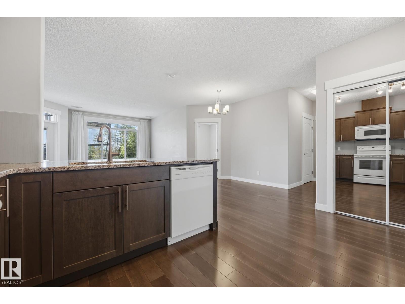
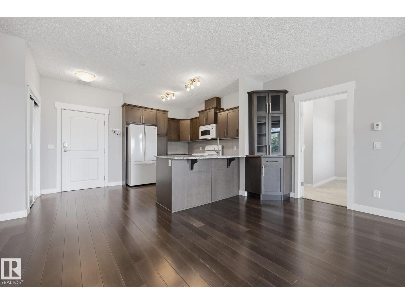
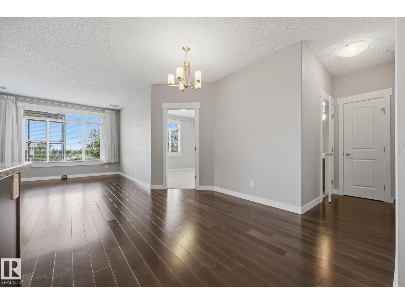
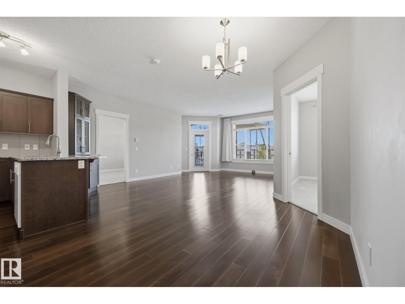
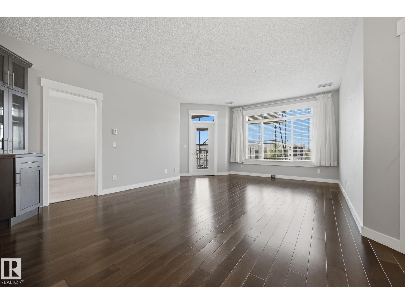
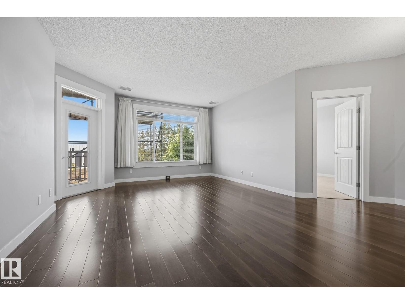
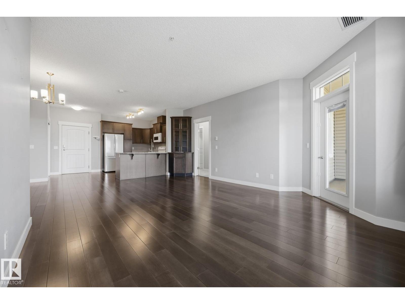
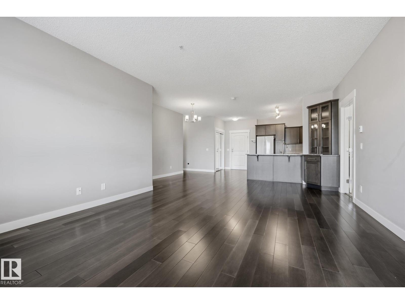
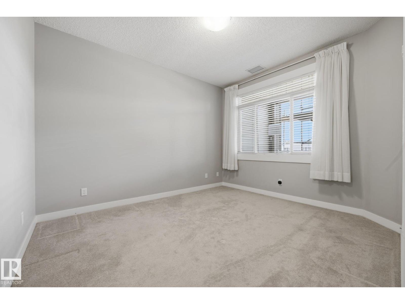
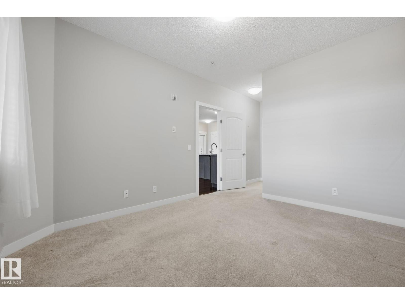
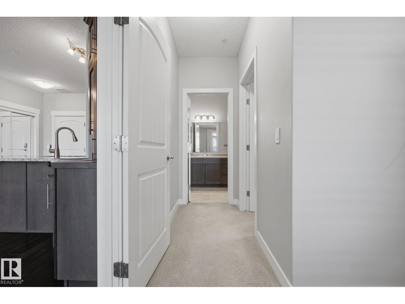
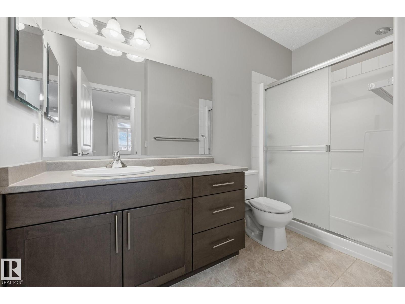
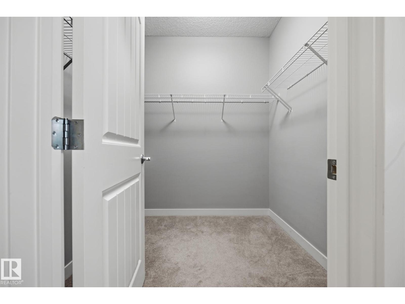
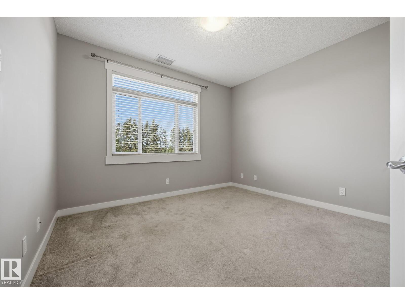
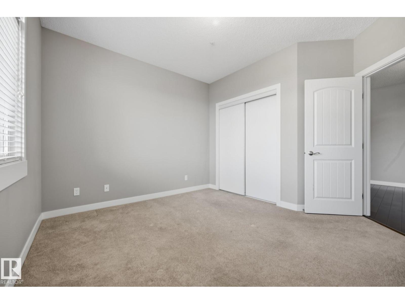
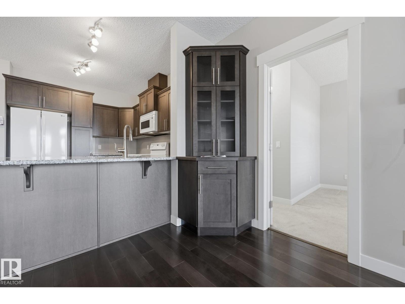
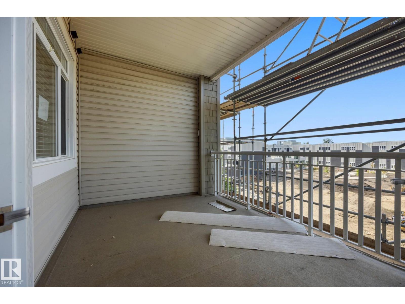
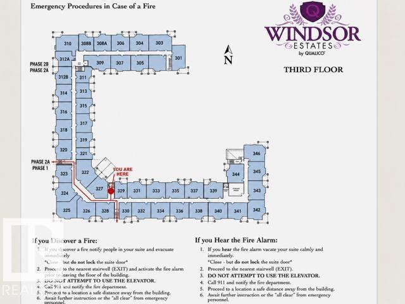
Welcome to Windsor Estates — Spruce Grove’s Premier 55+ Community! This highly sought-after west-facing 3rd flr condo offers 1059 sq.ft. of bright, comfortable living with 2 Bedrooms and 2 Full Bathrooms in one of the area’s most desirable adult buildings. Enjoy resort-style amenities including a movie theatre, fitness center, games rooms, pool table, ping-pong, cozy lounge areas with fireplaces/ book nooks, gazebo & patio spaces, guest suites, car wash bay, and a large social room with full kitchen. The building hosts regular activities card games, potlucks, BBQs, makin it easy to meet wonderful neighbor's and stay active. Inside you’ll find 9 ft ceilings, abundant natural light from West windows, air conditioning, and a spacious open layout. The kitchen features new appliances and espresso cabinetry, new granite counter tops with engineered flooring. New walk in shower and custom corner cabinet for extra storage .Both bedrooms are carpeted for comfort. Life is fun and easier here- come look !! (id:66555)
Property details
Property
- Style
- Apartment
- Year built
- 2008
- Living area
- 1,060 square feet
- MLS® number
- E4506386
Interior
- Bedrooms
- 2
- Bathrooms
- 2
- Basement
- None
- Appliances
- Washer, Refrigerator, Dishwasher, Stove, Dryer, Microwave Range Hood Combo, Window Coverings
Systems
- Heating
- Heat Pump, Hot water radiator heat
Parking
- Parking
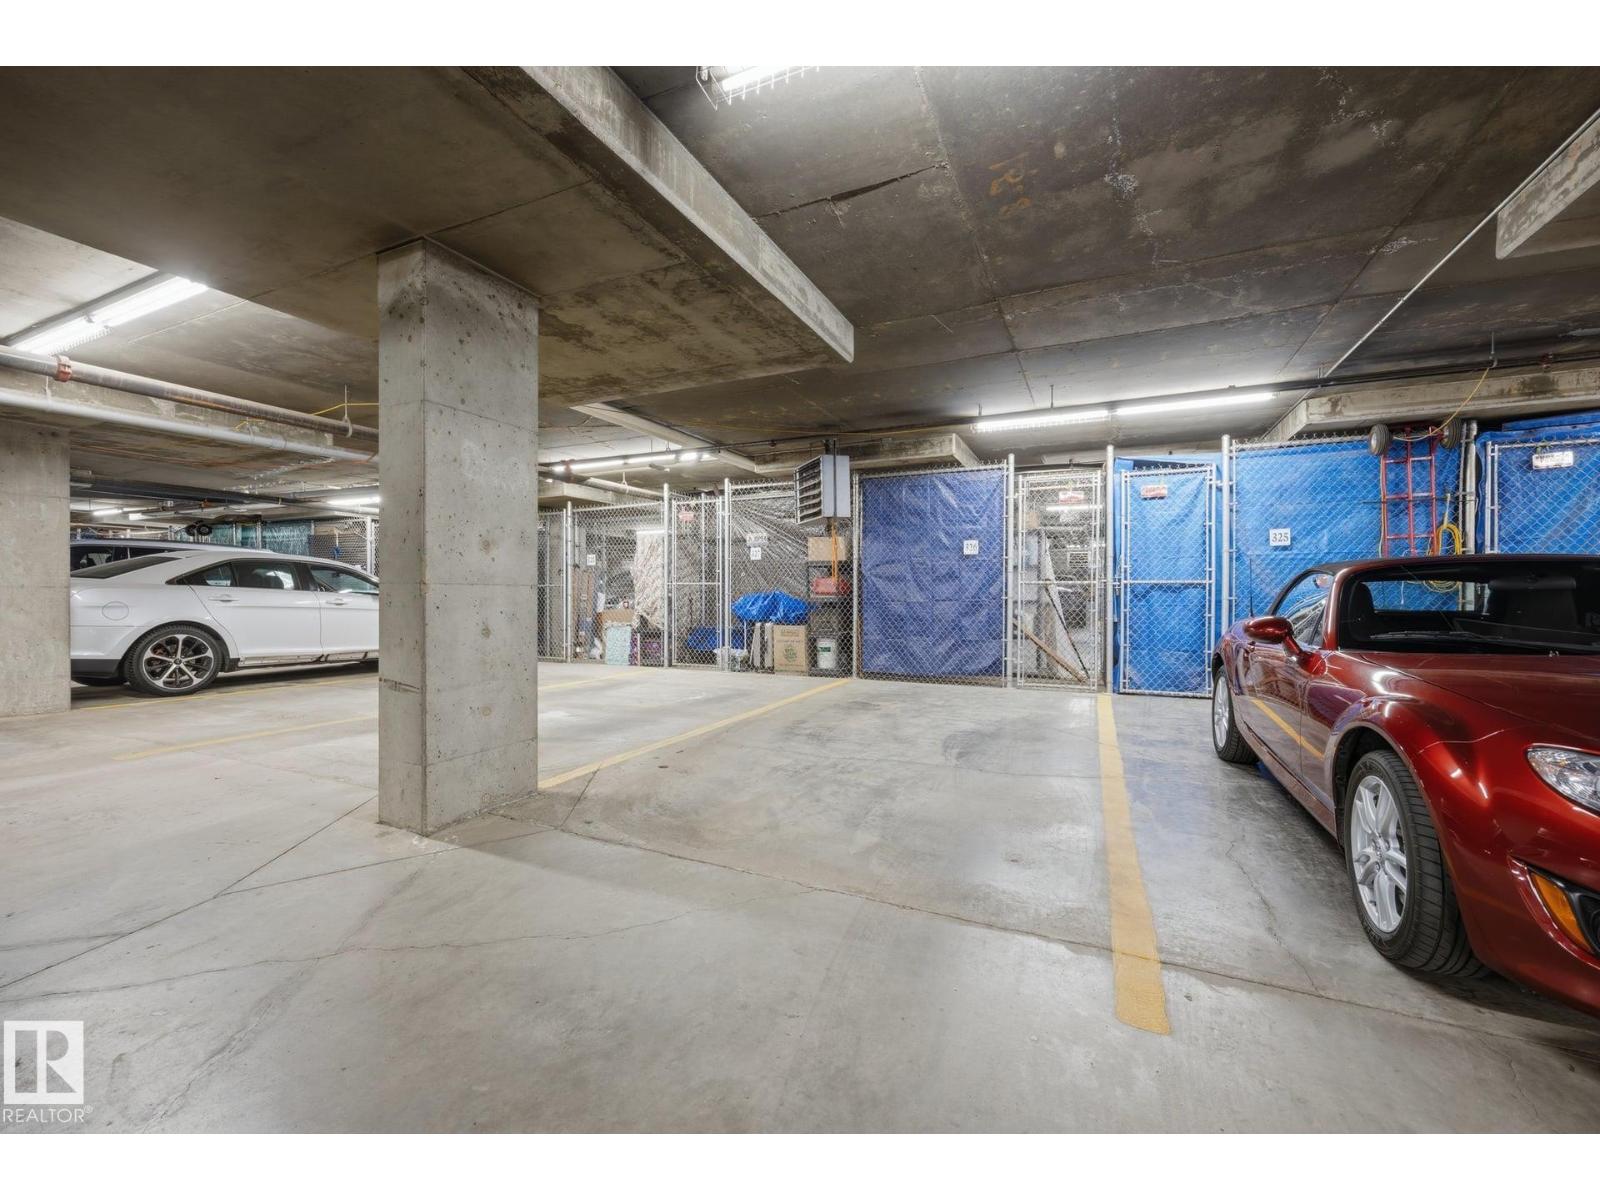
- Underground
Lot & site
- Lot features
- Cul-de-sac, Private setting, See remarks, Flat site, No Animal Home, No Smoking Home
- Site influences
- Cul-de-sac, Private setting, See remarks, Flat site, No Animal Home, No Smoking Home
- Community
- City Centre
Rooms
Main level
- Living room6.49 × 4.66 meters
- Dining room4.08 × 3.04 meters
- Kitchen3.16 × 2.156 meters
- Primary Bedroom5.63 × 3.23 meters
- Bedroom 23.74 × 3.62 meters
The building
Windsor Estates_City Centre: what units cost to own, condo fees and every unit for sale.
More homes in City Centre
All 6 homes for sale in City Centre, with what each one costs a month.
Listing courtesy of MaxWell Devonshire Realty. Listing data is provided under copyright by the REALTORS® Association of Edmonton via the CREA Data Distribution Facility (DDF®). Information is deemed reliable but is not guaranteed accurate by CREA, the board, or Padster, and should be independently verified. Not intended to solicit properties currently listed for sale.