$300,000 list price · 2 bedrooms · 3 bathrooms · 1,195 sq ft · Townhouse
What it costs to own
- List price
- $300,000
- Down payment (10%)
- $30,000
- Mortgage
- $270,000
- Rate · amortization
- 4.34% · 25 years
- Principal & interest
- $1,476/mo
- Condo fee
- $293 monthly
Principal and interest only. Property tax, insurance, utilities, condo fees and maintenance are extra.
About this home
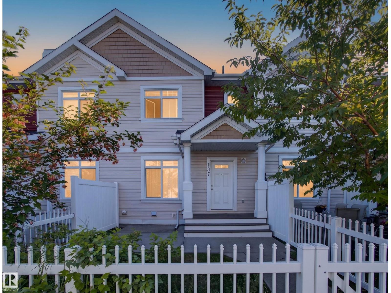
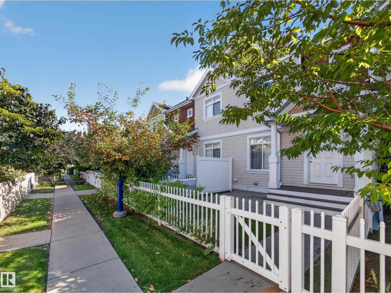
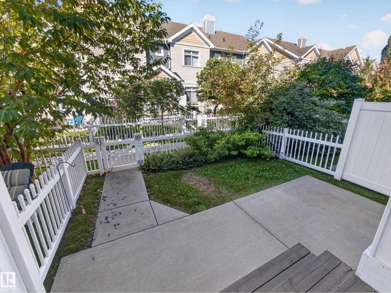
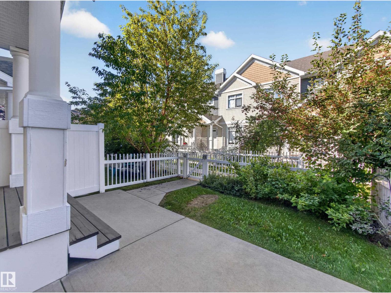
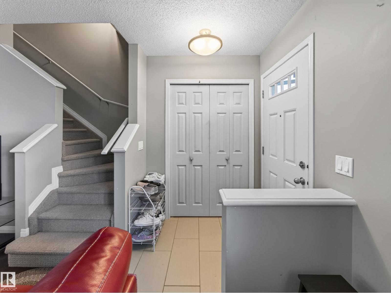
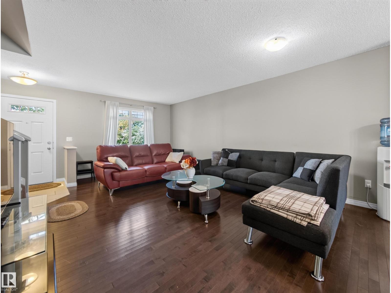
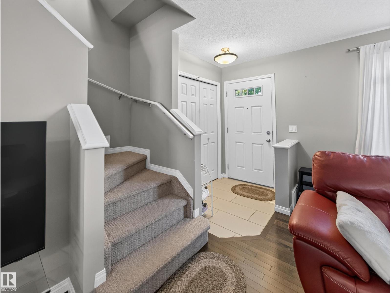
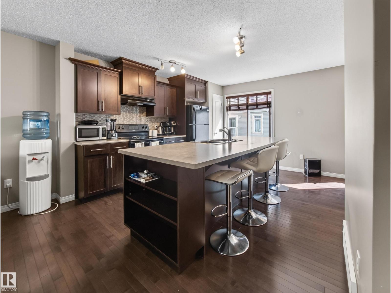
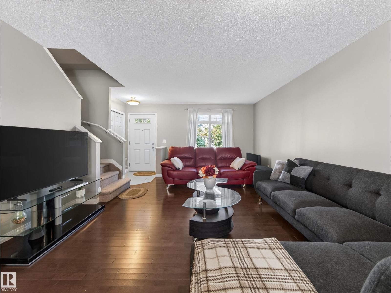
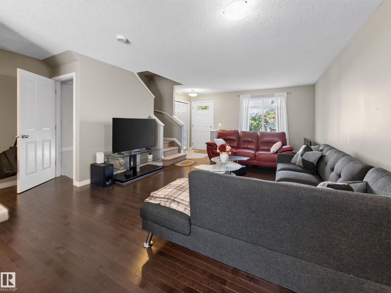
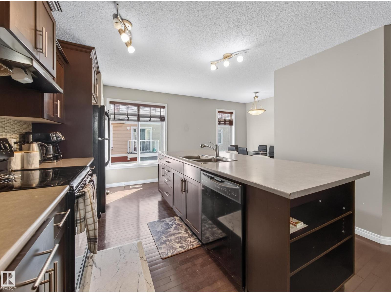
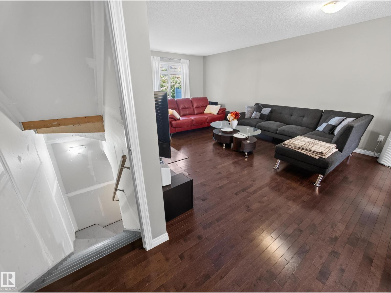
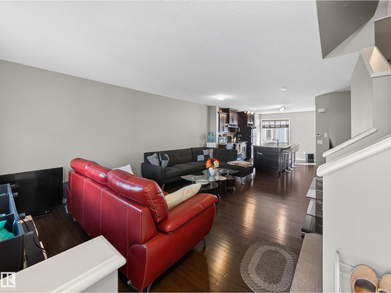
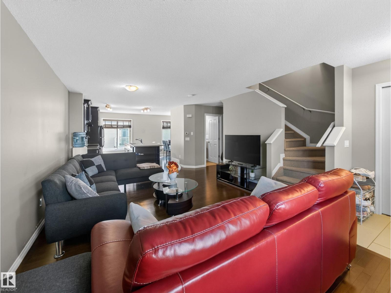
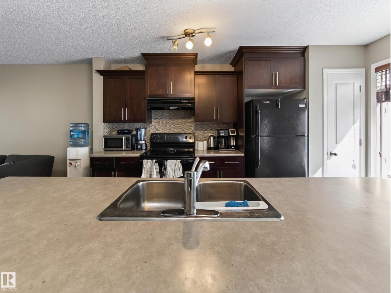
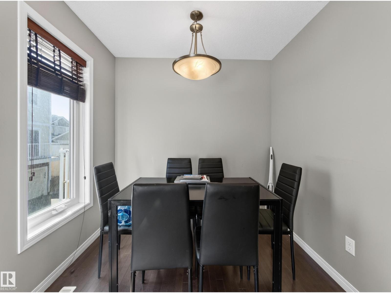
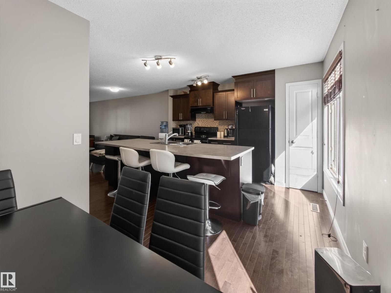
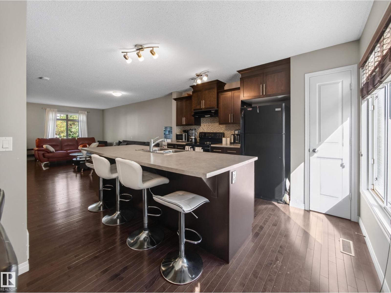
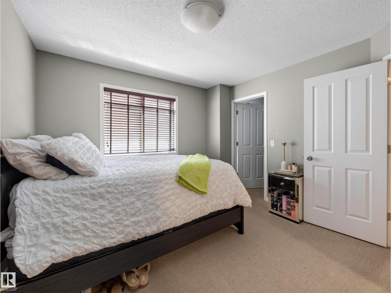
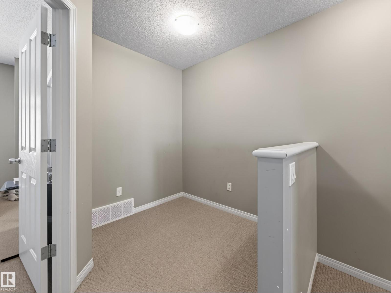
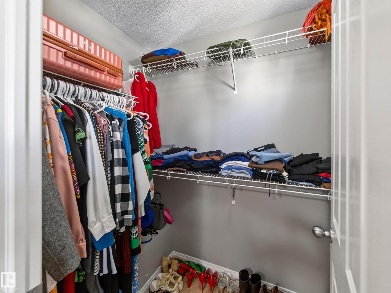
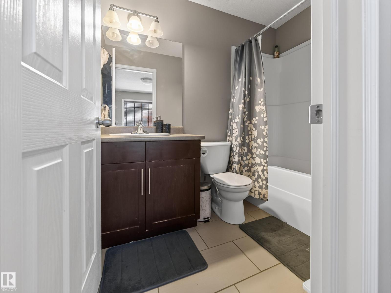
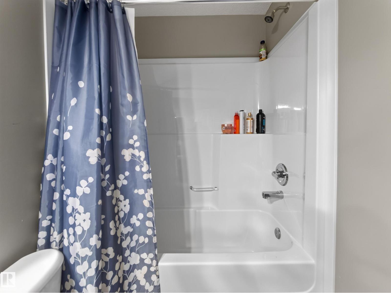
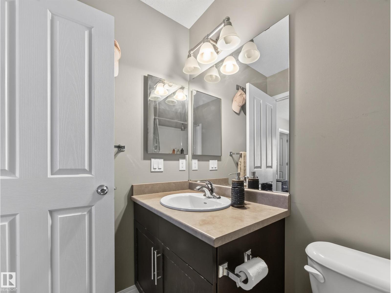
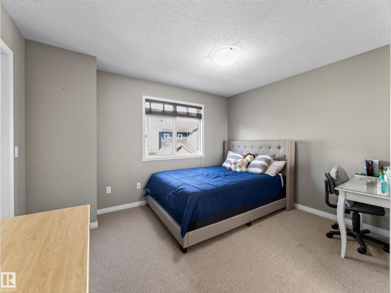
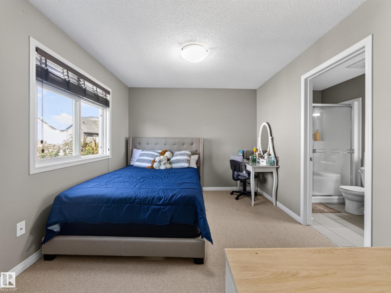
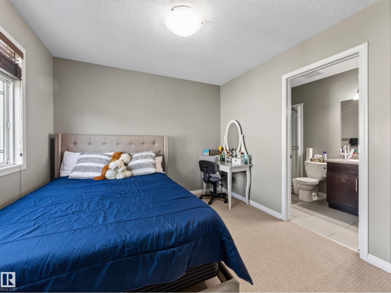
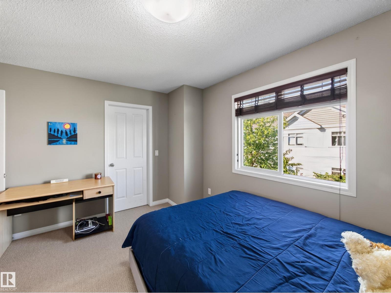
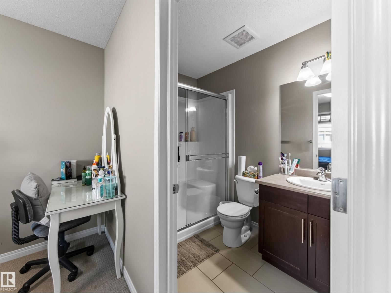
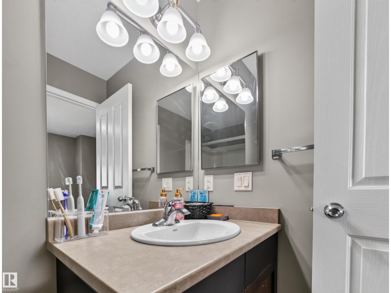
Easy Summerside living! An inviting space with access to one of Edmonton’s most desirable lake communities. The main floor is bright and welcoming, with an open layout designed for both relaxed everyday living and entertaining. The kitchen offers abundant cabinetry, and excellent storage, and opens naturally to the dining and living spaces. Upstairs, two generously sized bedrooms provide comfortable retreats, complemented by a versatile den, perfect for a home office or reading nook. The unfinished basement adds valuable storage and insulated double attached garage keeps your vehicles protected through every season, while low condo fees and generous visitor parking add everyday convenience. And then there’s the Summerside lifestyle. Residents enjoy exclusive access to Lake Summerside and its year-round amenities, from swimming, paddleboarding and lakeside walks in the warmer months to skating and winter activities when the temperatures drop. Parks, trails, and community events all within reach! (id:66555)
Property details
Property
- Style
- Row / Townhouse
- Year built
- 2011
- Living area
- 1,195 square feet
- MLS® number
- E4506352
Interior
- Bedrooms
- 2
- Bathrooms
- 3
- Basement
- Unfinished, Partial
- Appliances
- Washer, Refrigerator, Dishwasher, Stove, Dryer
Systems
- Heating
- Forced air
Parking
- Parking
- Attached Garage
City assessment
- Assessed value
- $322,500 (2025)
- Assessment class
- Residential
Lot & site
- Lot size
- 181 m² (1,945 sq ft)
- Lot features
- See remarks, Park/reserve, No Smoking Home
- Site influences
- See remarks, Park/reserve, No Smoking Home, Fishing
- Community
- Summerside
Rooms
Main level
- Living room—
- Dining room—
- Kitchen—
Upper Level
- Den—
- Primary Bedroom—
- Bedroom 2—
More homes in Summerside
All 80 homes for sale in Summerside, with what each one costs a month.
Listing courtesy of KIC Realty. Listing data is provided under copyright by the REALTORS® Association of Edmonton via the CREA Data Distribution Facility (DDF®). Information is deemed reliable but is not guaranteed accurate by CREA, the board, or Padster, and should be independently verified. Not intended to solicit properties currently listed for sale.