22 Harley Wy
Hilldowns · Spruce Grove, AB T7X 0X4
MLS® E4506313 · Listing courtesy of Century 21 Leading
$649,900 list price · 4 bedrooms · 4 bathrooms · 2,044 sq ft · House
What it costs to own
- List price
- $649,900
- Down payment (10%)
- $64,990
- Mortgage
- $584,910
- Rate · amortization
- 4.34% · 25 years
- Principal & interest
- $3,198/mo
Principal and interest only. Property tax, insurance, utilities, condo fees and maintenance are extra.
About this home
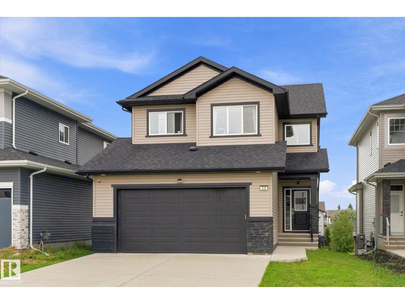
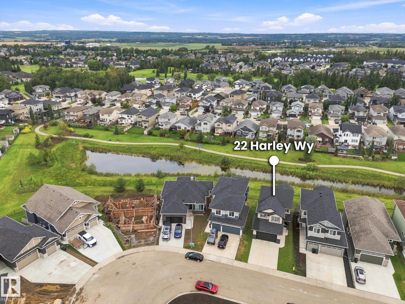
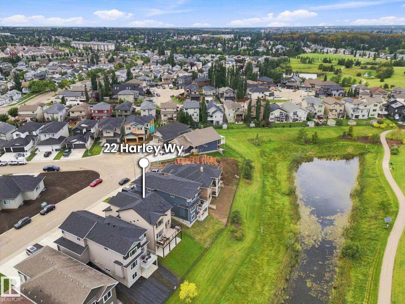
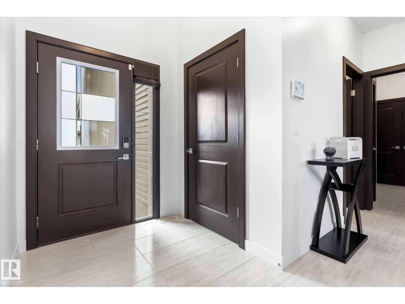
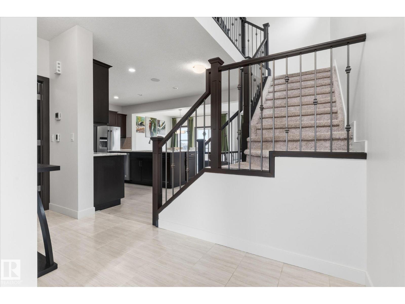
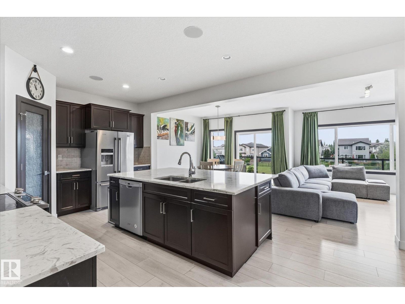
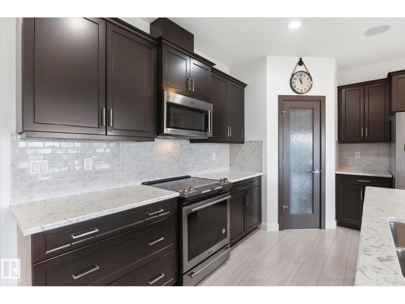
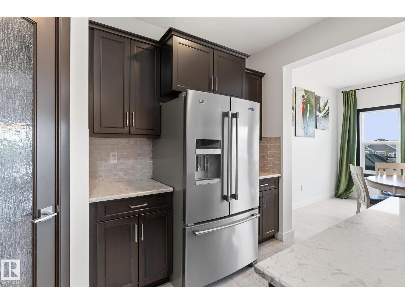
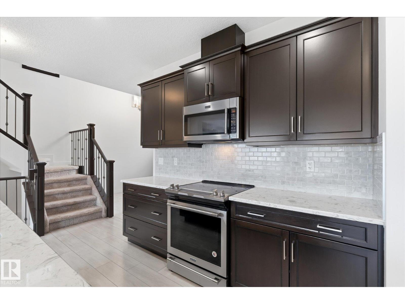
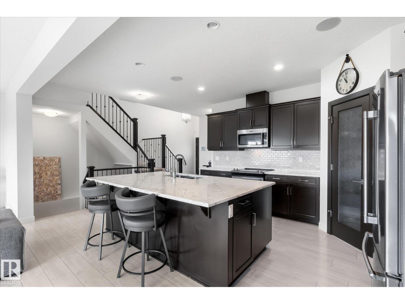
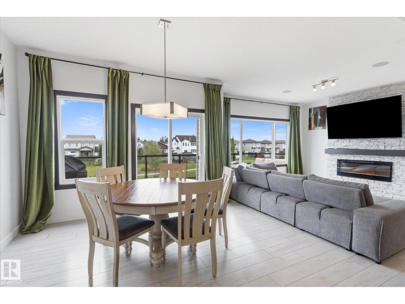
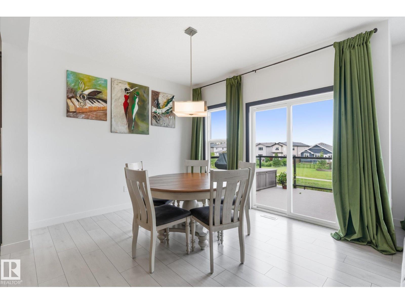
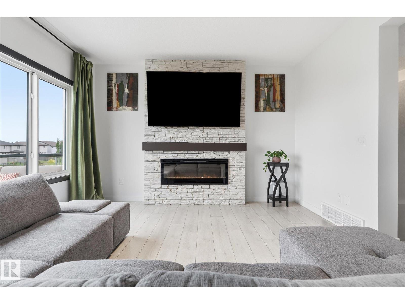
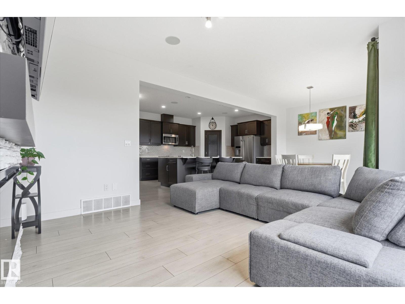
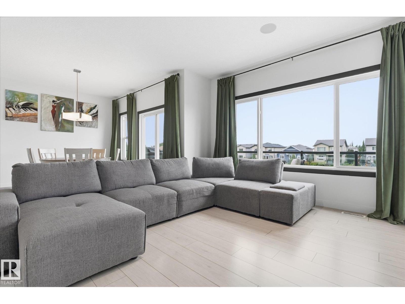
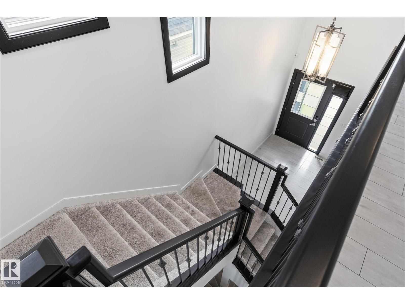
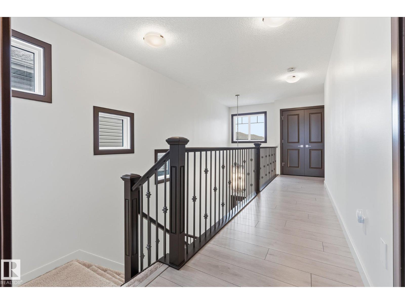
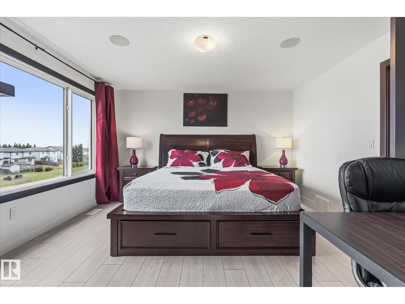
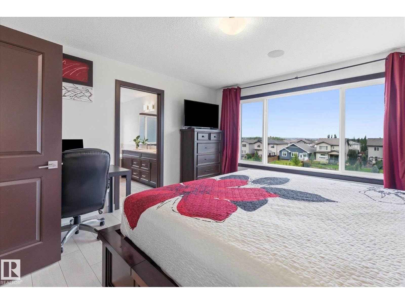
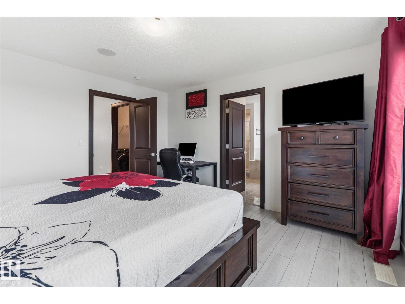
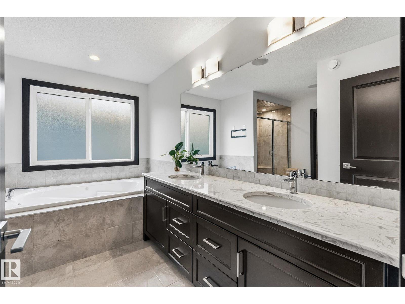
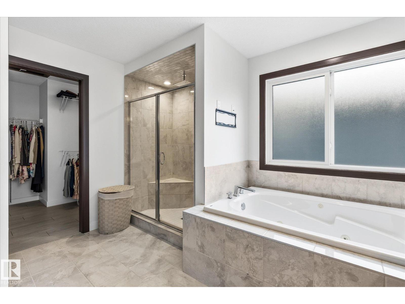
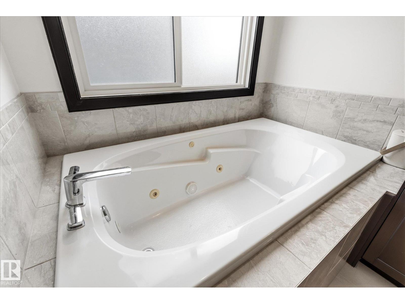
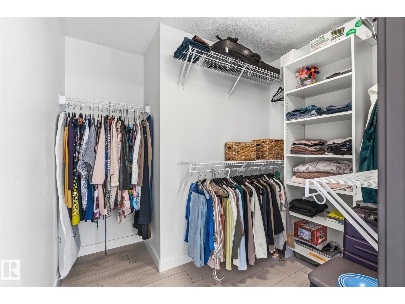
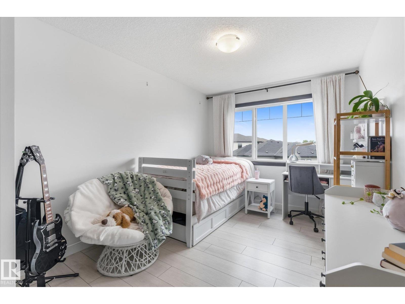
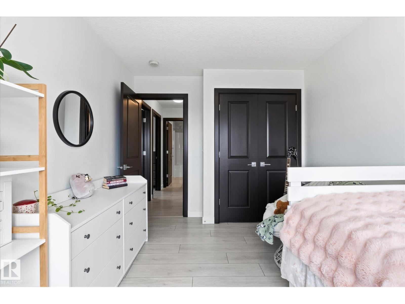
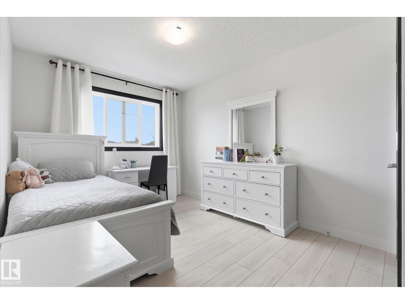
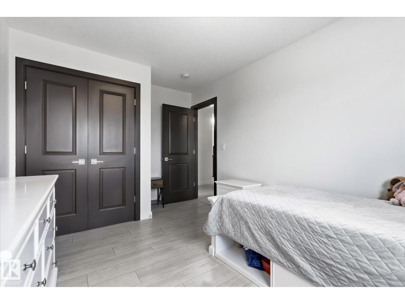
Backing directly onto GREENSPACE, this impressive Sun Rufo-built home in Hilldowns offers nearly 3,000 sq ft of finished living space, WALKOUT basement & location made for busy family life! Walk to several schools, enjoy quick access to major commuter routes & take advantage of nearby amenities, including Heavy Metal Place. Inside, oversized windows, 9’ ceilings & open design create a bright, spacious feel. Kitchen is built for gathering with massive island, quartz countertops & plenty of workspace, flowing into the dining & living areas with patio doors to maintenance-free deck overlooking greenspace to watch the sunsets. Upstairs keeps the whole family together with 4 generous bedrooms, convenient laundry & spacious primary retreat featuring a 5-pc ensuite with separate shower & Jacuzzi tub. Fully finished WALKOUT basement takes entertaining to another level with huge rec room, wet bar, 3-pc bath, storage & large patio doors opening to concrete patio & backyard. Oversized heated 26x22 garage, AC & more (id:66555)
Property details
Property
- Style
- House
- Year built
- 2017
- Living area
- 2,044 square feet
- MLS® number
- E4506313
Interior
- Bedrooms
- 4
- Bathrooms
- 4
- Basement
- Finished, Full, Walk out
- Appliances
- Washer, Refrigerator, Dishwasher, Stove, Dryer, Microwave Range Hood Combo, Window Coverings, Garage door opener, Garage door opener remote(s)
Systems
- Heating
- Forced air
Parking
- Parking
- Attached Garage, Oversize, Heated Garage
Lot & site
- Lot size
- 414 m² (4,460 sq ft)
- Lot features
- No back lane, Park/reserve, Exterior Walls- 2x6"
- Site influences
- No back lane, Park/reserve, Exterior Walls- 2x6"
- Community
- Hilldowns
Rooms
Main level
- Living room—
- Dining room—
- Kitchen—
Basement
- Family room—
Upper Level
- Primary Bedroom—
- Bedroom 2—
- Bedroom 3—
- Bedroom 4—
- Laundry room—
More homes in Hilldowns
All 19 homes for sale in Hilldowns, with what each one costs a month.
Listing courtesy of Century 21 Leading. Listing data is provided under copyright by the REALTORS® Association of Edmonton via the CREA Data Distribution Facility (DDF®). Information is deemed reliable but is not guaranteed accurate by CREA, the board, or Padster, and should be independently verified. Not intended to solicit properties currently listed for sale.