$524,900 list price · 3 bedrooms · 3 bathrooms · 1,998 sq ft · House
What it costs to own
- List price
- $524,900
- Down payment (10%)
- $52,490
- Mortgage
- $472,410
- Rate · amortization
- 4.34% · 25 years
- Principal & interest
- $2,583/mo
Principal and interest only. Property tax, insurance, utilities, condo fees and maintenance are extra.
About this home
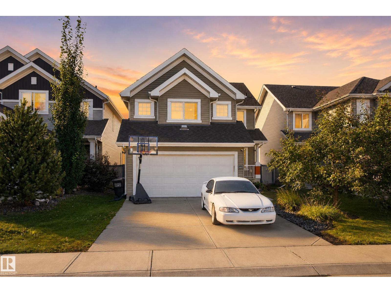
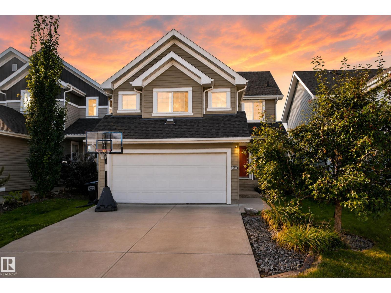
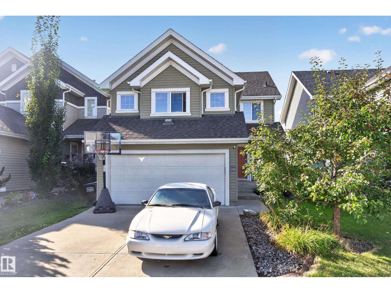
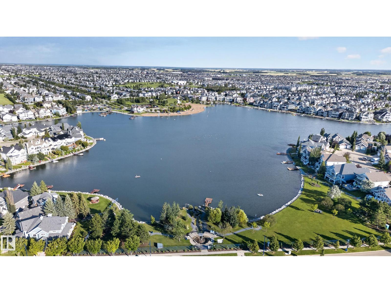
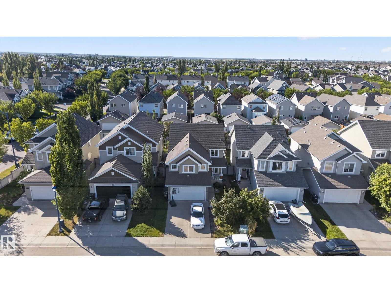
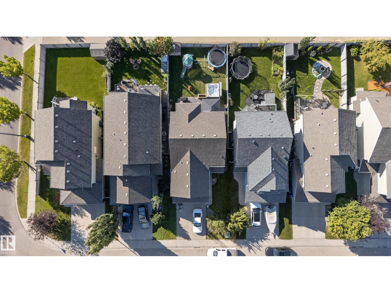
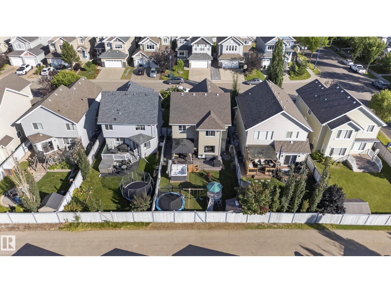
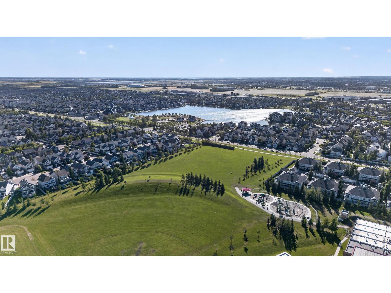
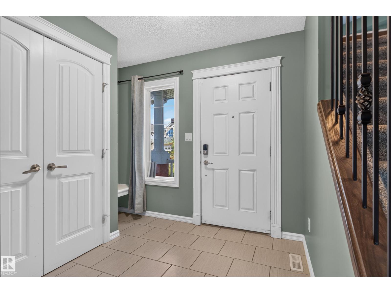
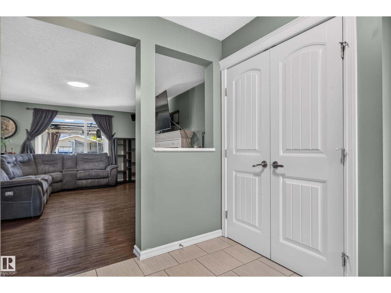
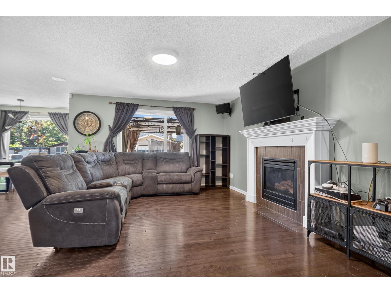
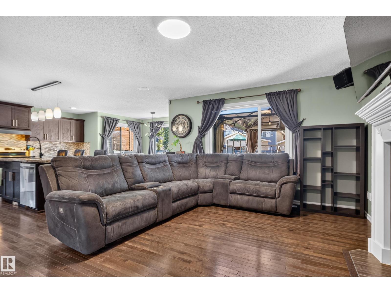
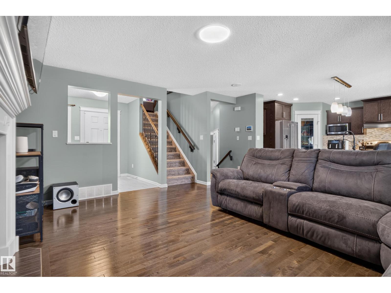
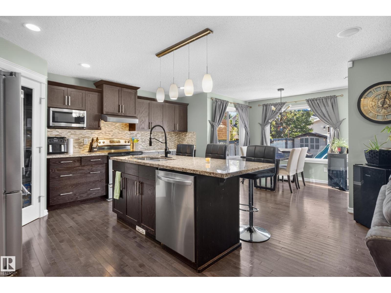
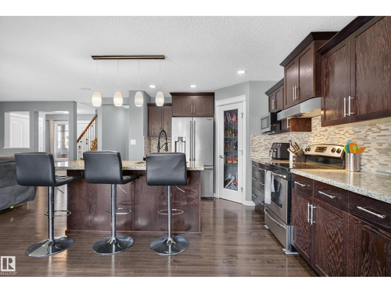
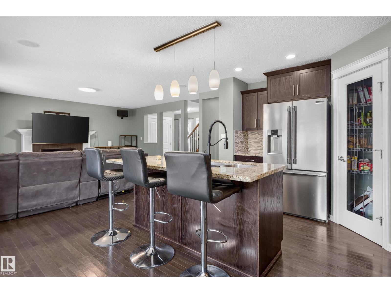
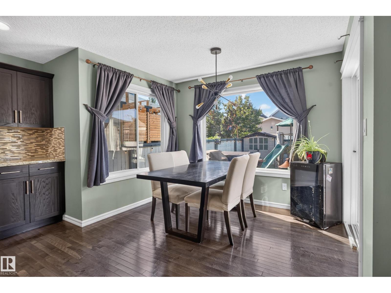
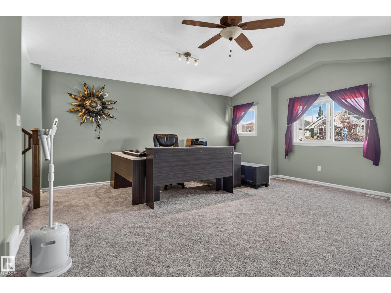
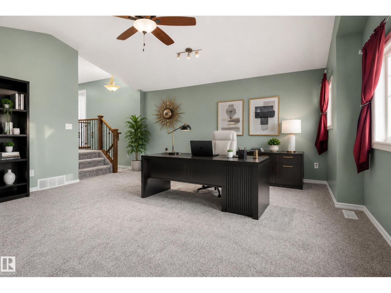
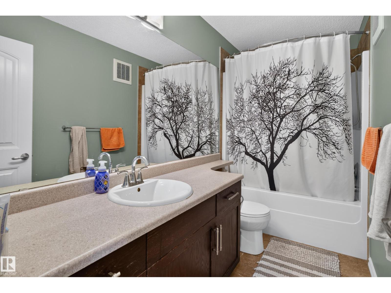
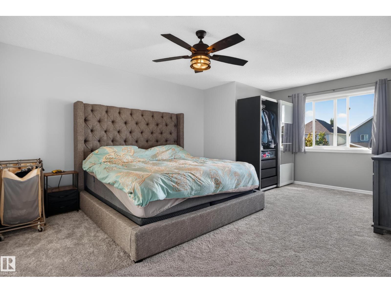
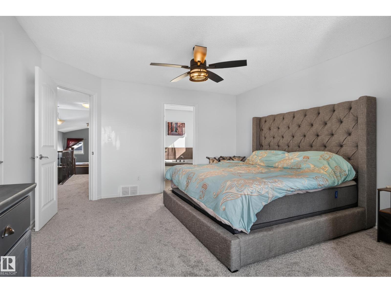
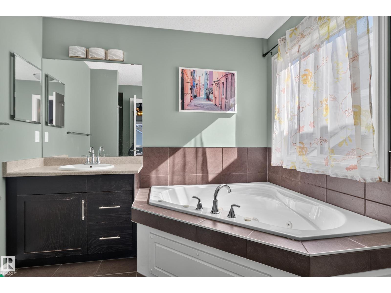
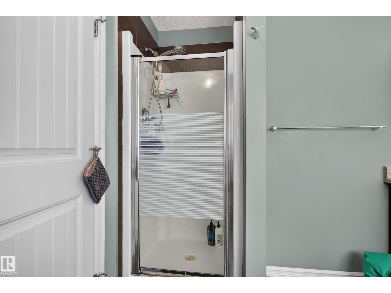
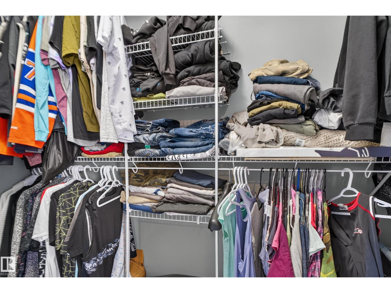
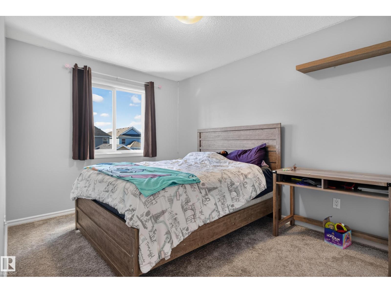
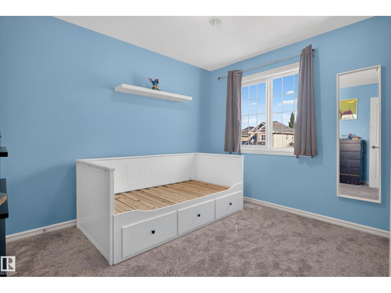
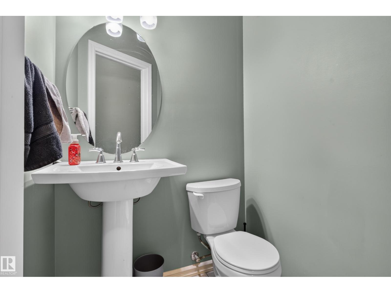
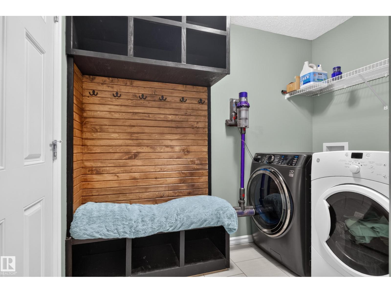
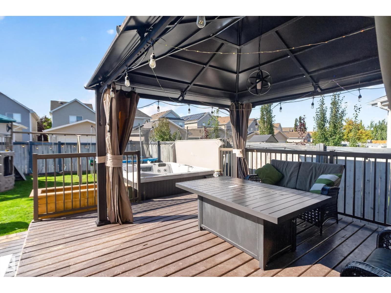
Welcome to 1332 72 Street SW, an exceptional home in the highly sought-after lake community of Summerside, just a 2-minute walk from the lake with exclusive Summerside Lake access! Offering 1,998 sq. ft., this beautifully upgraded 3-bedroom, 2.5-bath home blends modern comfort with an unbeatable lifestyle. The main floor features hardwood flooring, granite countertops, a spacious kitchen with generous cabinet and counter space, and a bright open-concept living and dining area. Upstairs, enjoy a large bonus room and an impressive primary retreat with a luxurious ensuite featuring a separate shower and relaxing soaker tub. Central A/C and central vacuum add everyday comfort and convenience. Step outside to a private backyard retreat with a large deck, included pergola and hot tub. Enjoy beach days, swimming, boating, fishing, skating and year-round Summerside Lake amenities just steps from home. Lake living at its finest! (id:66555)
Property details
Property
- Style
- House
- Year built
- 2011
- Living area
- 1,998 square feet
- MLS® number
- E4506310
Interior
- Bedrooms
- 3
- Bathrooms
- 3
- Basement
- Unfinished, Full
- Appliances
- Washer, Central Vacuum, Dishwasher, Stove, Dryer, Microwave, Hood Fan, Storage Shed, Window Coverings, Garage door opener remote(s)
Systems
- Heating
- Forced air
Parking
- Parking
- Attached Garage
Lot & site
- Site influences
- Lake Privileges
- Community
- Summerside
Rooms
Main level
- Living room—
- Dining room—
- Kitchen—
Upper Level
- Primary Bedroom—
- Bedroom 2—
- Bedroom 3—
- Bonus Room—
More homes in Summerside
All 81 homes for sale in Summerside, with what each one costs a month.
Listing courtesy of Exp Realty. Listing data is provided under copyright by the REALTORS® Association of Edmonton via the CREA Data Distribution Facility (DDF®). Information is deemed reliable but is not guaranteed accurate by CREA, the board, or Padster, and should be independently verified. Not intended to solicit properties currently listed for sale.