20 Hazelwood Ln
Hilldowns · Spruce Grove, AB T7X 0R7
MLS® E4506289 · Listing courtesy of RE/MAX Excellence
$529,900 list price · 3 bedrooms · 3 bathrooms · 2,082 sq ft · Duplex
What it costs to own
- List price
- $529,900
- Down payment (10%)
- $52,990
- Mortgage
- $476,910
- Rate · amortization
- 4.34% · 25 years
- Principal & interest
- $2,608/mo
Principal and interest only. Property tax, insurance, utilities, condo fees and maintenance are extra.
About this home
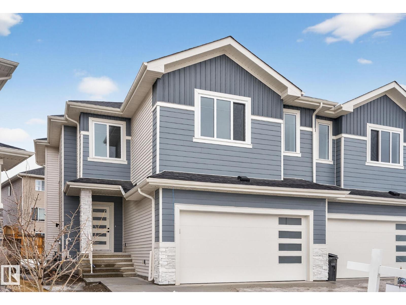
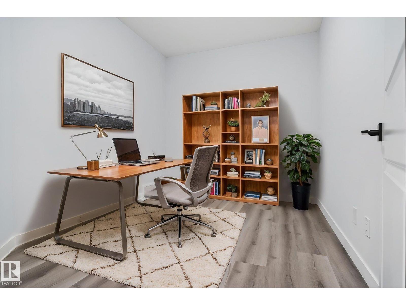
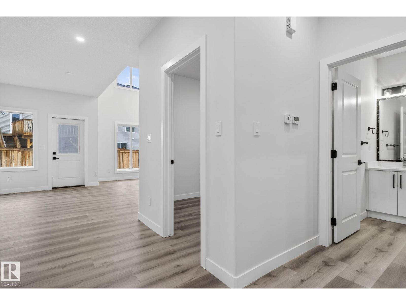
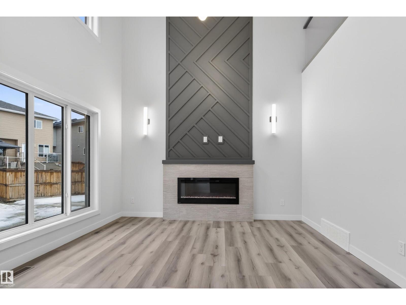
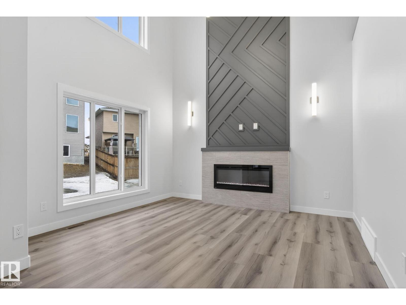
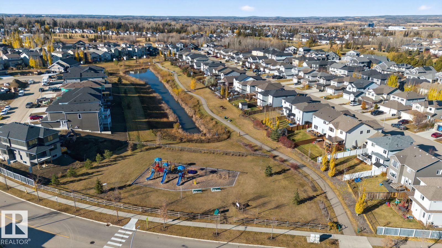
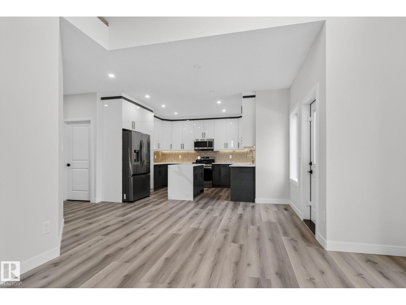
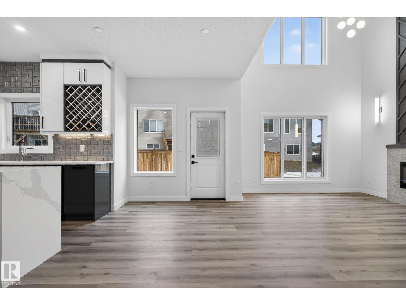
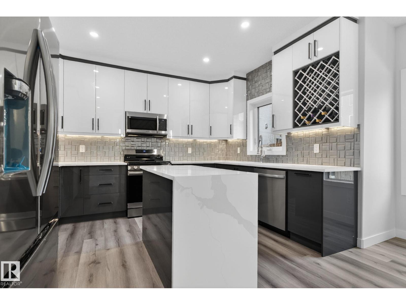
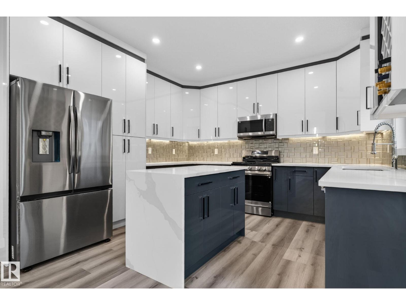
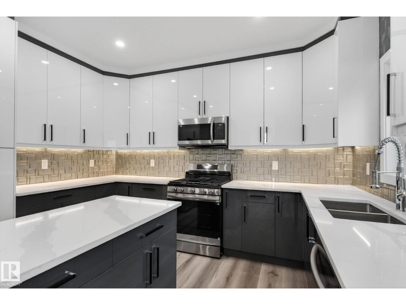
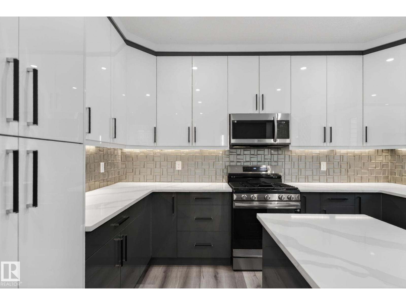
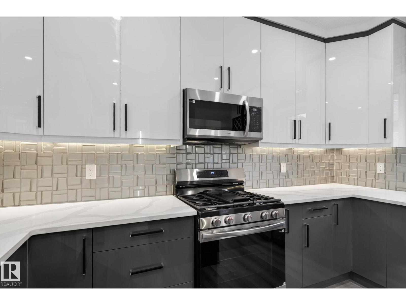
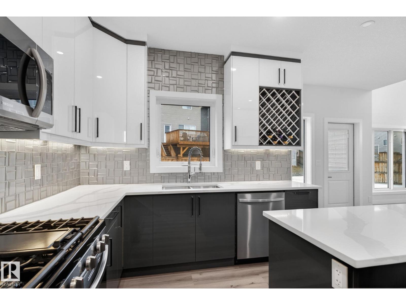
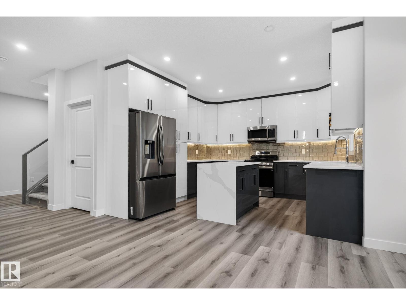
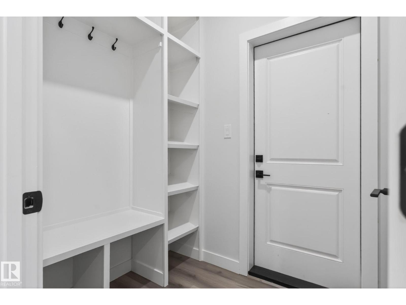
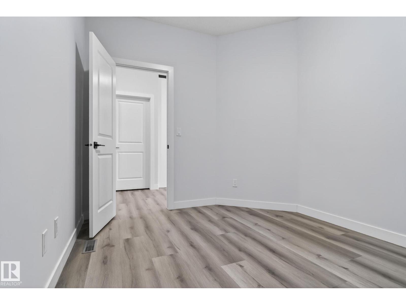
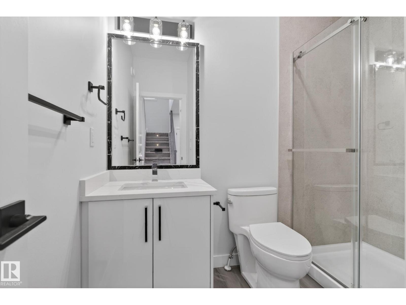
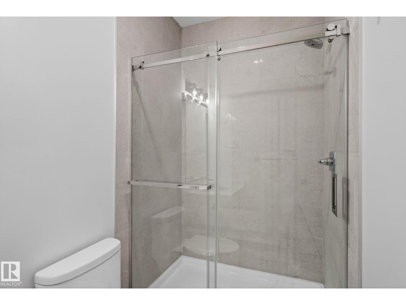
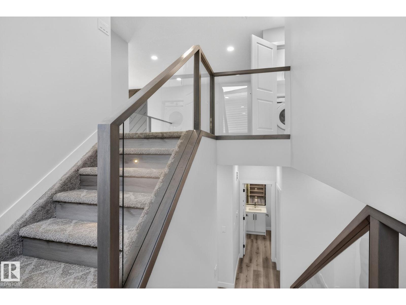
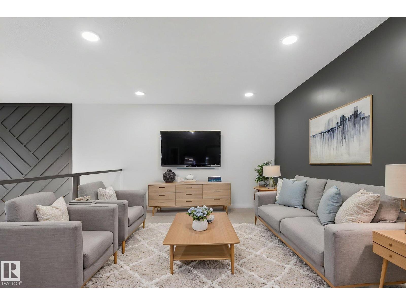
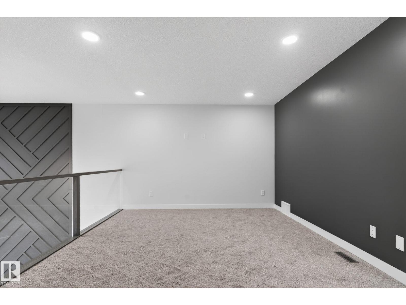
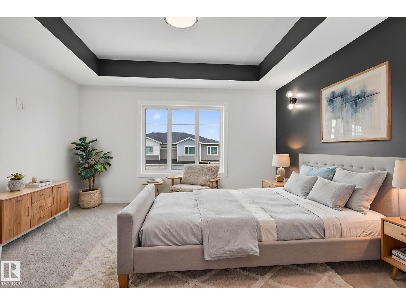
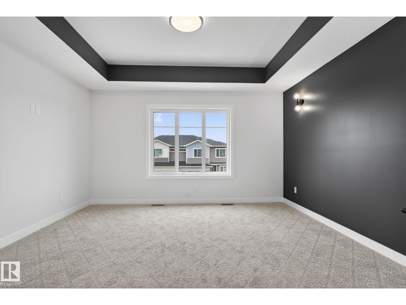
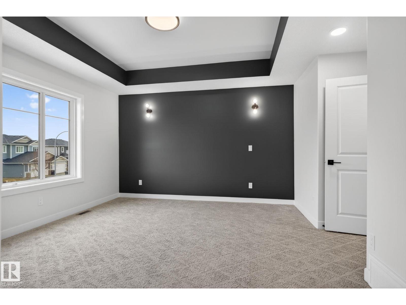
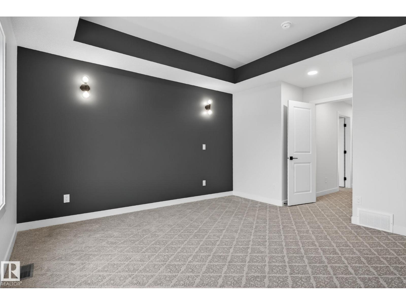
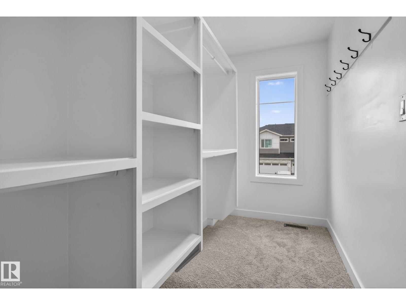
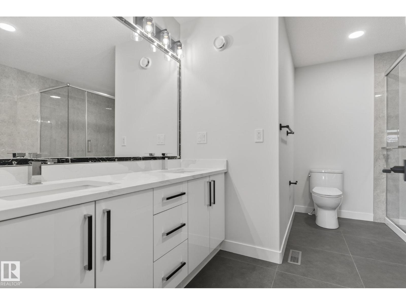
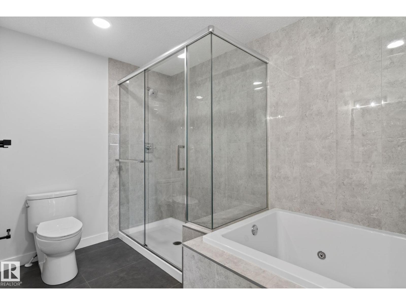
RARE FIND! Built by Sunnyview Homes this half duplex boasts over 2000sqft. O/S dbl attached garage with a HUGE 4 car driveway. Main floor den with a 3-piece bathroom. Gourmet kitchen features, upgraded ceiling height cabinets with quartz countertops and SS appliances. The open to below living space has a feature wall with an electric fireplace. The glass railing with step lights leads upstairs to a good sized bonus room overlooking the living room. Primary bedroom features a WIC and 5-piece ensuite with double vanity, jacuzzi and custom shower w/bench for added convenience. Additionally there are 2 good sized bedrooms that share a 4-piece bathroom. Features upper level laundry, a separate side entrance to the basement, large backyard, 3 gas lines, garage drain, plush carpet, premium lighting package, MDF shelving and much more. Plenty of large windows throughout. Close to shopping, schools, public transportation and steps away from a park. The size and upgrades are a rare find for a duplex! (id:66555)
Property details
Property
- Style
- Duplex
- Year built
- 2025
- Living area
- 2,082 square feet
- MLS® number
- E4506289
Interior
- Bedrooms
- 3
- Bathrooms
- 3
- Basement
- Unfinished, Full
- Appliances
- Washer, Refrigerator, Dishwasher, Stove, Dryer, Microwave Range Hood Combo, Garage door opener, Garage door opener remote(s)
Systems
- Heating
- Forced air
Parking
- Parking
- Attached Garage
Lot & site
- Community
- Hilldowns
Rooms
Main level
- Living room6.06 × 5.57 meters
- Dining room—
- Kitchen2.98 × 3.87 meters
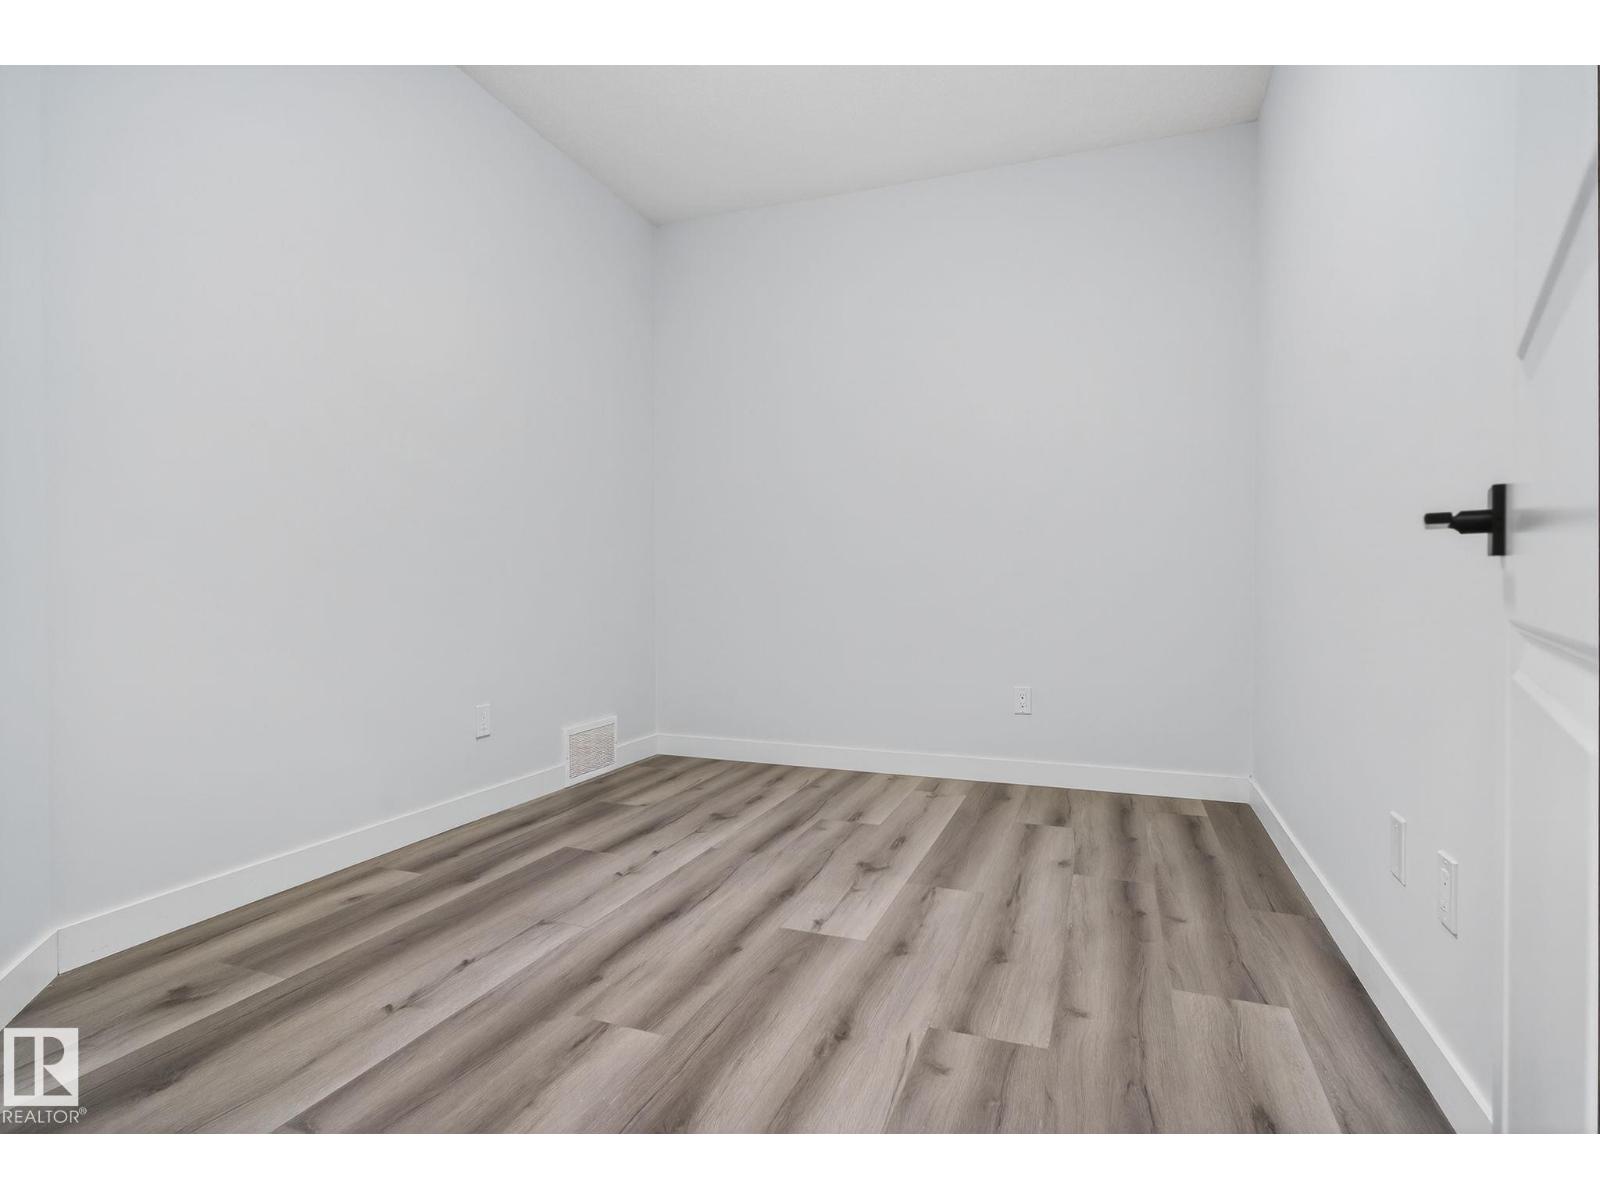
- Den3.5 × 2.78 meters
Upper Level
- Family room5.81 × 3.97 meters
- Primary Bedroom4.2 × 4.84 meters
- Bedroom 23.19 × 3.4 meters
- Bedroom 33.12 × 3.88 meters
More homes in Hilldowns
All 18 homes for sale in Hilldowns, with what each one costs a month.
Listing courtesy of RE/MAX Excellence. Listing data is provided under copyright by the REALTORS® Association of Edmonton via the CREA Data Distribution Facility (DDF®). Information is deemed reliable but is not guaranteed accurate by CREA, the board, or Padster, and should be independently verified. Not intended to solicit properties currently listed for sale.