8715 83 Av NW
Bonnie Doon · Edmonton, AB T6C 1B2
MLS® E4506280 · Listing courtesy of Century 21 Masters
$649,000 list price · 4 bedrooms · 4 bathrooms · 1,507 sq ft · Duplex
What it costs to own
- List price
- $649,000
- Down payment (10%)
- $64,900
- Mortgage
- $584,100
- Rate · amortization
- 4.34% · 25 years
- Principal & interest
- $3,194/mo
Principal and interest only. Property tax, insurance, utilities, condo fees and maintenance are extra.
About this home
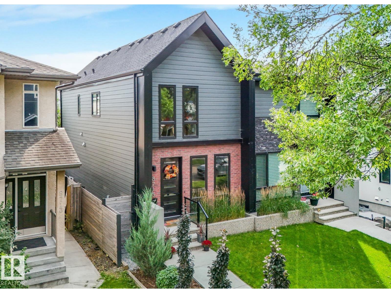
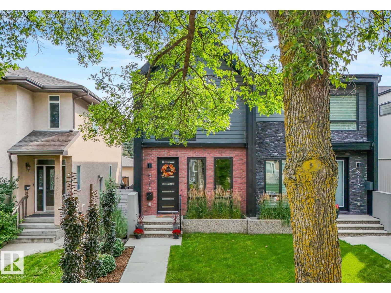
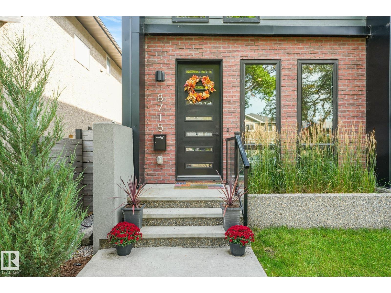
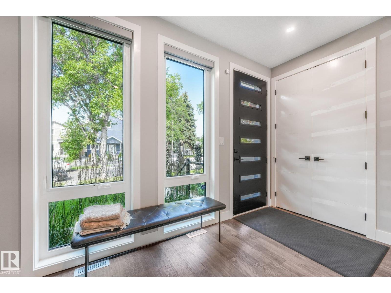
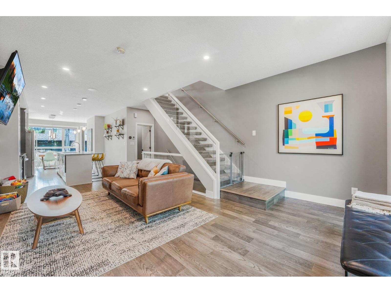
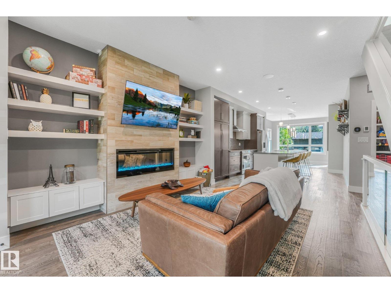
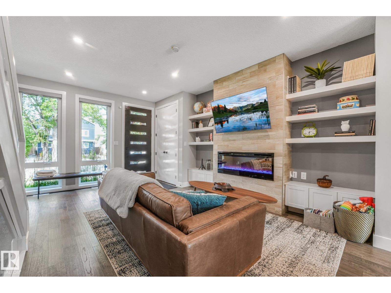
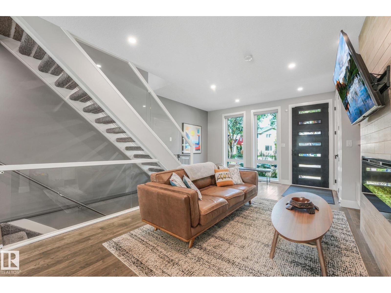
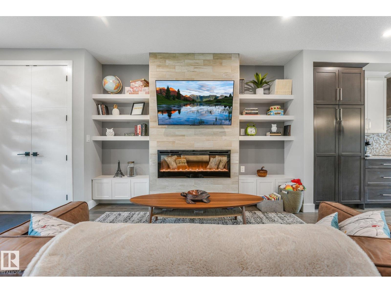
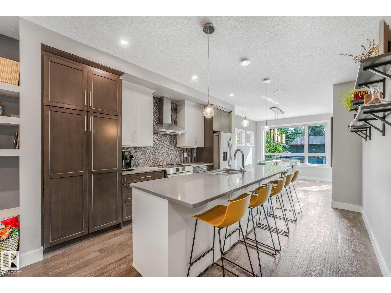
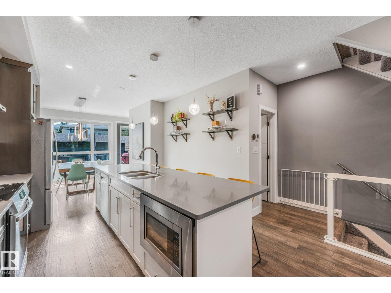
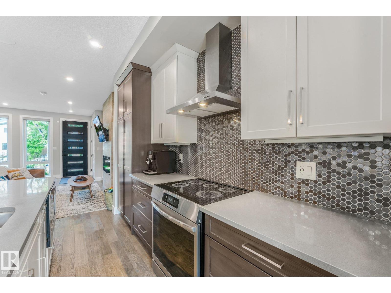
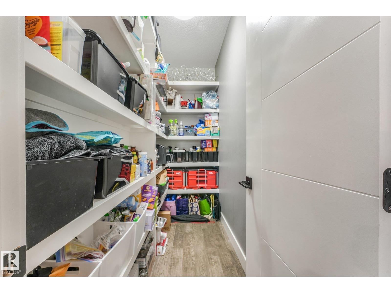
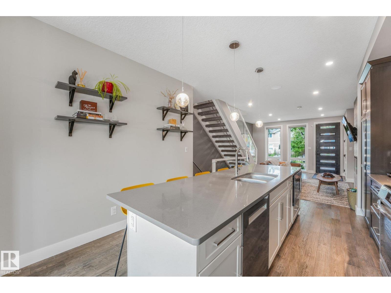
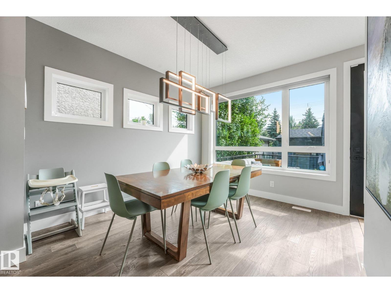
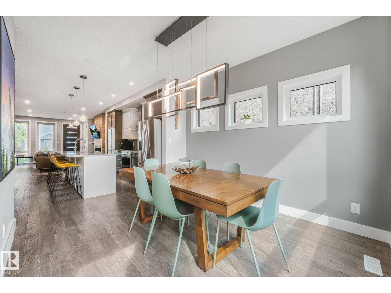
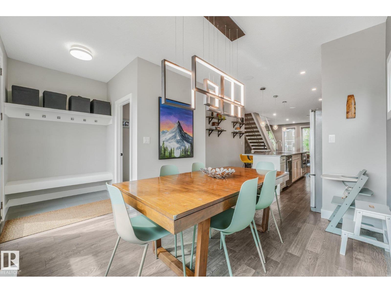
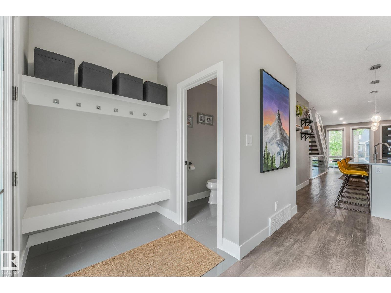
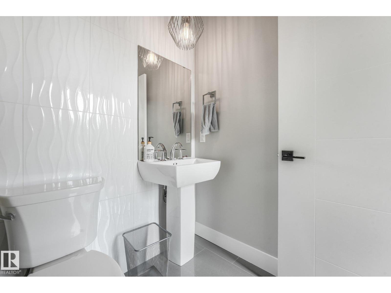
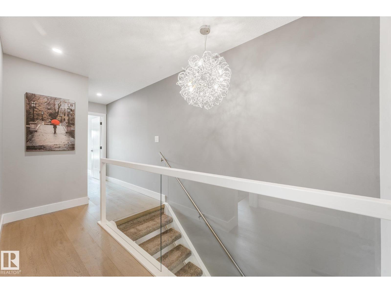
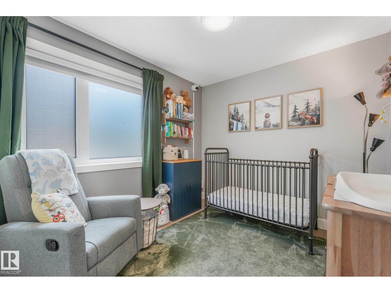
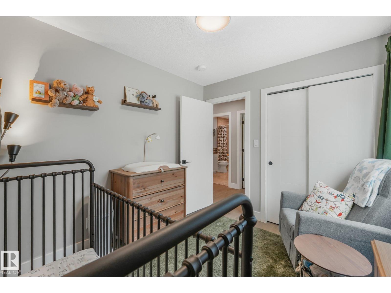
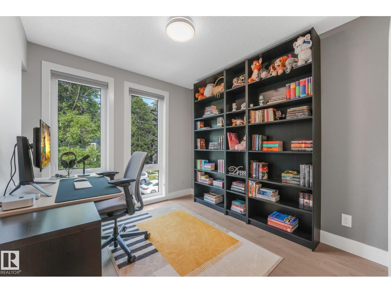
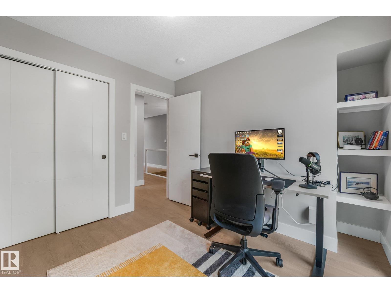
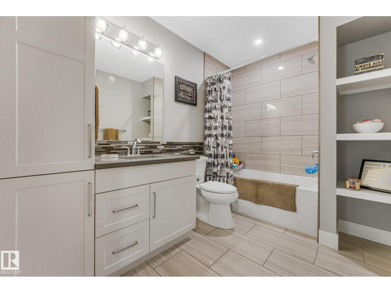
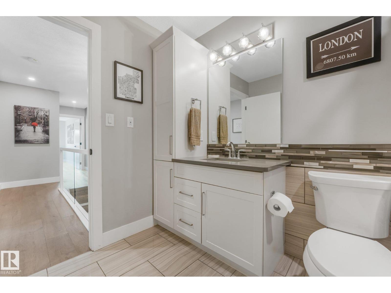
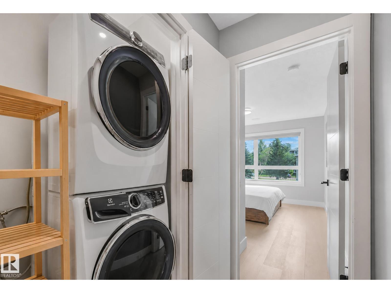
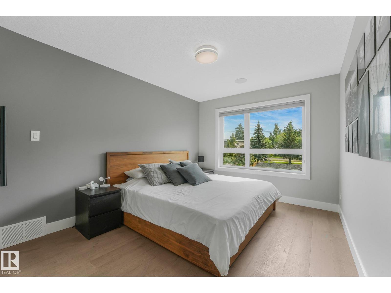
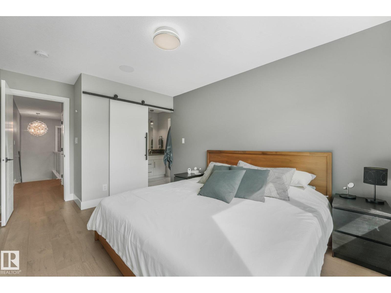
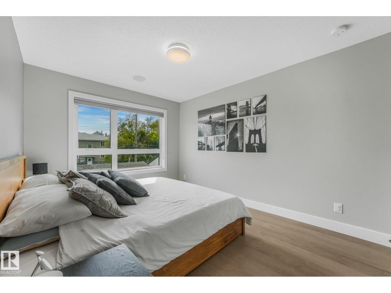
Welcome to Bonnie Doon, where an exceptional location meets an exceptional home! This stunning design stands out with a striking Hardie board exterior & high-end interior finishes. The open-concept layout is enhanced by an open-riser staircase, sleek glass railings & large picturesque windows. The living room impresses with thoughtful built-ins & cozy fireplace. The showstopping kitchen features a huge quartz island, custom cabinetry, upgraded induction range & massive pantry. Upstairs, 9ft ceilings & engineered hardwood continue throughout, while the primary suite offers a luxurious 4pc ensuite & huge naturally lit walk-in closet. Upstairs laundry & built-in sound system included! The fully finished basement is made for entertaining with a wall-to-wall wet bar, 4th bedroom & 4pc bath. AC, double garage, large deck & beautifully landscaped backyard complete this exceptional home (id:66555)
Property details
Property
- Style
- Duplex
- Year built
- 2017
- Living area
- 1,507 square feet
- MLS® number
- E4506280
Interior
- Bedrooms
- 4
- Bathrooms
- 4
- Basement
- Finished, Full
- Appliances
- Washer, Refrigerator, Dishwasher, Wine Fridge, Stove, Dryer, Microwave, Hood Fan, Window Coverings, Garage door opener, Garage door opener remote(s)
Systems
- Heating
- Forced air
Parking
- Parking
- Detached Garage
City assessment
- Assessed value
- $618,500 (2025)
- Assessment class
- Residential
Lot & site
- Lot size
- 254 m² (2,734 sq ft)
- Lot features
- Flat site, Lane, Wet bar, Closet Organizers, Level
- Site influences
- Flat site, Lane, Wet bar, Closet Organizers, Level
- Community
- Bonnie Doon
Rooms
Main level
- Living room4.83 × 5.13 meters
- Dining room3.72 × 3.5 meters
- Kitchen4.83 × 4.24 meters
- Pantry1.12 × 2.8 meters
Basement
- Family room5.68 × 4.45 meters
- Bedroom 42.99 × 4.45 meters
Upper Level
- Primary Bedroom4.52 × 2.93 meters
- Bedroom 22.84 × 3.27 meters
- Bedroom 33.0 × 2.55 meters
More homes in Bonnie Doon
All 29 homes for sale in Bonnie Doon, with what each one costs a month.
Listing courtesy of Century 21 Masters. Listing data is provided under copyright by the REALTORS® Association of Edmonton via the CREA Data Distribution Facility (DDF®). Information is deemed reliable but is not guaranteed accurate by CREA, the board, or Padster, and should be independently verified. Not intended to solicit properties currently listed for sale.