#91 1010 Rabbit Hill Rd SW
Glenridding Heights · Edmonton, AB T6W 4G7
MLS® E4506274 · Listing courtesy of RE/MAX Excellence
$405,800 list price · 3 bedrooms · 3 bathrooms · 1,595 sq ft · Townhouse
What it costs to own
- List price
- $405,800
- Down payment (10%)
- $40,580
- Mortgage
- $365,220
- Rate · amortization
- 4.34% · 25 years
- Principal & interest
- $1,997/mo
- Condo fee
- $220 monthly
Principal and interest only. Property tax, insurance, utilities, condo fees and maintenance are extra.
About this home
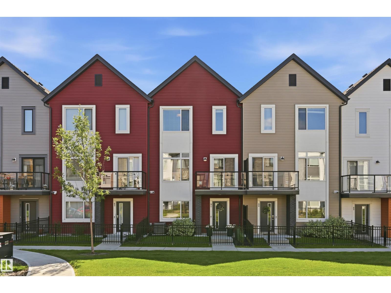
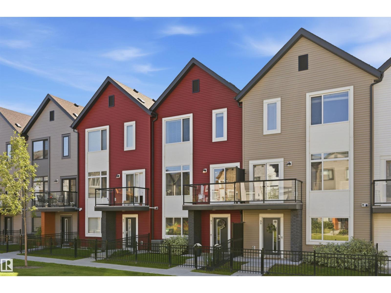
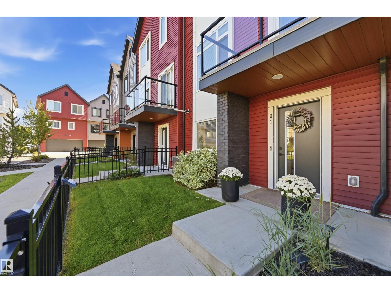
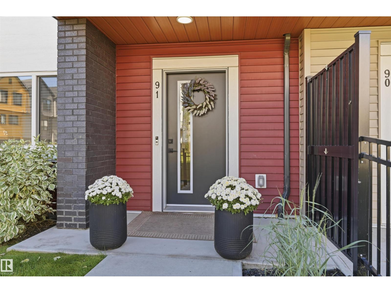
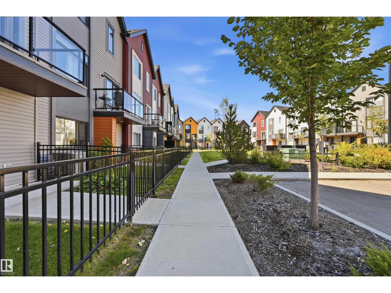
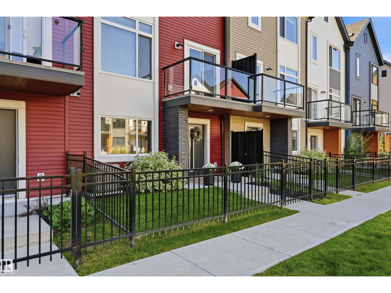
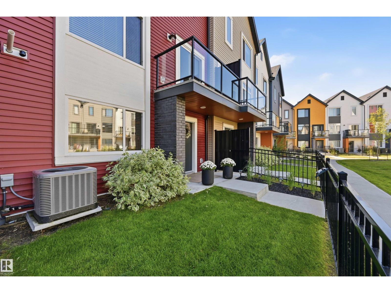
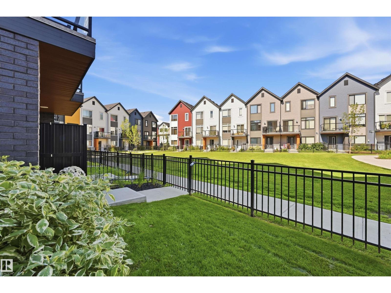
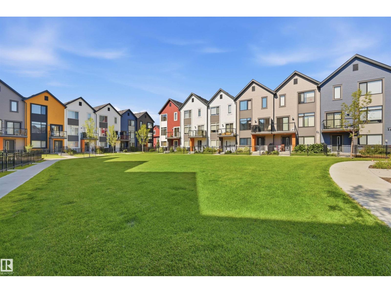
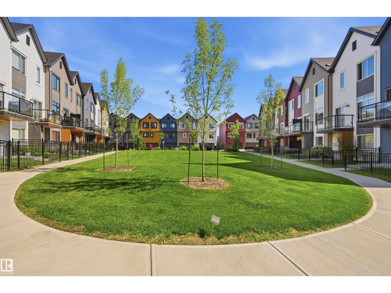
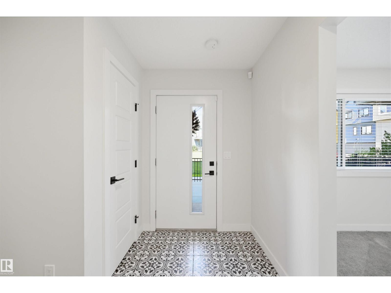
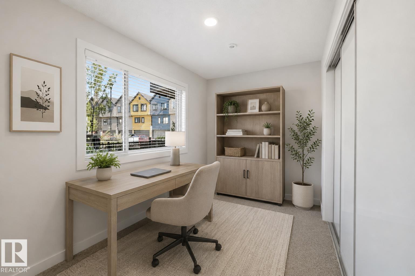
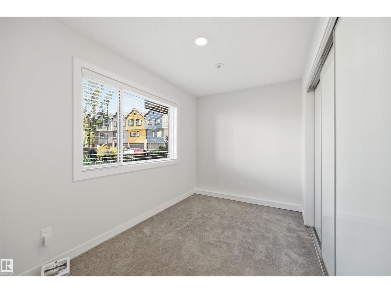
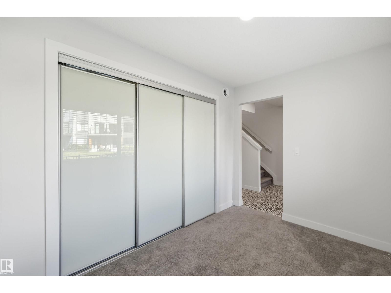
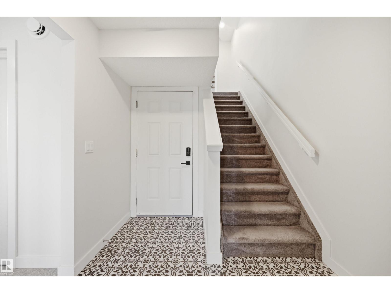
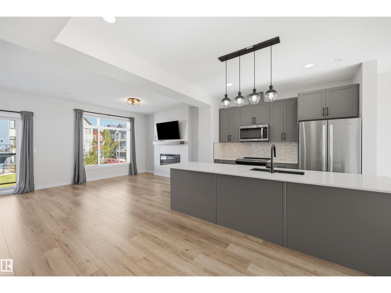
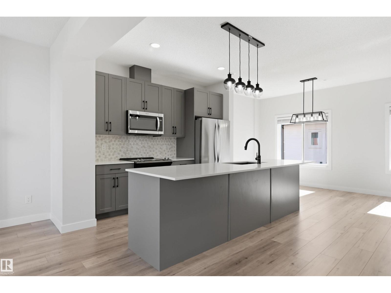
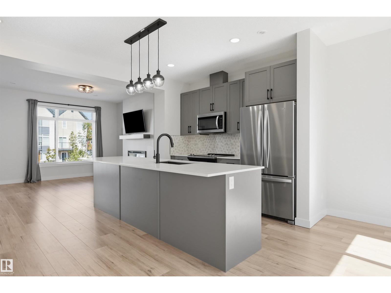
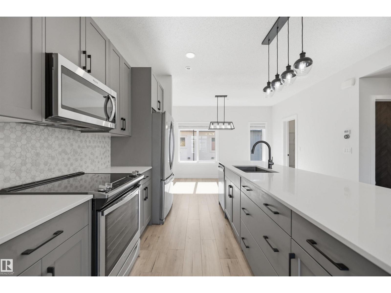
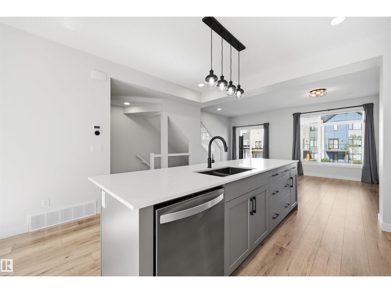
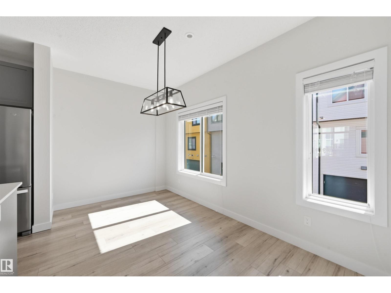
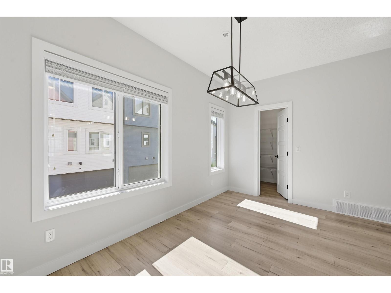
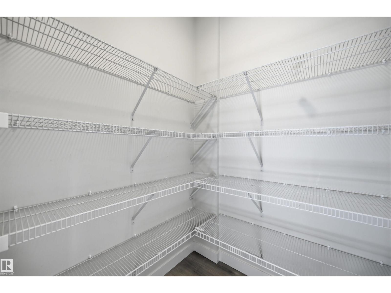
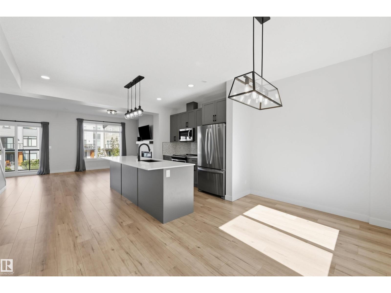
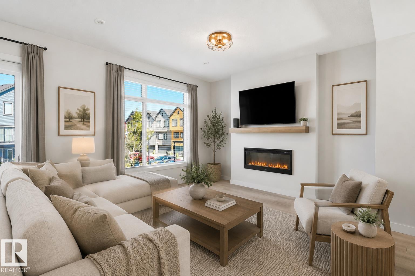
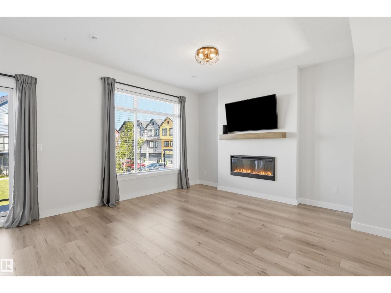
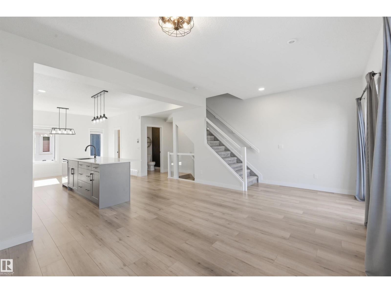
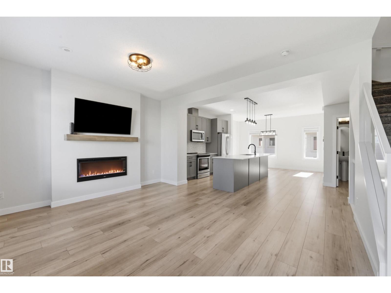
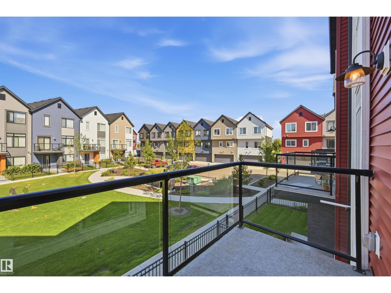
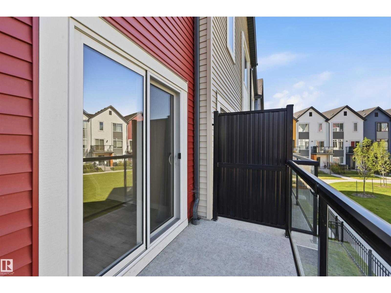
One look will do!! Pride of ownership throughout this bright and spacious unit complete with A/C! Designed for both every day living and entertaining, the open concept unit features a den/flex room perfect for home office or gym. The chef in the family will love the kitchen with stainless steel appliances, large island and dining area, walk in pantry and tons of cupboards. Living Room has an electric fireplace with wall mounted TV and access to a deck overlooking green space where you can relax with morning coffee or enjoy a BBQ! Upstairs you will find 3 generous size bedrooms, primary has 4 piece ensuite and walk in closet. Many other features including a double attached garage, nicely landscaped front yard , A/C and more! Located close to all amenities including Jagare Golf course and quick access to Anthony Henday! A must to see and to call home! (id:66555)
Property details
Property
- Style
- Row / Townhouse
- Year built
- 2019
- Living area
- 1,595 square feet
- MLS® number
- E4506274
Interior
- Bedrooms
- 3
- Bathrooms
- 3
- Basement
- None
- Appliances
- Washer, Refrigerator, Dishwasher, Stove, Dryer, Microwave Range Hood Combo, Garage door opener, Garage door opener remote(s)
Systems
- Heating
- Forced air
Parking
- Parking
- Attached Garage
City assessment
- Assessed value
- $410,000 (2025)
- Assessment class
- Residential
Lot & site
- Lot size
- 201 m² (2,161 sq ft)
- Lot features
- No Smoking Home
- Site influences
- No Smoking Home
- Community
- Glenridding Heights
Rooms
Main level
- Living room4.72 × 3.69 meters
- Dining room4.24 × 2.56 meters
- Kitchen3.05 × 2.74 meters
Lower level
- Den3.38 × 2.26 meters
Upper Level
- Primary Bedroom3.93 × 3.6 meters
- Bedroom 22.8 × 2.77 meters
- Bedroom 33.35 × 2.99 meters
- Laundry room1.52 × 1.01 meters
More homes in Glenridding Heights
All 36 homes for sale in Glenridding Heights, with what each one costs a month.
Listing courtesy of RE/MAX Excellence. Listing data is provided under copyright by the REALTORS® Association of Edmonton via the CREA Data Distribution Facility (DDF®). Information is deemed reliable but is not guaranteed accurate by CREA, the board, or Padster, and should be independently verified. Not intended to solicit properties currently listed for sale.