30 Belfry Fairway Cr
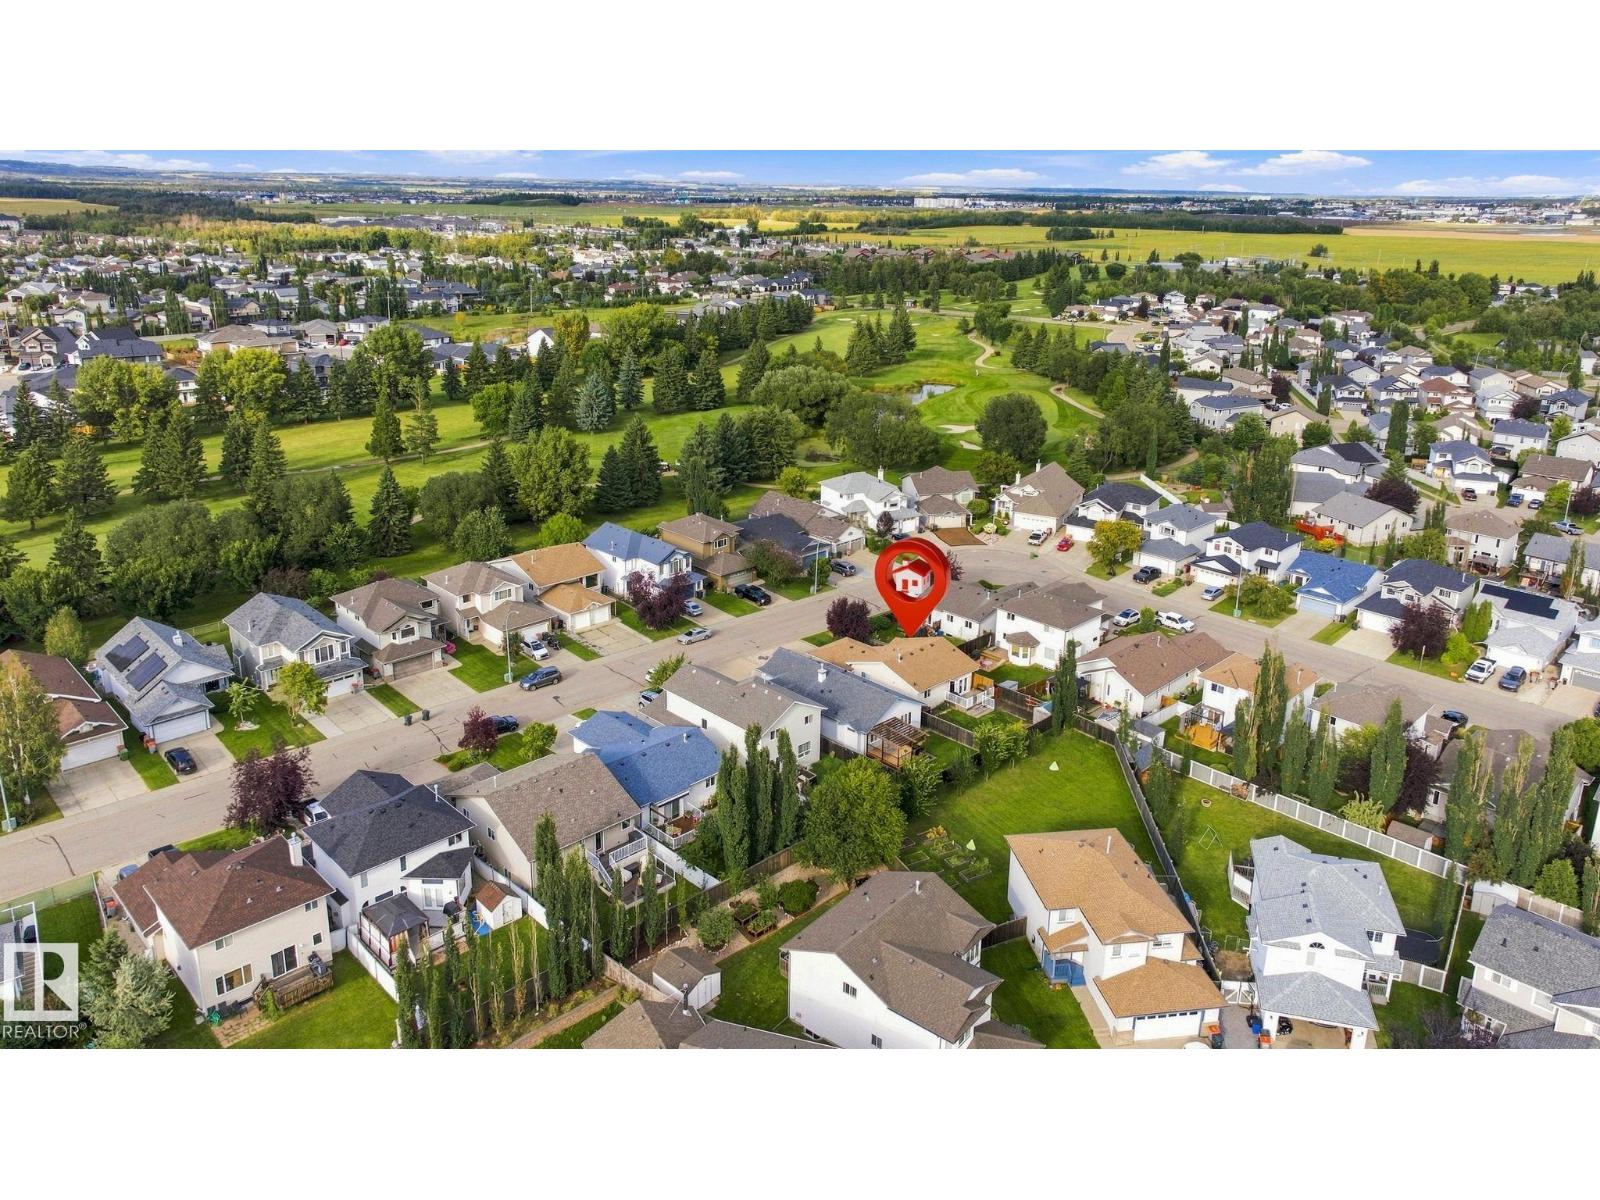
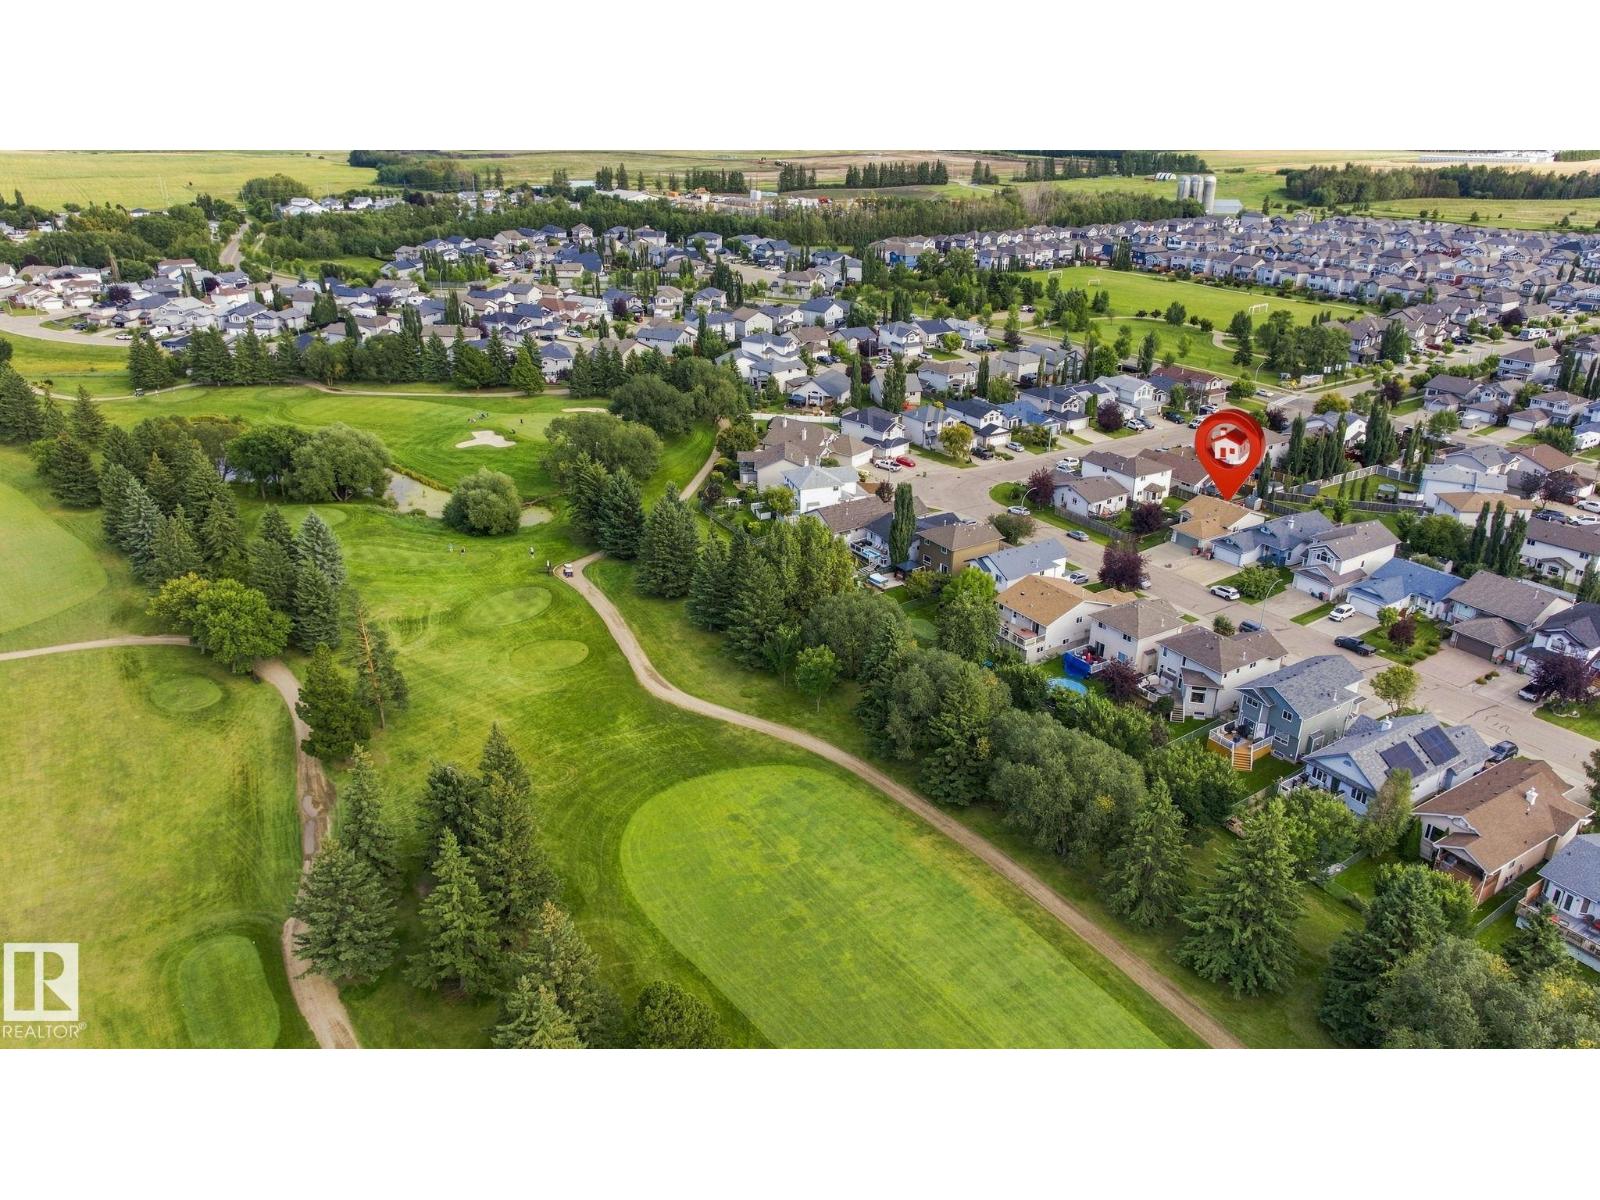
The Fairways_STPL · Stony Plain, AB T7Z 2X2
MLS® E4506239 · Listing courtesy of Sterling Real Estate
$499,900 list price · 3 bedrooms · 3 bathrooms · 1,082 sq ft · Bungalow
What it costs to own
- List price
- $499,900
- Down payment (10%)
- $49,990
- Mortgage
- $449,910
- Rate · amortization
- 4.34% · 25 years
- Principal & interest
- $2,460/mo
Principal and interest only. Property tax, insurance, utilities, condo fees and maintenance are extra.
About this home
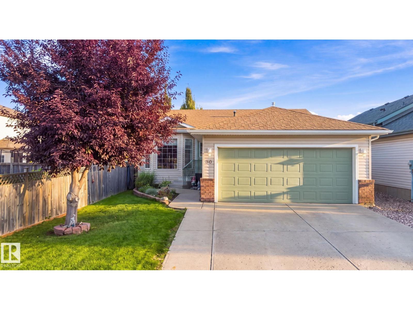
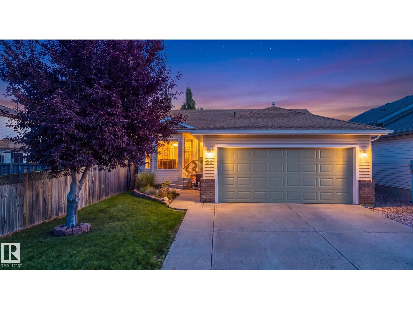
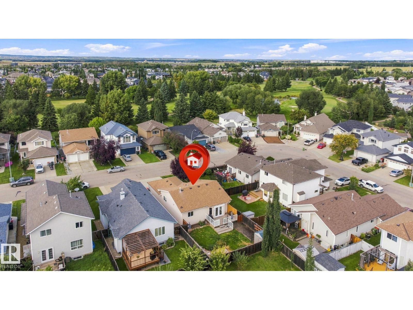
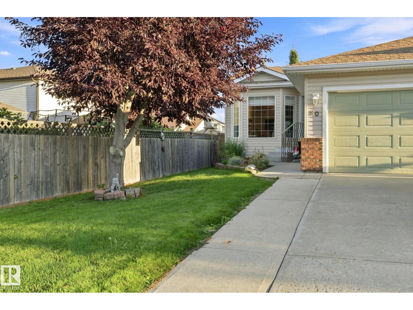
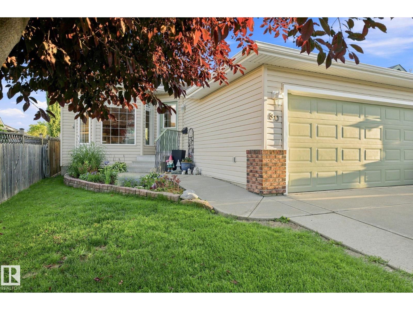
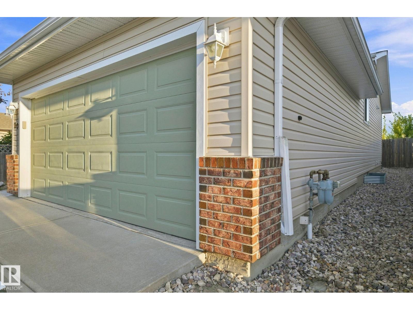
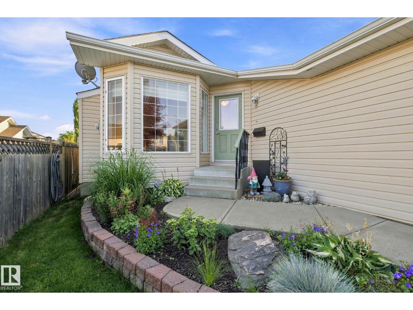
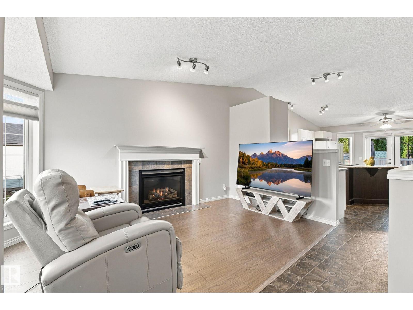
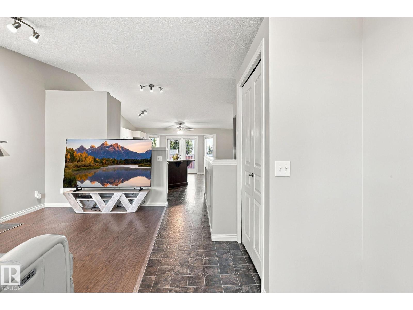
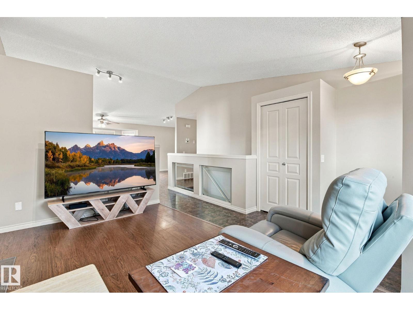
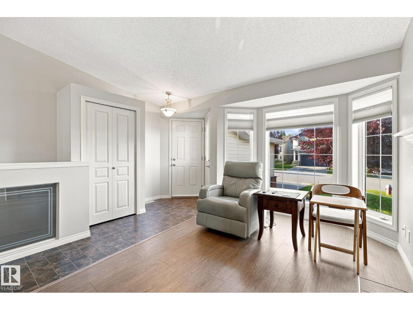
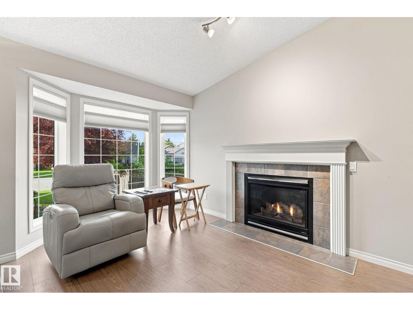
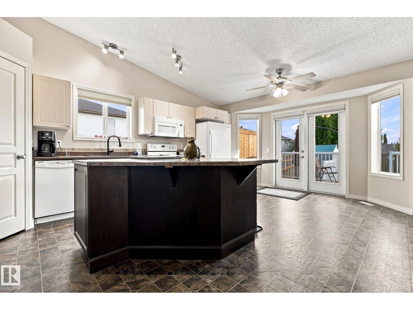
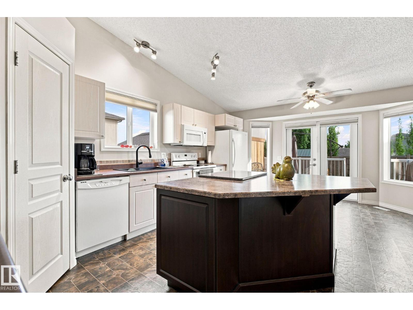
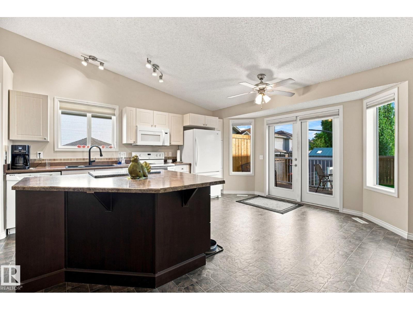
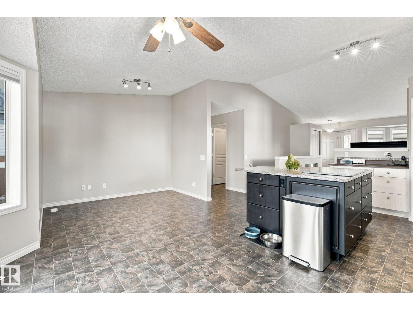
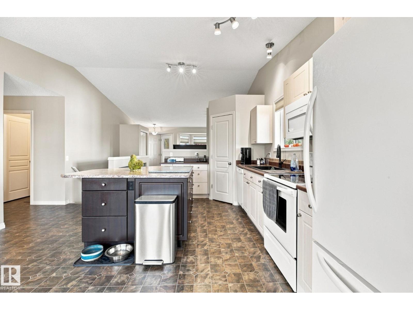
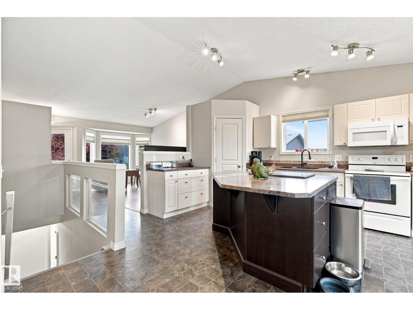
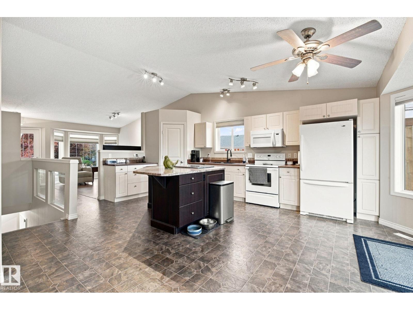
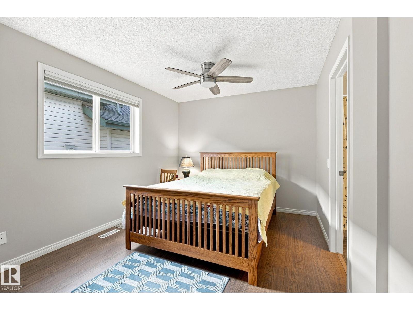
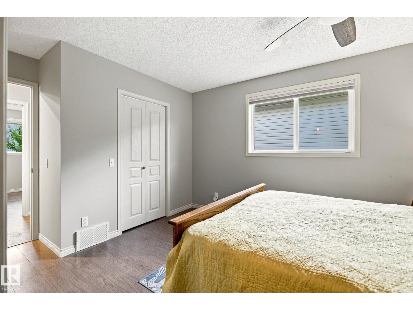
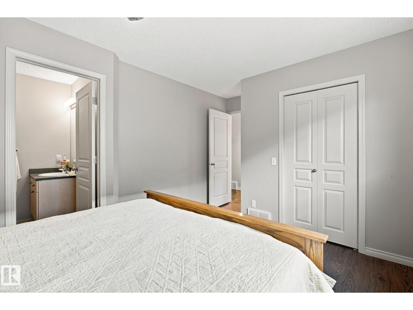
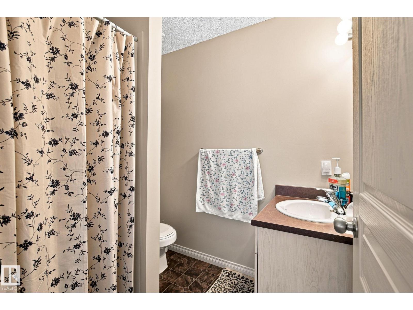
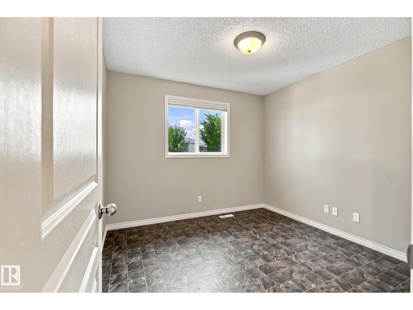
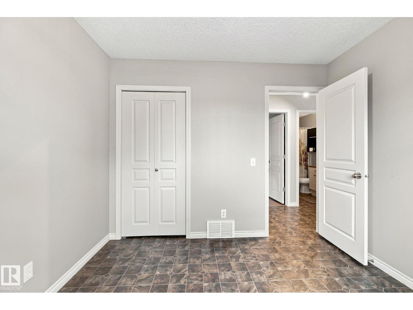
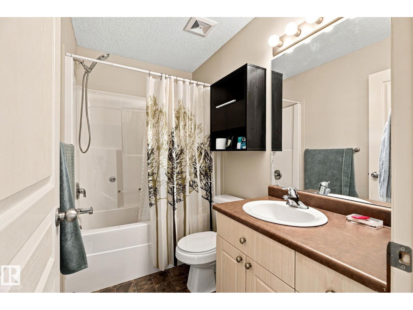
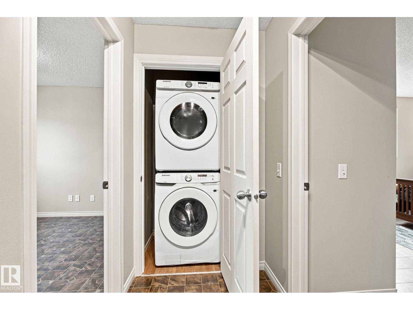
Welcome to 30 Belfry Fairway Crescent, nestled in the established and sought-after community of The Fairways. Offering nearly 2,200 sq. ft. of total living space, this inviting home is sure to impress! Step inside to a bright and cozy living room featuring large windows and a gas fireplace, perfect for relaxing year-round. The spacious kitchen offers a large island ideal for entertaining, while the rear deck provides a peaceful outdoor retreat. Upstairs, you’ll find the primary bedroom with a 3-piece ensuite, a second bedroom, 4-piece bathroom, and convenient laundry. The FULLY FINISHED basement features an additional bedroom, spacious rec room, FULL SECOND KITCHEN, versatile den, and an additional room already wired for a potential second laundry area. With plenty of flexible living space, this home is ready for its next owners to create lasting memories! (id:66555)
Property details
Property
- Style
- Bungalow
- Year built
- 2005
- Living area
- 1,082 square feet
- MLS® number
- E4506239
Interior
- Bedrooms
- 3
- Bathrooms
- 3
- Basement
- Finished, Full
- Appliances
- Dishwasher, Dryer, Microwave Range Hood Combo, Hood Fan, Garage door opener
Systems
- Heating
- Forced air
Parking
- Parking
- Attached Garage
Lot & site
- Lot size
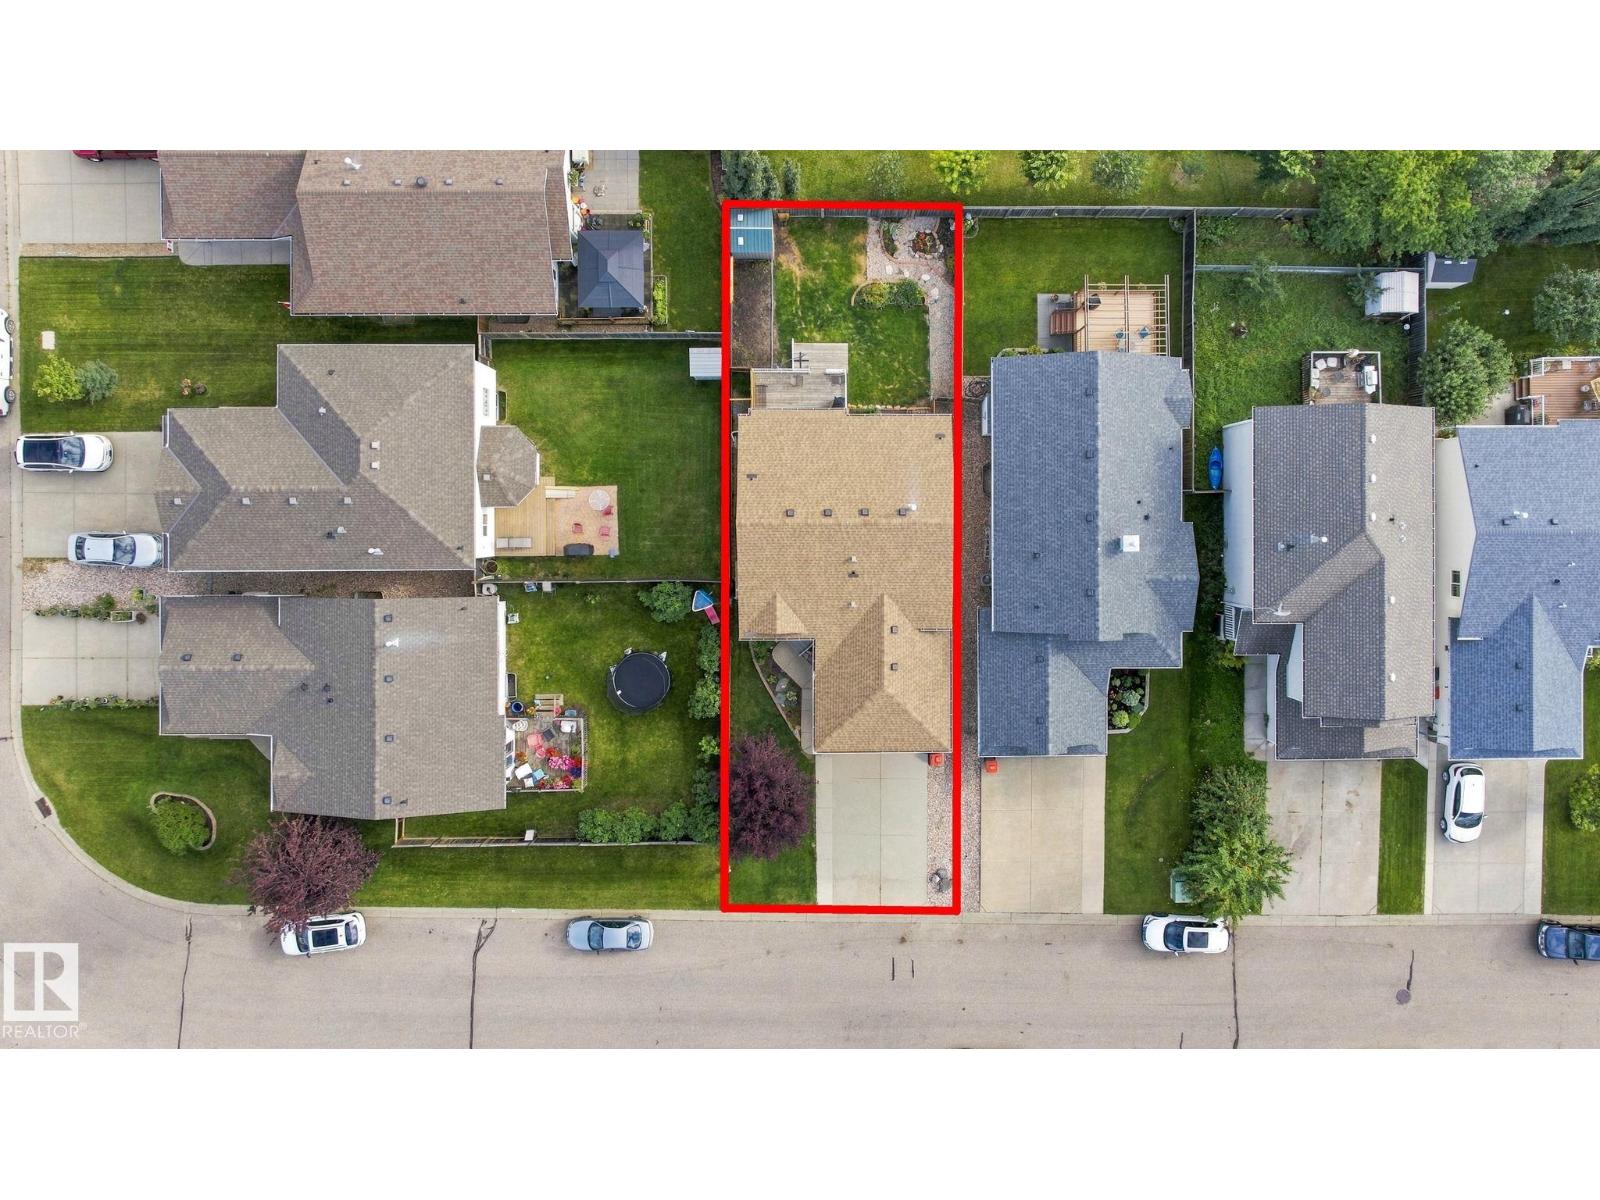
- 409 m² (4,403 sq ft)
- Community
- The Fairways_STPL
Rooms
Main level
- Living room4.36m x 3.78m
- Dining room3.68m x 2.76m
- Kitchen6.30m x 3.52m
- Primary Bedroom4.86m x 3.20m
- Bedroom 23.03m x 3.05m
Basement
- Den3.77m x 2.93m
- Bedroom 36.9m
- Recreation room4.86m x 3.98m
- Second Kitchen2.77m x 5.05m
- Other2.18m x 3.48m
More homes in The Fairways_STPL
All 7 homes for sale in The Fairways_STPL, with what each one costs a month.
Listing courtesy of Sterling Real Estate. Listing data is provided under copyright by the REALTORS® Association of Edmonton via the CREA Data Distribution Facility (DDF®). Information is deemed reliable but is not guaranteed accurate by CREA, the board, or Padster, and should be independently verified. Not intended to solicit properties currently listed for sale.