#905 9929 113 St NW
Wîhkwêntôwin · Edmonton, AB T5K 2N9
MLS® E4506232 · Listing courtesy of Royal Lepage Arteam Realty
$149,900 list price · 1 bedrooms · 1 bathrooms · 872 sq ft · Condo
What it costs to own
- List price
- $149,900
- Down payment (10%)
- $14,990
- Mortgage
- $134,910
- Rate · amortization
- 4.34% · 25 years
- Principal & interest
- $738/mo
- Condo fee
- $675 monthly
Principal and interest only. Property tax, insurance, utilities, condo fees and maintenance are extra.
About this home
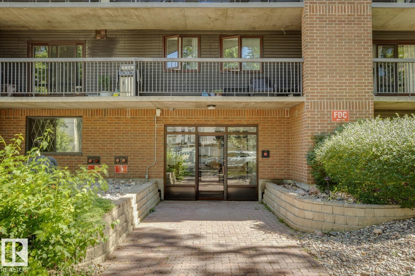
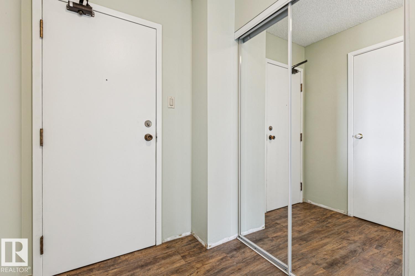
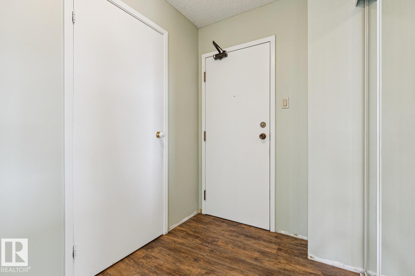
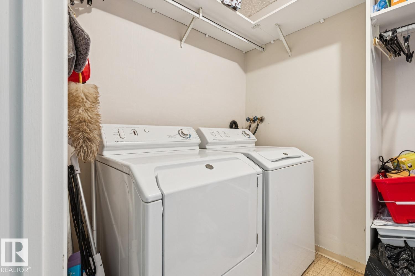
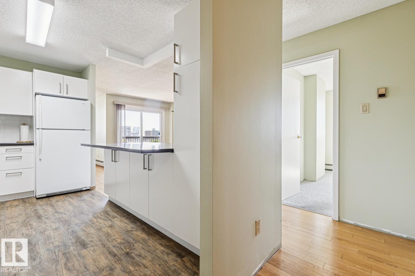
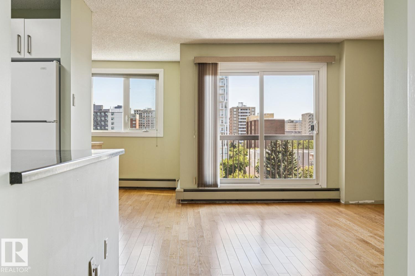
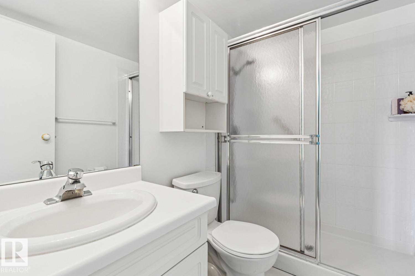
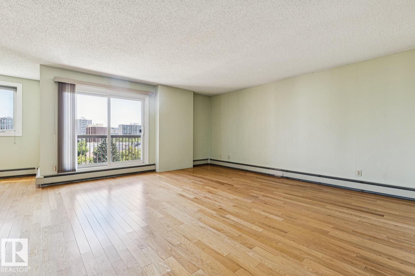
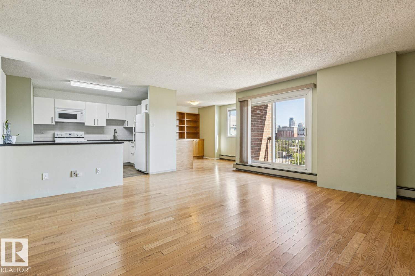
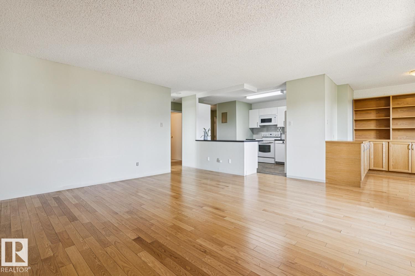
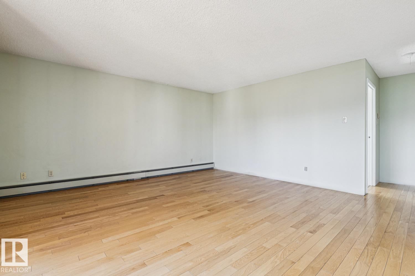
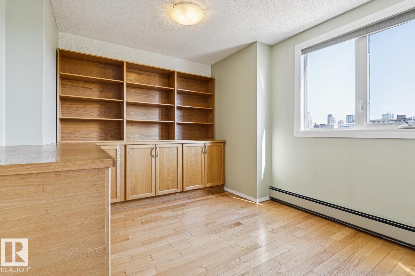
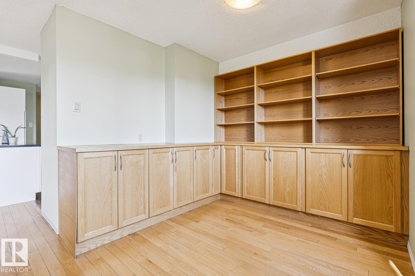
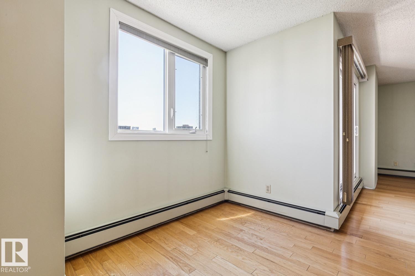
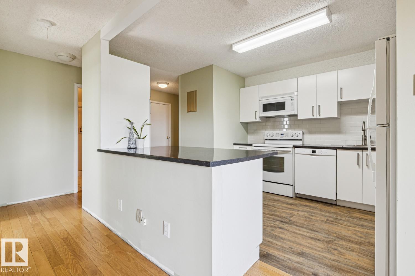
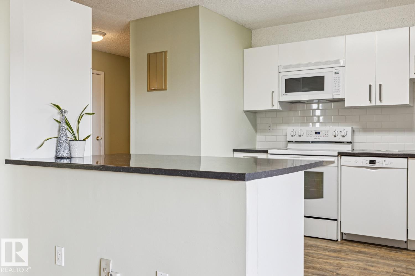
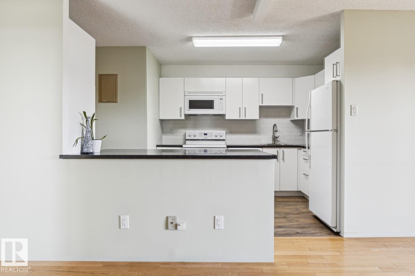
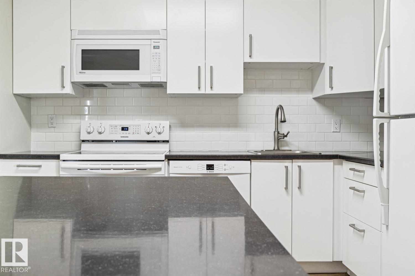
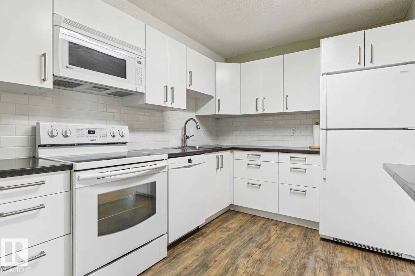
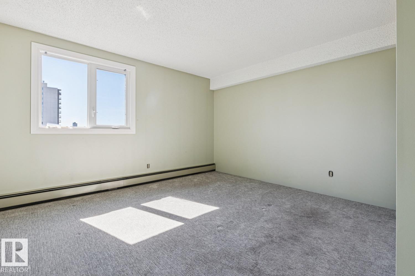
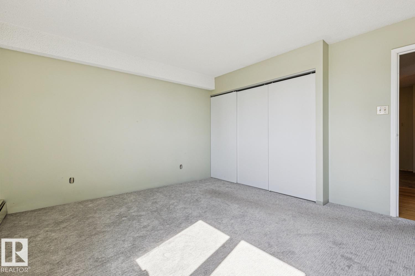
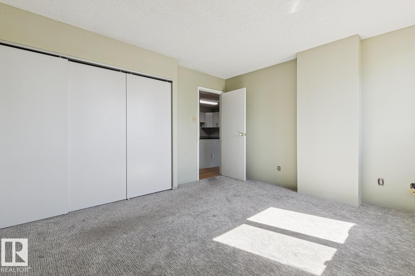
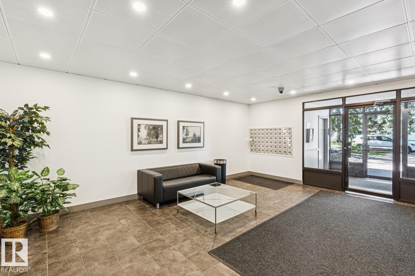
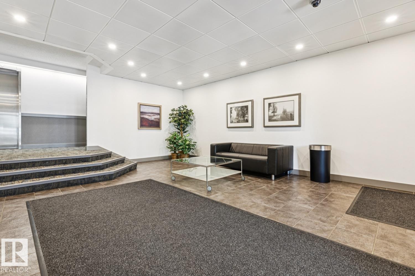
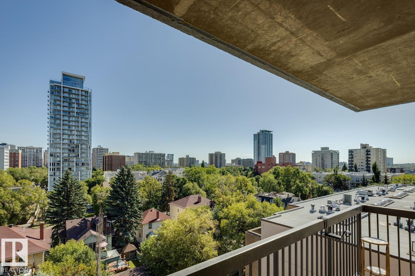
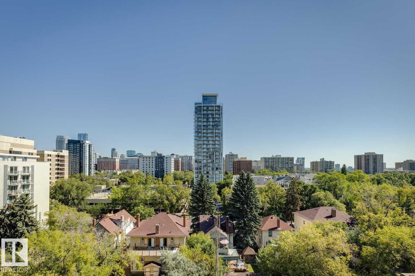
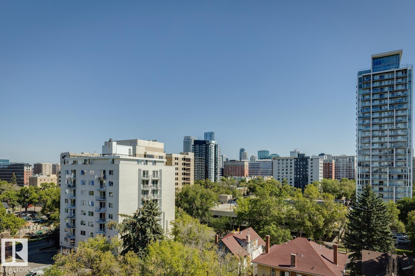
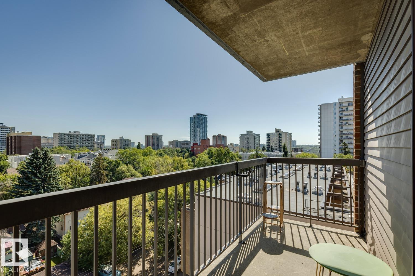
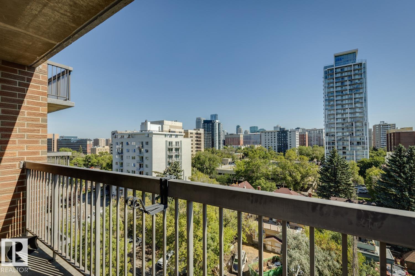
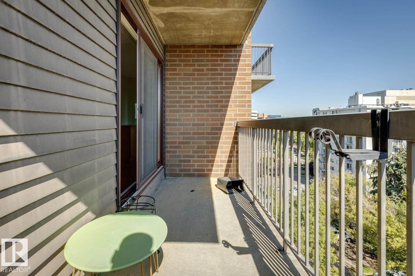
Welcome to this beautifully updated 1-bedroom, 1-bath condo in The Tretheway! Offering 881 sq. ft. of comfortable living space, this 9th-floor unit boasts amazing downtown views and a spacious balcony—perfect for enjoying the city skyline. The updated kitchen features a subway tile backsplash and new wood countertops, complemented by attractive maple cabinetry in the dining area. The updated bathroom adds a fresh, modern touch. Hardwood, vinyl, and Berber carpet flooring flow throughout the home, while in-suite laundry provides everyday convenience. Underground parking is included. Ideally located in Wîhkwêntôwin, close to downtown, the river valley, shopping, restaurants, and transit, this bright and spacious condo is a wonderful opportunity for first-time buyers, professionals, or investors! (id:66555)
Property details
Property
- Style
- Apartment
- Year built
- 1981
- Living area
- 872 square feet
- MLS® number
- E4506232
Interior
- Bedrooms
- 1
- Bathrooms
- 1
- Basement
- None
- Appliances
- Washer, Refrigerator, Dishwasher, Stove, Dryer
Systems
- Heating
- Hot water radiator heat
Parking
- Parking
- Underground, Heated Garage
City assessment
- Assessed value
- $150,500 (2025)
- Assessment class
- Residential
Lot & site
- Lot size
- 31 m² (334 sq ft)
- Lot features
- See remarks, Exterior Walls- 2x6", No Animal Home, No Smoking Home
- Site influences
- See remarks, Exterior Walls- 2x6", No Animal Home, No Smoking Home
- Community
- Wîhkwêntôwin
Rooms
Main level
- Living room5.08 × 4.86 meters
- Dining room3.58 × 3.06 meters
- Kitchen4.05 × 2.52 meters
- Primary Bedroom4.1 × 3.88 meters
- Laundry room2.11 × 1.8 meters
The building
Tretheway: what units cost to own, condo fees and every unit for sale.
More homes in Wîhkwêntôwin
All 173 homes for sale in Wîhkwêntôwin, with what each one costs a month.
Listing courtesy of Royal Lepage Arteam Realty. Listing data is provided under copyright by the REALTORS® Association of Edmonton via the CREA Data Distribution Facility (DDF®). Information is deemed reliable but is not guaranteed accurate by CREA, the board, or Padster, and should be independently verified. Not intended to solicit properties currently listed for sale.