$149,900 list price · 2 bedrooms · 1 bathrooms · 514 sq ft · Bi-level house
What it costs to own
- List price
- $149,900
- Down payment (10%)
- $14,990
- Mortgage
- $134,910
- Rate · amortization
- 4.34% · 25 years
- Principal & interest
- $738/mo
- Condo fee
- $400 monthly
Principal and interest only. Property tax, insurance, utilities, condo fees and maintenance are extra.
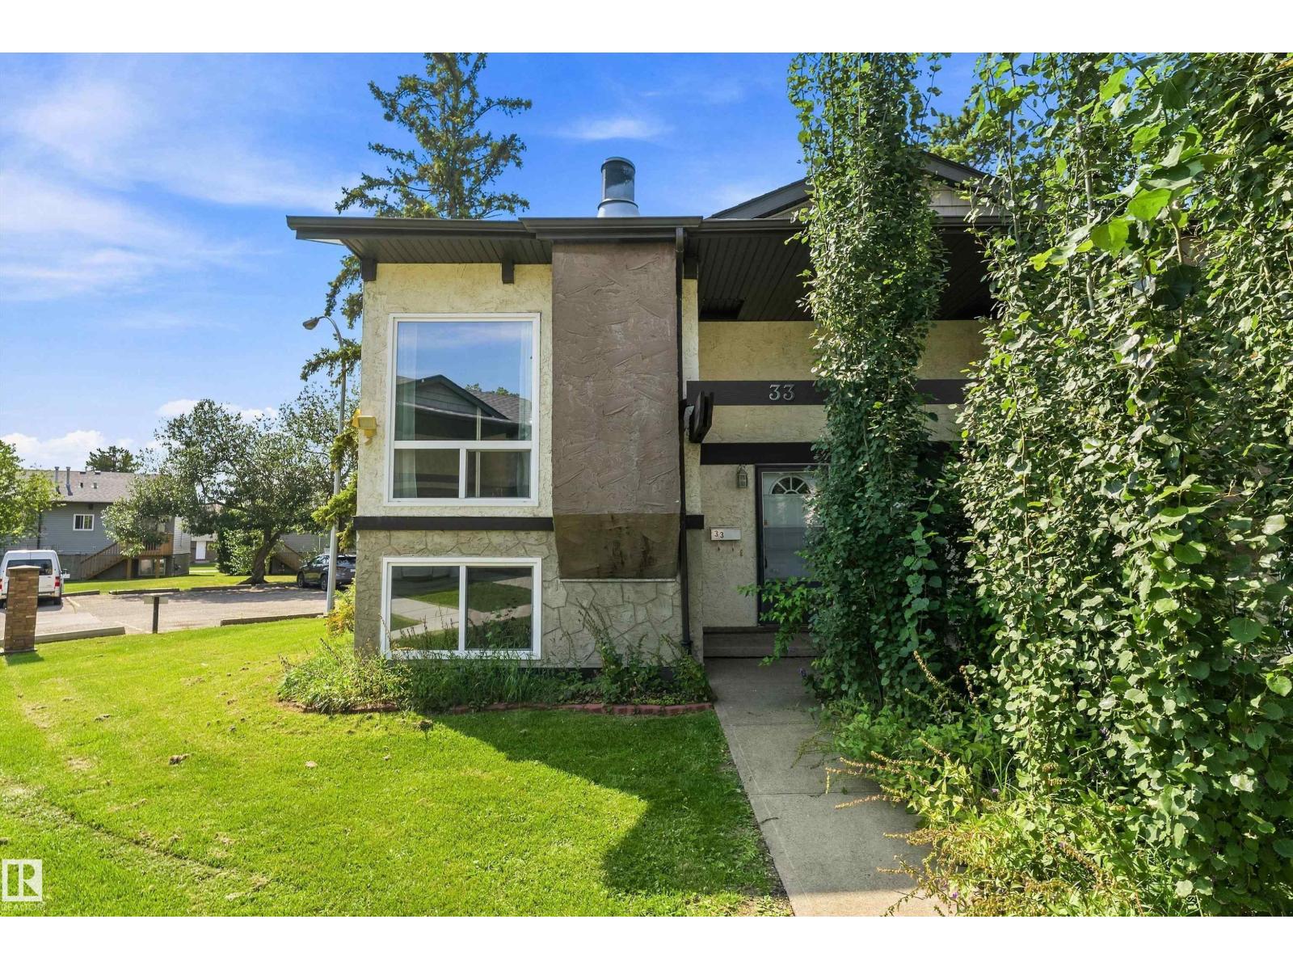
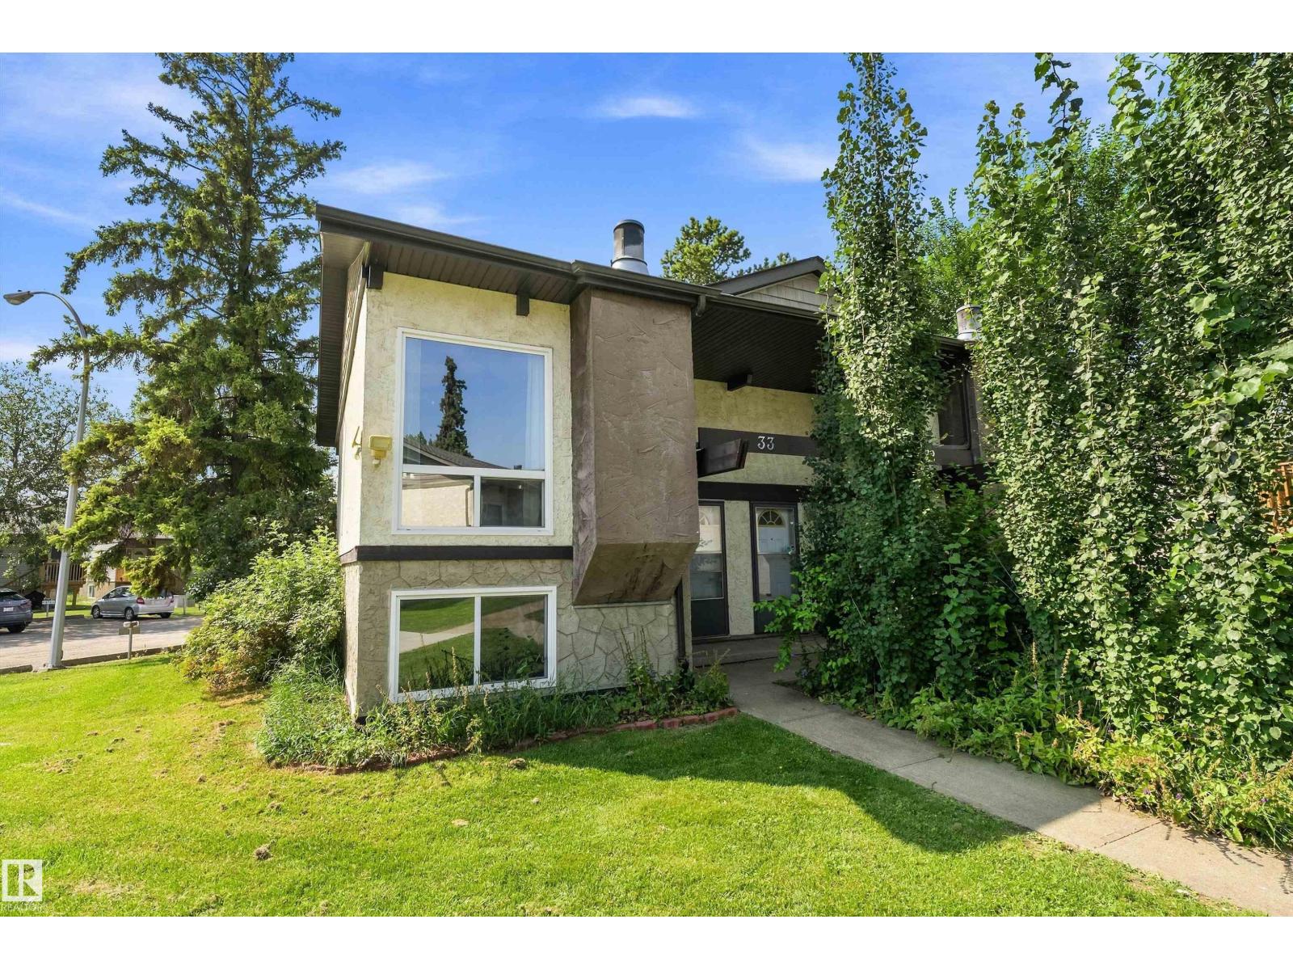
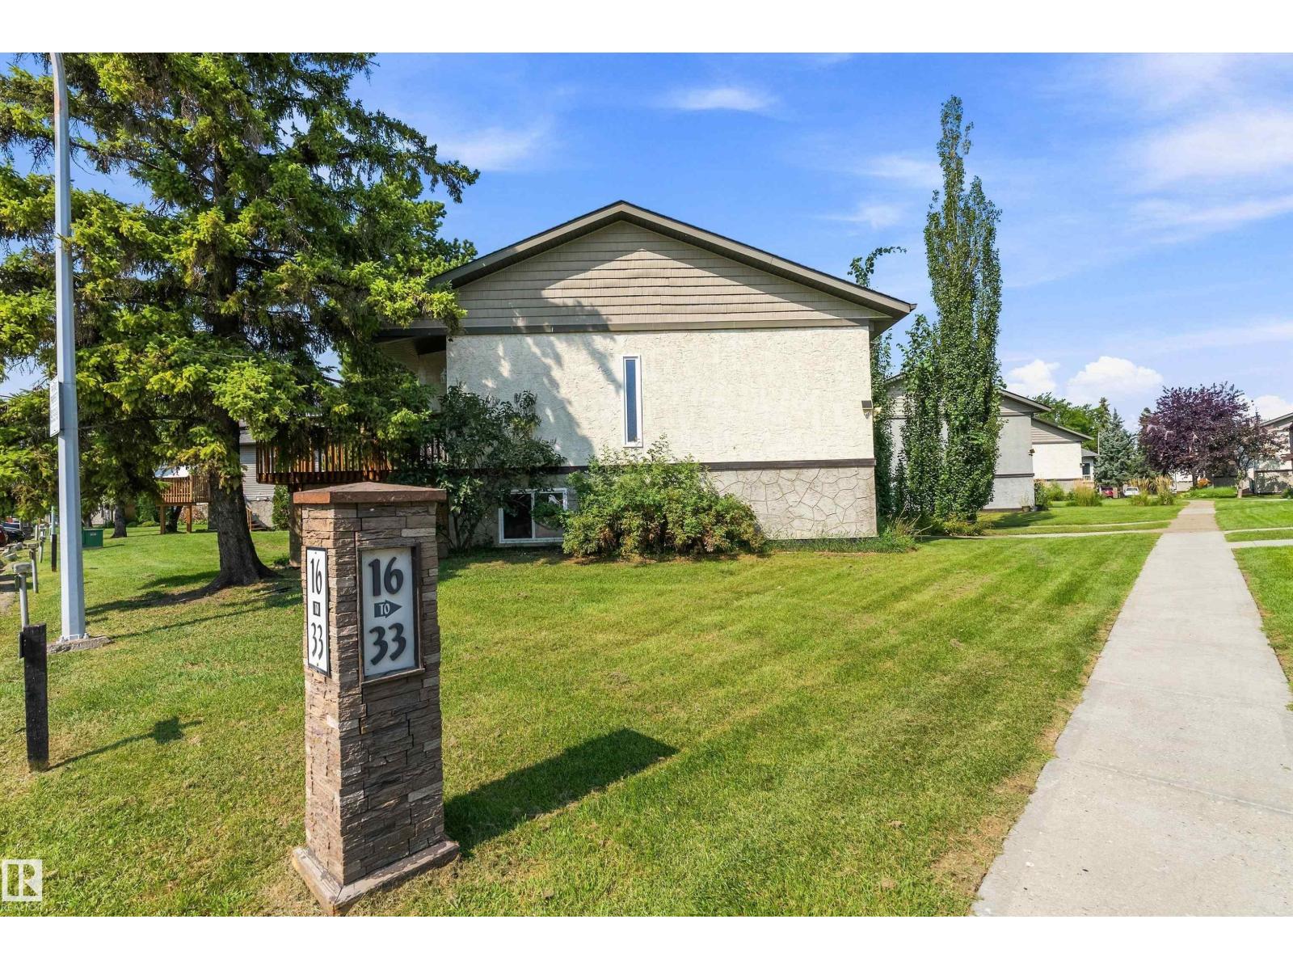
About this home
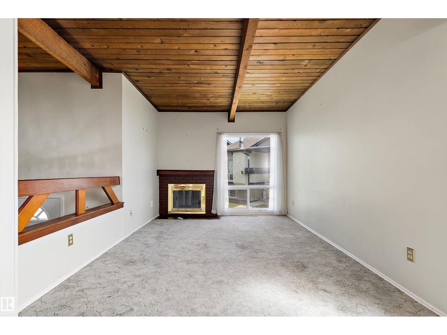
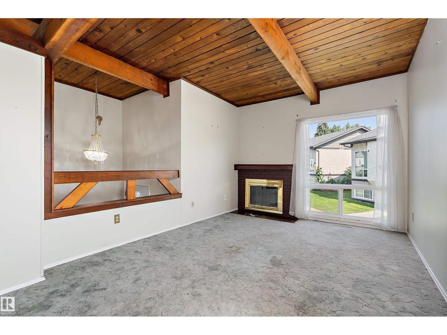
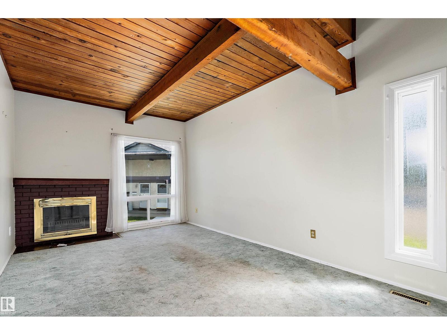
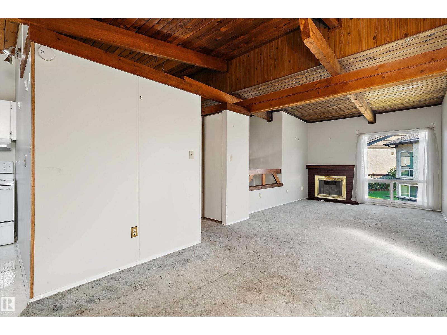
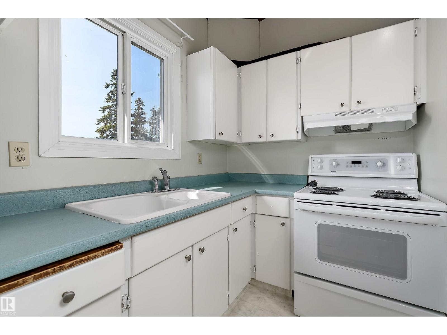
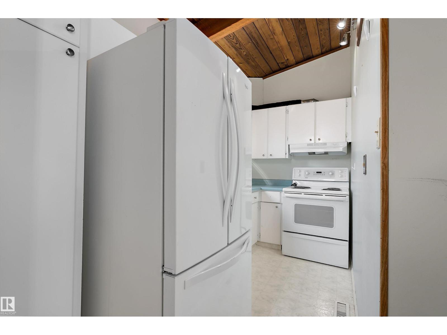
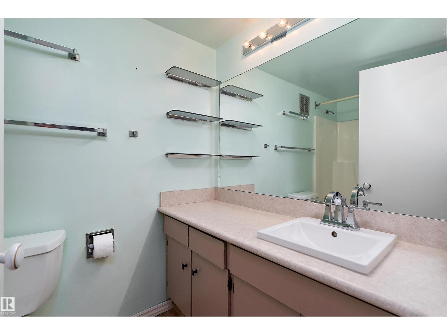
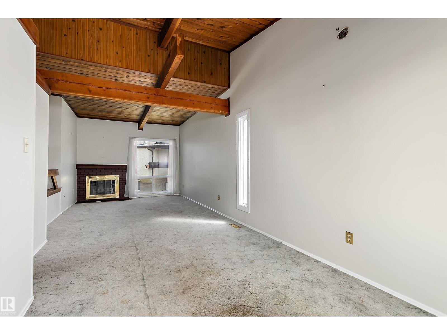
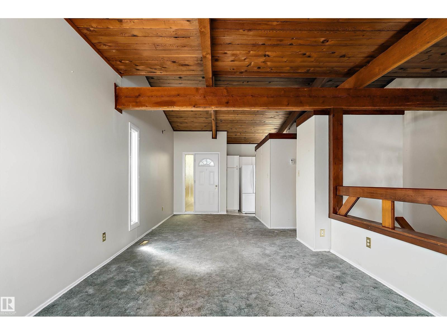
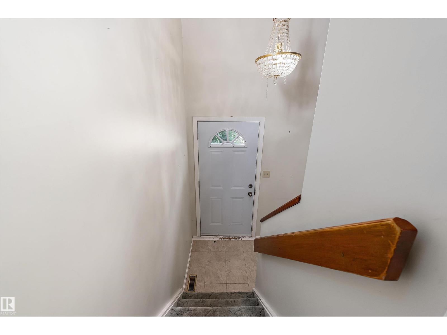
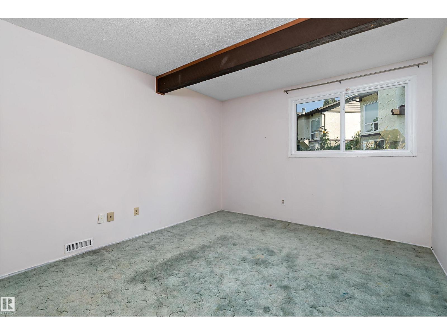
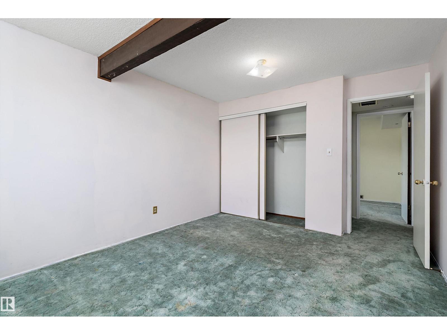
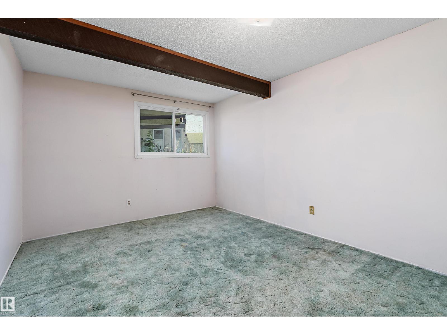
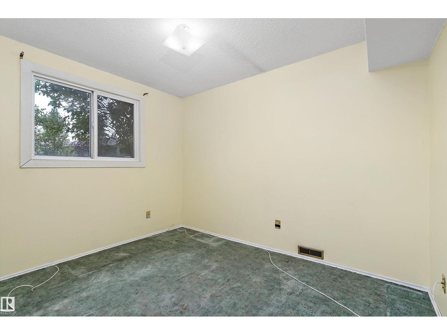
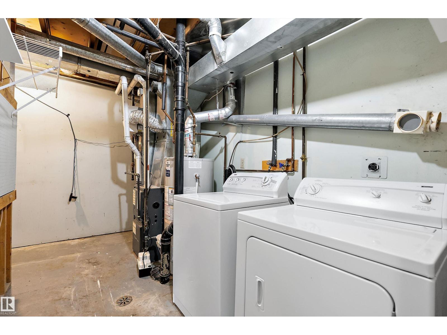
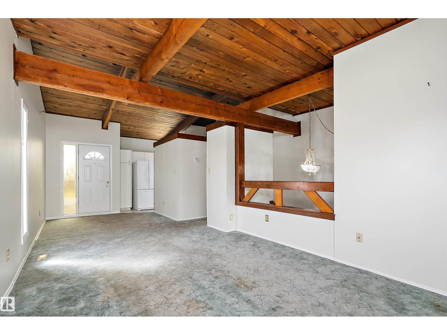
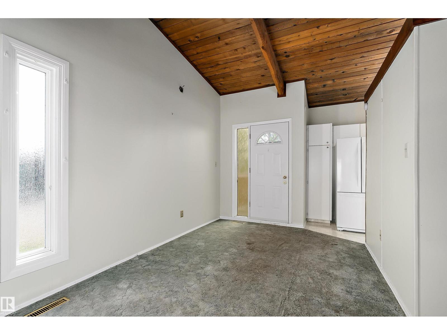
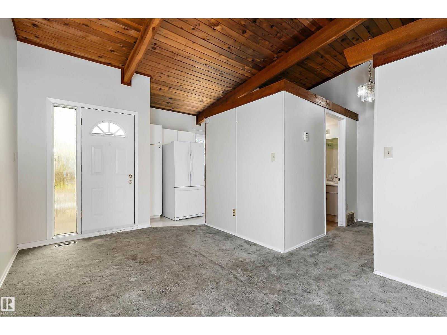
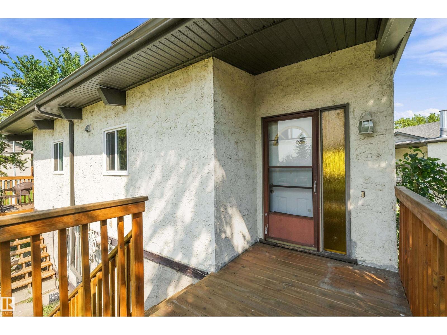
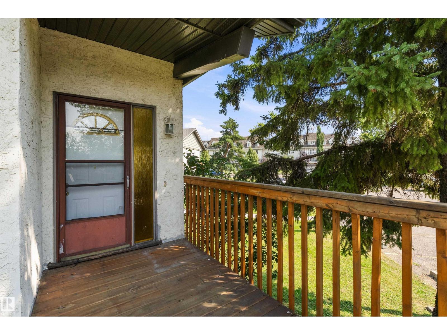
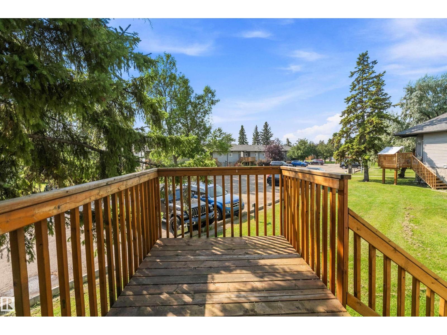
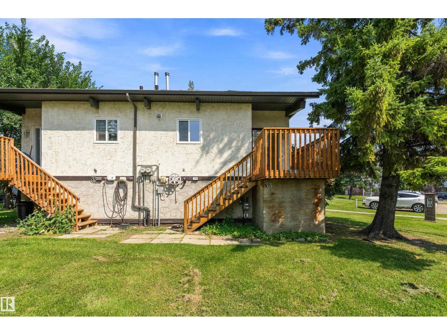
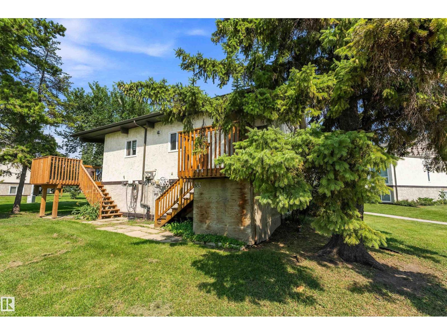
Small but mighty! This half duplex is a fantastic opportunity for a first-time buyer, investor, or young professional looking to add some value. Featuring an ideal bi-level layout, the upper main floor offers a comfortable living room, functional kitchen, and 4-piece bathroom, while the lower level is home to two generously sized bedrooms. Upgraded mechanical systems and good appliances provide a solid foundation, while in-suite laundry adds everyday convenience. The basement also offers a mechanical/storage room and additional storage under the stairs, with even more space beneath your private deck. This home is ready for some TLC and offers plenty of upside for the right buyer. Ideally located in North Central Edmonton with convenient access to transit, recreation facilities, new schools, Griesbach, Northgate Centre, shopping, and everyday amenities. A great opportunity to build equity and make this home your own! Handyman Special (id:66555)
Property details
Property
- Style
- Bi-level
- Year built
- 1975
- Living area
- 514 square feet
- MLS® number
- E4506201
Interior
- Bedrooms
- 2
- Bathrooms
- 1
- Basement
- Finished, Full
- Appliances
- Washer, Refrigerator, Stove, Dryer
Systems
- Heating
- Forced air
Parking
- Parking
- Stall
City assessment
- Assessed value
- $165,000 (2025)
- Assessment class
- Residential
Lot & site
- Lot size
- 286 m² (3,082 sq ft)
- Lot features
- Corner Site, Flat site
- Site influences
- Corner Site, Flat site, Public Swimming Pool
- Community
- Caernarvon
Rooms
Main level
- Living room4.72 × 3.3 meters
- Dining room3.22 × 2.75 meters
- Kitchen3.59 × 1.77 meters
Basement
- Primary Bedroom4.19 × 3.27 meters
- Bedroom 22.56 × 3.26 meters
More homes in Caernarvon
All 15 homes for sale in Caernarvon, with what each one costs a month.
Listing courtesy of Exp Realty. Listing data is provided under copyright by the REALTORS® Association of Edmonton via the CREA Data Distribution Facility (DDF®). Information is deemed reliable but is not guaranteed accurate by CREA, the board, or Padster, and should be independently verified. Not intended to solicit properties currently listed for sale.