#501 10010 119 St NW
Wîhkwêntôwin · Edmonton, AB T5K 1Y8
MLS® E4506156 · Listing courtesy of Real Broker
$710,000 list price · 3 bedrooms · 3 bathrooms · 2,065 sq ft · Condo
What it costs to own
- List price
- $710,000
- Down payment (10%)
- $71,000
- Mortgage
- $639,000
- Rate · amortization
- 4.34% · 25 years
- Principal & interest
- $3,494/mo
- Condo fee
- $1,554 monthly
Principal and interest only. Property tax, insurance, utilities, condo fees and maintenance are extra.
About this home
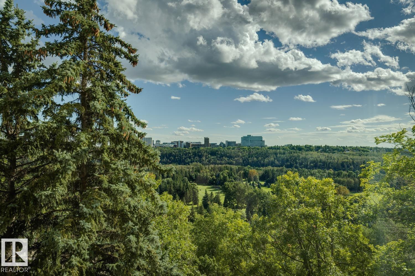
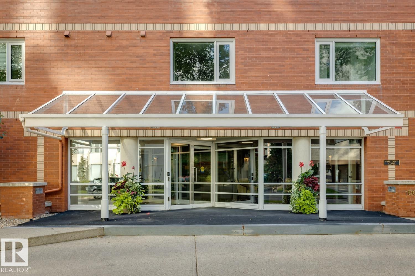
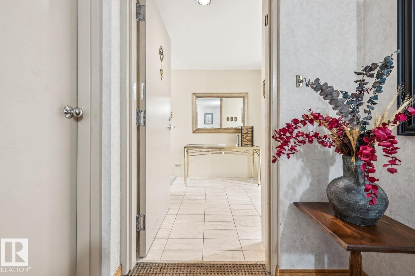
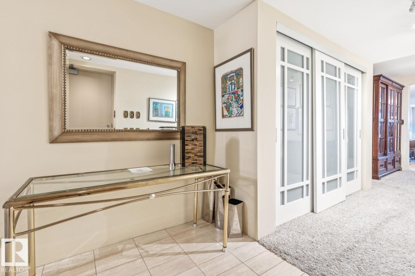
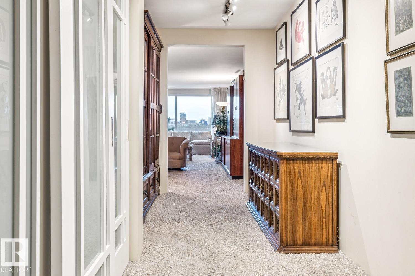
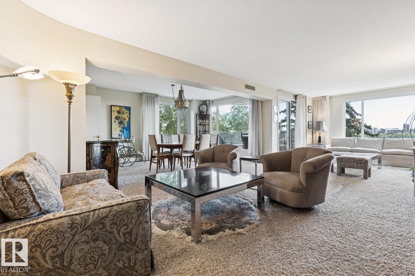
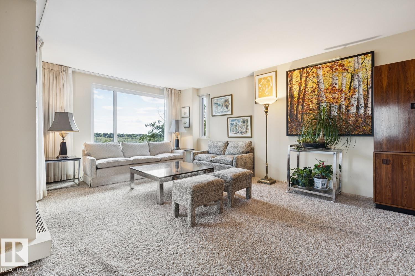
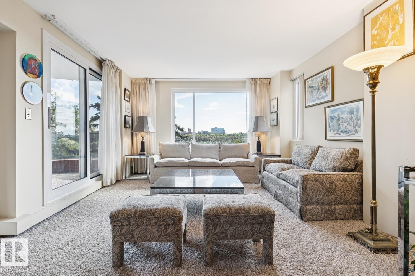
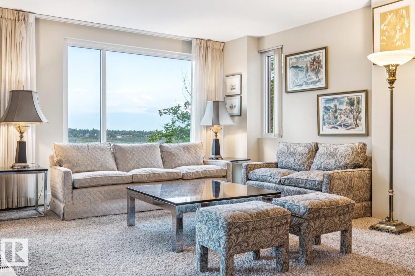
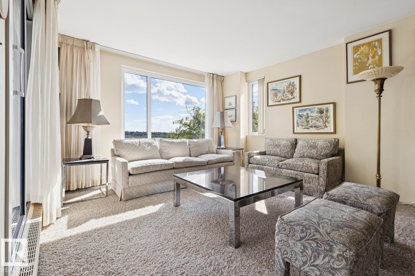
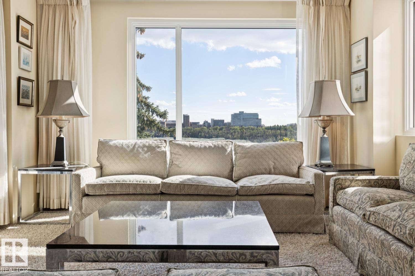
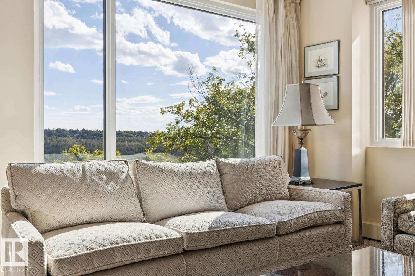
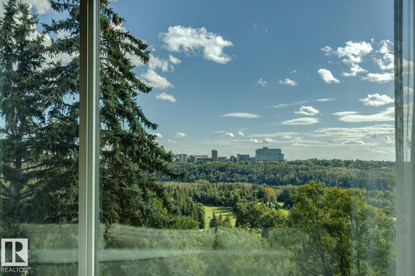
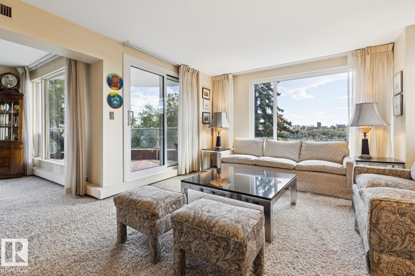
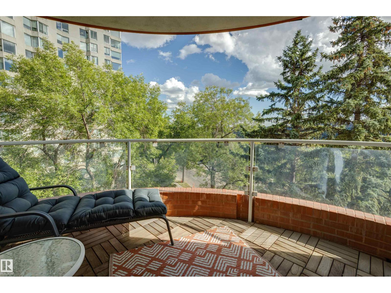
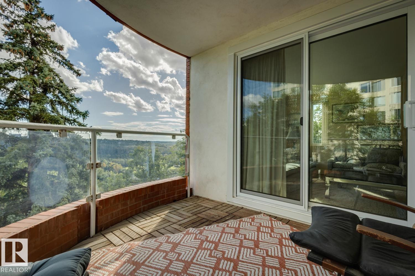
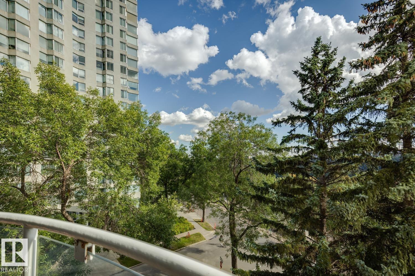
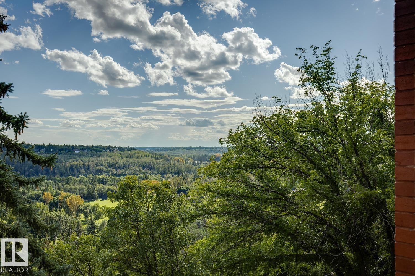
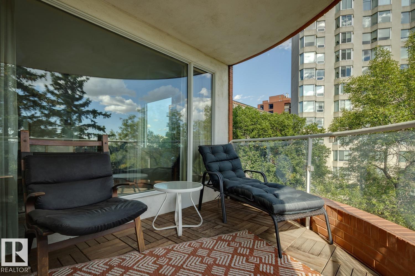
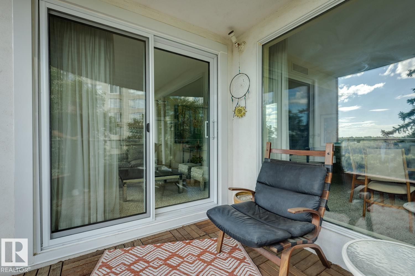
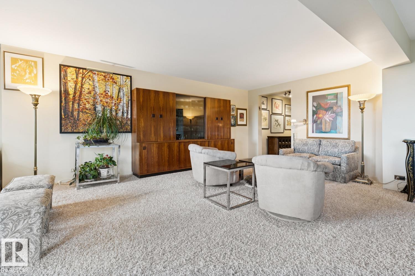
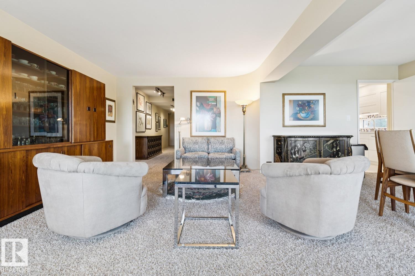
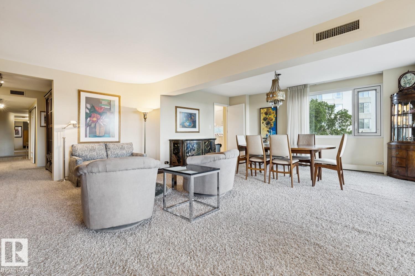
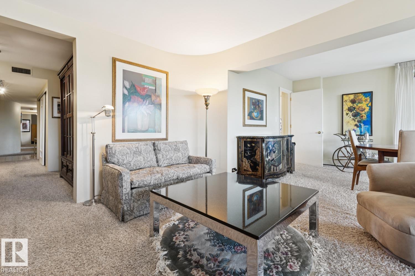
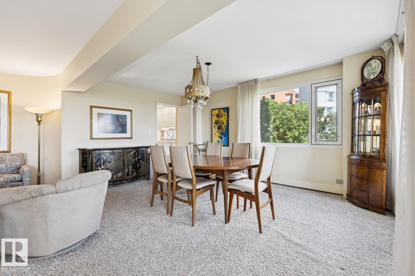
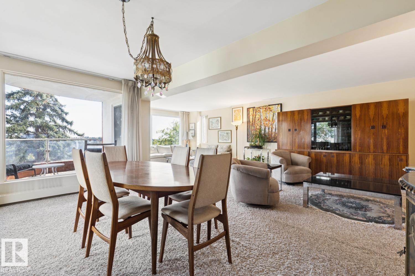
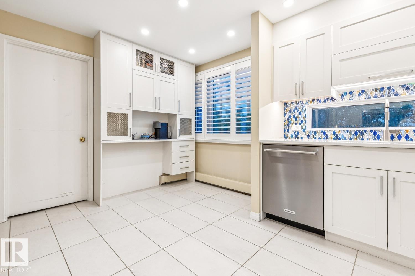
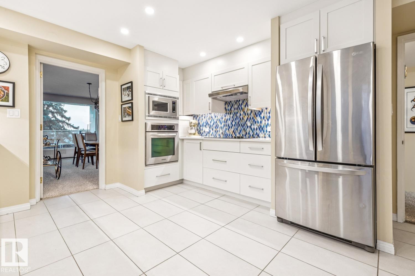
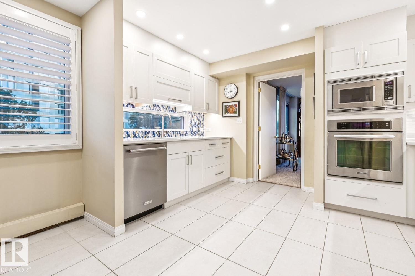
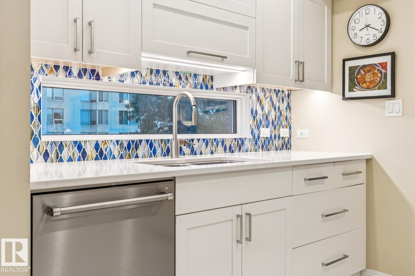
Located on the Promenade in charming Wîhkwêntôwin, this south-facing corner unit in the Arcadia offers 2,065 SqFt of beautifully maintained living space w/ expansive treetop views overlooking Edmonton’s River Valley. The spacious 3 bedroom, 3 bathroom floorplan is filled w/ natural light & feat. generous living & dining areas, a beautifully renovated kitchen & plenty of room to live & entertain. The oversized primary suite incl. a walk-through closet w/ exceptional storage & ensuite, while in-suite laundry, A/C & add'l storage add to the everyday functionality. Just steps from iconic 124 Street, you’ll have some of Edmonton’s best restaurants, shops, amenities & transit right outside your door w/ the River Valley trail system nearby. The Brewery & Ice Districts are also easily accessible. The building offers plenty of guest parking for visiting friends & family. With its incredible views, generous proportions & unbeatable location, this is a special opportunity to enjoy downtown living without compromise. (id:66555)
Property details
Property
- Style
- Apartment
- Year built
- 1981
- Living area
- 2,065 square feet
- MLS® number
- E4506156
Interior
- Bedrooms
- 3
- Bathrooms
- 3
- Basement
- None
- Appliances
- Washer, Refrigerator, Dishwasher, Stove, Dryer, Microwave, Oven - Built-In, Hood Fan
Systems
- Heating
- Hot water radiator heat, Coil Fan
Parking
- Parking
- Underground, Parkade
City assessment
- Assessed value
- $489,500 (2025)
- Assessment class
- Residential
Lot & site
- Lot size
- 40 m² (434 sq ft)
- Lot features
- Hillside, See remarks, Closet Organizers
- Site influences
- Hillside, See remarks, Closet Organizers
- Community
- Wîhkwêntôwin
Rooms
Main level
- Living room8.72 × 3.61 meters
- Dining room4.81 × 3.33 meters
- Kitchen4.62 × 3.78 meters
- Primary Bedroom4.66 × 3.94 meters
- Bedroom 24.64 × 3.18 meters
- Bedroom 34.6 × 3.13 meters
- Laundry room2.21 × 1.56 meters
The building
Arcadia: what units cost to own, condo fees and every unit for sale.
More homes in Wîhkwêntôwin
All 173 homes for sale in Wîhkwêntôwin, with what each one costs a month.
Listing courtesy of Real Broker. Listing data is provided under copyright by the REALTORS® Association of Edmonton via the CREA Data Distribution Facility (DDF®). Information is deemed reliable but is not guaranteed accurate by CREA, the board, or Padster, and should be independently verified. Not intended to solicit properties currently listed for sale.