#411 3670 139 Av NW
Clareview Town Centre · Edmonton, AB T5Y 3N5
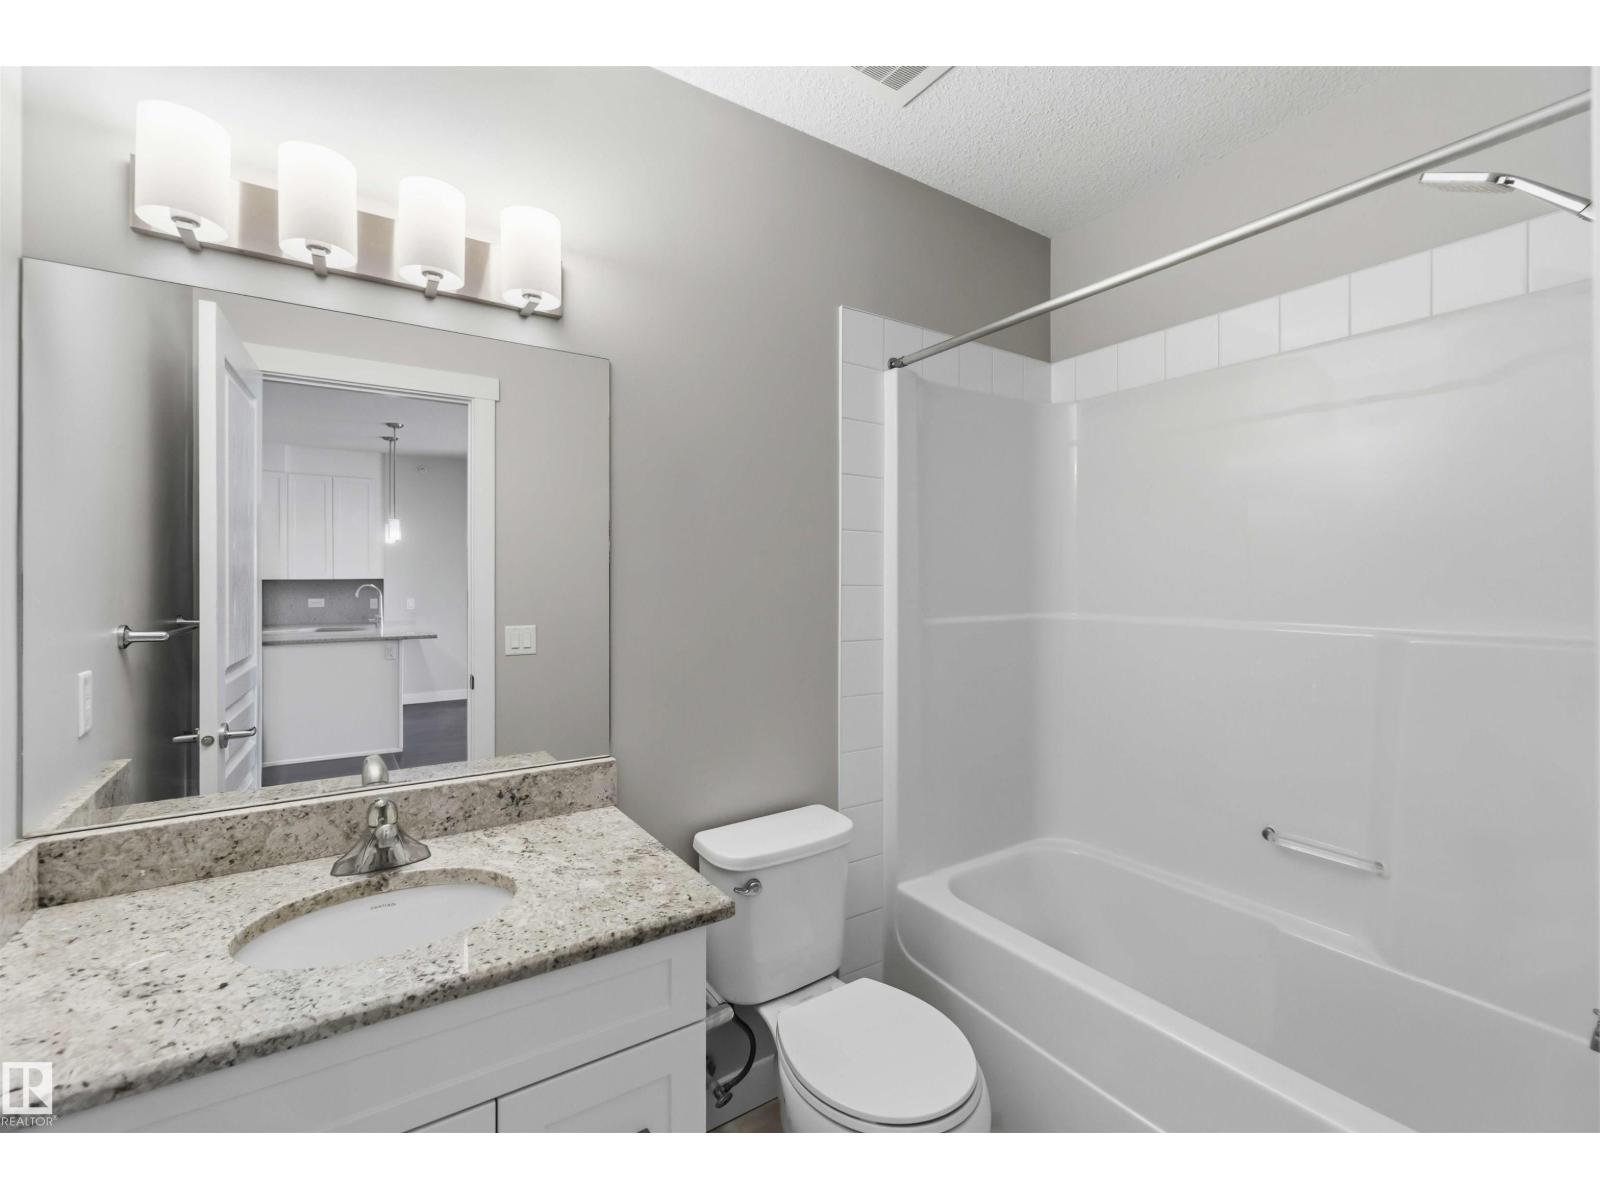
MLS® E4506132 · Listing courtesy of MaxWell Polaris
$209,999 list price · 2 bedrooms · 2 bathrooms · 840 sq ft · Condo
What it costs to own
- List price
- $209,999
- Down payment (10%)
- $21,000
- Mortgage
- $188,999
- Rate · amortization
- 4.34% · 25 years
- Principal & interest
- $1,033/mo
- Condo fee
- $540 monthly
Principal and interest only. Property tax, insurance, utilities, condo fees and maintenance are extra.
About this home
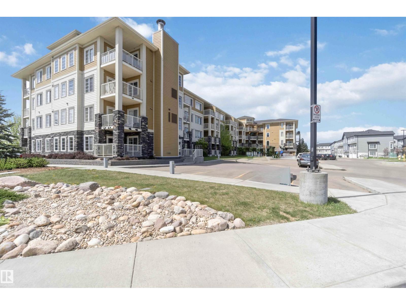
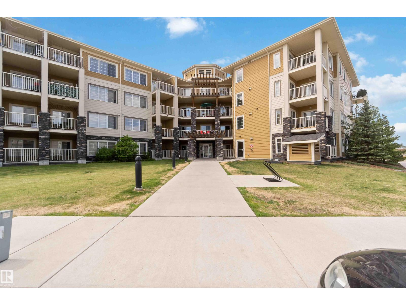
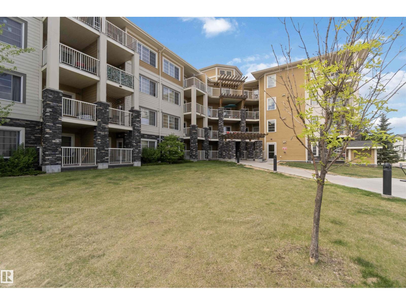
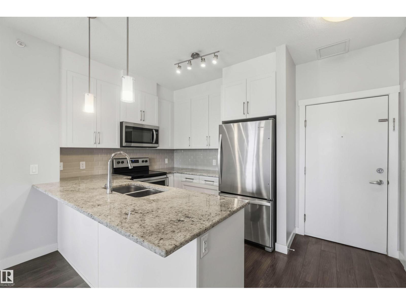
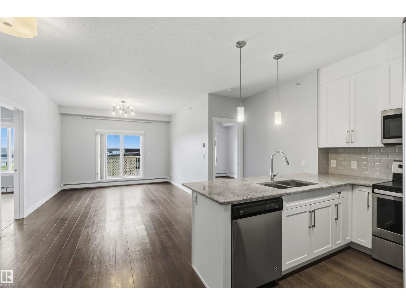
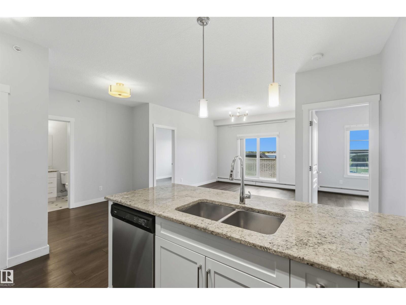
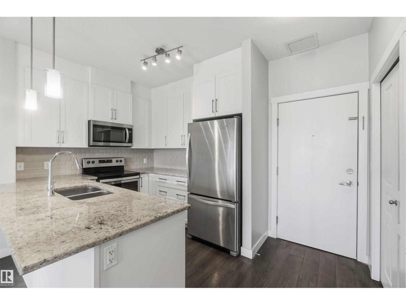
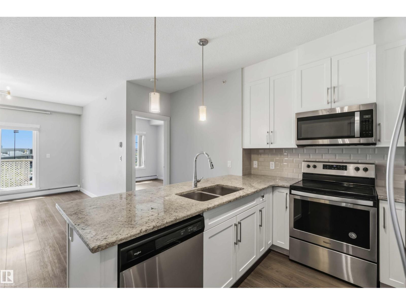
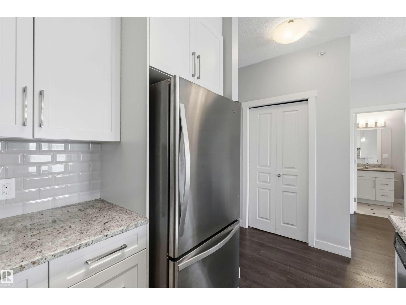
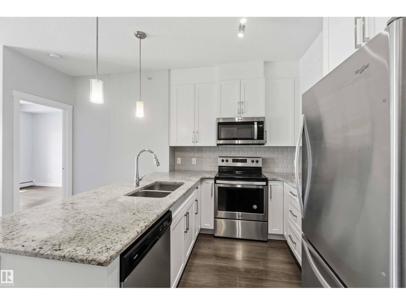
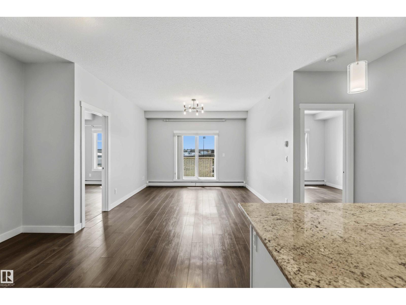
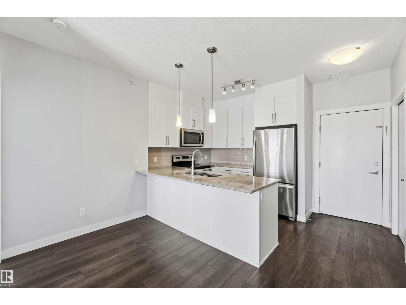
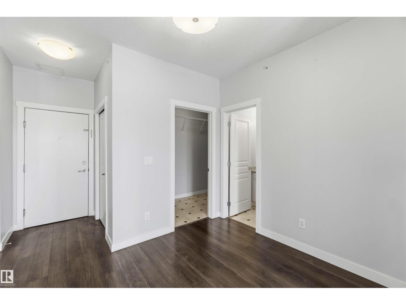
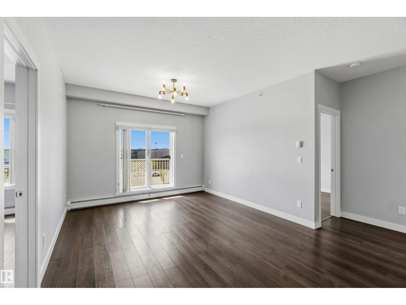
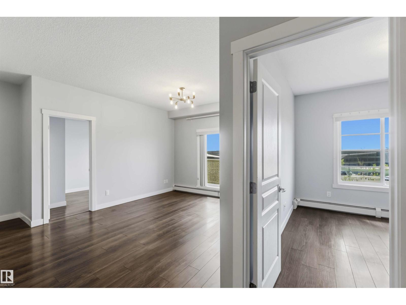
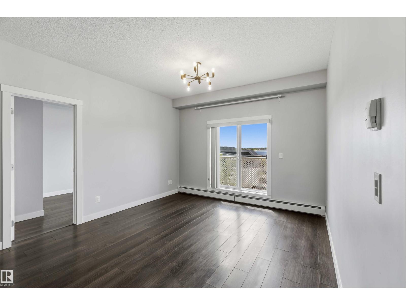
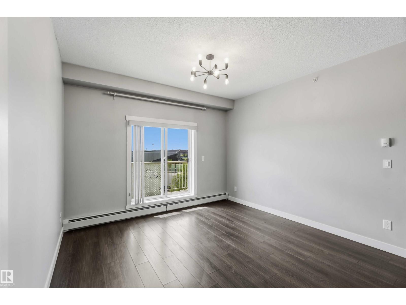
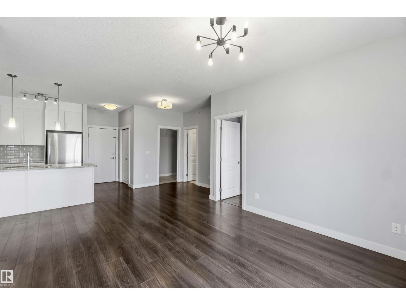
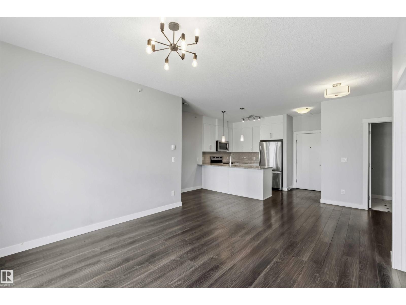
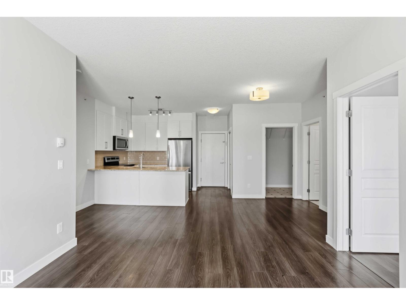
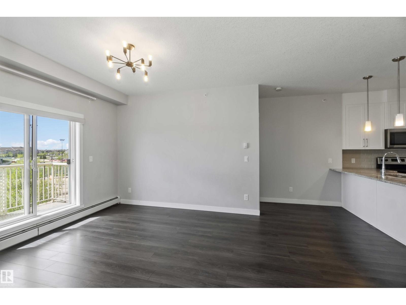
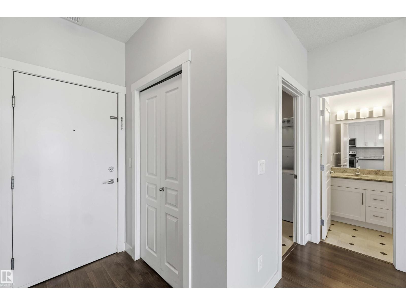
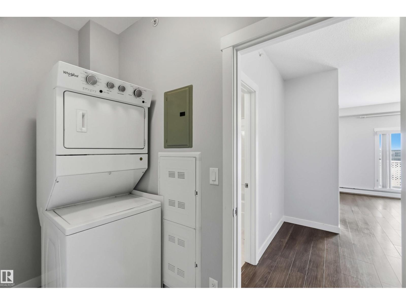
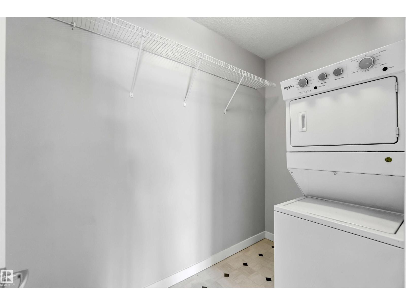
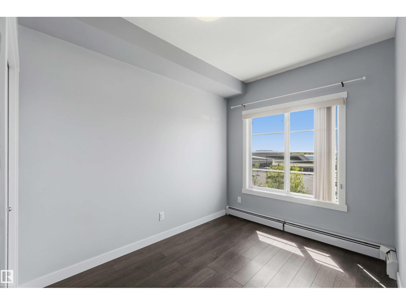
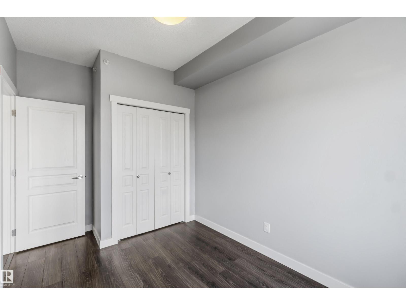
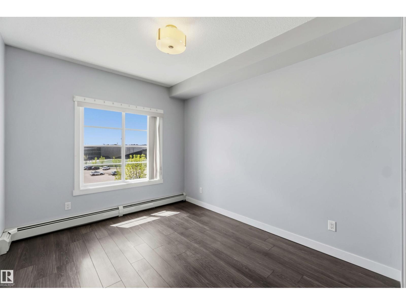
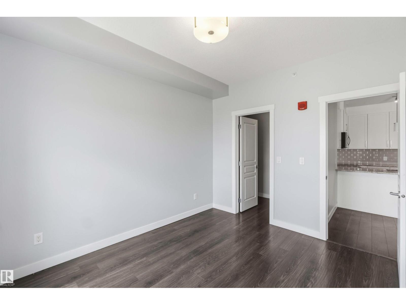
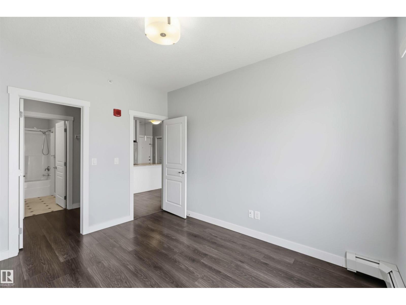
Excellent location! TOP FLOOR 2 bedroom & 2 bathroom unit with IN-SUITE LAUNDRY & TWO TITLED PARKING STALLS (1 secured underground heated stall & 1 surface stall) is ready for IMMEDIATE POSSESSION. Perfectly designed open concept layout is extremely functional with 9’ ceilings & large kitchen featuring white cabinets with beautiful backsplash, granite countertops, stainless steel appliances, & spacious island bar. Plenty of room to entertain in the adjacent living & dining room with patio doors that lead to the sunny & PRIVATE balcony with picture perfect Southwest views. Retreat to the large primary bedroom complete with 4 piece ensuite & a walk-in closet. Second bedroom, thoughtfully positioned at the opposite end of the unit offers privacy and comfort, ideal for family or guests. Monthly condo fee includes ALL UTILITIES: heat, water & power. Only steps away from the Rec Center, LRT Station & all major stores including Walmart, Costco, & Superstore. Easy access to schools & parks! Shows 10/10! (id:66555)
Property details
Property
- Style
- Apartment
- Year built
- 2016
- Living area
- 840 square feet
- MLS® number
- E4506132
Interior
- Bedrooms
- 2
- Bathrooms
- 2
- Basement
- None
- Appliances
- Washer, Refrigerator, Dishwasher, Stove, Dryer, Microwave Range Hood Combo, Window Coverings
Systems
- Heating
- Hot water radiator heat, Baseboard heaters
Parking
- Parking
- Underground, Stall, Heated Garage
City assessment
- Assessed value
- $209,500 (2025)
- Assessment class
- Residential
Lot & site
- Lot features
- Park/reserve, Closet Organizers
- Site influences
- Park/reserve, Closet Organizers, Public Swimming Pool
- Community
- Clareview Town Centre
Rooms
Main level
- Living room3.75 × 3.75 meters
- Dining room3.03 × 2.5 meters
- Kitchen2.72 × 2.74 meters
- Primary Bedroom3.14 × 3.69 meters
- Bedroom 22.59 × 3.21 meters
- Laundry room2.77 × 1.56 meters
The building
The Savida: what units cost to own, condo fees and every unit for sale.
More homes in Clareview Town Centre
All 33 homes for sale in Clareview Town Centre, with what each one costs a month.
Listing courtesy of MaxWell Polaris. Listing data is provided under copyright by the REALTORS® Association of Edmonton via the CREA Data Distribution Facility (DDF®). Information is deemed reliable but is not guaranteed accurate by CREA, the board, or Padster, and should be independently verified. Not intended to solicit properties currently listed for sale.