46 Kingsbury Cr
Kingswood · St. Albert, AB T8N 6W6
MLS® E4506050 · Listing courtesy of RE/MAX Excellence
$2,499,900 list price · 5 bedrooms · 5 bathrooms · 3,967 sq ft · House
What it costs to own
- List price
- $2,499,900
- Down payment (10%)
- $249,990
- Mortgage
- $2,249,910
- Rate · amortization
- 4.34% · 25 years
- Principal & interest
- $12,302/mo
Principal and interest only. Property tax, insurance, utilities, condo fees and maintenance are extra.
About this home
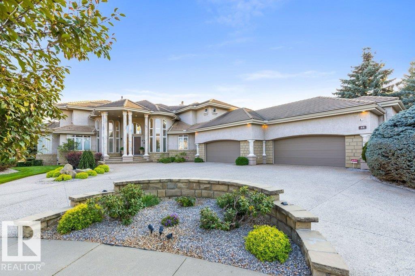
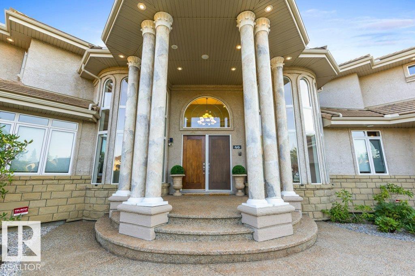
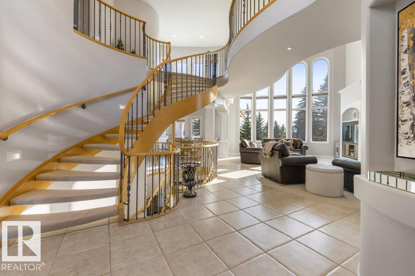
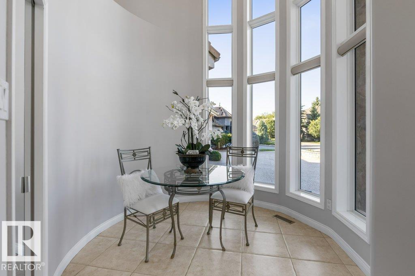
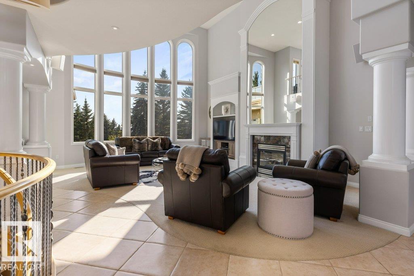
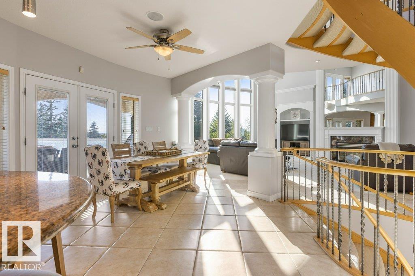
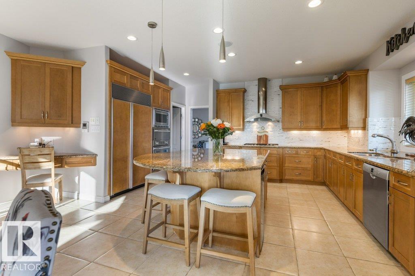
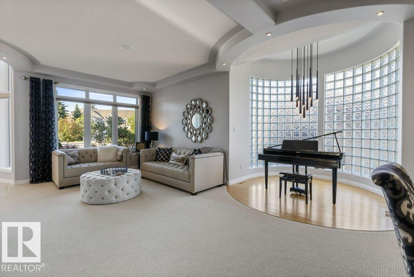
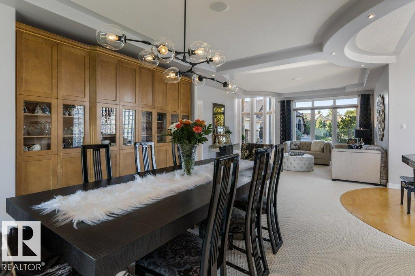
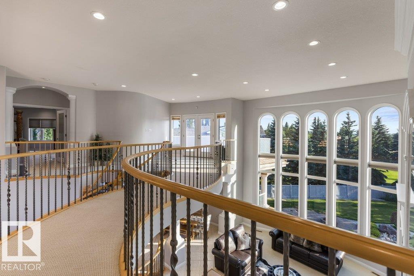
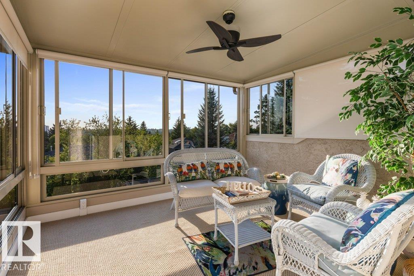
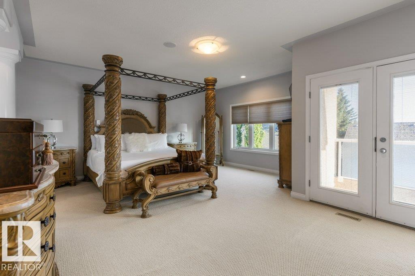
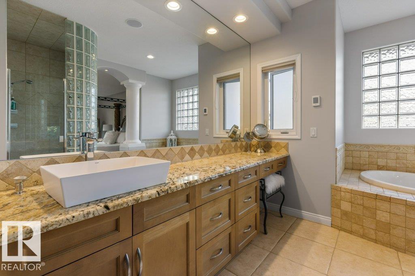
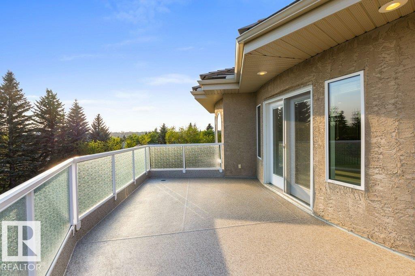
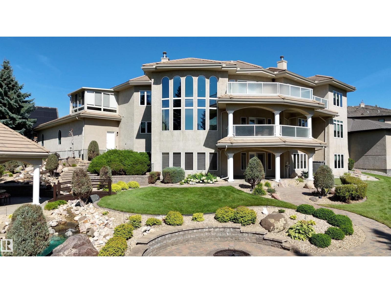
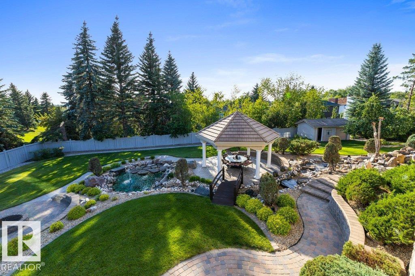
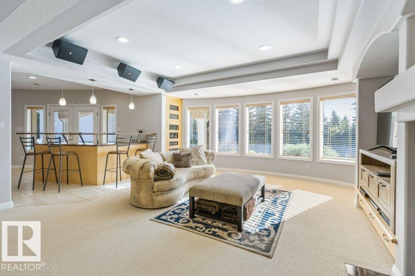
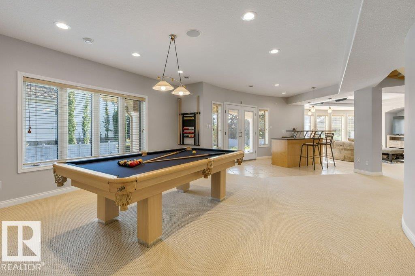
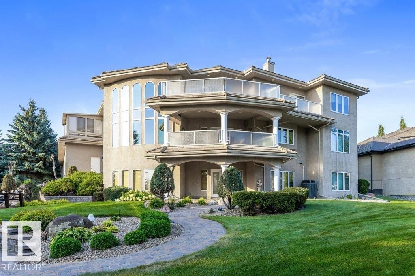
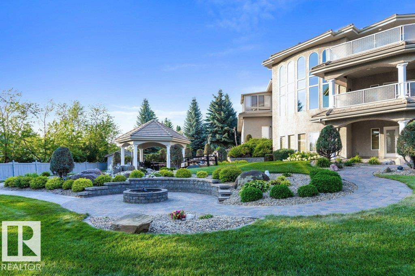
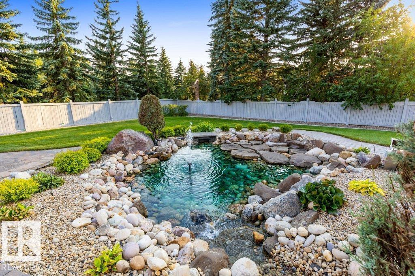
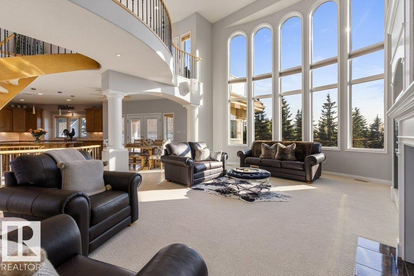
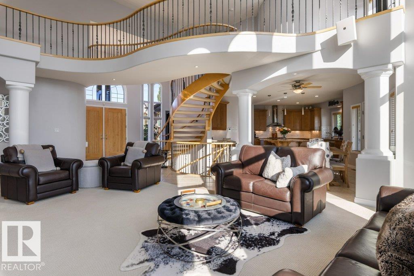
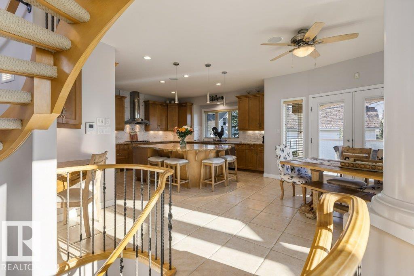
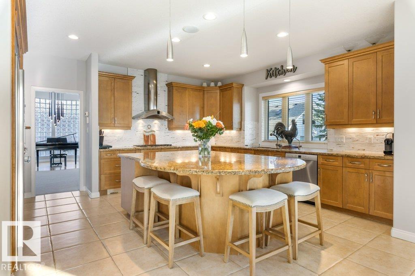
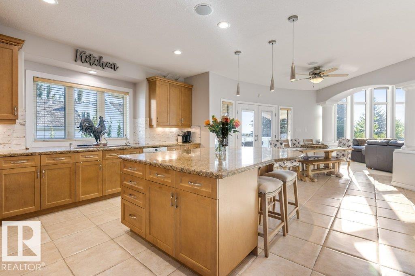
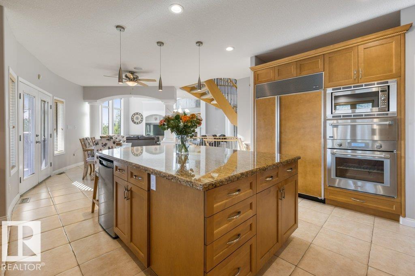
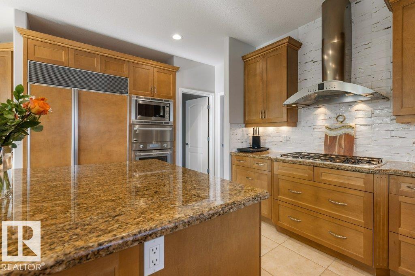
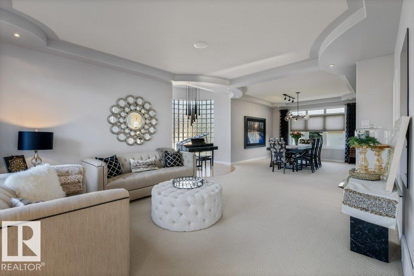
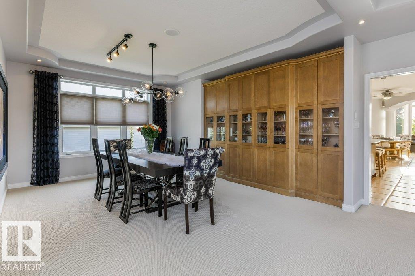
ABSOLUTELY EXTRAORDINARY! Delight in this Custom-built, original-owner estate WALKOUT 2-storey on a spectacular 0.60-acre lot in one of St. Albert's most coveted cul-de-sacs Offering over 6,000 sq. ft. of living space & oversized HEATED 4-CAR GARAGE, this remarkable residence was built for family, entertaining & life's biggest moments. Soaring vaulted ceilings, designer staircase, sun drenched rooms, fresh paint, new light fixtures throughout & a dramatic floor-to-ceiling fireplace create an unforgettable impression. The gourmet Chef's Kitchen feat professional-series appliances & exceptional entertaining space. Upstairs, the luxurious primary retreat offers a spa-inspired ensuite, plus an additional bdrm w/ a sunroom/balcony overlooking St. Albert. The walkout lower level feat 2 bdrms with a Jack & Jill bath, office, & radiant in-floor heating throughout. Over $500,000 in landscaping showcases interlocking stone walkways, streams, circular gazebo, fruit trees & incredible outdoor living. ONE OF A KIND! (id:66555)
Property details
Property
- Style
- House
- Year built
- 2001
- Living area
- 3,967 square feet
- MLS® number
- E4506050
Interior
- Bedrooms
- 5
- Bathrooms
- 5
- Basement
- Finished, Full, Walk out
- Appliances
- Washer, Water softener, Central Vacuum, Dishwasher, Stove, Dryer, Microwave, Oven - Built-In, Hood Fan, Storage Shed, Window Coverings, Garage door opener, Garage door opener remote(s)
Systems
- Heating
- Forced air
Parking
- Parking
- Attached Garage, Oversize, Heated Garage
Lot & site
- Lot features
- Treed, See remarks, Wet bar, Closet Organizers
- Site influences
- Treed, See remarks, Wet bar, Closet Organizers
- Community
- Kingswood
Rooms
Main level
- Living room5.12 × 4.59 meters
- Dining room4.93 × 4.41 meters
- Kitchen6.31 × 4.63 meters
- Den2.76 × 2.76 meters
- Great room7.49 × 5.87 meters
- Laundry room3.36 × 3.83 meters
Basement
- Family room8.85 × 5.82 meters
- Bedroom 34.48 × 3.74 meters
- Bedroom 43.98 × 4.83 meters
- Bedroom 56.5 × 4.65 meters
Upper Level
- Primary Bedroom6.4 × 7.02 meters
- Bedroom 26.12 × 4.67 meters
More homes in Kingswood
All 3 homes for sale in Kingswood, with what each one costs a month.
Listing courtesy of RE/MAX Excellence. Listing data is provided under copyright by the REALTORS® Association of Edmonton via the CREA Data Distribution Facility (DDF®). Information is deemed reliable but is not guaranteed accurate by CREA, the board, or Padster, and should be independently verified. Not intended to solicit properties currently listed for sale.